Mount Olive-Silverstone-Jamestown, Toronto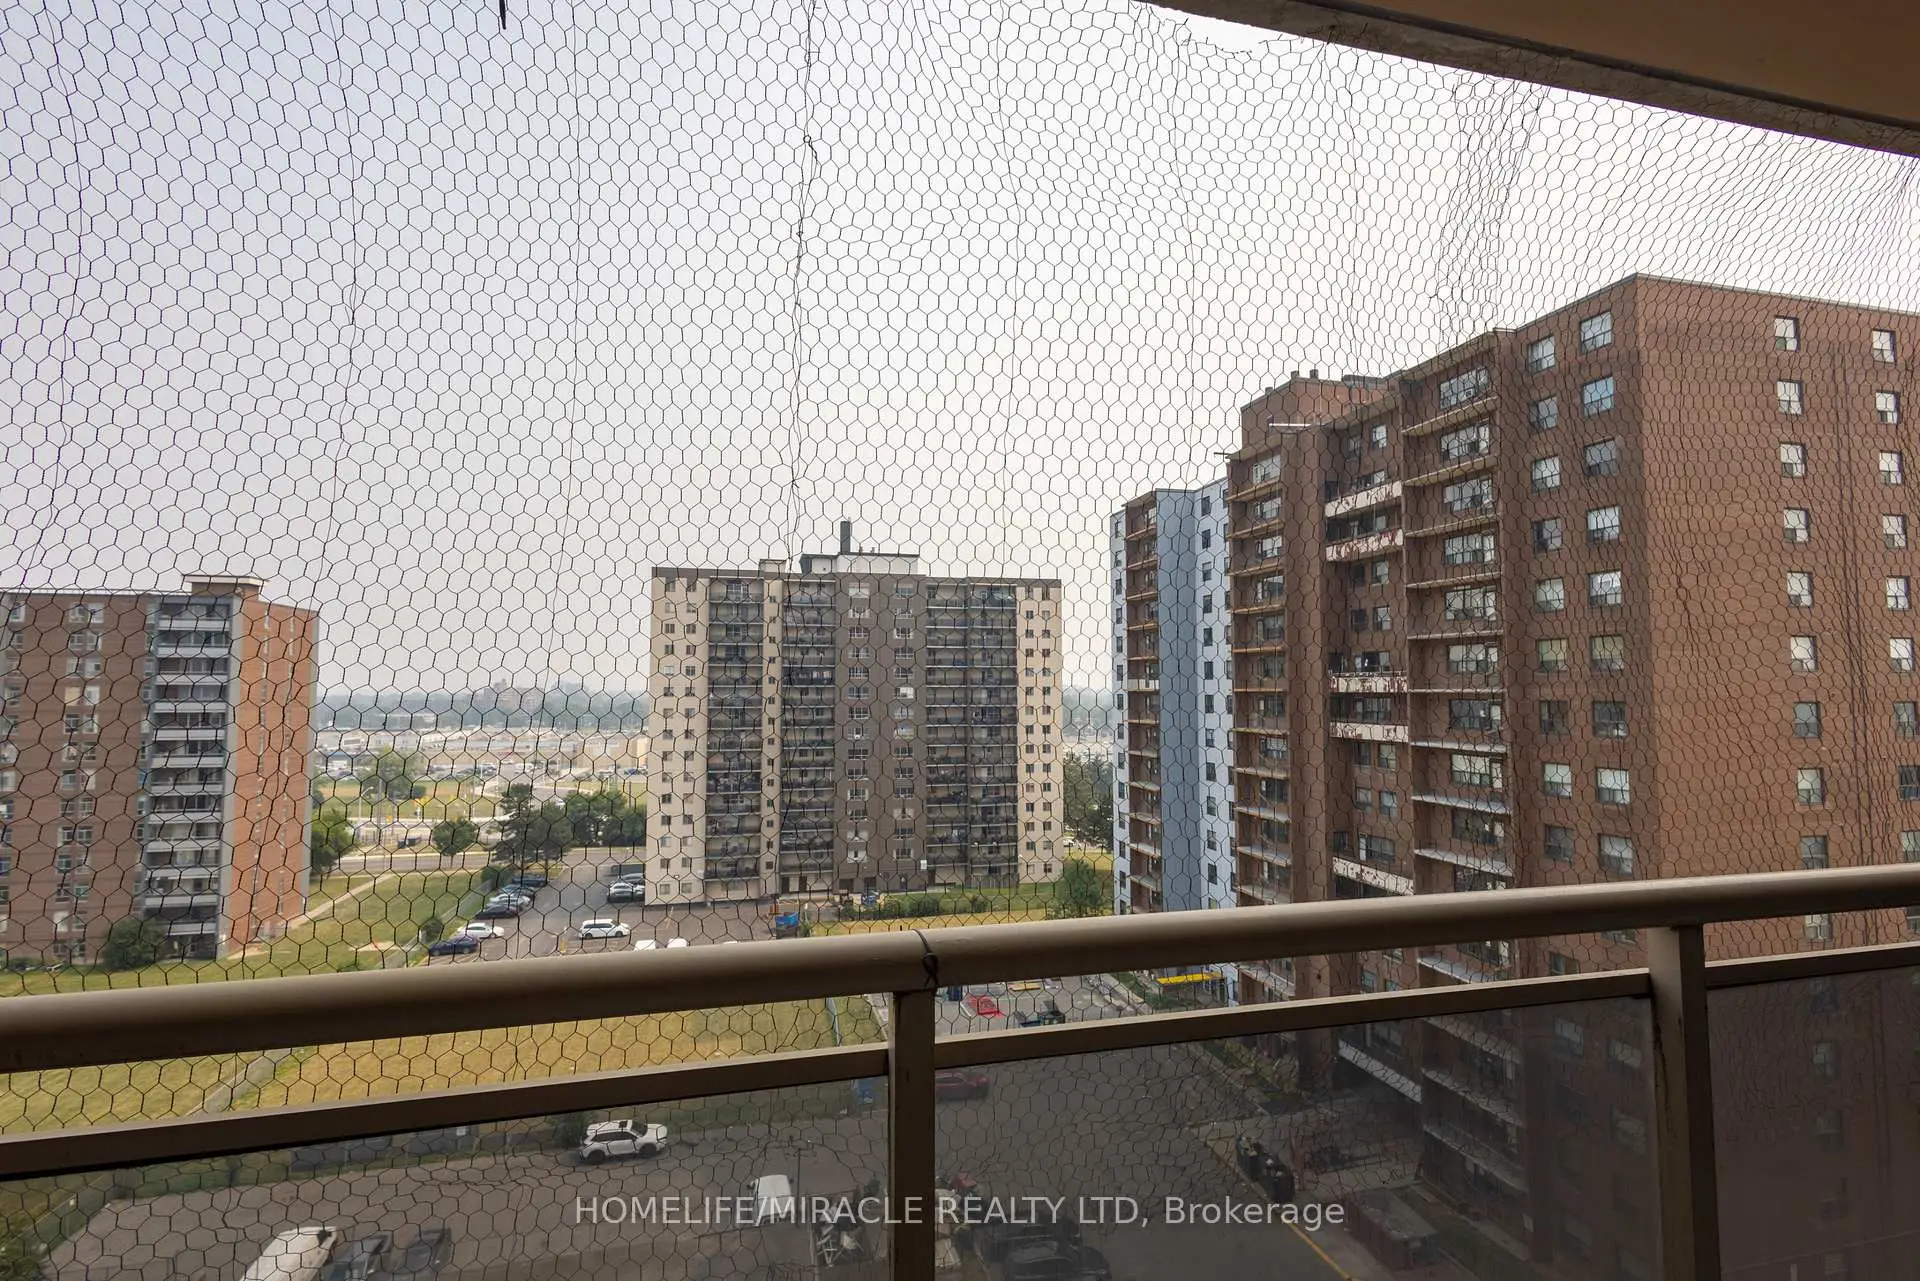

Description
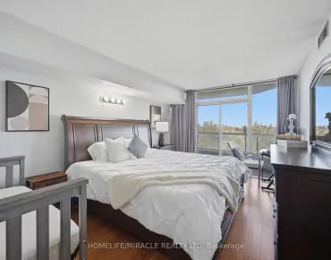
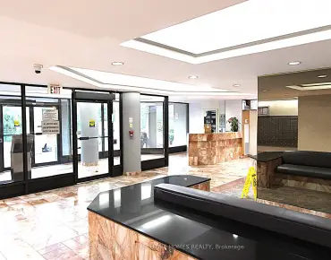
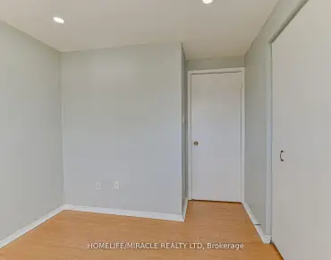
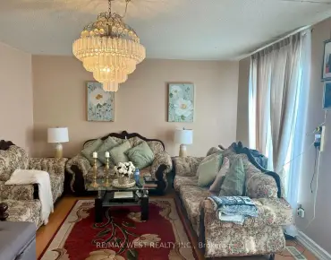
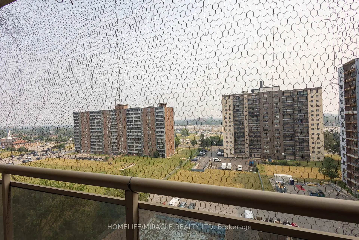
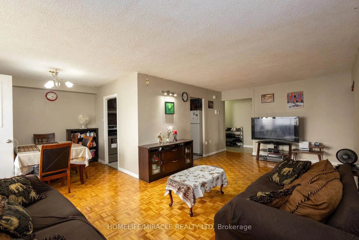
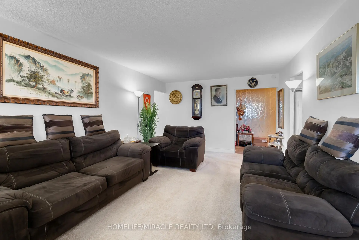
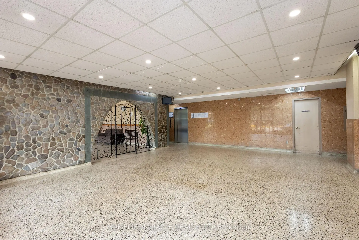
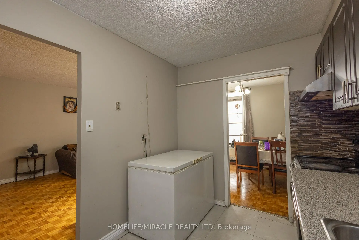
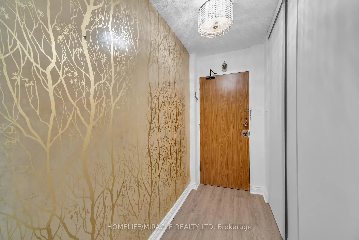
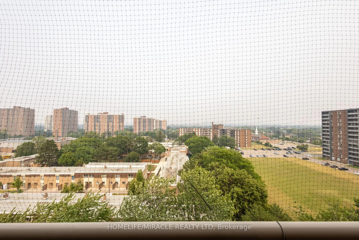
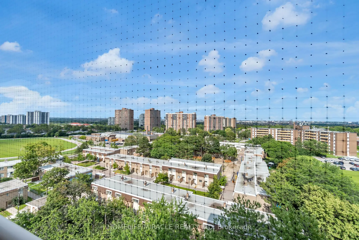
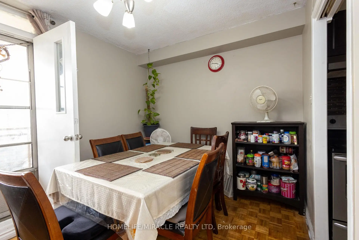
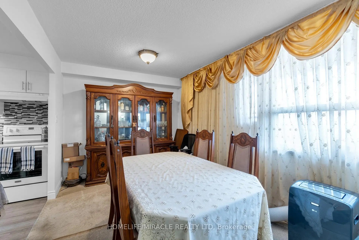
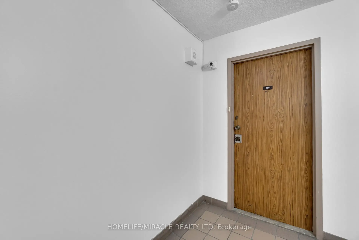
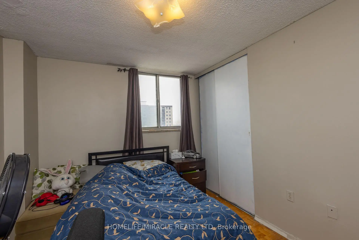
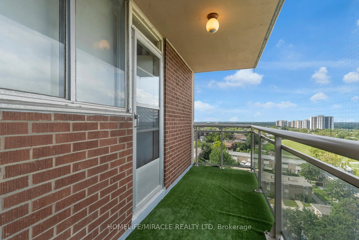
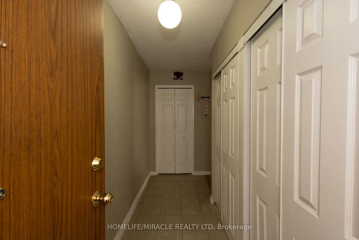
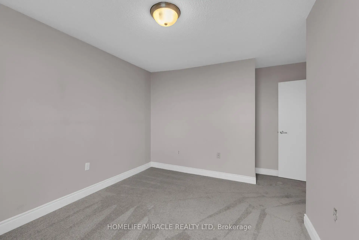
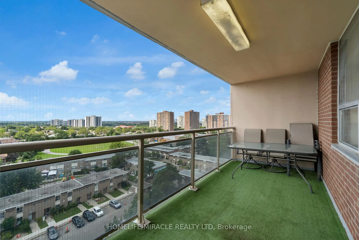
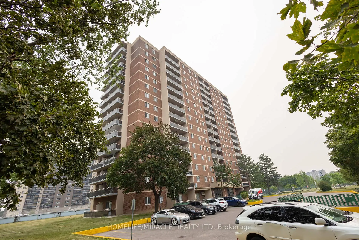
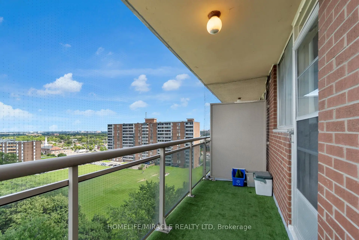
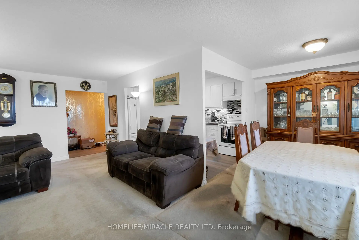
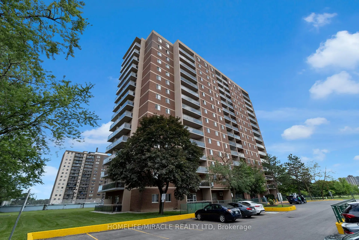
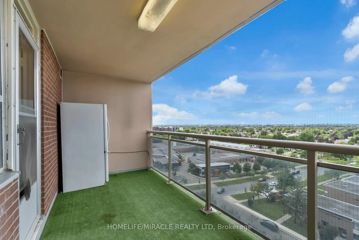
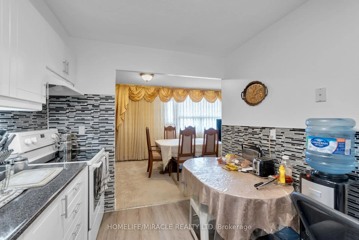
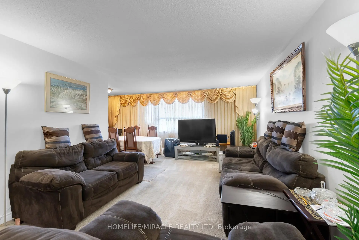
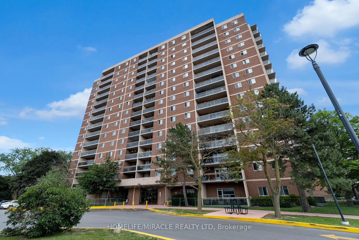
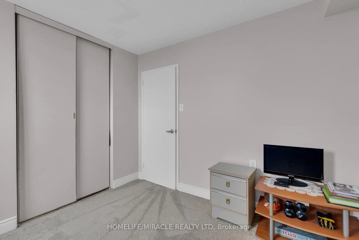
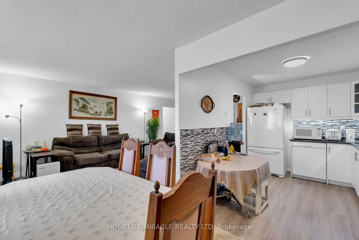
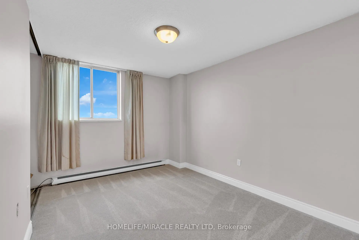
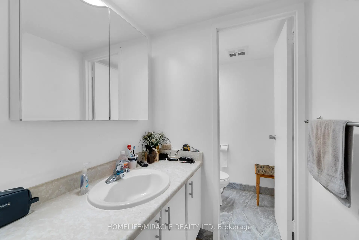
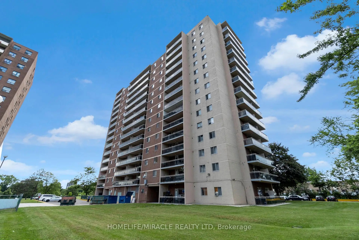
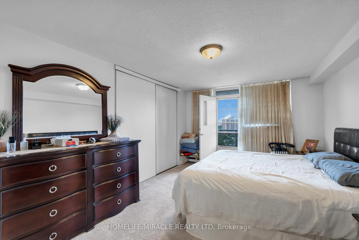
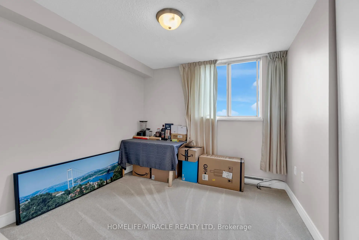
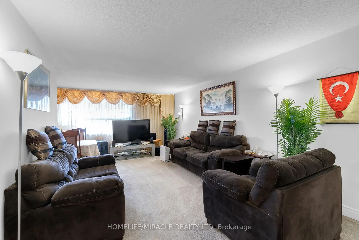
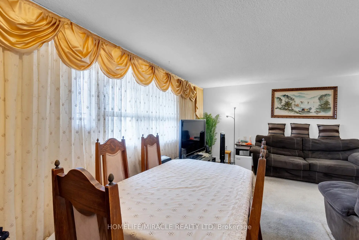
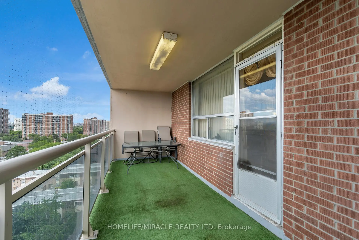
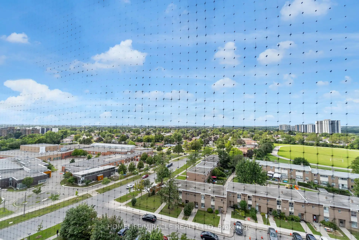
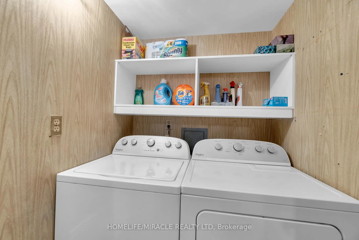
Spacious & Bright large 3 Bedroom corner unit with two balconies, A huge foyer & 2 coat closets, walk into the living room with a view of the north east side. Step out to the balcony for the nice evening sun, Spacious kitchen with renovated cabinets, connected to a breakfast area that can also be used as a dining area, Huge principal bedroom with walk out to a east view balcony & large closet with 2 Pc ensuite, spacious second & third bedrooms, ****Ensuite Laundry****Underground owned parking with exclusive use of locker. ***MUST SEE*******Opposite of school, all level schools walking distance, walking distance to Albion mall, New LRT connected to subway and Humber university, York University. Close to 401,407,427 Major hwys.
Features
- Facing: South

- Bedrooms: 3

- Bathrooms: 2

- Garages: 1

- Kitchens: 1

Details
- Space: 1200-1399

- Maintenance: $ 677.000

- Tax: $ 810.64

- W13598900

- Listing contracted with: HOMELIFE/MIRACLE REALTY LTD
| Room | Size(M) | Description | |
|---|---|---|---|
| Living Rm | 6.03x3.28 | W/O To Balcony, Combined w/Dining, Parquet |
|
| Dining Rm | 5.88x3.63 | L-Shaped Rm, Combined w/Living, Parquet |
|
| Kitchen | 4.68x2.45 | Quartz Counter, Updated, Ceramic Backsplash |
|
| Primary B | 5.35x3.88 | Ceramic Floor, Modern Kitchen, Ceramic Backsplash |
|
| 2nd Br | 3.68x2.95 | Parquet, 2 Pc Ensuite, Large Closet |
|
| 3rd Br | 3.45x2.75 | Parquet, Closet, Window |
|
| Laundry | 0.00x0.00 | ||
| Laundry | 3.20x1.37 | Ceramic Floor |
| Bathroom | Pieces | Level | |
|---|---|---|---|
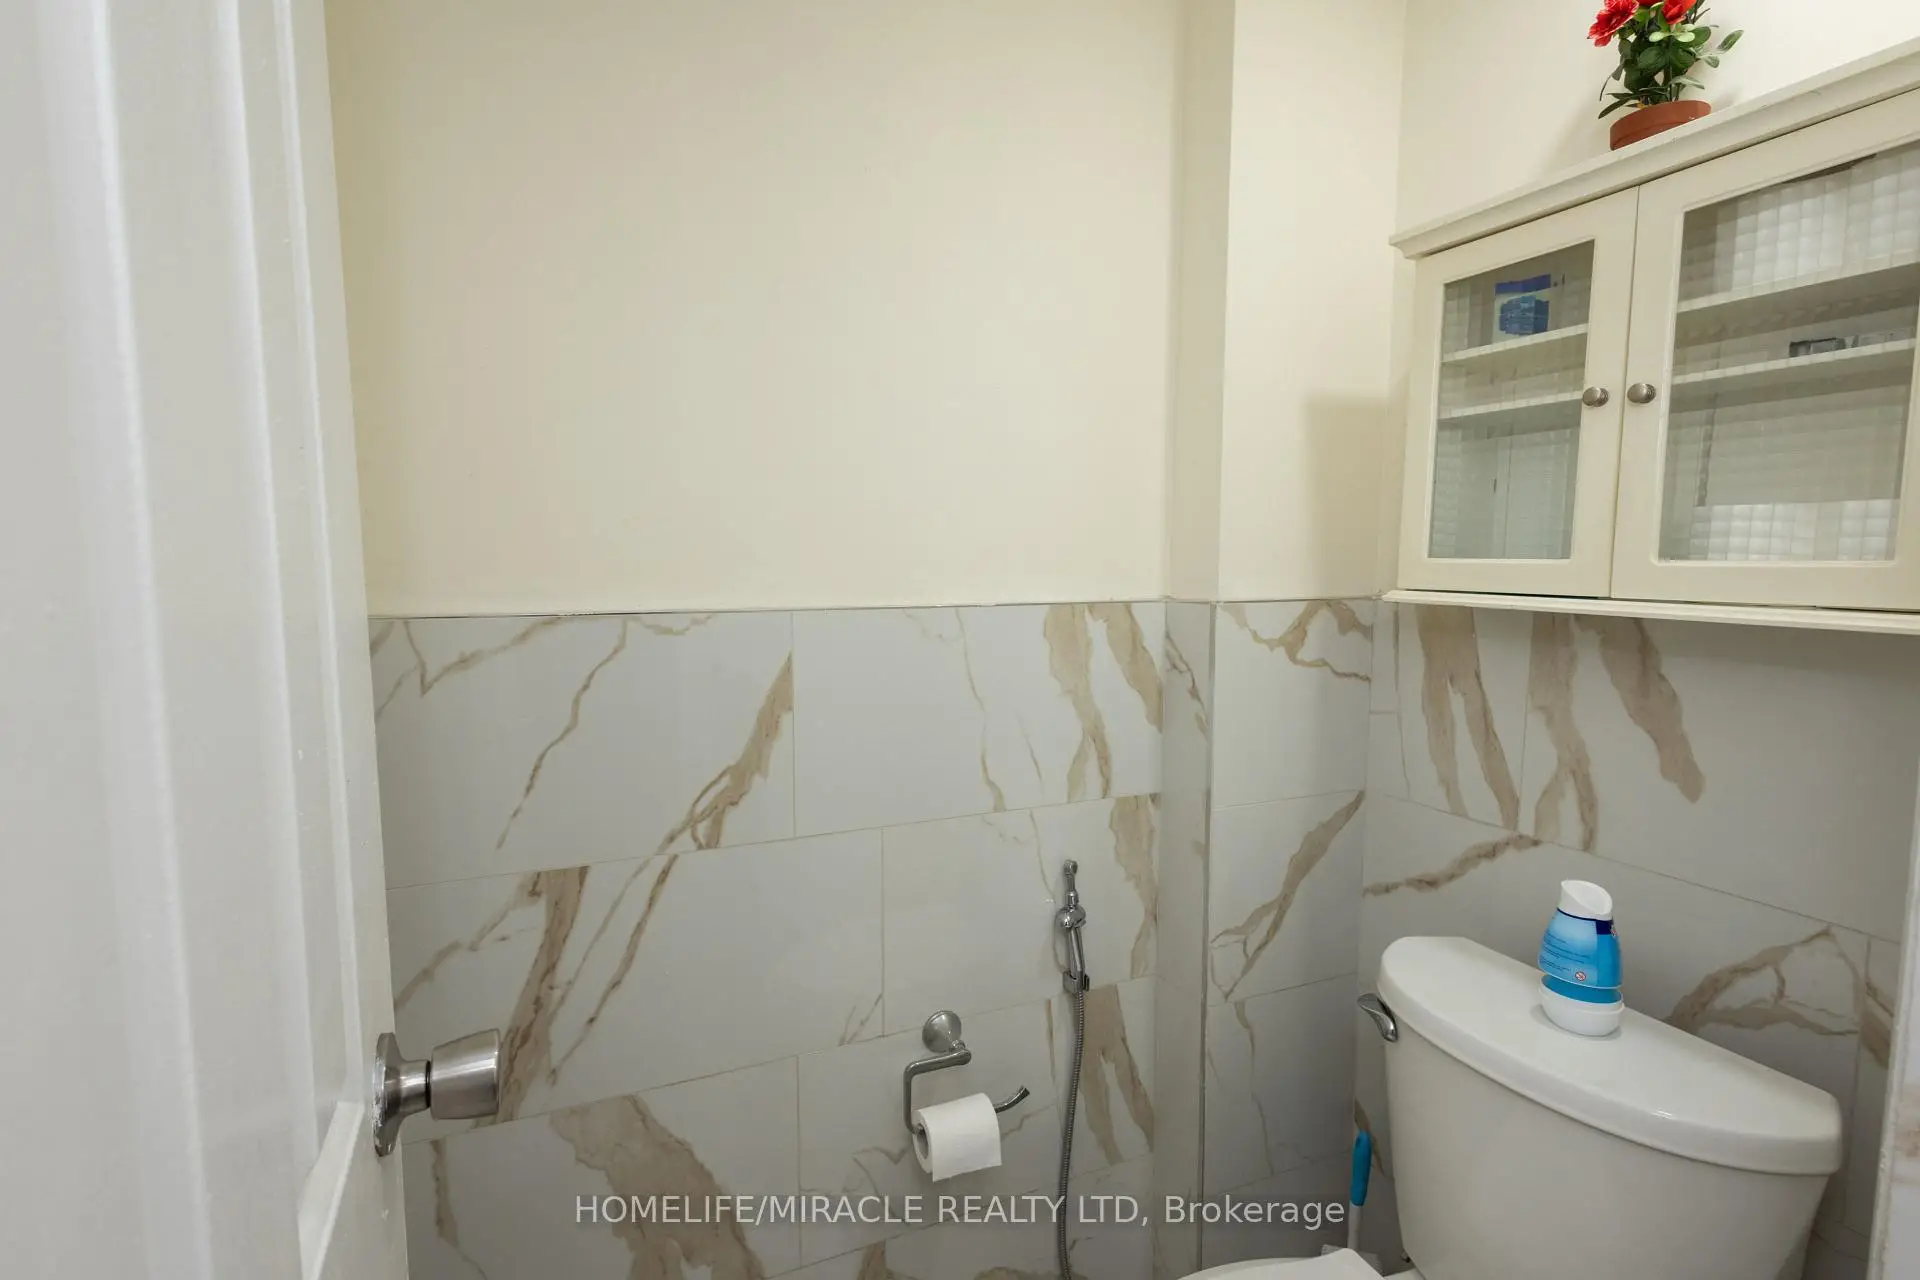
| 1xBath | 2 pcs | Main |
|
| 1xBath | 4 pcs | Main |