Islington-City Centre West, Toronto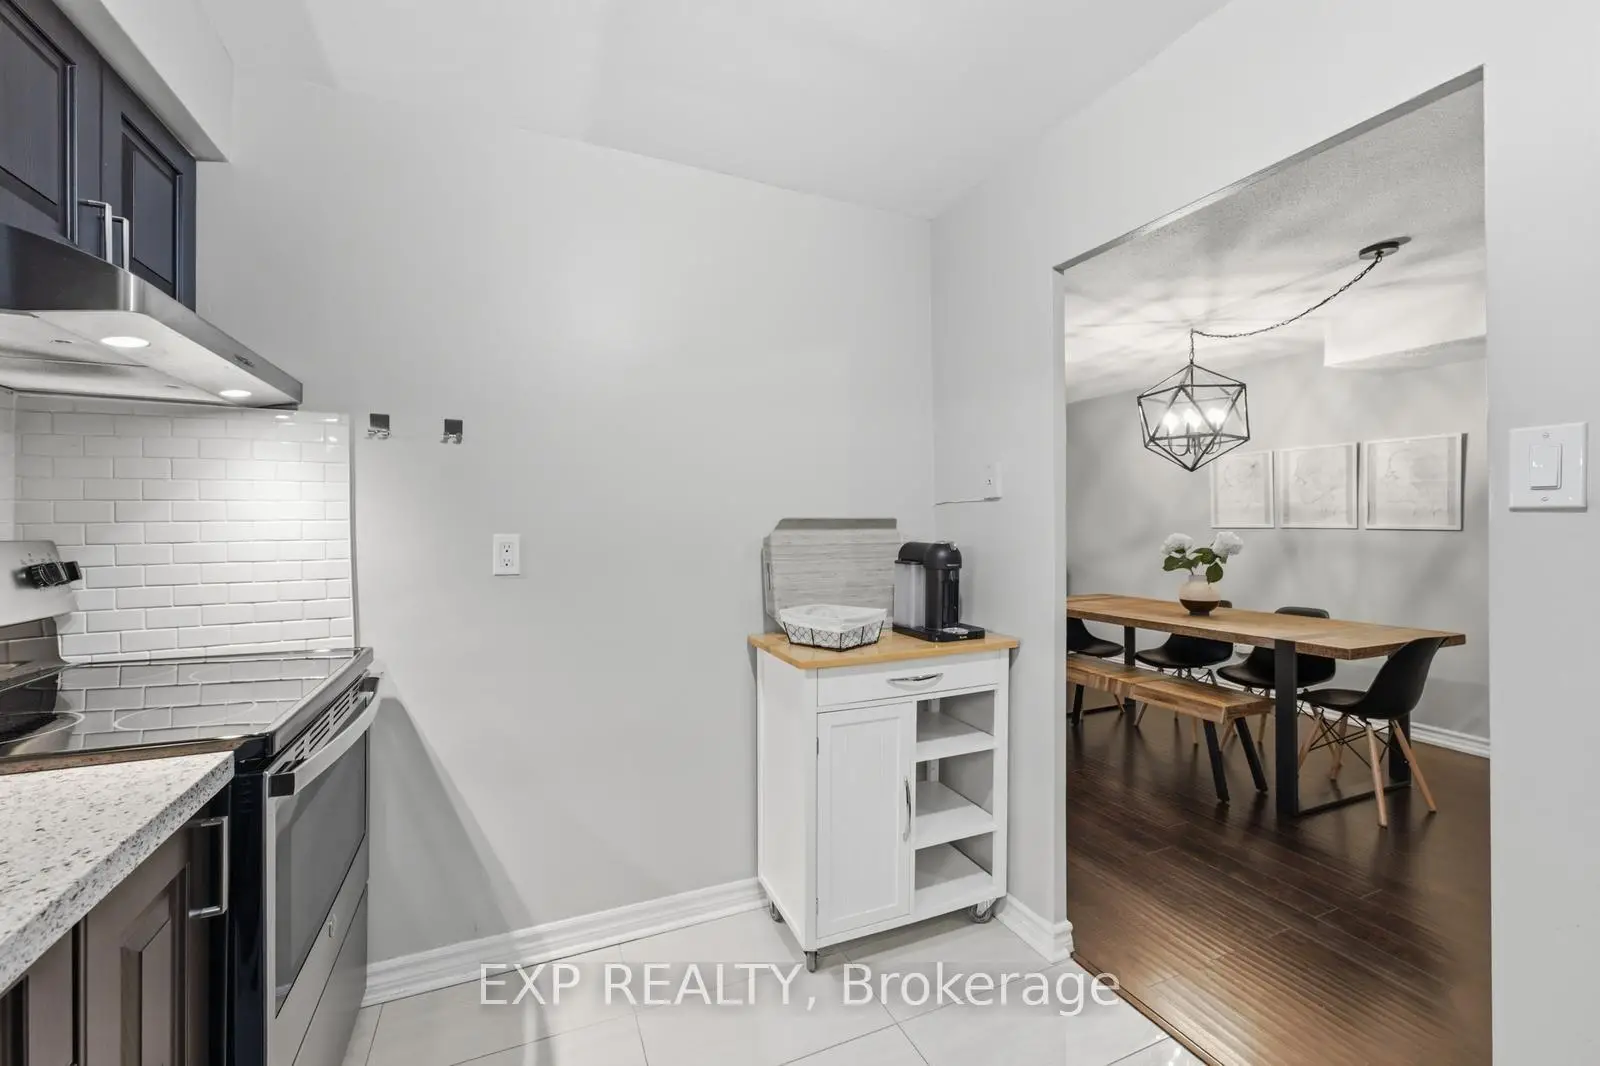

Description
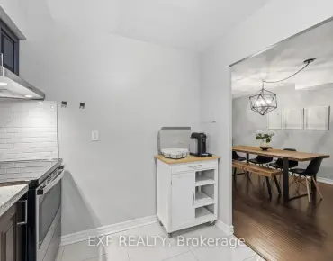
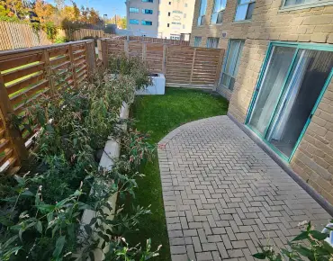
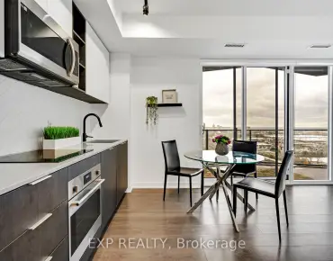
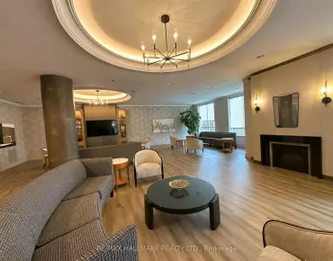
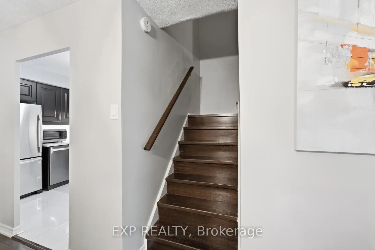
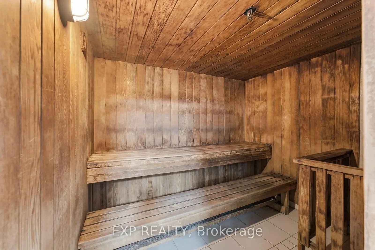
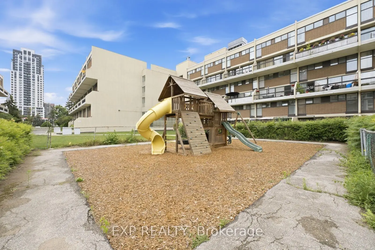
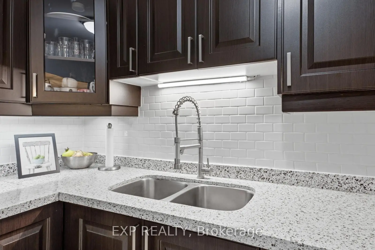
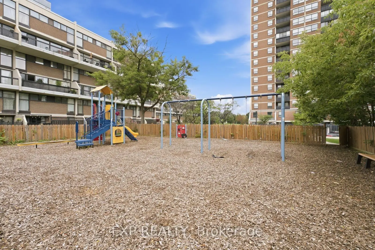
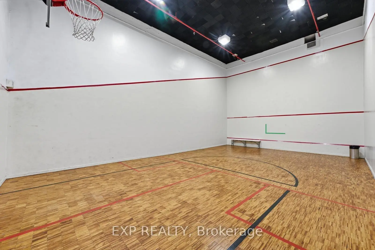
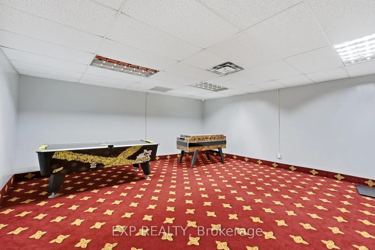
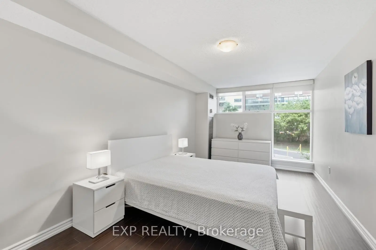
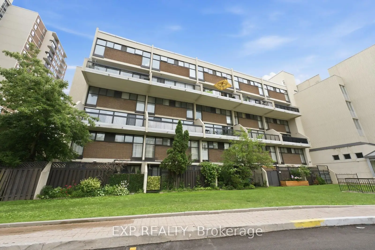
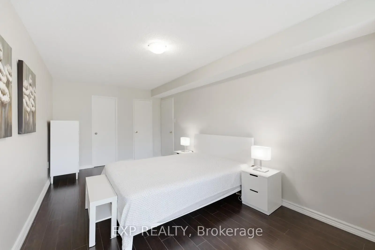
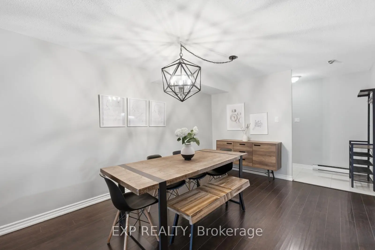
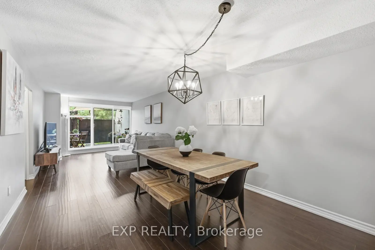
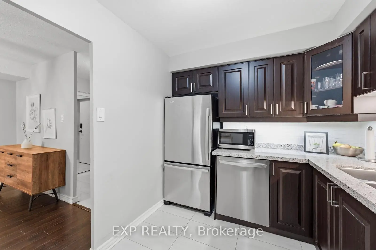
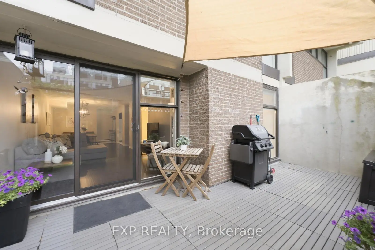
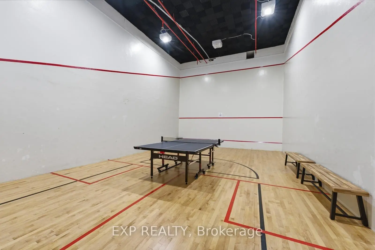
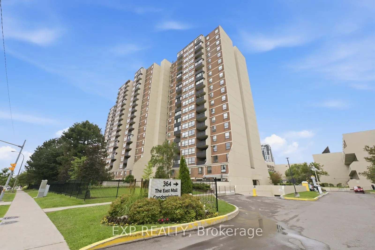
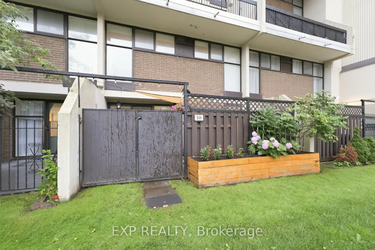
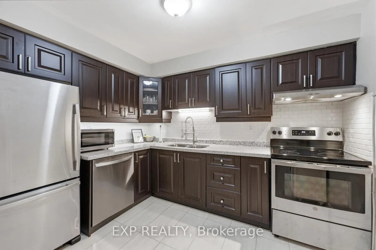
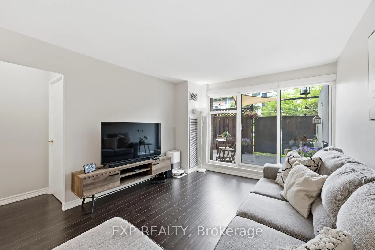
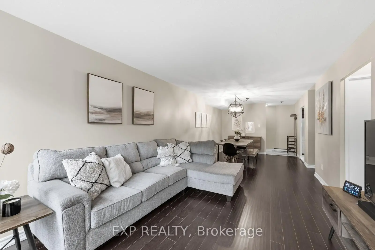
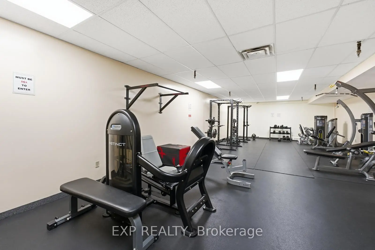
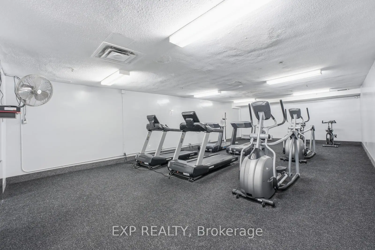
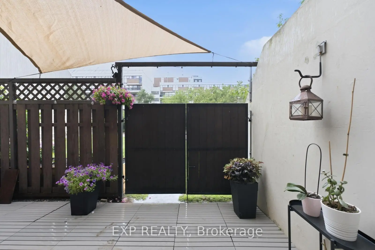
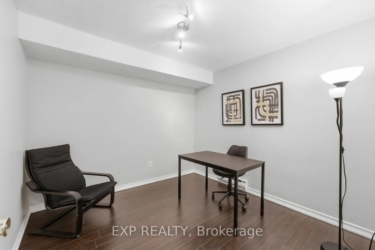
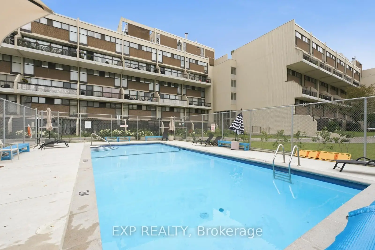
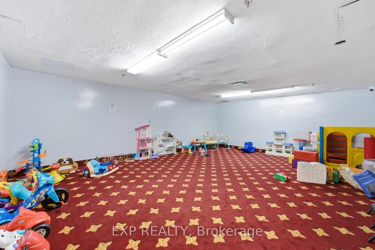
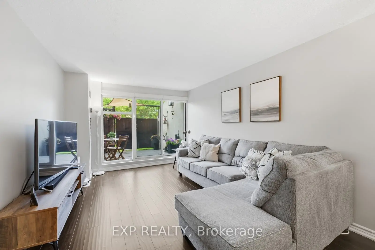
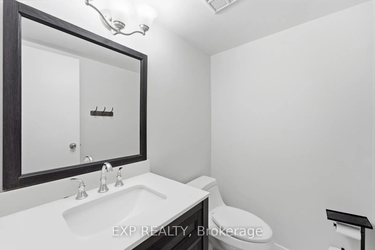
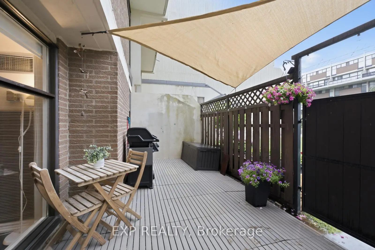
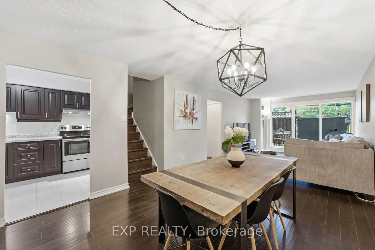
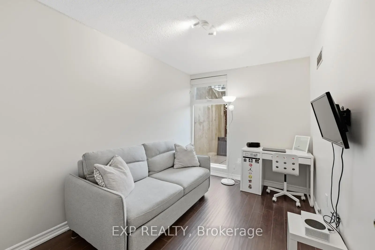
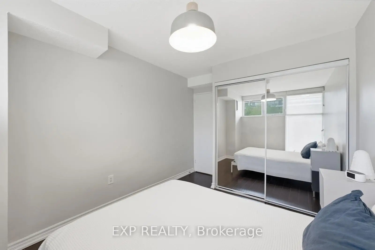
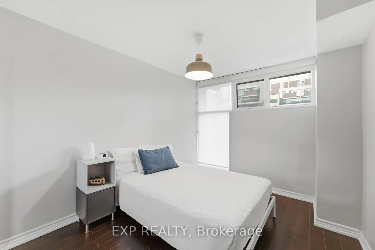
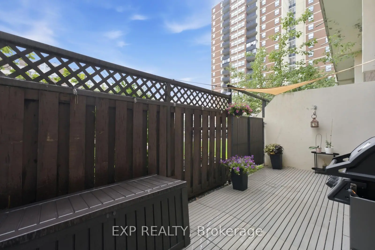
Rare, spacious, and move-in ready. This Etobicoke townhouse offers the space, style, and convenience you've been searching for. A stunning updated kitchen flows into expansive, light-filled living and dining spaces, generous enough to host, gather, and truly live. A rare main floor unit with your own private yard and direct gate access to the building grounds. Spacious bedrooms, abundant storage throughout, and a serene primary suite with ensuite. Parking included. Resort-style amenities with indoor and outdoor pools, 2 gyms, sauna, indoor basketball court and more. All utilities covered in the maintenance fee. Steps to East Mall Park, grocery stores, and a selection of restaurants. Quick access to Sherway Gardens, downtown Toronto with major highways just minutes away.
Features
- Facing: North

- Bedrooms: 3+1

- Bathrooms: 3

- Garages: 1

- Kitchens: 1

Details
- Space: 1200-1399

- Maintenance: $ 1066.31

- Tax: $ 2110.10

- W13596648

- Listing contracted with: EXP REALTY
| Room | Size(M) | Description | |
|---|---|---|---|
| Foyer | 2.70x1.36 | Double Closet, Double Closet |
|
| Living Rm | 8.60x3.30 | Combined w/Dining, Open Concept, W/O To Patio |
|
| Dining Rm | 3.30x8.60 | Combined w/Living, Open Concept |
|
| Kitchen | 3.17x2.49 | Updated, B/I Dishwasher, Quartz Counter |
|
| Br | 3.60x2.48 | Walk-In Closet(s), North View |
|
| Primary B | 5.70x3.00 | Walk-In Closet(s), 2 Pc Ensuite |
|
| Br | 3.90x2.77 | ||
| Den | 3.00x3.00 | ||
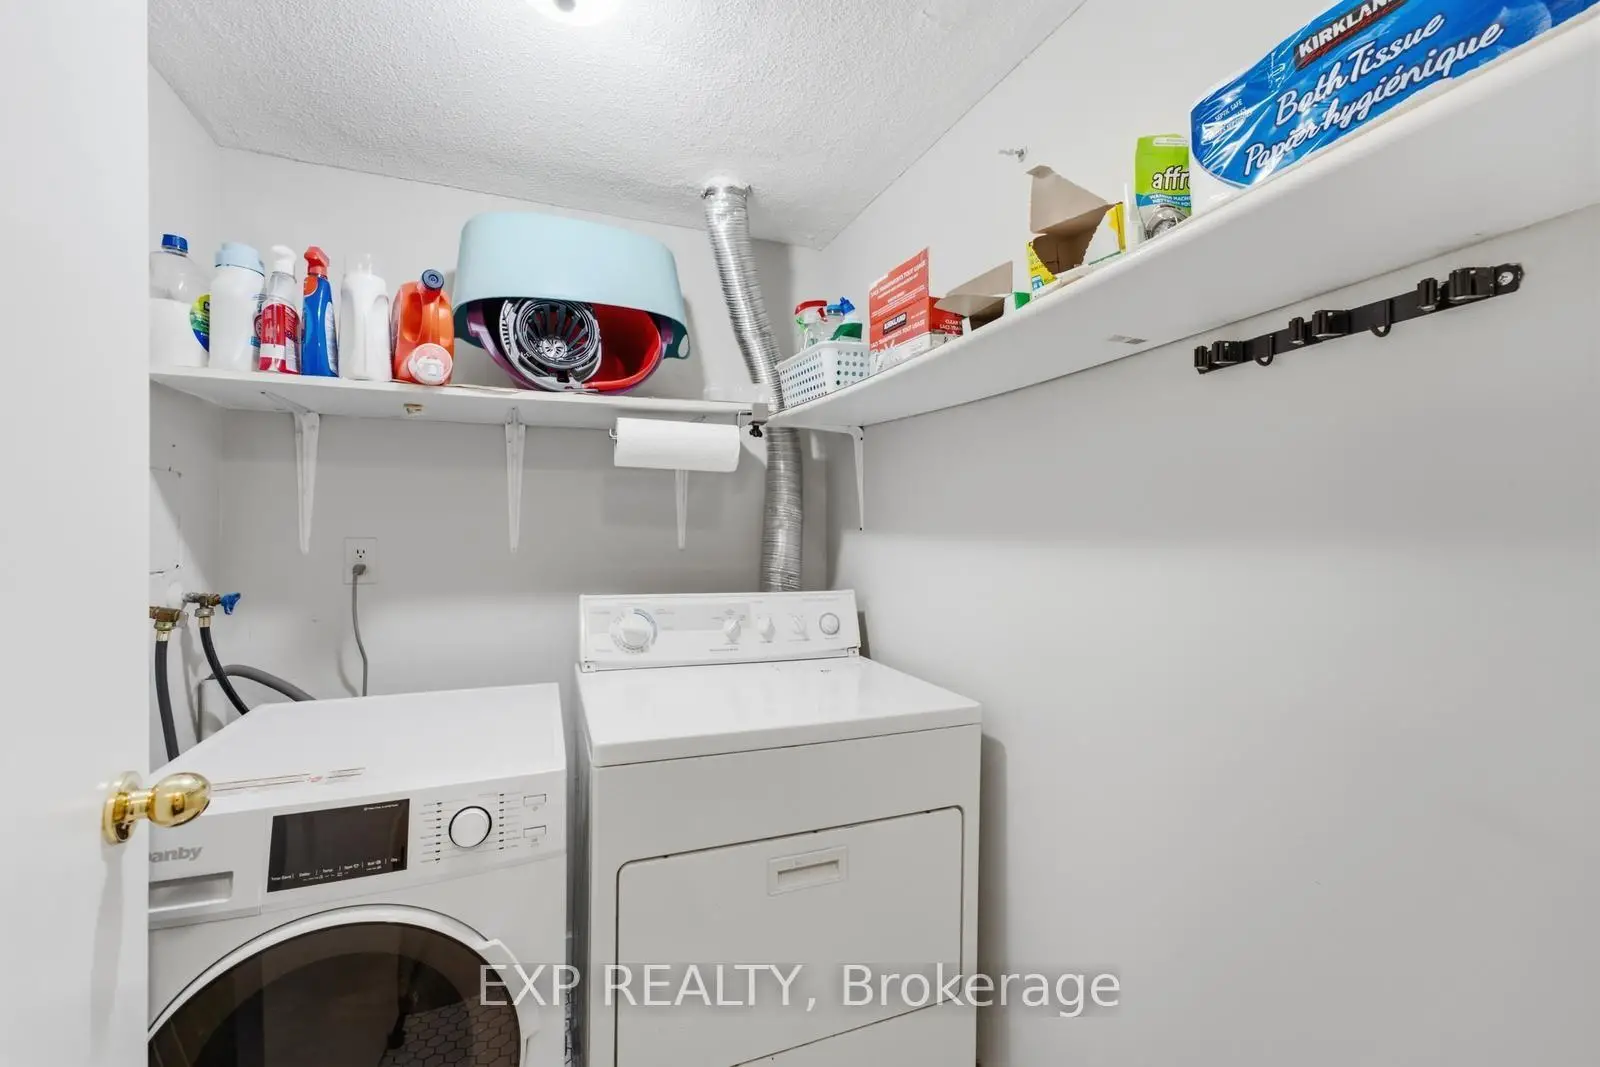
| Laundry | 1.82x1.57 | Ceramic Floor |
| Bathroom | Pieces | Level | |
|---|---|---|---|
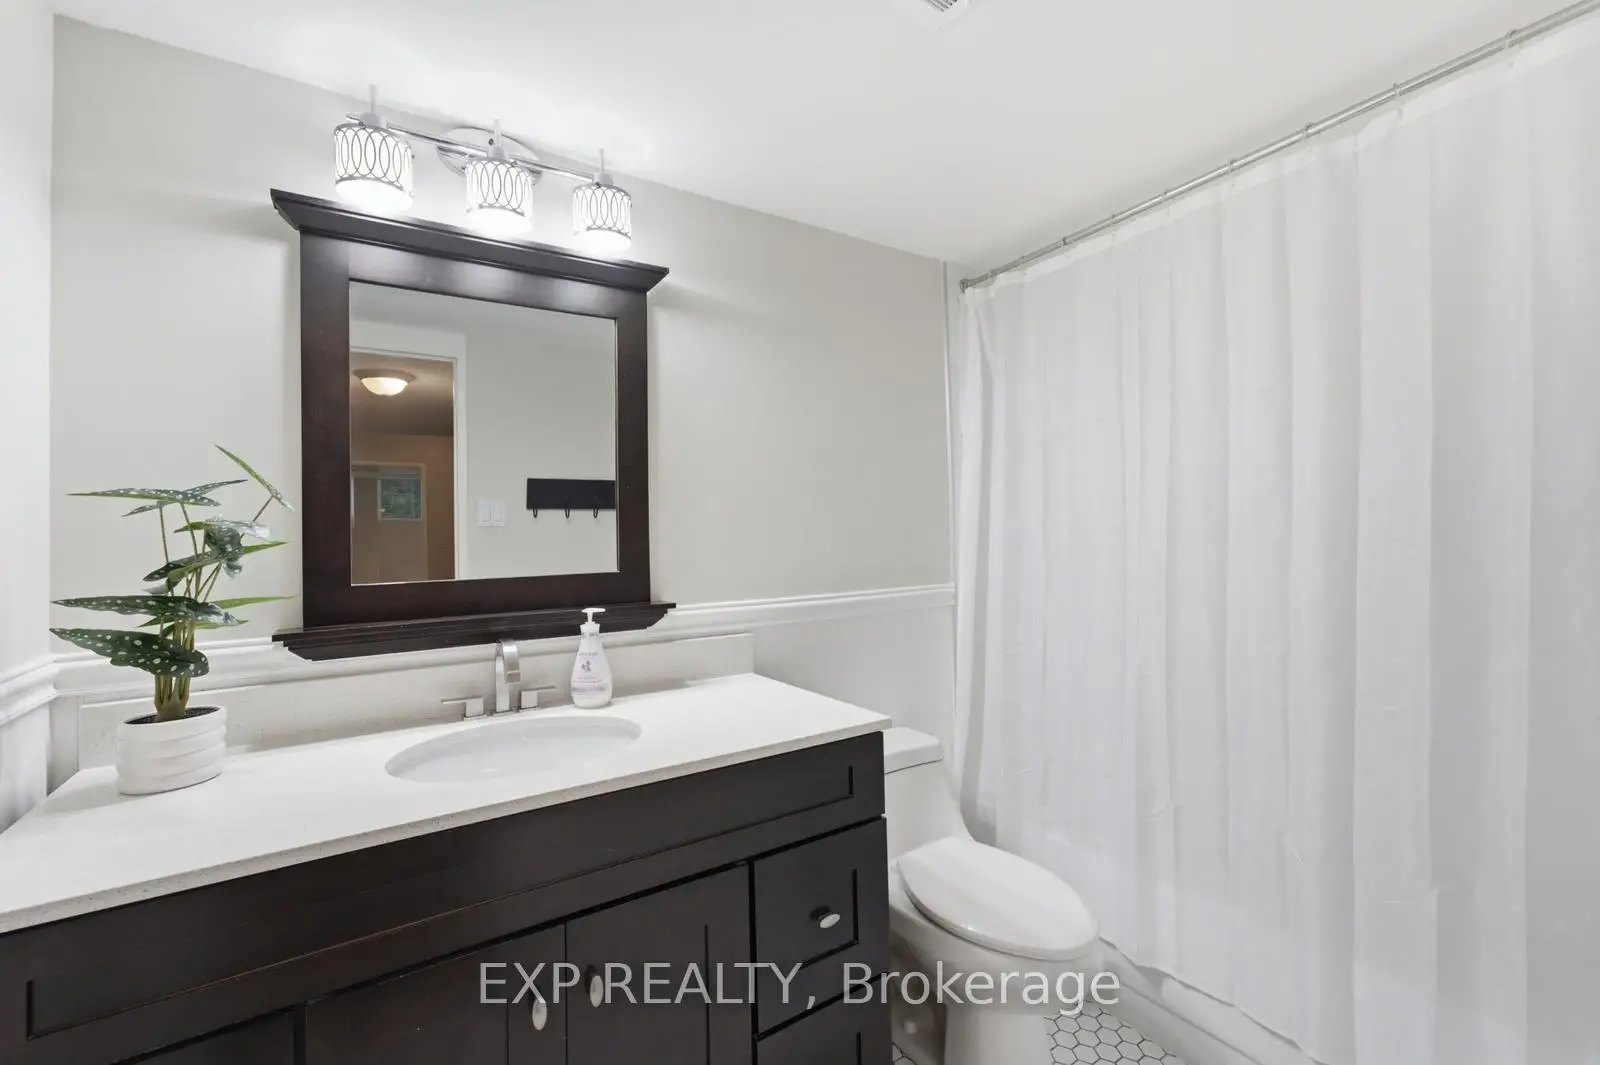
| 1xBath | 4 pcs | Second |
|
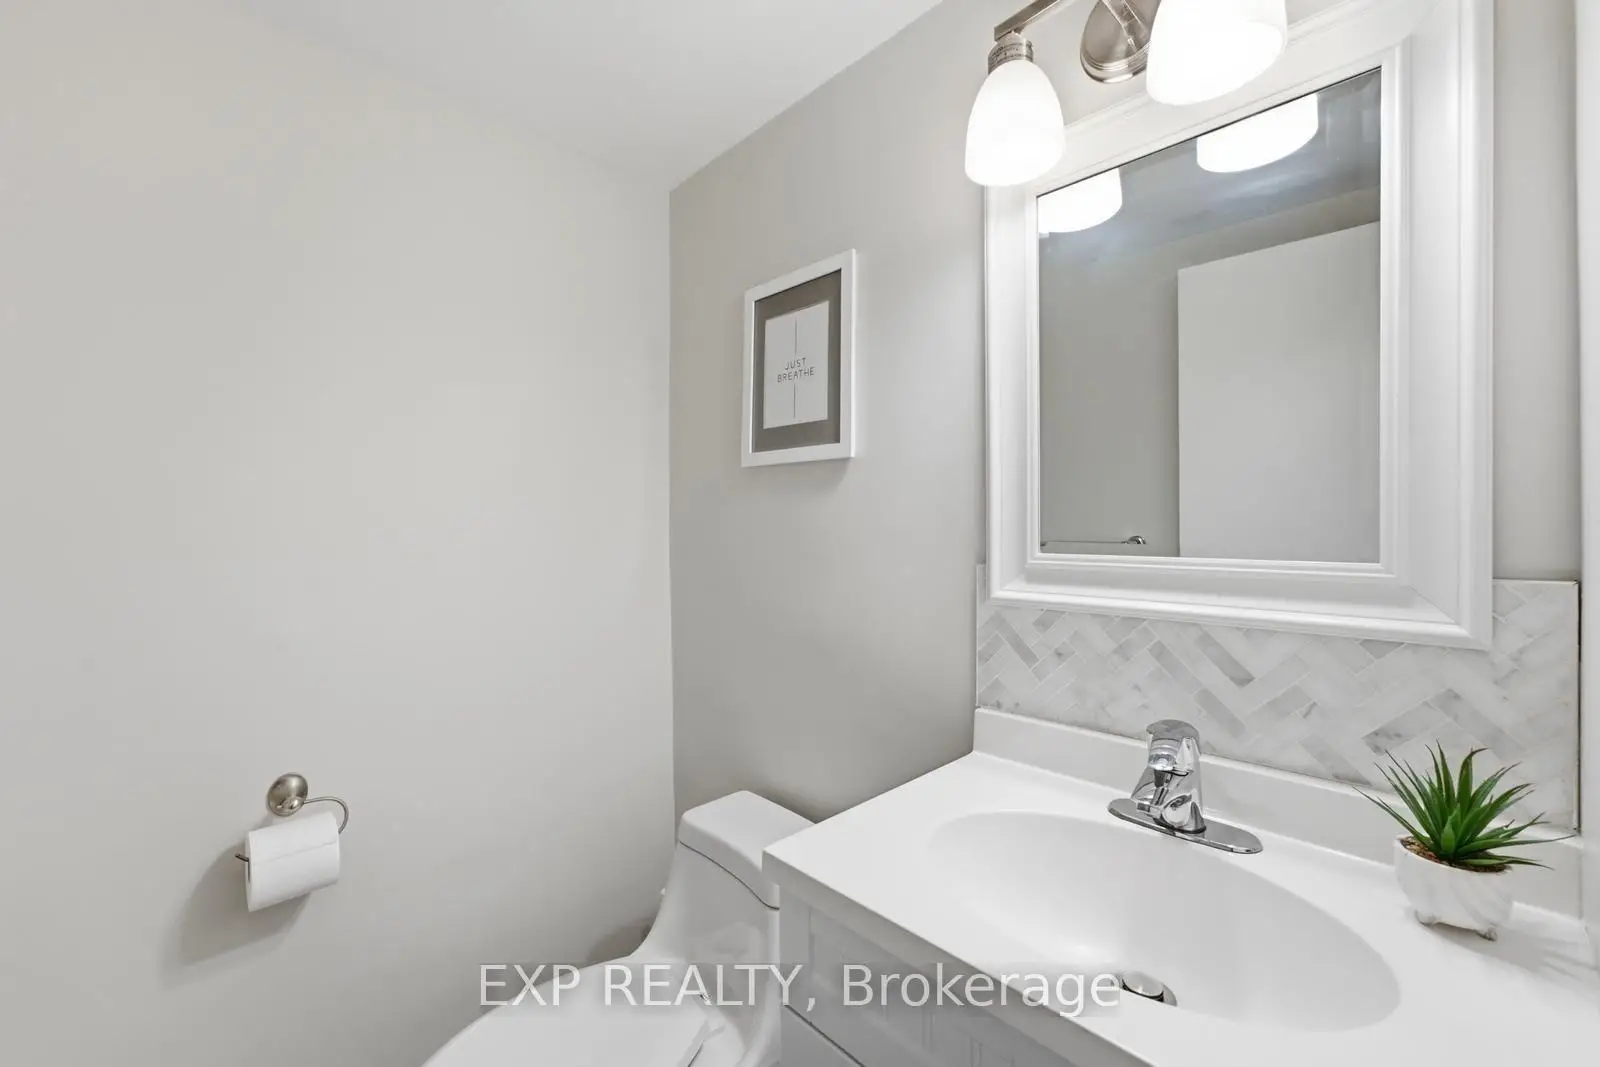
| 1xBath | 2 pcs | Second |
|
| 1xBath | 2 pcs | Main |