Yorkdale-Glen Park, Toronto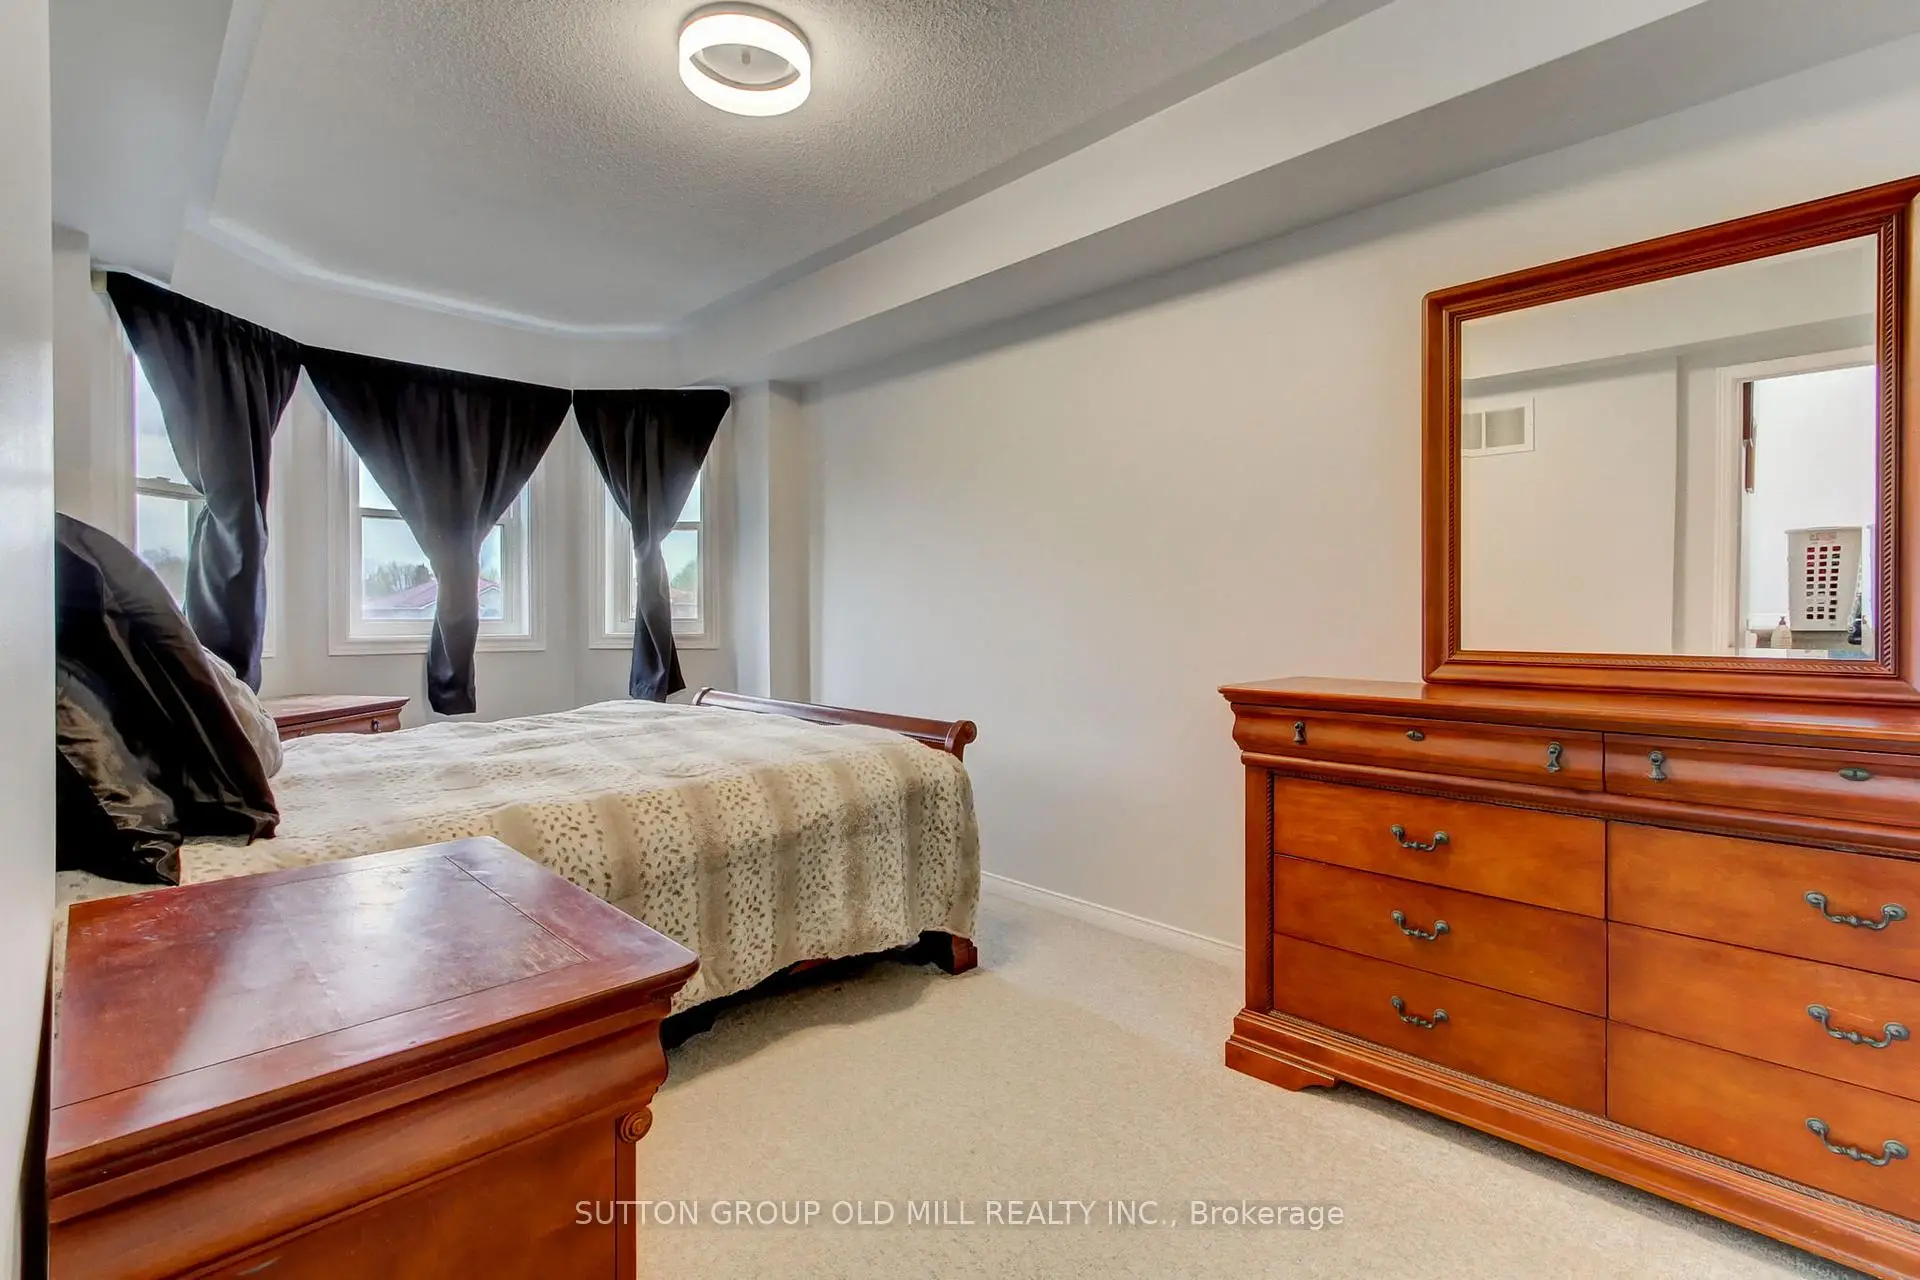

Description
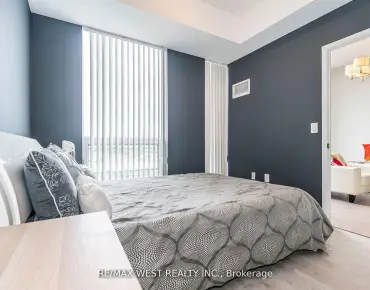
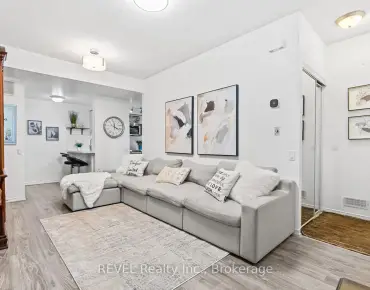
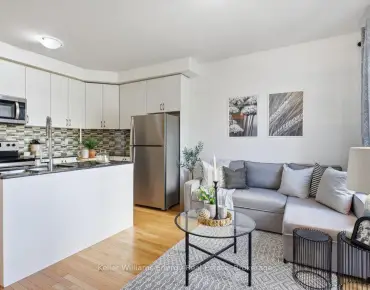
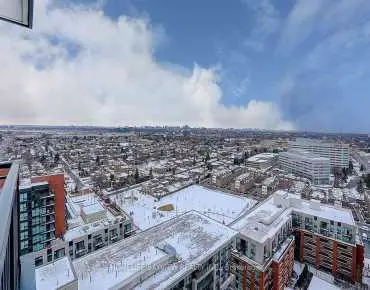
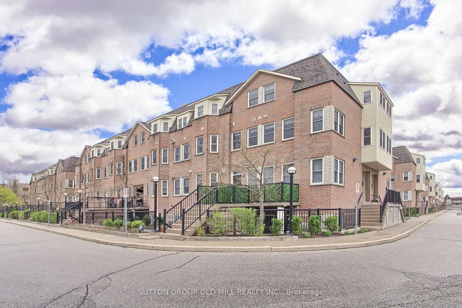
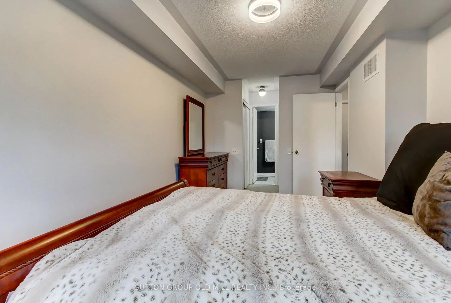
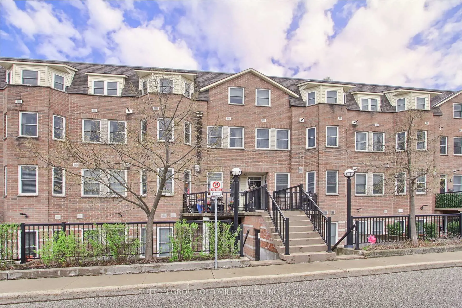
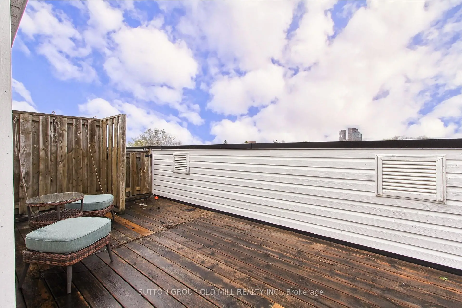
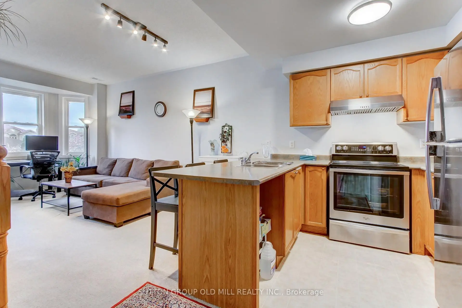
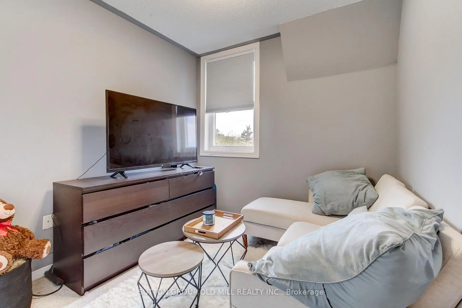
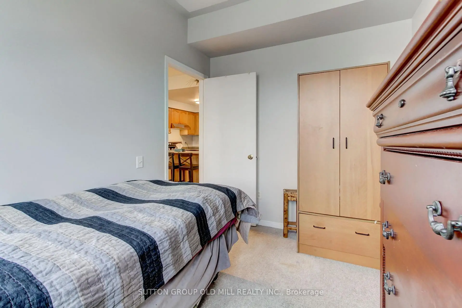
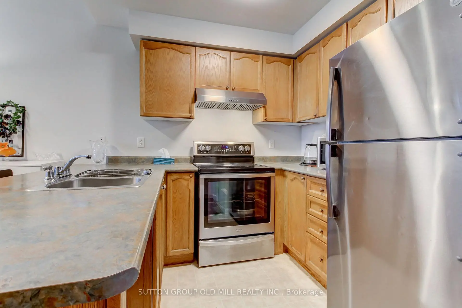
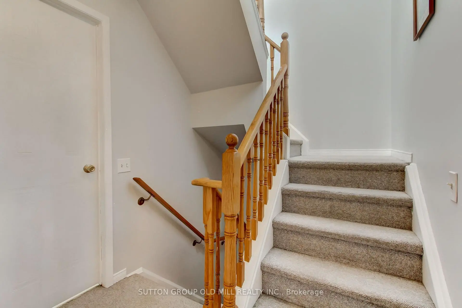
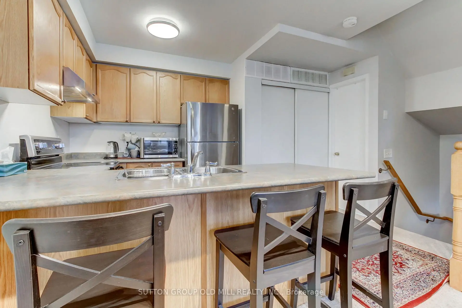
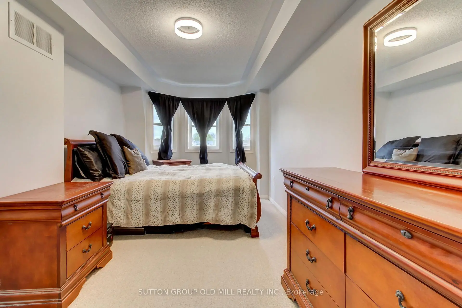
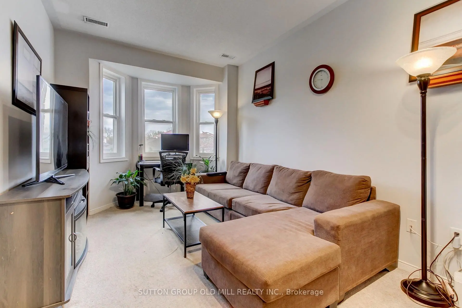
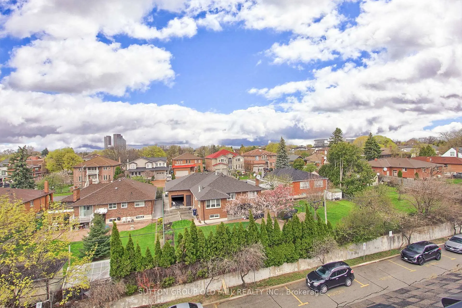
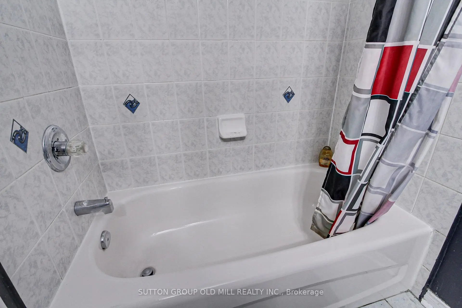
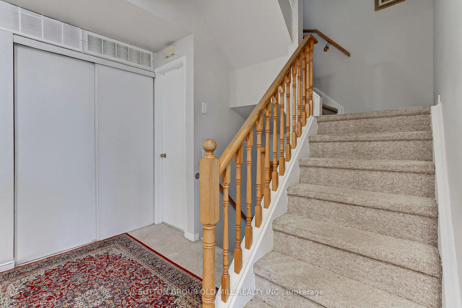
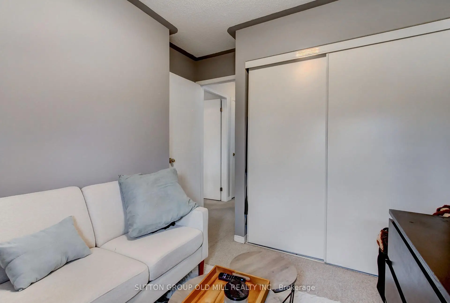
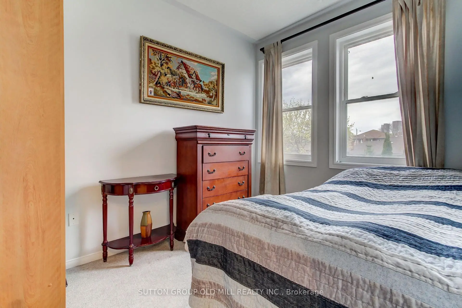
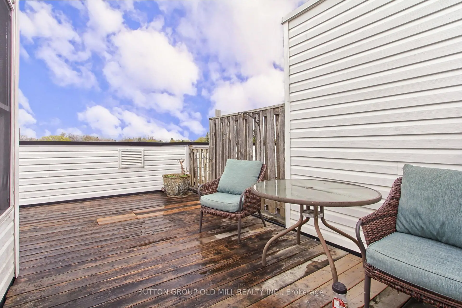
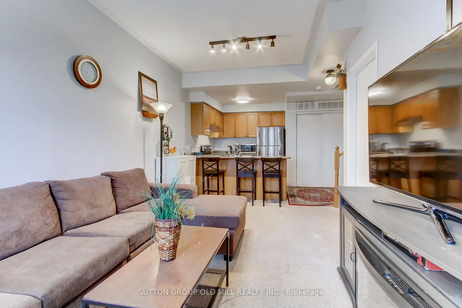
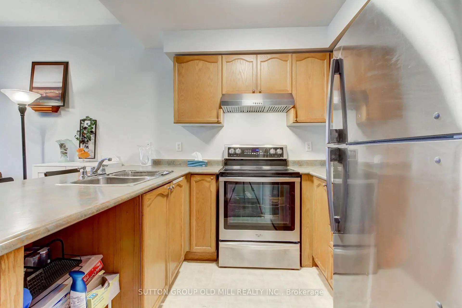
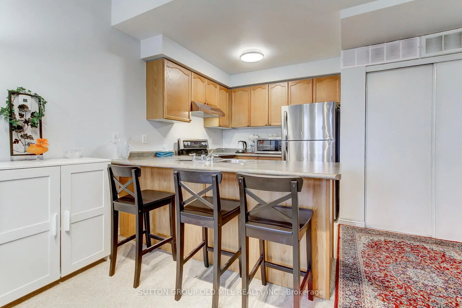
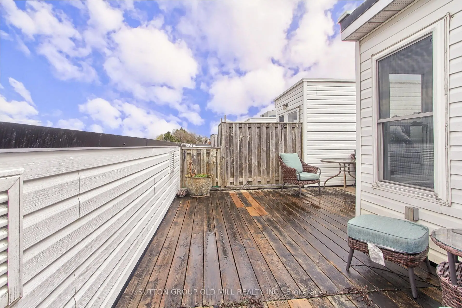
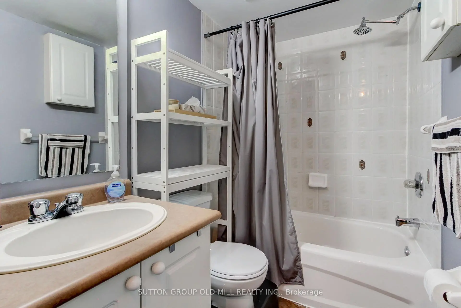
Welcome to your urban oasis at the quiet and well-maintained Liberty Walk Condos complex! This bright, 3-storey stacked townhouse offers 1,050 sq ft of interior space perfectly paired with an expansive 315 sq ft private rooftop terrace-ideal for entertaining, gardening, or relaxing. The main level boasts an inviting open-concept layout with large principal rooms, a spacious dining area, and a quite spacious den plus functional kitchen loaded with cabinetry and stainless steel appliances. Need a flexible workspace, kids' playroom, or extra guest space? The separate main-floor den easily doubles as a 3rd bedroom to fit your lifestyle needs. Upstairs features two well-appointed bedrooms, including a primary retreat equipped with a 4-piece ensuite bath. Unbeatable Location Highlights: Transit: Less than a 10-minute walk to Lawrence West Subway Station. Seconds to Allen Road with rapid access to Highways 401, 400, and 404. Quick commute to York University. Shopping: Steps away from the Lawrence Allen Centre (Fortinos, Shoppers Drug Mart, Tim Hortons, PetSmart) and minutes from world-class shopping at Yorkdale Shopping Centre. Outdoors: Enjoy excellent neighborhood walkability with 4 local parks and 9 recreational facilities within a 20-minute walk.
Features
- Facing: North

- Bedrooms: 2+1

- Bathrooms: 3

- Garages: 1

- Kitchens: 1

Details
- Space: 1000-1199

- Age: 16-30
- Maintenance: $ 740.66

- Tax: $ 2790.50

- W13592272

- Listing contracted with: SUTTON GROUP OLD MILL REALTY INC.

| Room | Size(M) | Description | |
|---|---|---|---|
| Living Rm | 5.42x3.07 | Combined w/Dining, Broadloom, Bow Window |
|
| Dining Rm | 5.42x3.07 | Combined w/Living, Broadloom, Natural Finish |
|
| Kitchen | 2.56x2.46 | Ceramic Floor, Open Concept, Combined w/Dining |
|
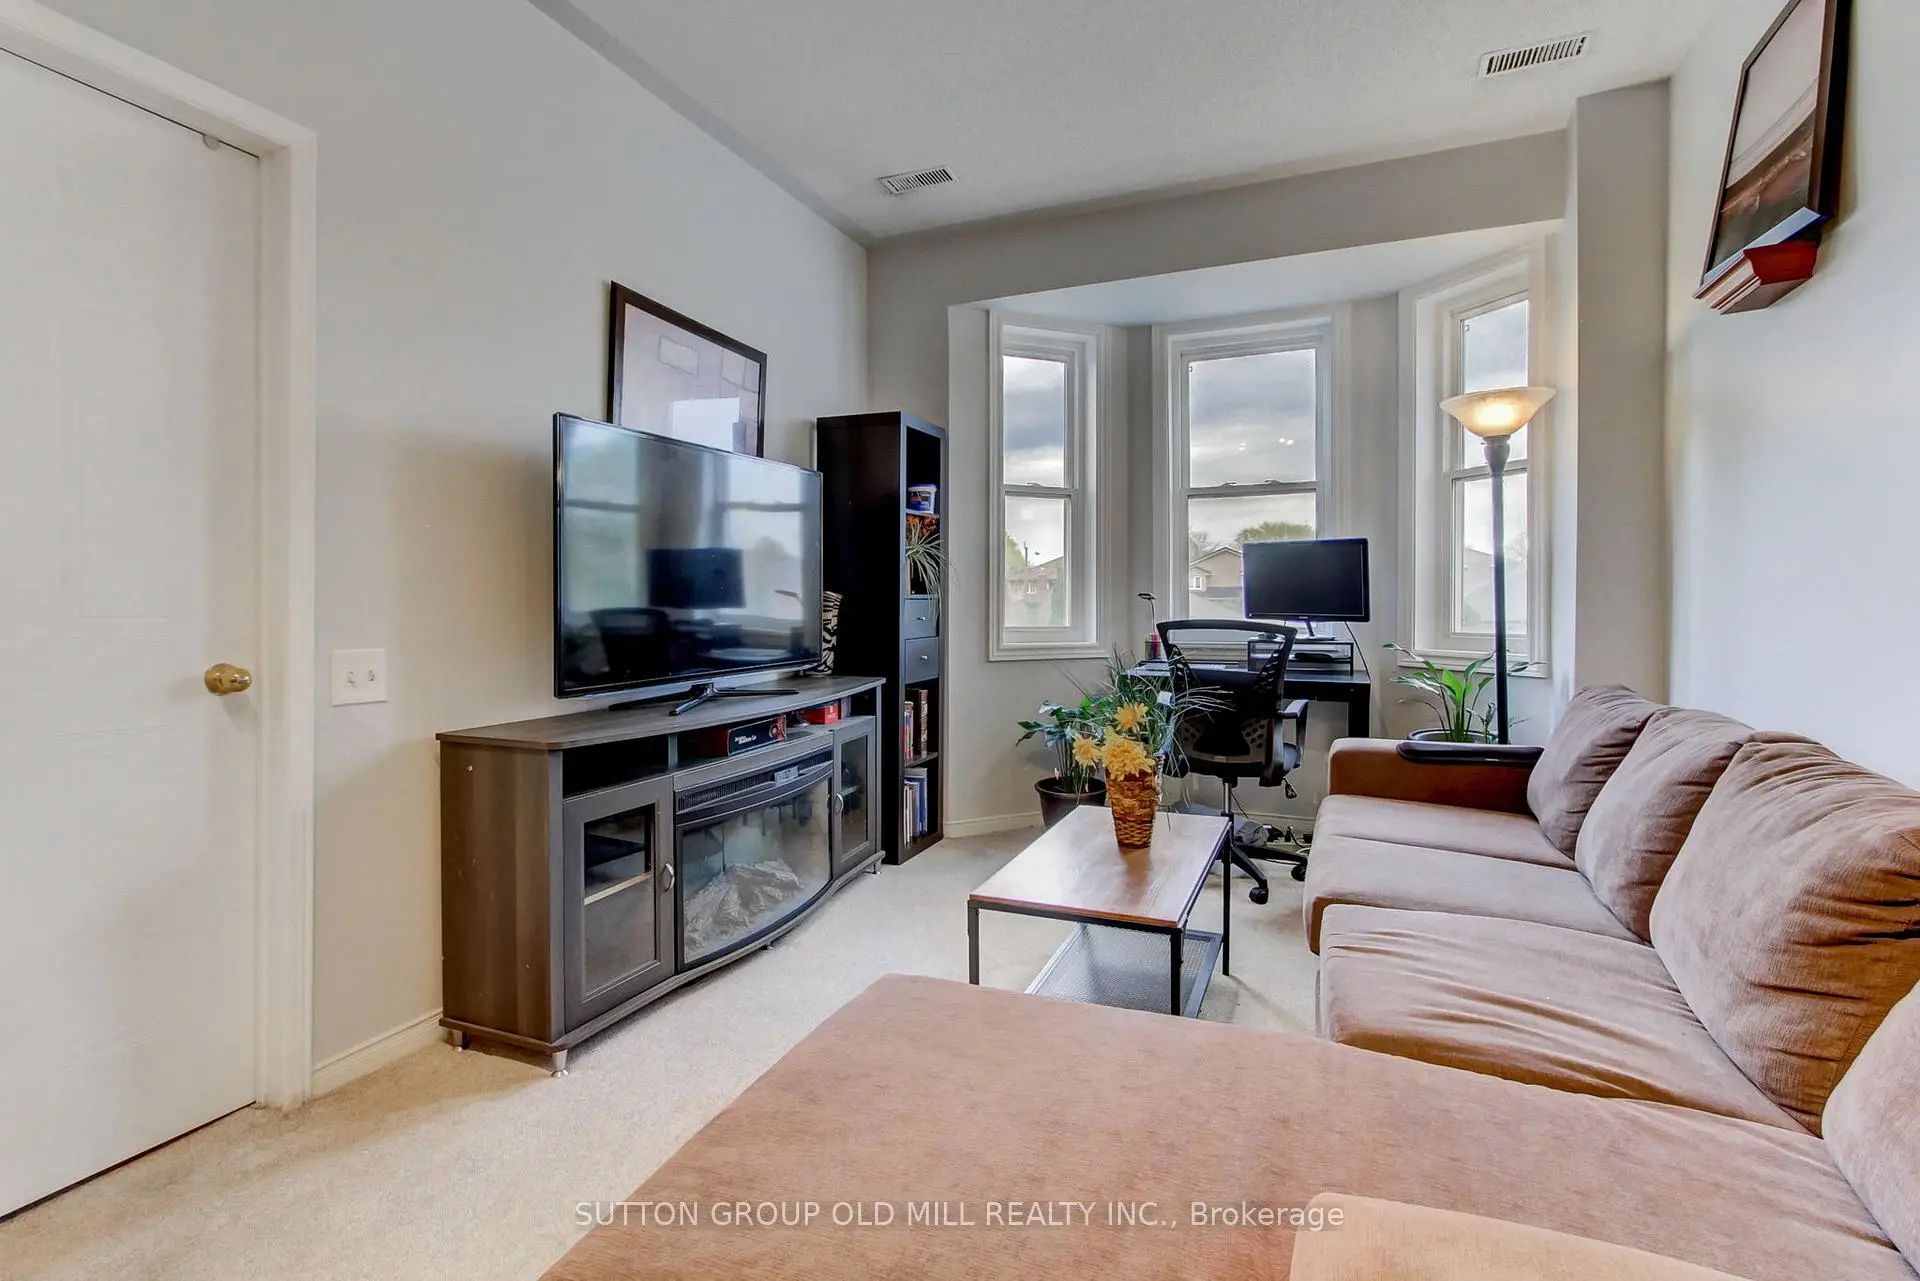
| Den | 3.35x2.43 | Formal Rm, Broadloom, Window |
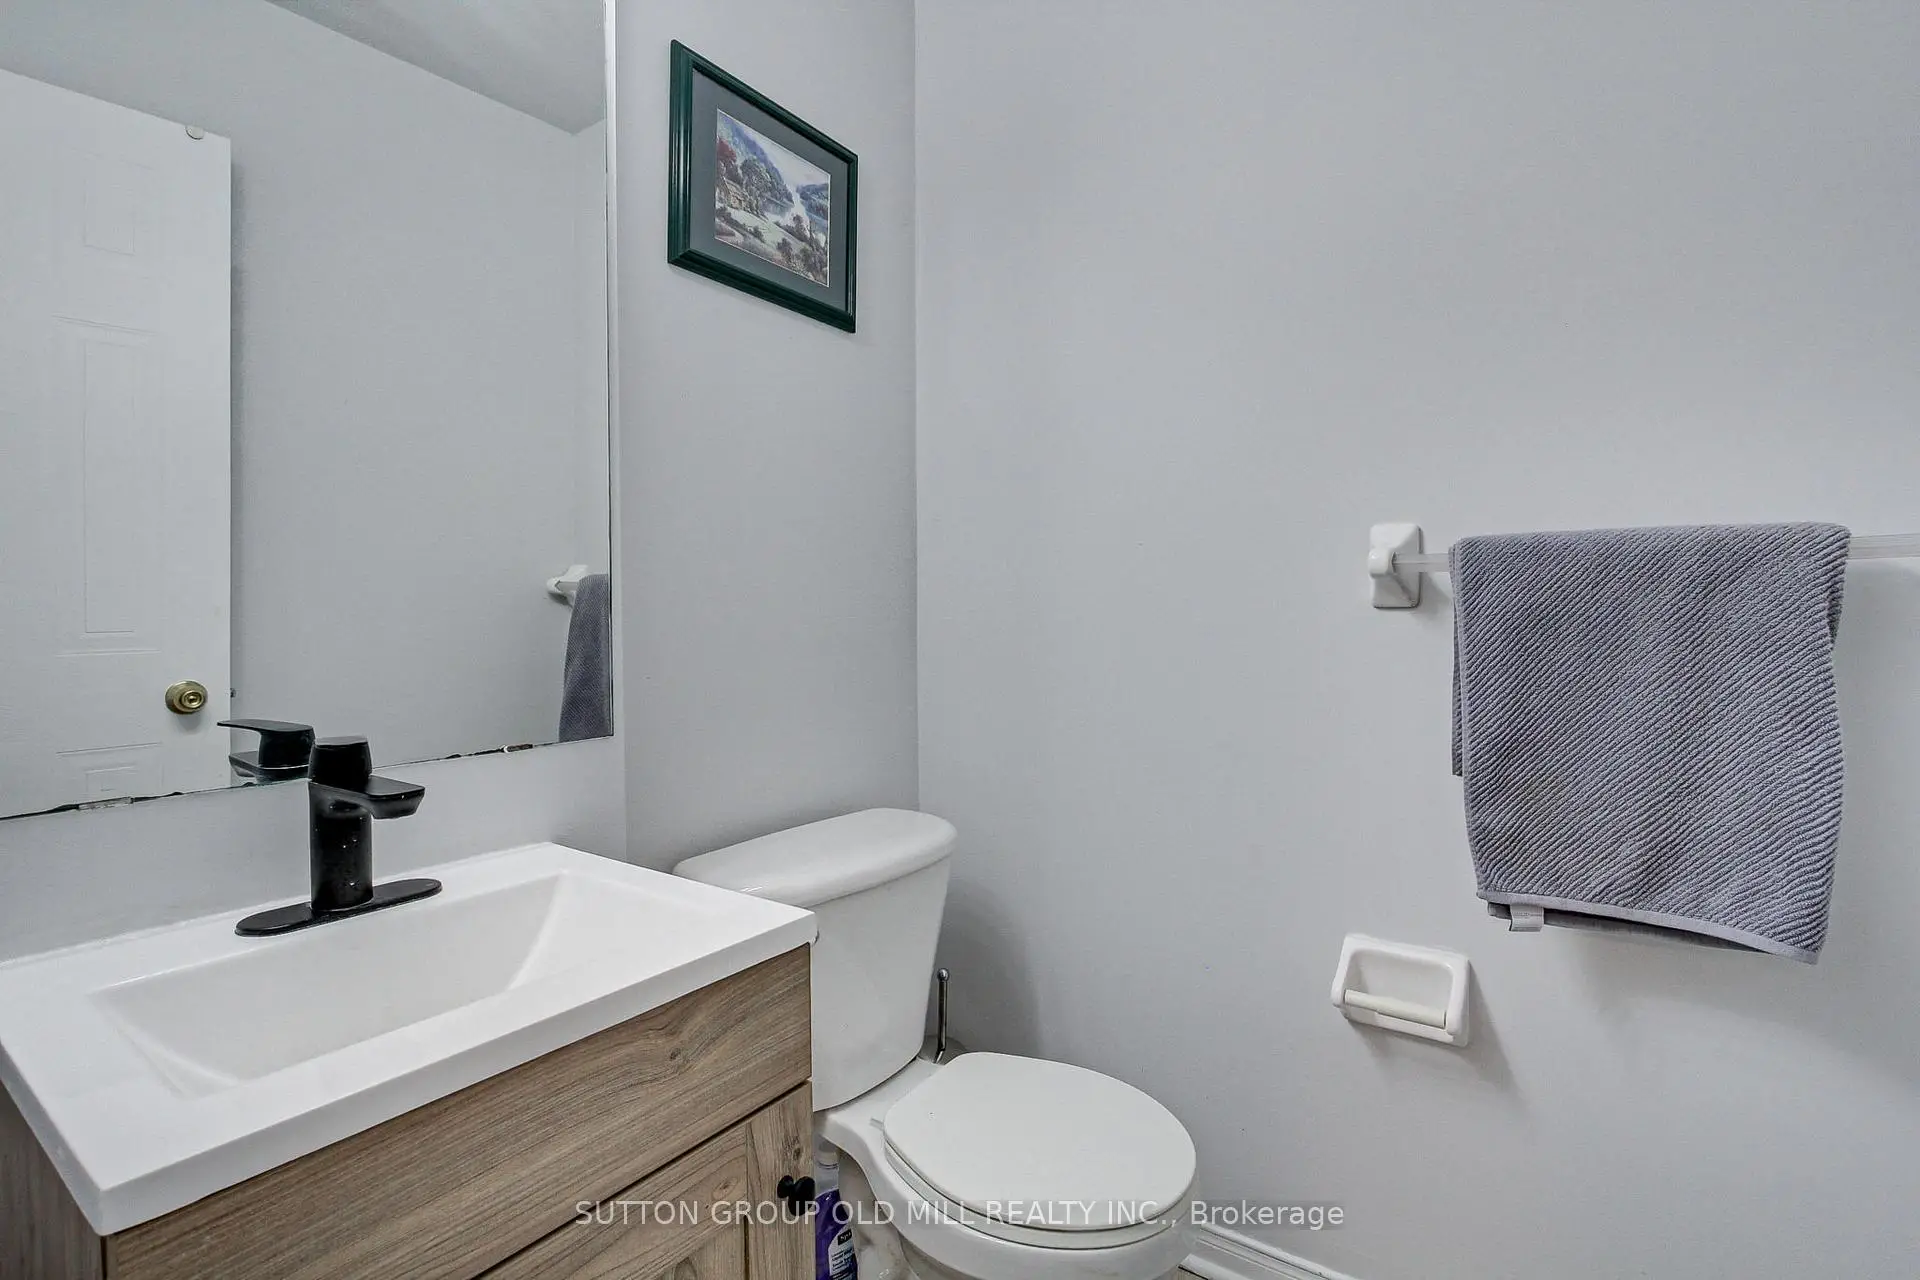
|
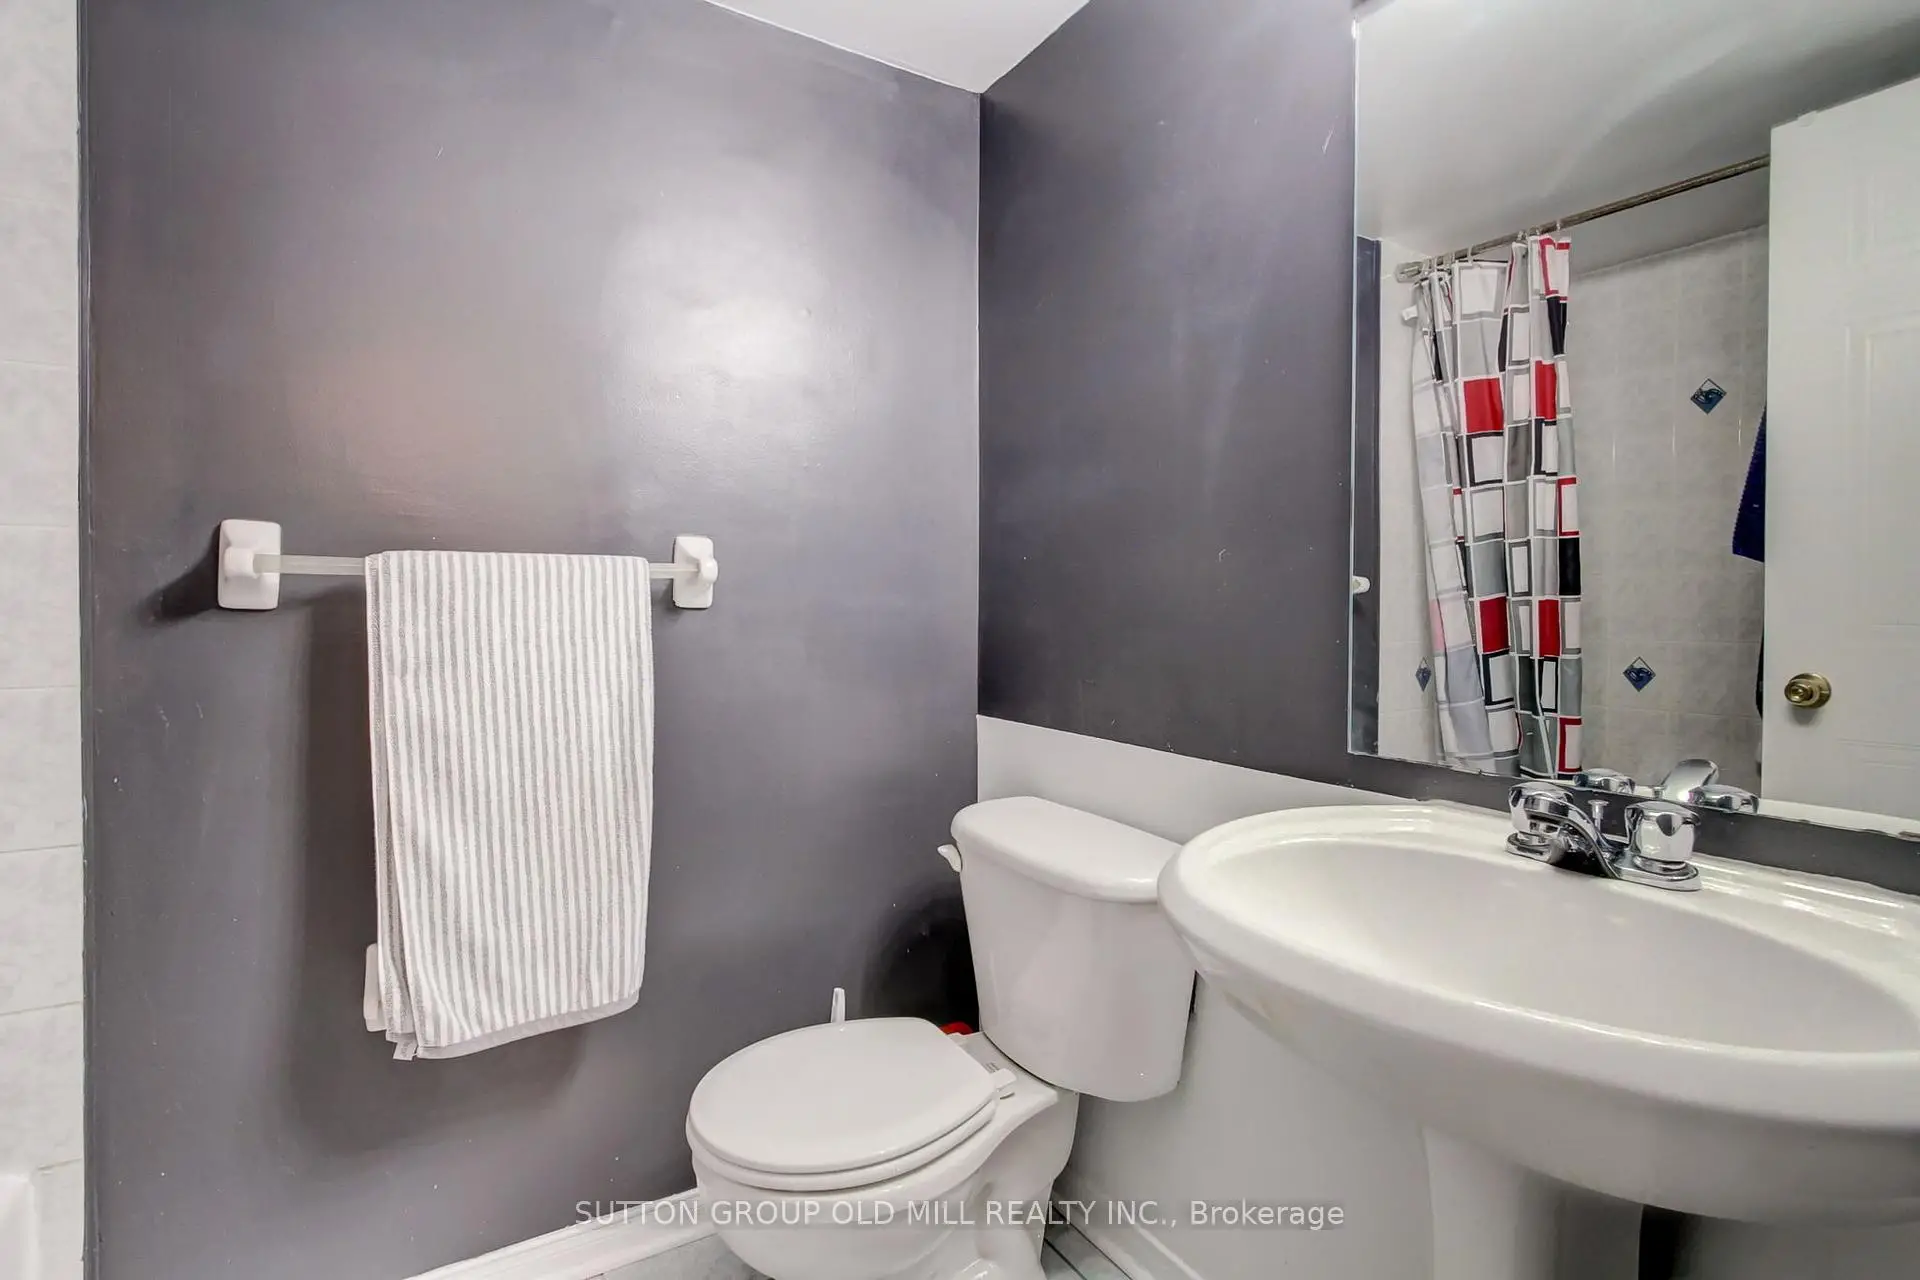
| Powder Rm | 1.77x1.69 | 2 Pc Bath, Ceramic Floor |
|
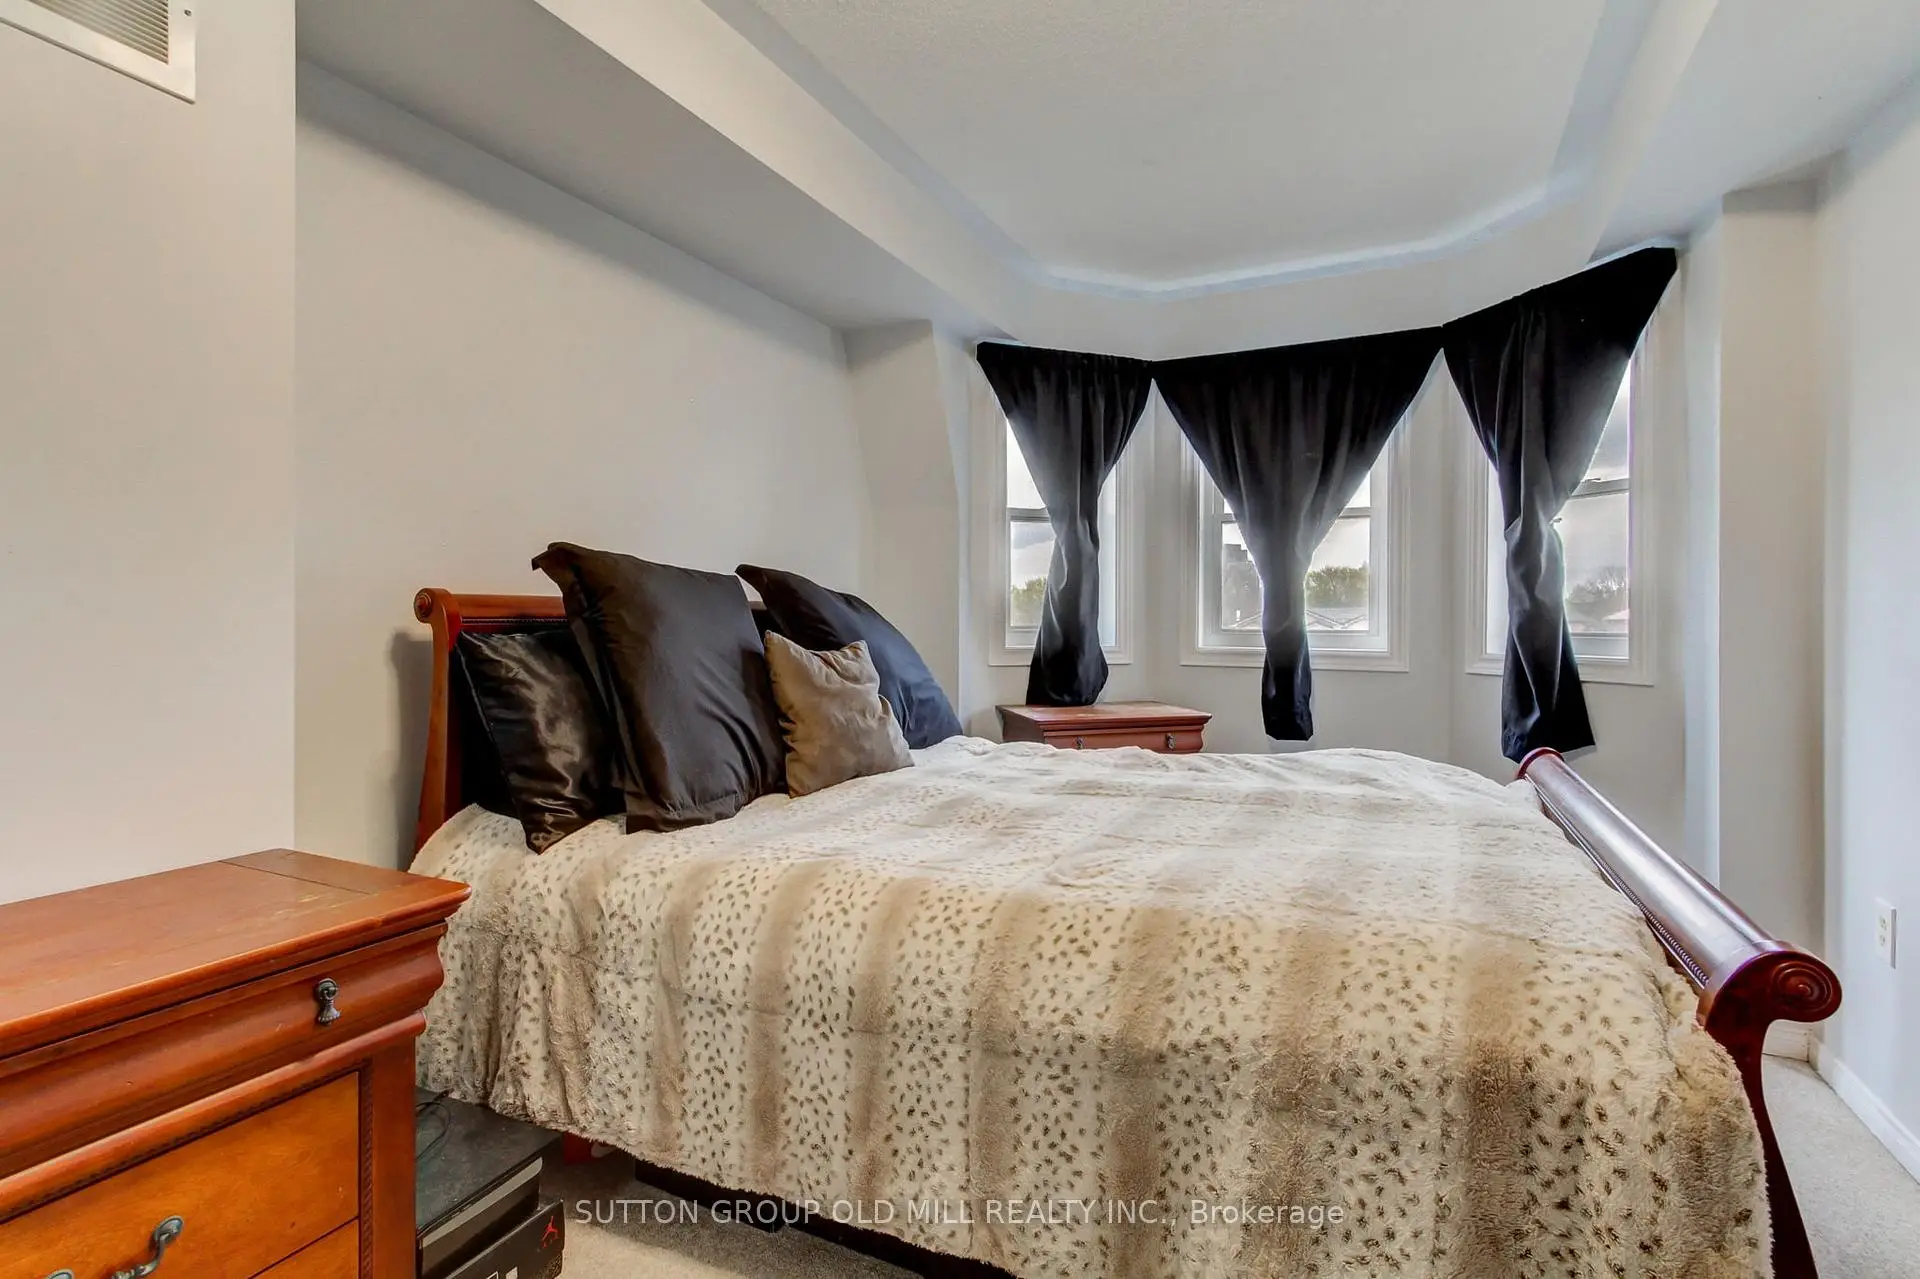
| Primary B | 4.90x2.95 | 4 Pc Ensuite, Broadloom, Window |
|
| 2nd Br | 2.74x2.59 | Closet, Broadloom, Natural Finish |
|
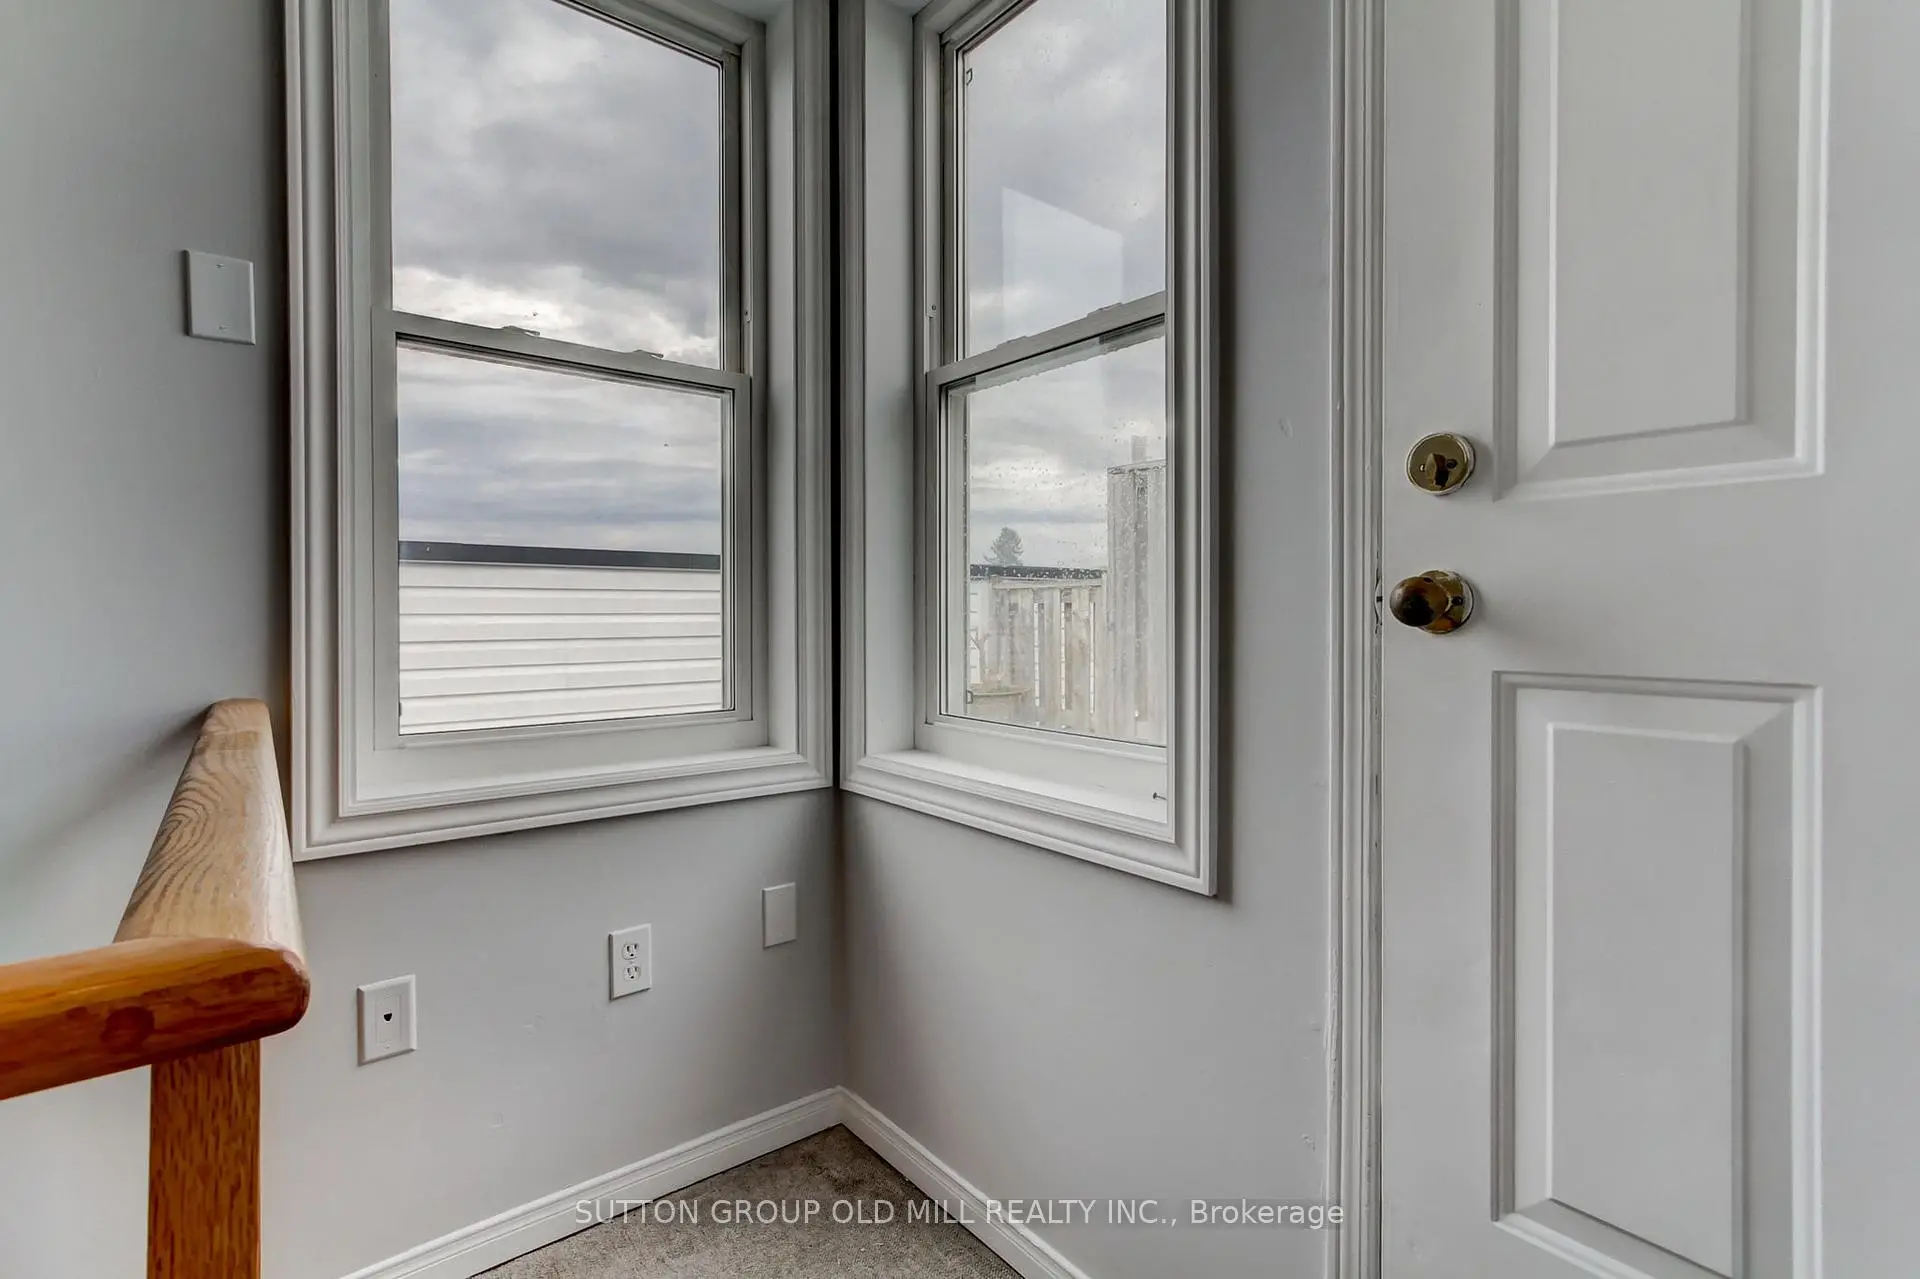
| Study | 1.59x1.37 | Window, W/O To Terrace |
| Bathroom | Pieces | Level | |
|---|---|---|---|
| 1xBath | 2 pcs | Second |
|
| 1xBath | 4 pcs | Third |
|
| 1xBath | 4 pcs | Third |
Property Summary
Located close to the intersection of Lawrence Ave W and Dufferin St, #167-760 Lawrence Ave W is a 2+1 bedrooms 3 washrooms Condo Townhouse. The unit has a Single Underground Parking Space. The property has many nice features including None. Living Room Rm, Dinning Room Rm, Kitchen, Den and Powder Rm are on the Main floor; Study Room is on the upper floor.Liberty Walk
760 Lawrence Ave W was developed by real estate developer Liberty Walk Developments Inc. The age of the residential building is approximately 23 years. These are town homes and have about 245 in the neighbourhood. Liberty Walk offers amenities such as Rooftop Deck/Garden, Visitor Parking and Security System. The monthly maintenance fee includes Water.School Information
- Flemington Public School (Grade:JK-5)
- Lawrence Heights Middle School (Grade:6-8)
- John Polanyi Collegiate Institute (Grade:9-12) 690/739
- St. Charles Catholic School (Grade:JK-8) 2643/3037
- Blaydon Public School (Grade:JK-5)
- Glen Park Public School (Grade:JK-6) 1195/3037