Roncesvalles, Toronto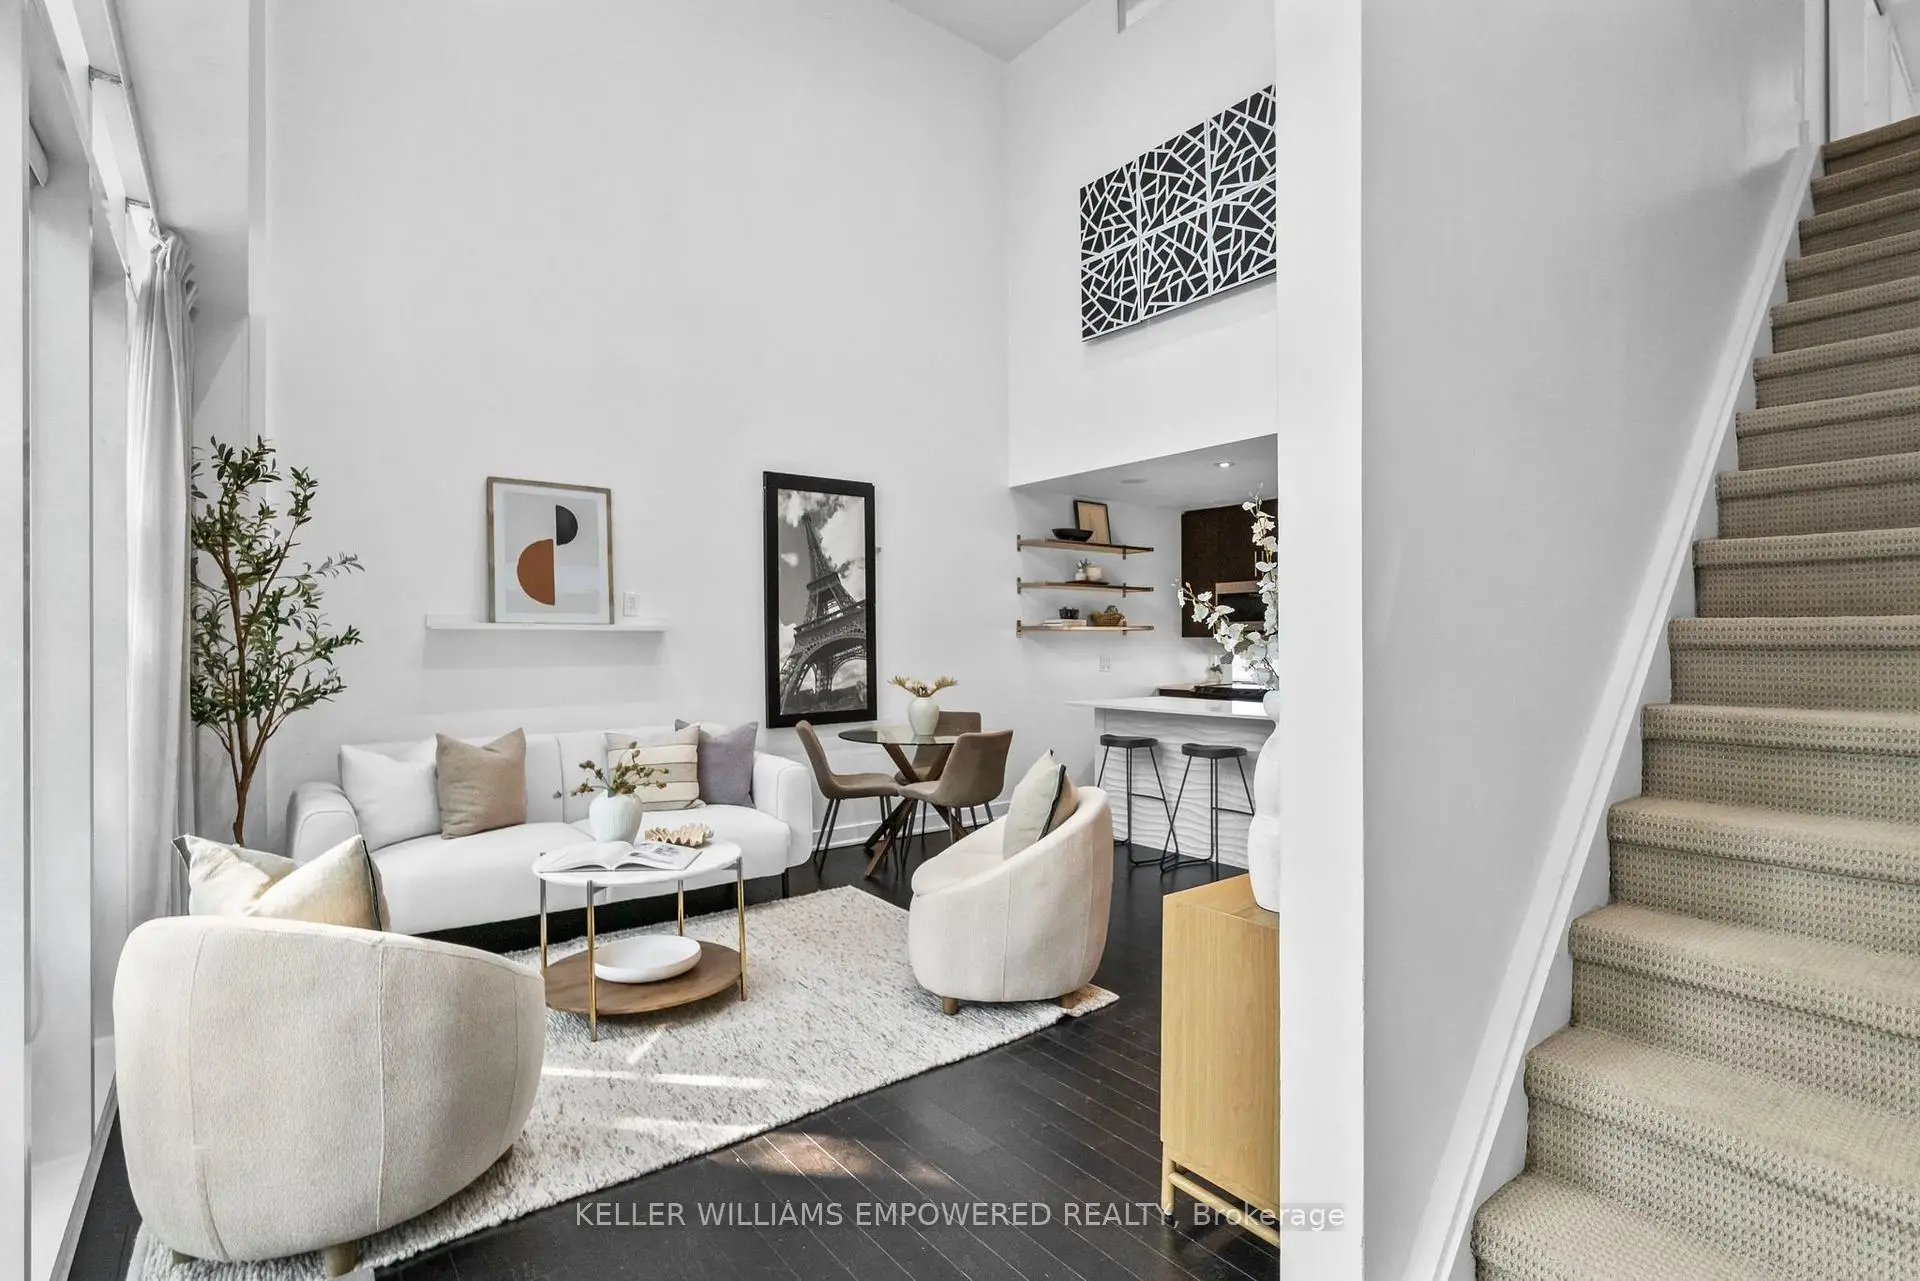

Description
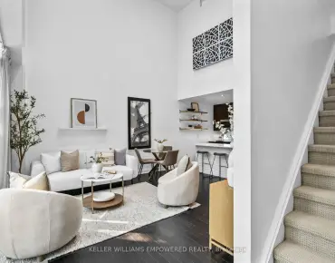
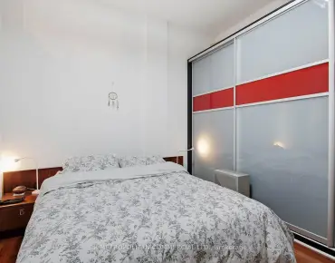
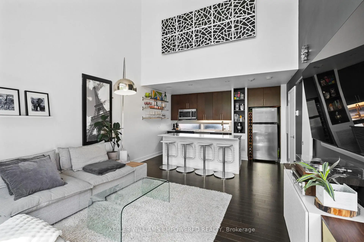
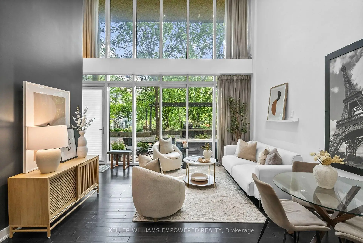
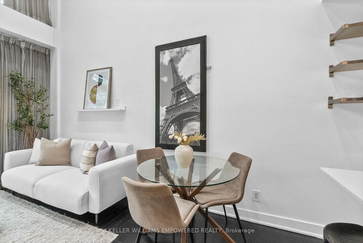
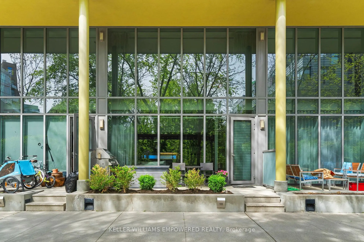
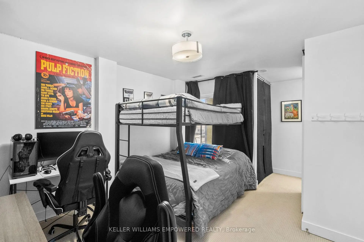
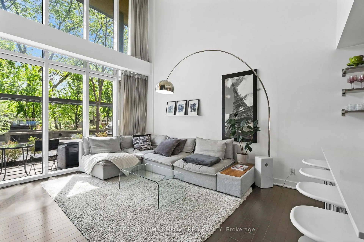
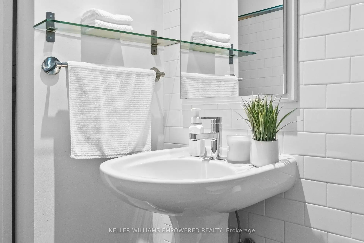
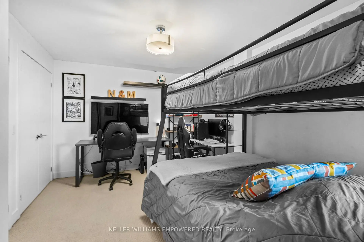
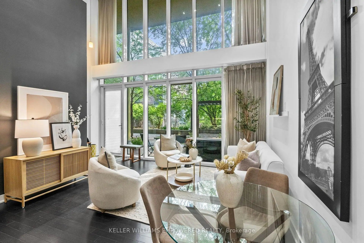
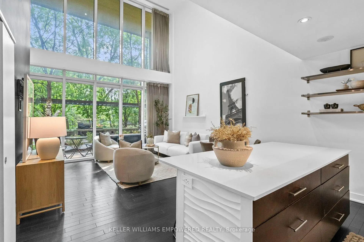
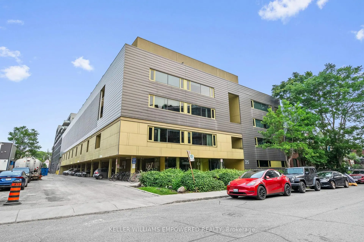
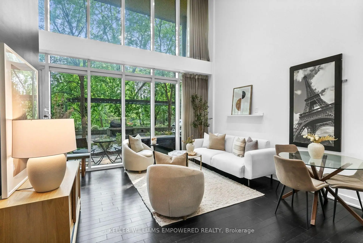
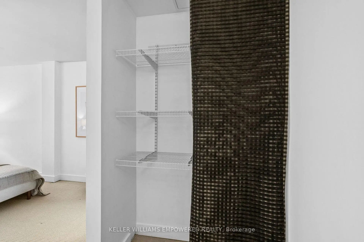
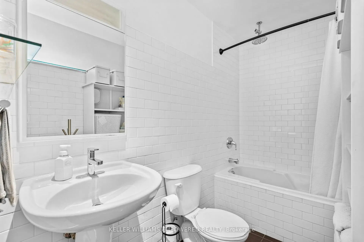
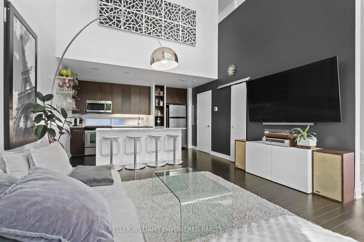
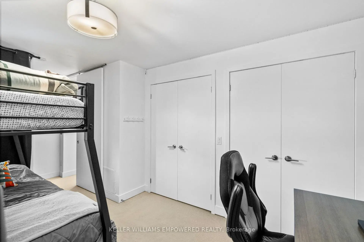
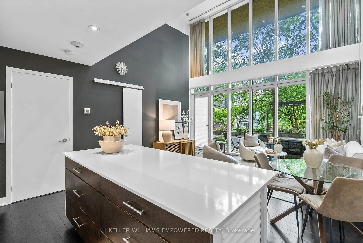
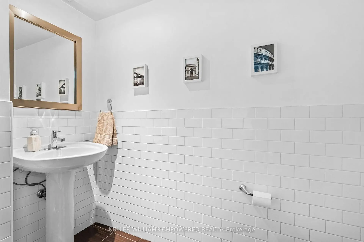
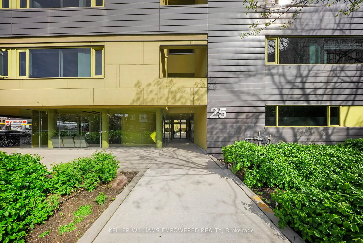
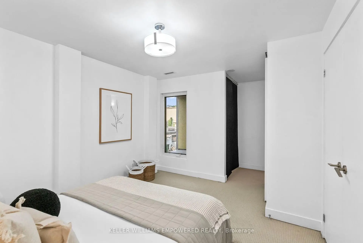
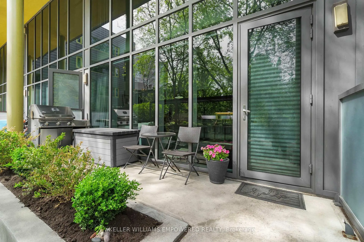
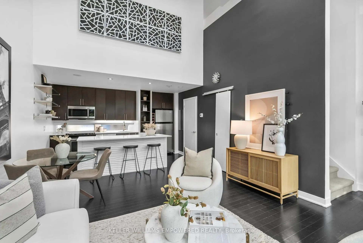
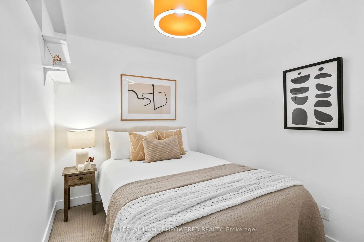
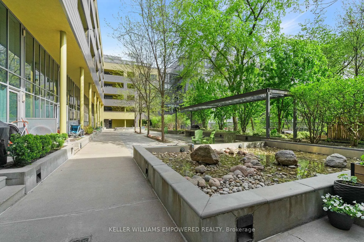
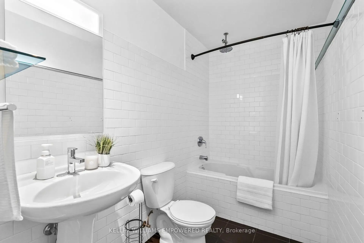
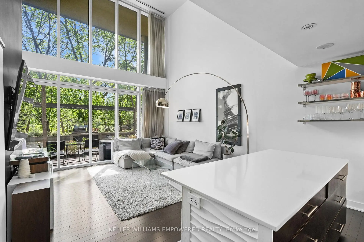
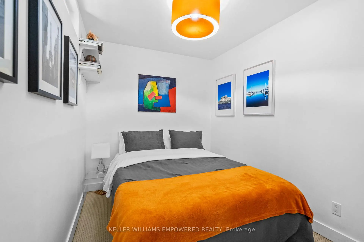
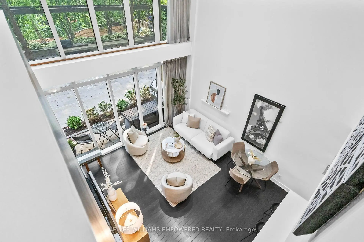
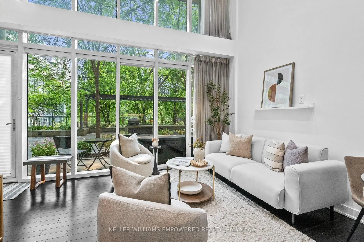
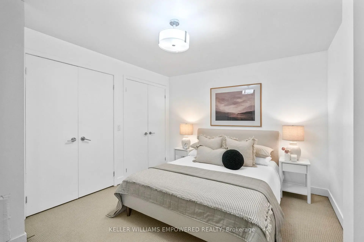
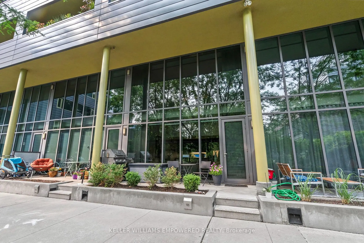
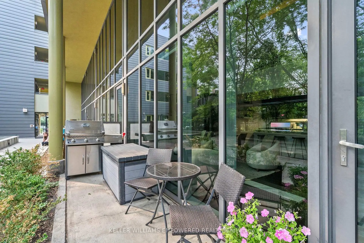
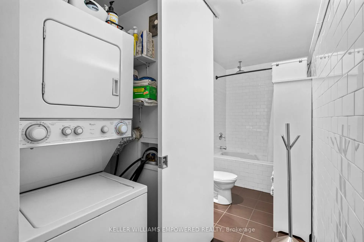
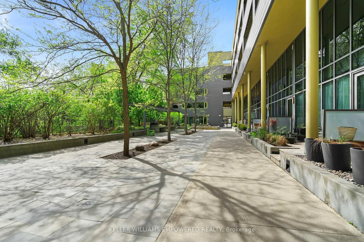
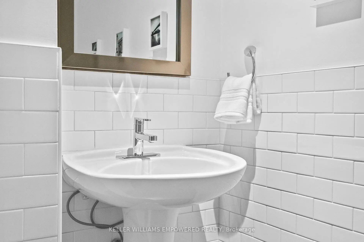
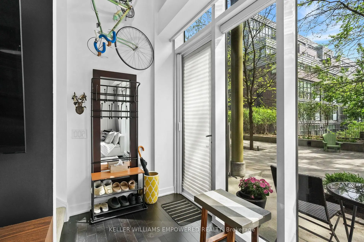
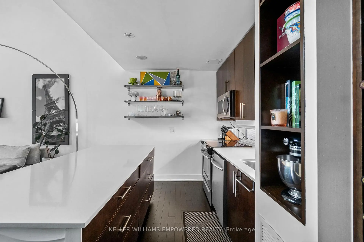
Life in Roncesvalles is all about connection, convenience, and community, and this exceptional loft-style townhouse places you at the centre of it all. Tucked within a private courtyard, this unique 2-bedroom, 2-level residence offers the rare combination of urban convenience and a peaceful, community-oriented setting.Soaring 20-foot floor-to-ceiling windows flood the open-concept living space with natural light, creating a bright, airy atmosphere that feels both spacious and inviting. The thoughtfully designed main level features a generous living area, a well-appointed kitchen & dining area, ideal for everyday living, and a convenient 2-piece powder room. Upstairs, you'll find two bedrooms with closets, a 4-piece bathroom, and in-suite laundry. The home also includes parking and an oversized storage locker created by combining two lockers into one, offering a level of storage rarely found in condo living. Step outside and experience one of Toronto's most beloved neighbourhoods. Enjoy morning coffee at a local café, stroll to boutique shops and restaurants along Roncesvalles Avenue, spend afternoons in nearby parks, and benefit from top-rated schools and convenient TTC & UP access just moments from your door. This is more than a home - it's a lifestyle.
Features
- Facing: South West

- Bedrooms: 2

- Bathrooms: 2

- Garages: 1

- Kitchens: 1

Details
- Space: 900-999

- Maintenance: $ 998.00

- Tax: $ 3710.11

- W13583716

- Listing contracted with: KELLER WILLIAMS EMPOWERED REALTY
| Room | Size(M) | Description | |
|---|---|---|---|
| Primary B | 3.32x5.43 | Double Closet, Large Window, Broadloom |
|
| 2nd Br | 2.38x3.87 | Closet, Broadloom |
|
| Living Rm | 4.30x4.36 | Hardwood Floor, Open Concept, W/O To Balcony |
|
| Kitchen | 2.47x4.18 | Hardwood Floor, Quartz Counter, Stainless Steel Appl |
| Bathroom | Pieces | Level | |
|---|---|---|---|
| 1xBath | 2 pcs | Main |
|
| 1xBath | 4 pcs | Second |
Property Summary
Located close to the intersection of Howard Park and Roncesvalles A, #105-25 Ritchie Ave is a 2 bedrooms 2 washrooms Condo Townhouse. The unit has a Single Underground Parking Space with a Locker. The property has many nice features including Other. Living Room Rm and Kitchen are on the Main floor; Primary B and second bedroom are on the upper floor.School Information
- Howard Junior Public School (Grade:JK-6) 169/3037
- Fern Avenue Junior and Senior Public School (Grade:JK-8) 1467/3037
- Bloor Collegiate Institute (Grade:9-12) 130/739
- Parkdale Collegiate Institute (Grade:9-12) 374/739
- St. Josaphat Catholic School (Grade:JK-8) 194/3046
- St. Vincent de Paul Catholic School (Grade:JK-8) 149/3037
- Fern Avenue Junior and Senior Public School (Grade:JK-8) 1467/3037
- Swansea Junior and Senior Public School (Grade:JK-8) 131/3037
- Howard Junior Public School (Grade:JK-6) 169/3037


Commute Information
Dundas West Subway Station (0.6km)Bloor Go Train Station (0.5km)