Mimico, Toronto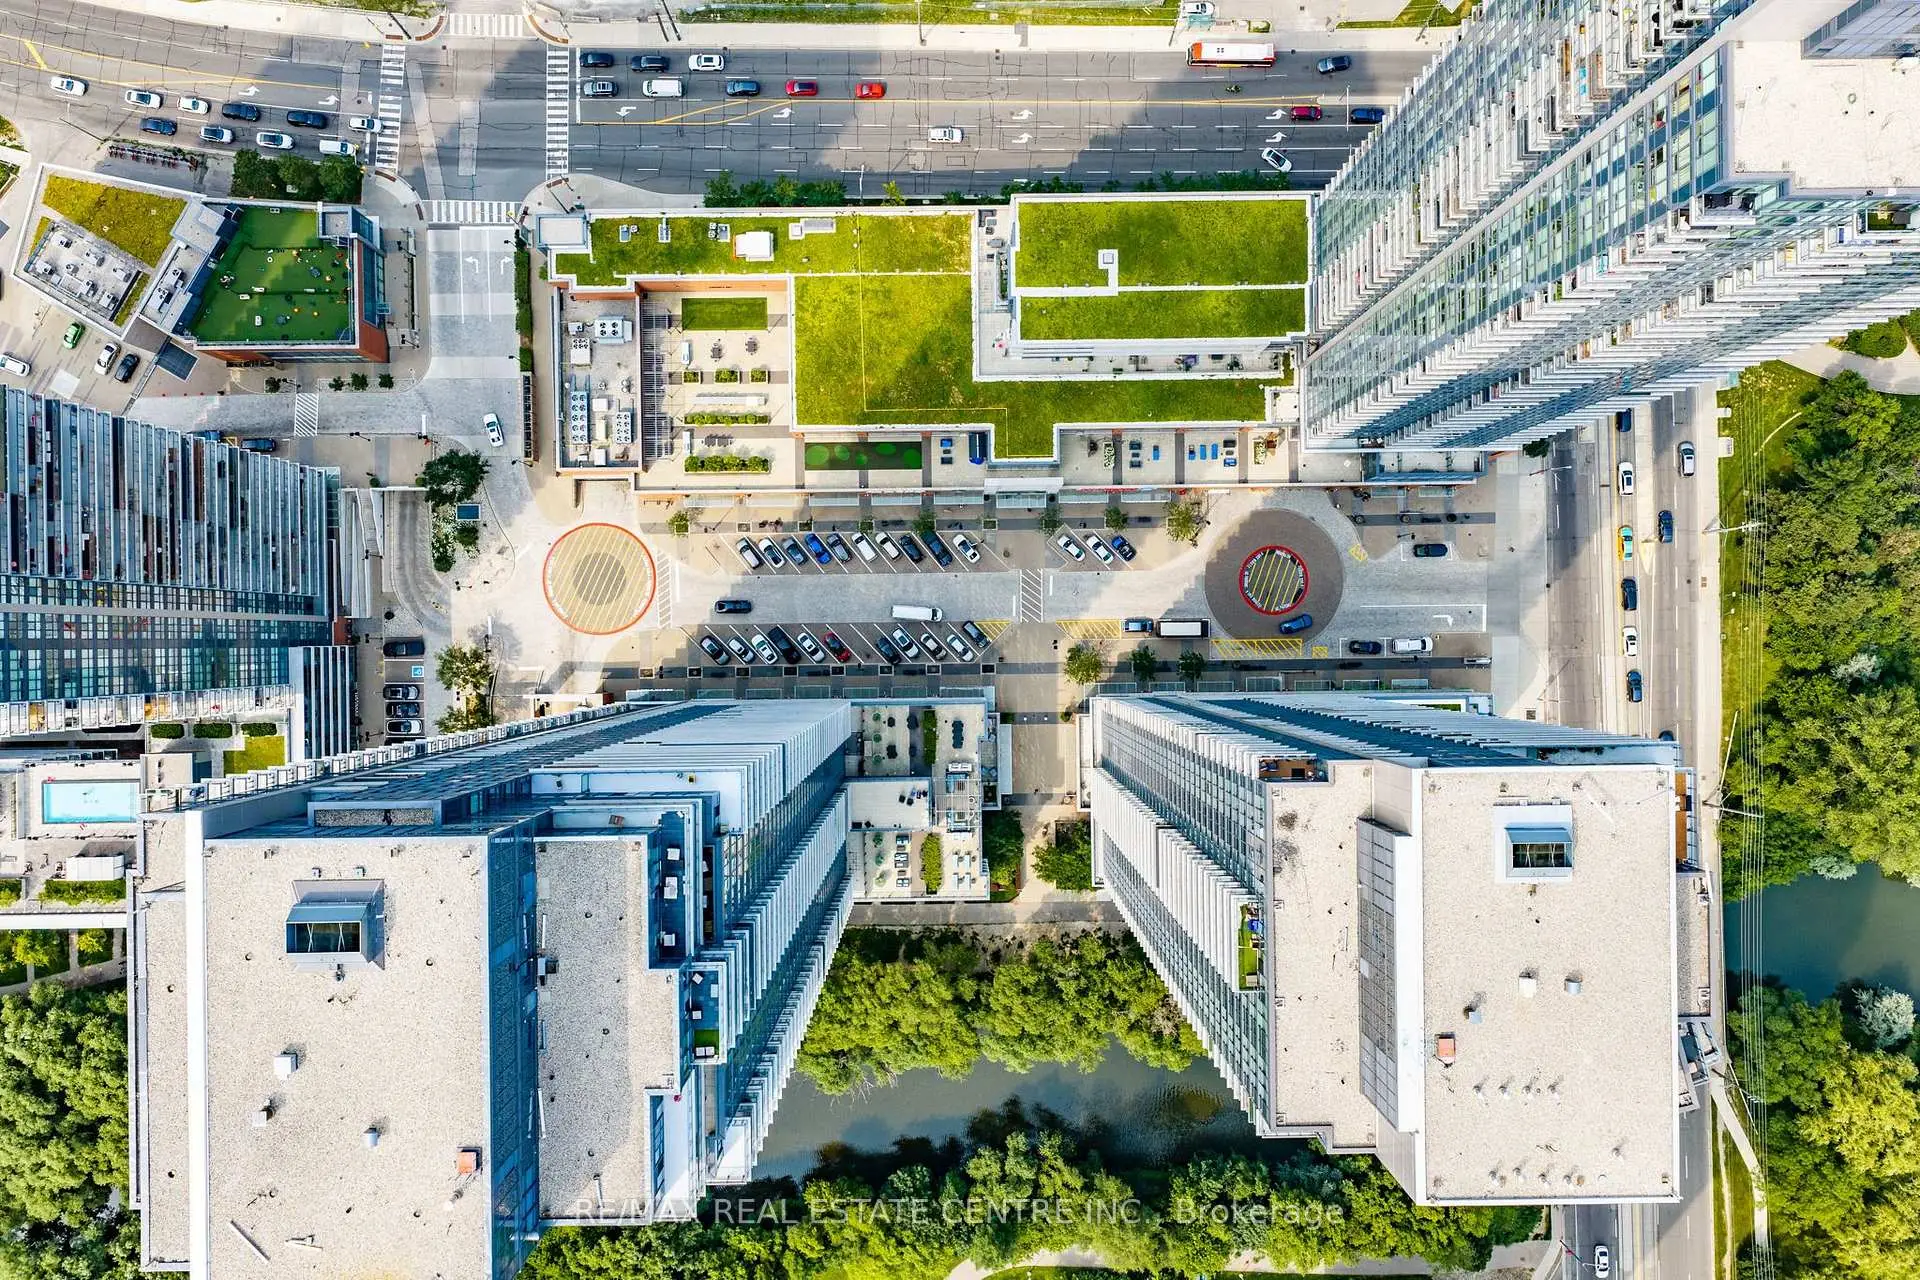

Description
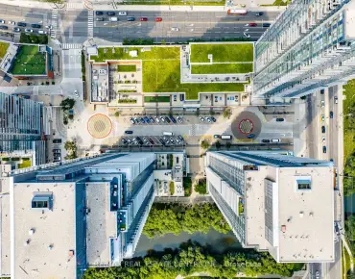
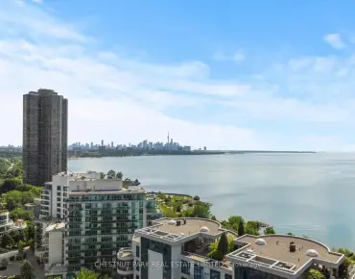
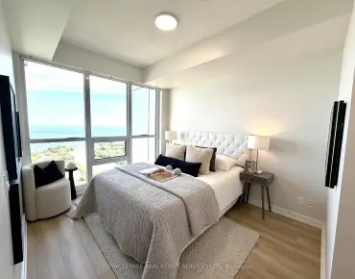
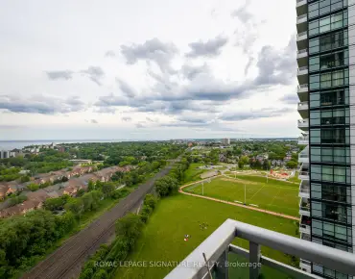
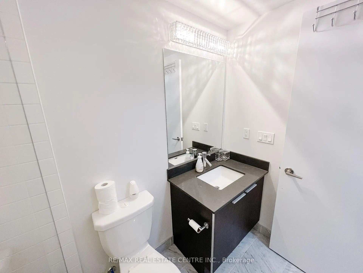
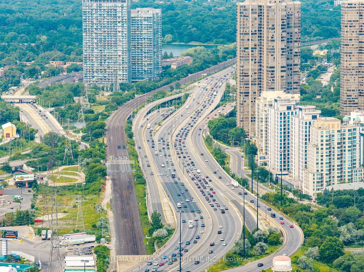
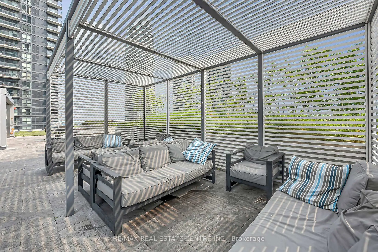
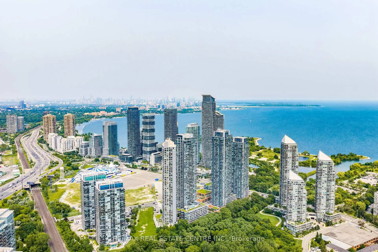
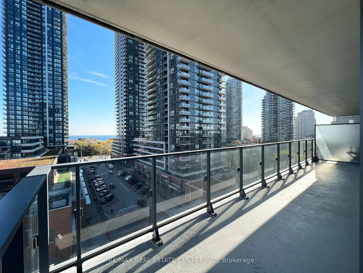
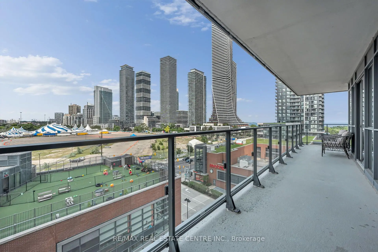
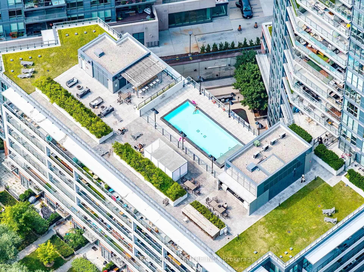
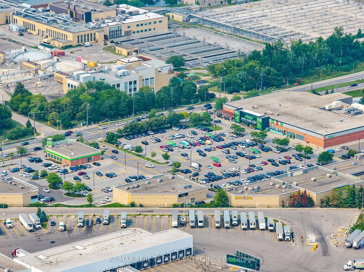
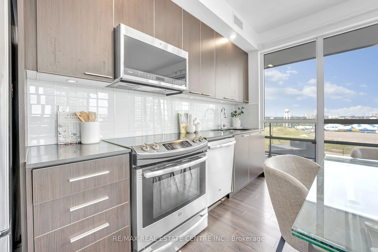
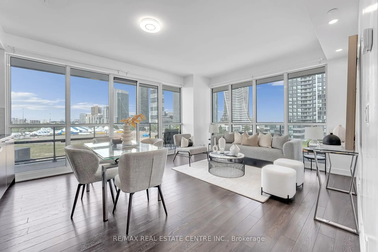
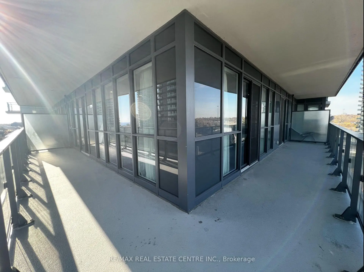
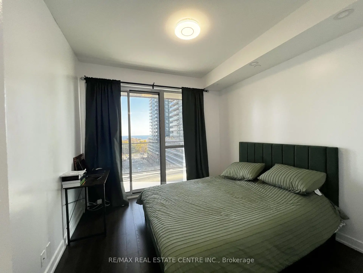
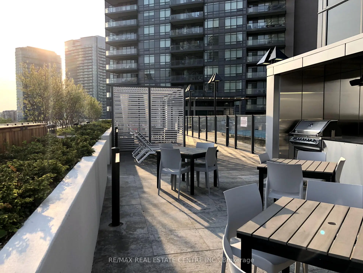
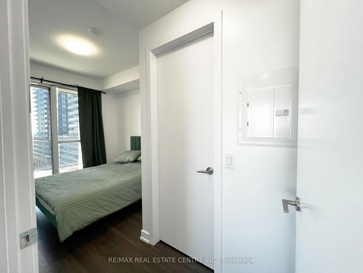
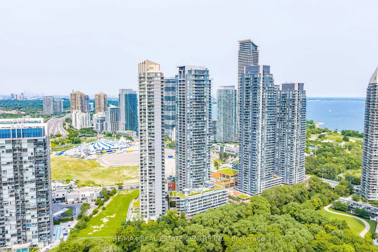
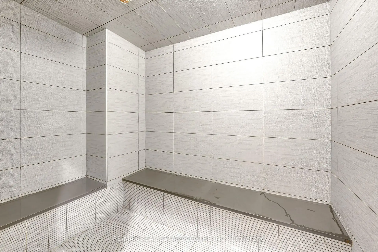
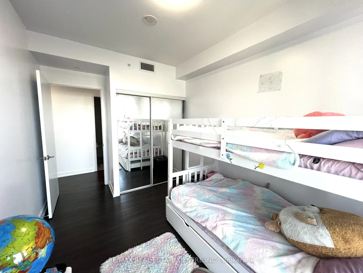
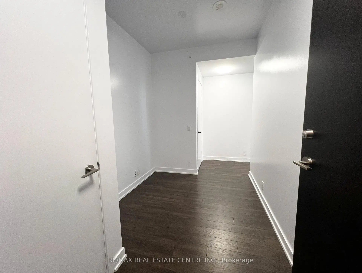
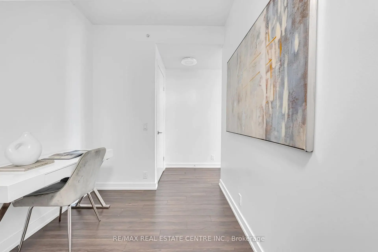
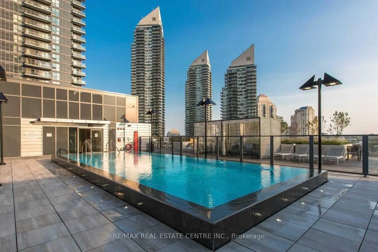
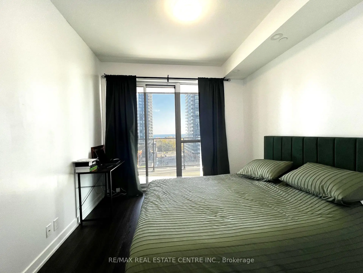
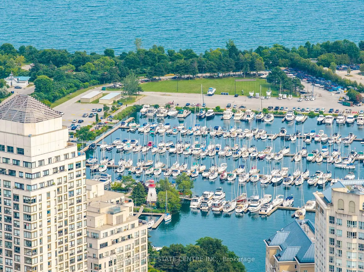
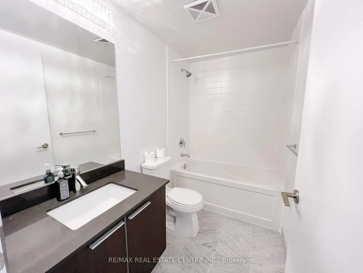
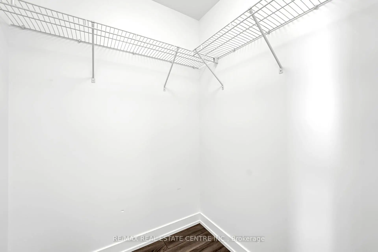
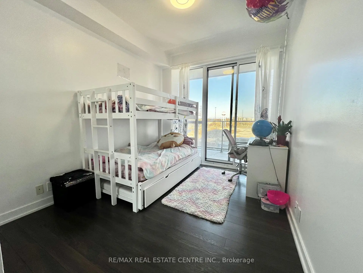
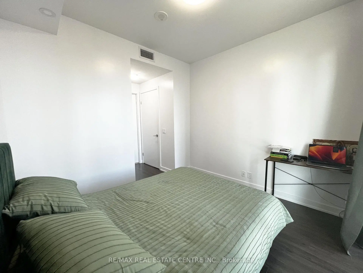
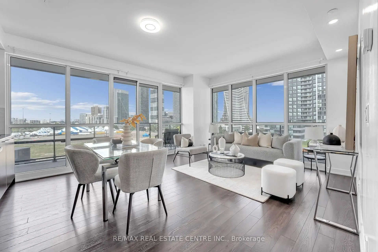
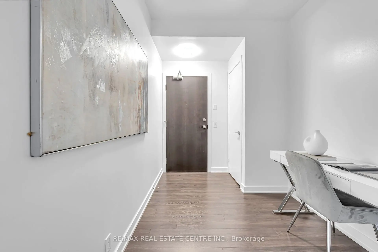
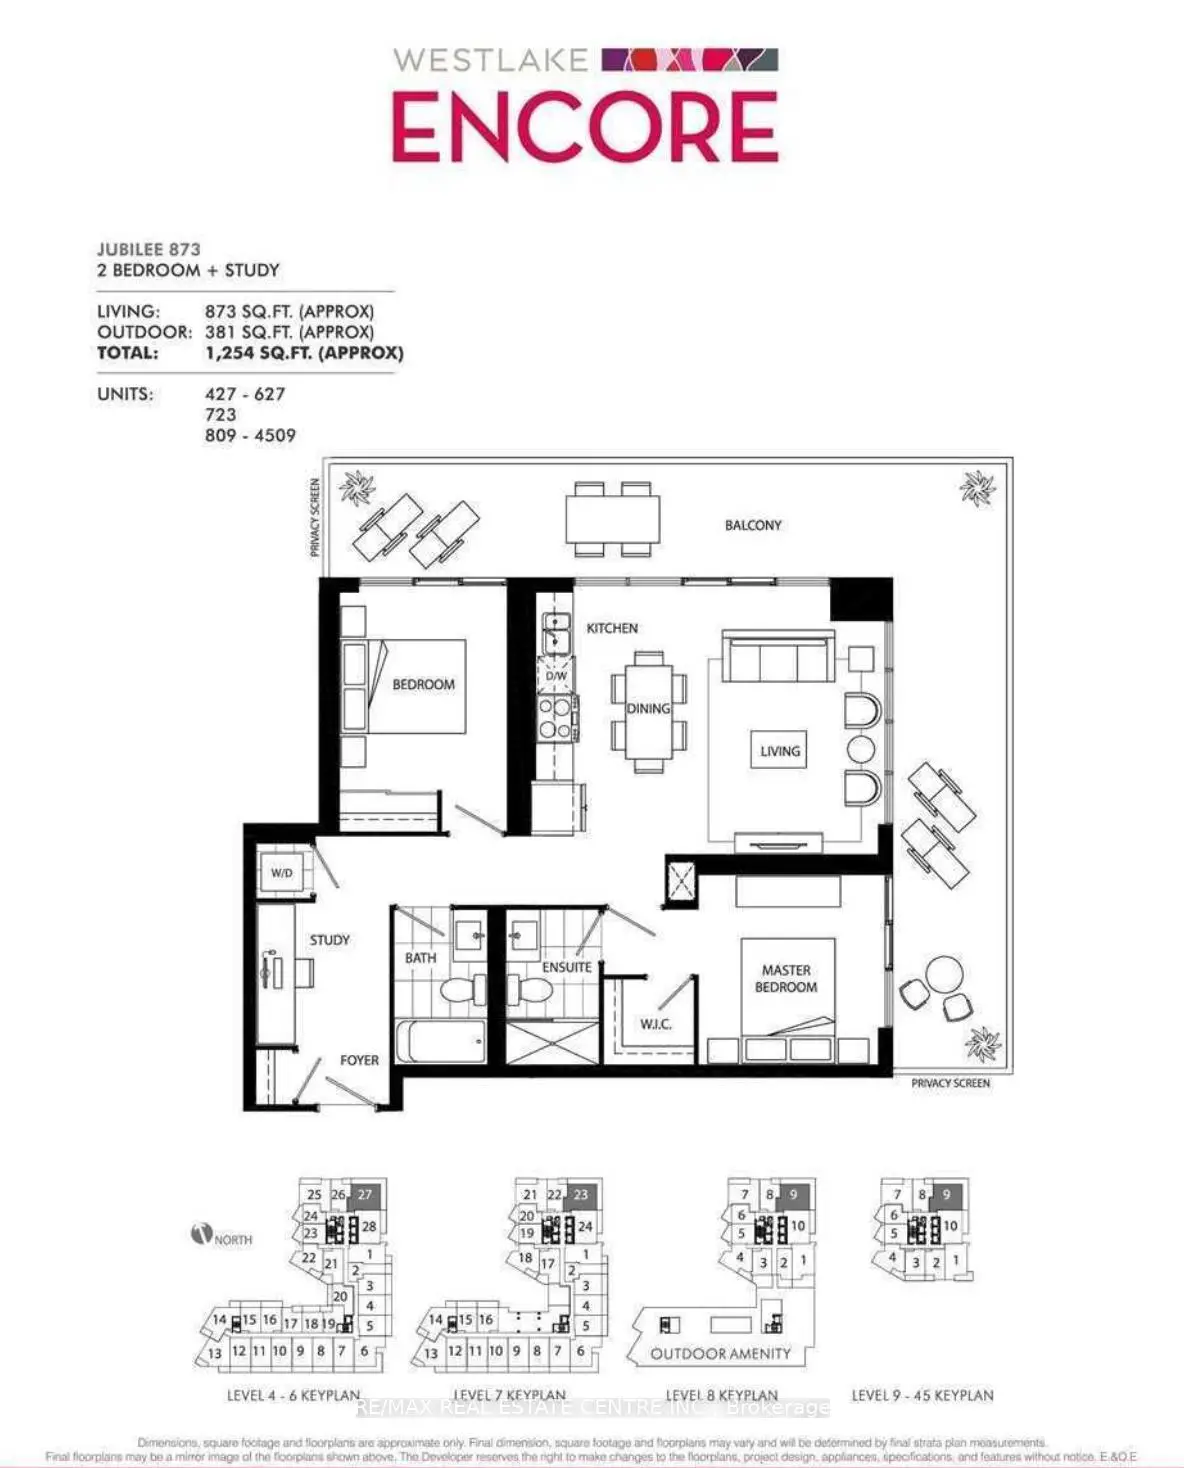
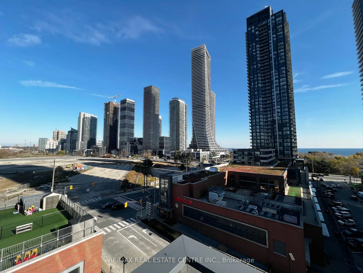
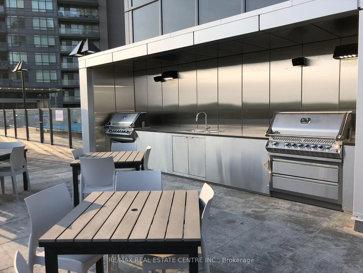
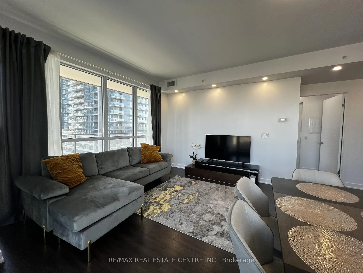
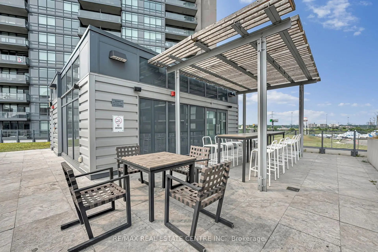
RARE CORNER SUITE WITH A SPECTACULAR 381 SQ. FT. WRAP-AROUND BALCONY & BEAUTIFUL LAKE AND CITY VIEWS! Welcome To This Bright & Spacious 2 Bedroom + Den, 2 Full Bathroom Suite In The Heart Of Humber Bay Shores. Offering 873 Sqft. Of Interior Living Space Plus An Exceptional 381 Sq. Ft. Wrap-Around Balcony For Approx. 1,254 Sq. Ft. Of Combined Indoor & Outdoor Space! Expansive Corner Windows Fill The Open-Concept Living & Dining Area With An Abundance Of Natural Light. The Incredible Wrap-Around Balcony Features 3 SLIDING-DOOR WALKOUTS From The Living Room & Both Bedrooms, Creating Seamless Indoor-Outdoor Living With Plenty Of Space To Lounge, Dine & Entertain. Spacious Primary Bedroom Features A Walk-In Closet & Private Ensuite. Generous Second Bedroom Plus A Separate Den/Study Ideal For A Home Office. Rare 8th-Floor Location With Resort-Style Outdoor Amenities Conveniently Located On The Same Level, Including Outdoor Pool, BBQ Area, Fire Pit Lounges & Steam/Change Room. Steps To Waterfront Trails, Parks, Shops, Restaurants & Transit, With Easy Access To The Gardiner & Downtown Toronto. Includes 1 Parking & 1 Locker. A Truly Unique Corner Suite Offering Exceptional Indoor & Outdoor Living!
Features
- Facing: South East

- Bedrooms: 2+1

- Bathrooms: 2

- Garages: 1

- Kitchens: 1

Details
- Space: 800-899

- Age: 6-10
- Maintenance: $ 754.44

- Tax: $ 3007.86

- W13581232

- Listing contracted with: RE/MAX REAL ESTATE CENTRE INC.

| Room | Size(M) | Description | |
|---|---|---|---|
| Primary B | 3.07x2.95 | 3 Pc Ensuite, W/O To Balcony, Walk-In Closet(s) |
|
| 2nd Br | 3.29x2.75 | W/O To Balcony, B/I Closet, Laminate |
|
| Living Rm | 4.37x3.35 | W/O To Balcony, Window Floor to Ceil, Laminate |
|
| Kitchen | 4.37x3.23 | Quartz Counter, Combined w/Dining, Stainless Steel Appl |
|
| Dining Rm | 4.37x3.23 | Combined w/Kitchen, Open Concept, Laminate |
|
| Den | 2.16x2.08 | Laminate |
| Bathroom | Pieces | Level | |
|---|---|---|---|
| 1xBath | 3 pcs | Main |
|
| 1xBath | 3 pcs | Main |
Property Summary
Located close to the intersection of Park Lawn Rd and Lakeshore Blvd, #809-10 Park Lawn Rd is a 2+1 bedrooms 2 washrooms Condo Apt. The unit has a Single Underground Parking Space with a Locker. The property has many nice features including Auto Garage Door Remot and Carpet Free. Primary B, second bedroom, Living Room Rm, Kitchen, Dinning Room Rm and Den are on the Main floor.Westlake Encore
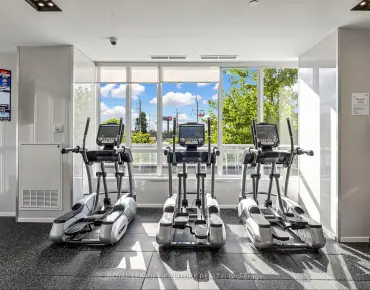
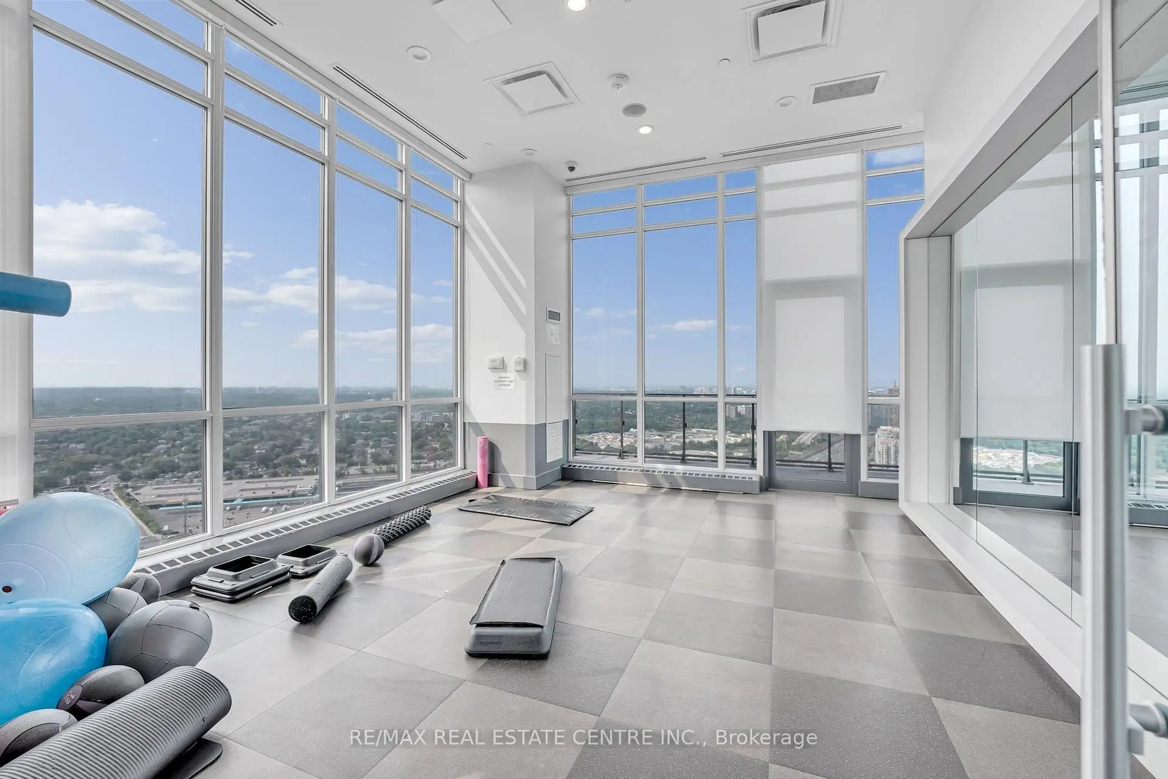
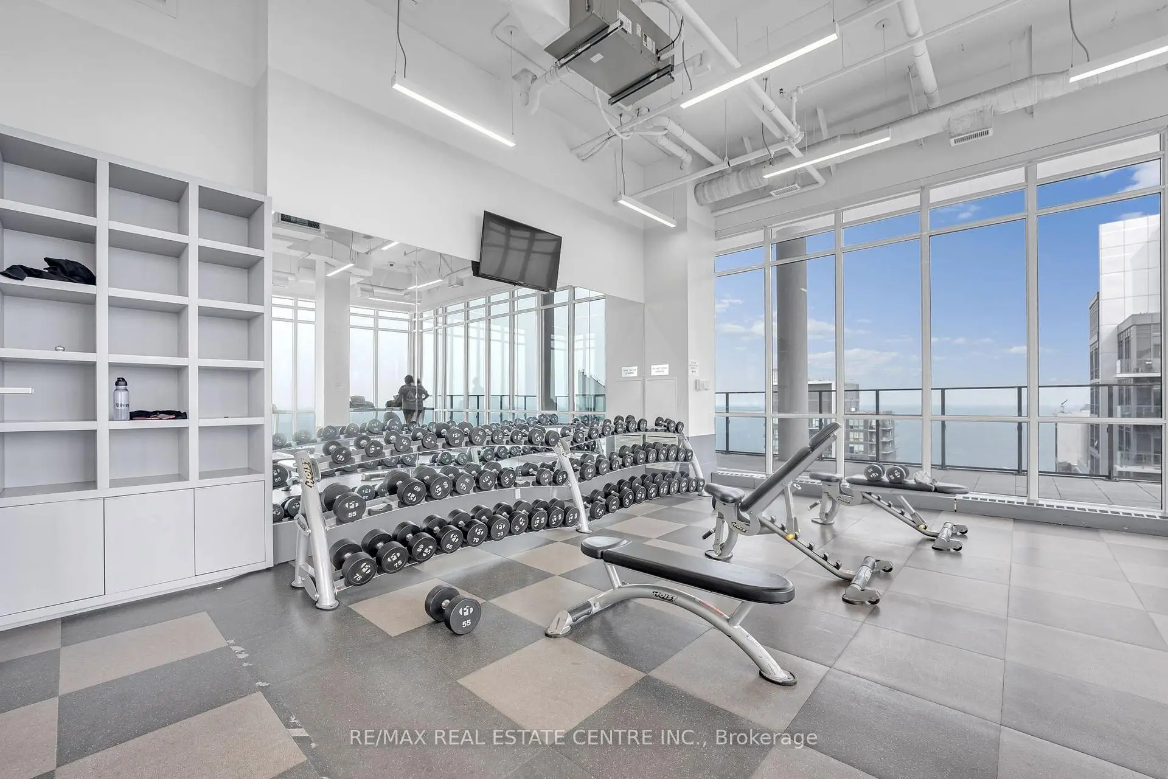
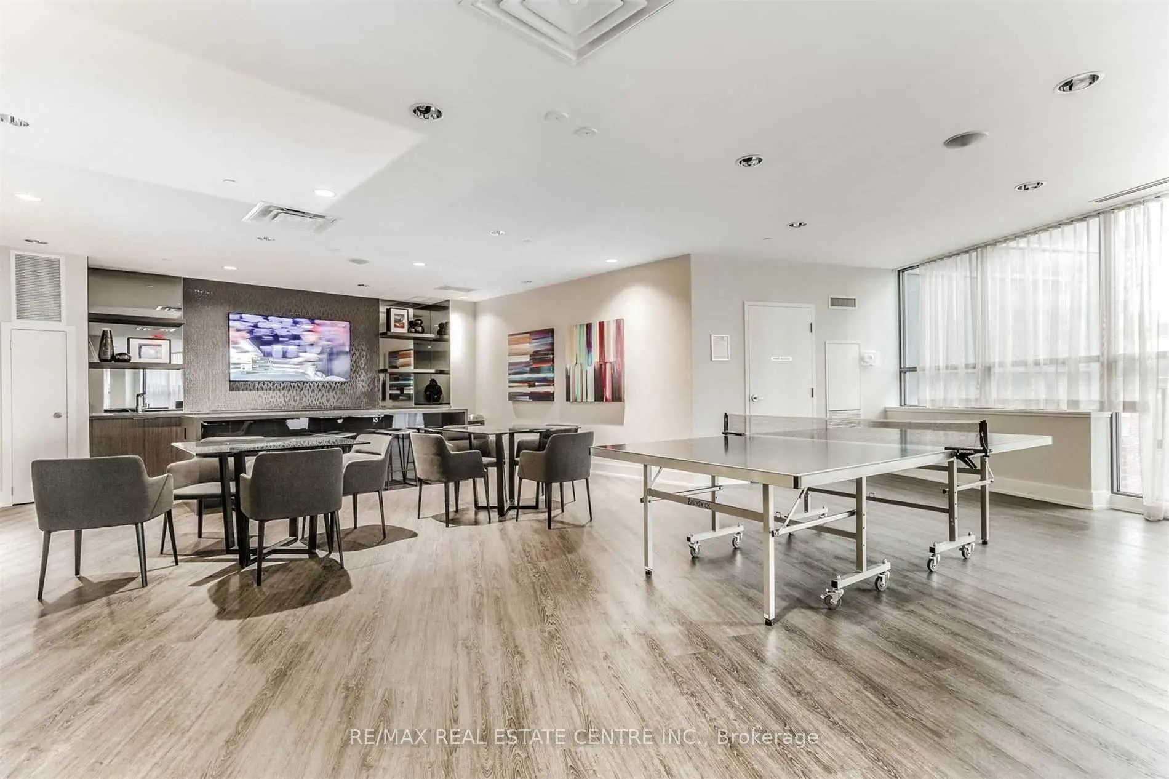
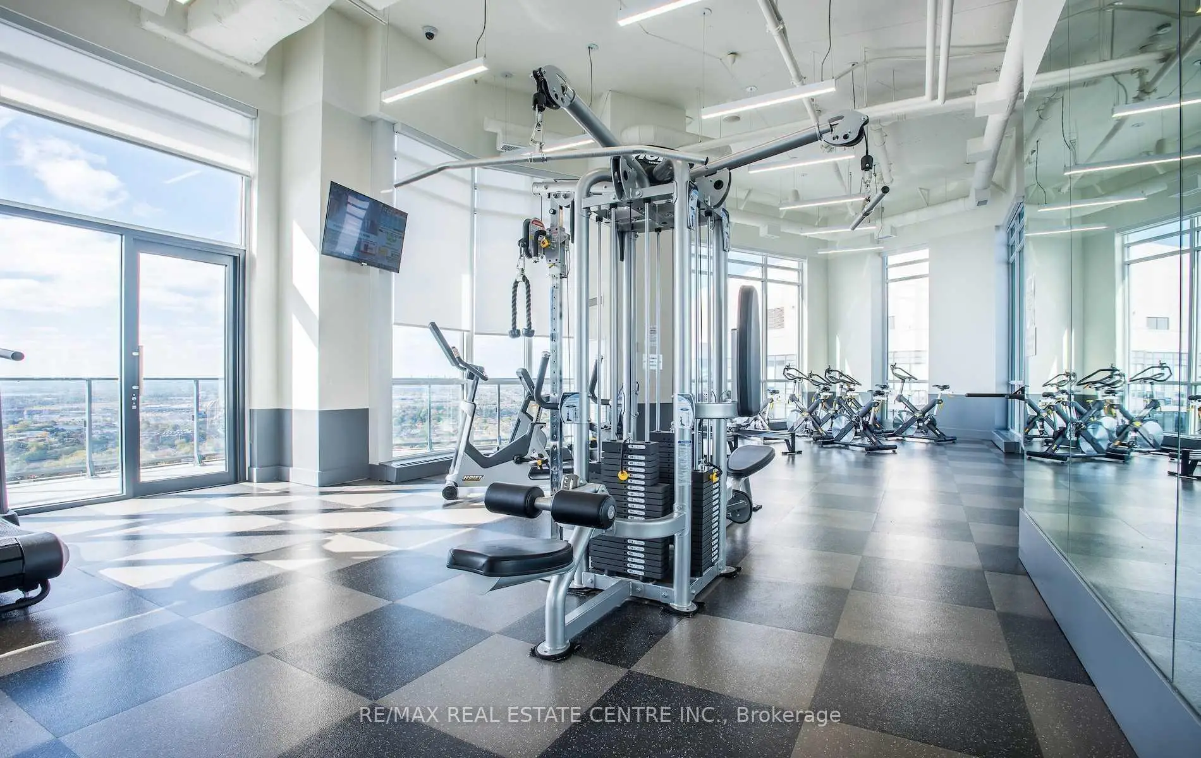
10 Park Lawn Rd was developed by real estate developer Onni Group. The age of the residential building is approximately 8 years. It has about 45 levels and 523 units. Westlake Encore offers amenities such as Concierge, Gym, Party/Meeting room, Outdoor Pool, Visitor Parking, Sauna, Rooftop Deck/Garden, Business Centre (WIFI), Guest Suites, Squash Court and Car Wash. The monthly maintenance fee includes Heat, Water and Air Conditioning. There are total 8 units for sale and 4 for lease in 10 Park Lawn Rd.School Information
- (Grade:)
- Park Lawn Junior Middle School (Grade:7-8) 766/3037
- Lakeshore Collegiate Institute (Grade:9-12) 634/739
- St. Mark Catholic School (Grade:JK-8) 630/3037
- St. Josaphat Catholic School (Grade:JK-8) 194/3046
- Second Street Junior Middle School (Grade:JK-8) 1409/3037
- Islington Junior Middle School (Grade:JK-8) 1048/3037