Etobicoke West Mall, Toronto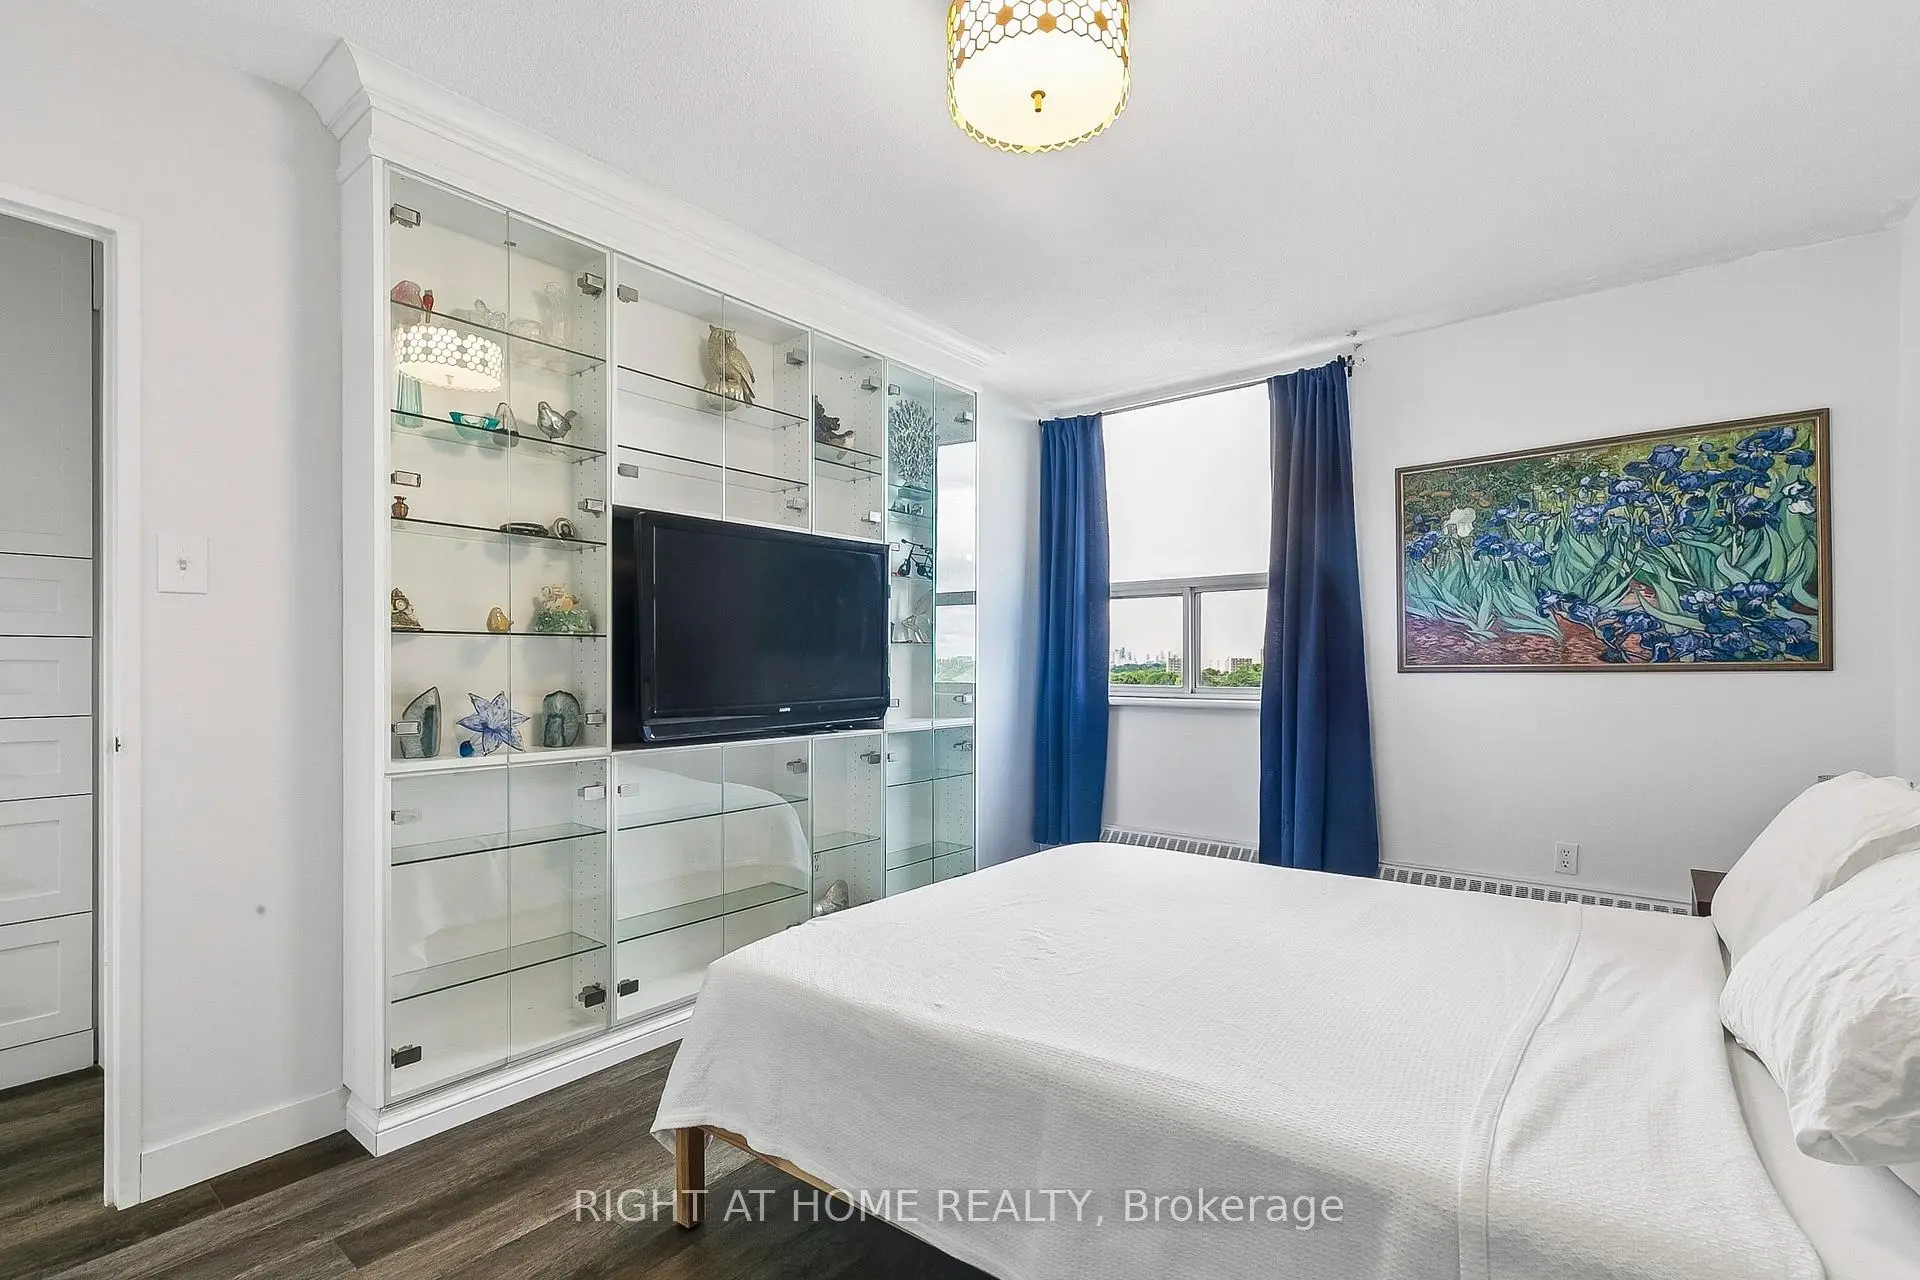

Description
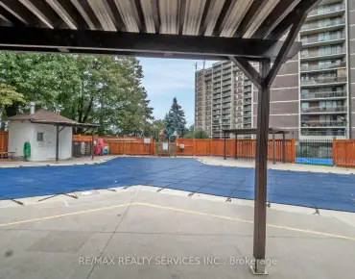
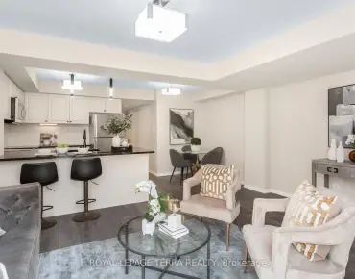
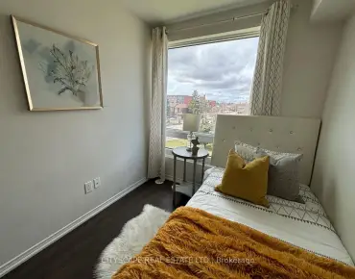
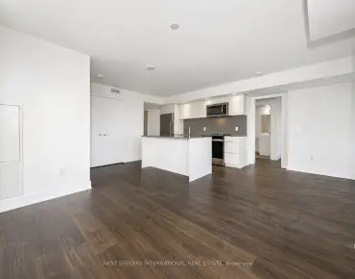
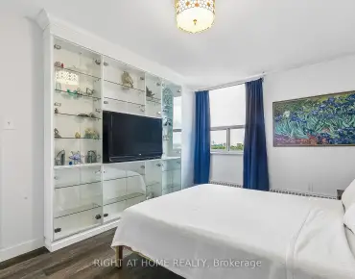
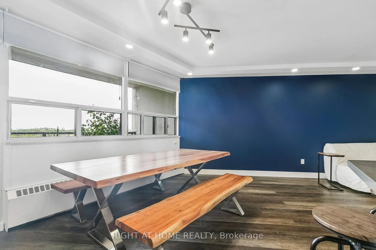
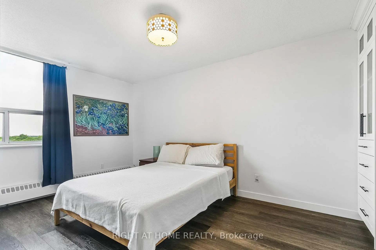
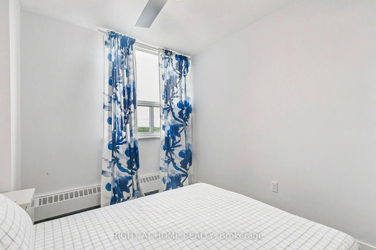
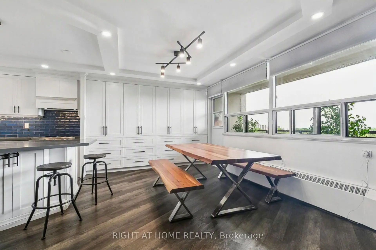
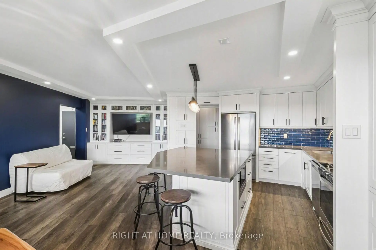
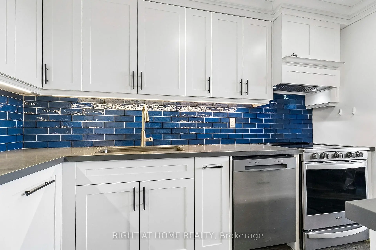
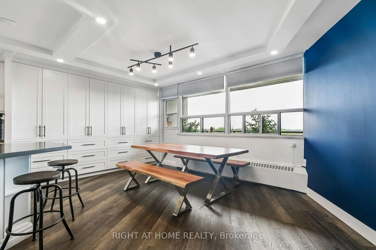
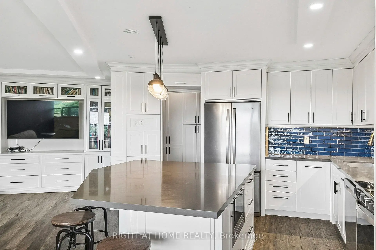
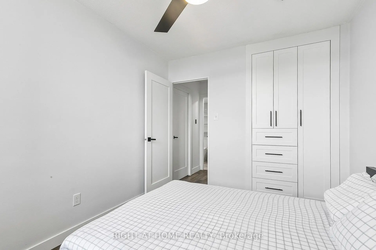
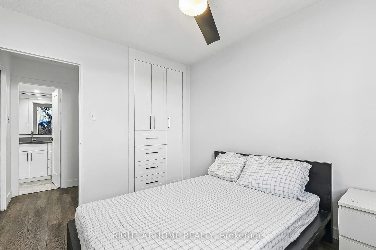
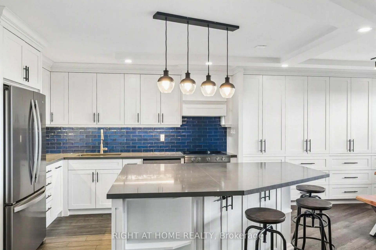
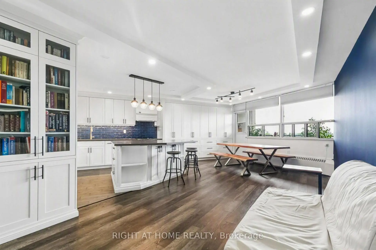
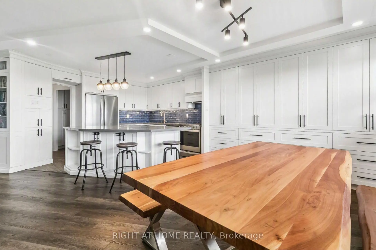
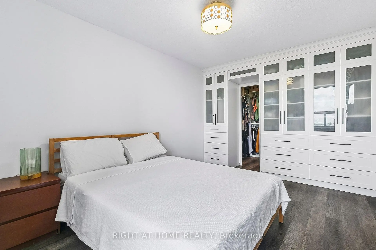
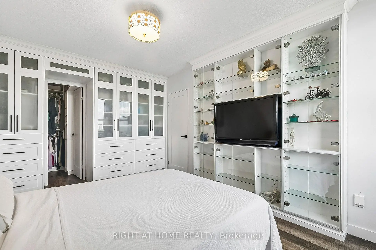
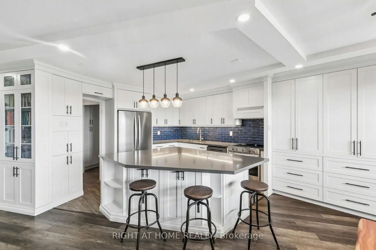
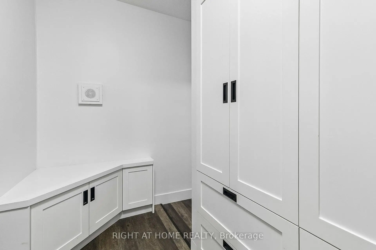
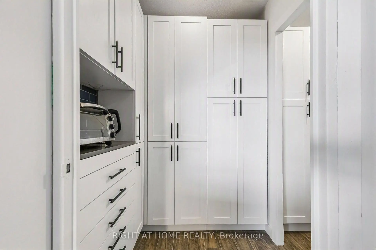
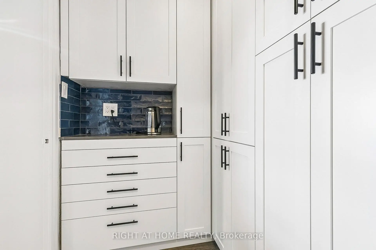
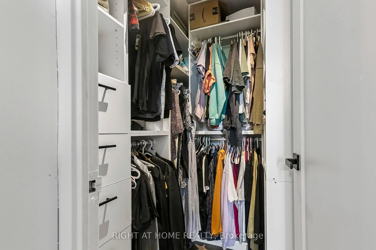
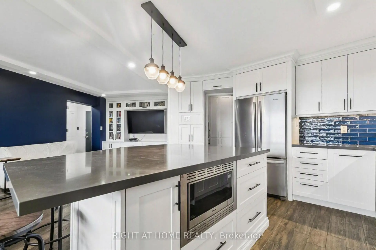
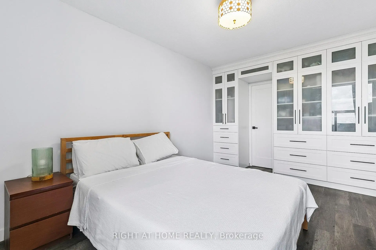
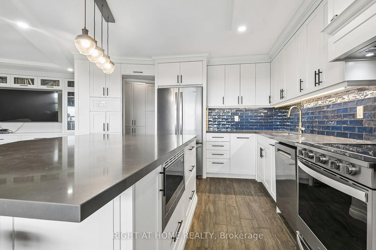
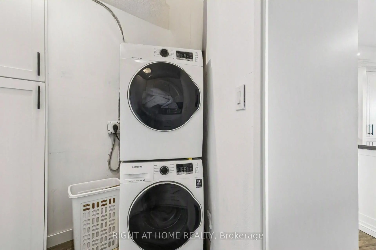
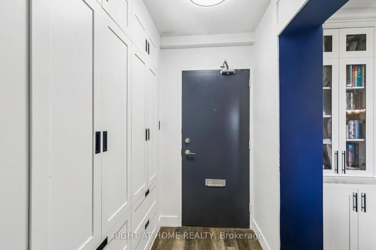
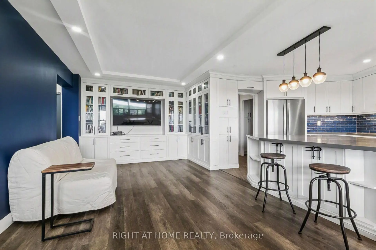
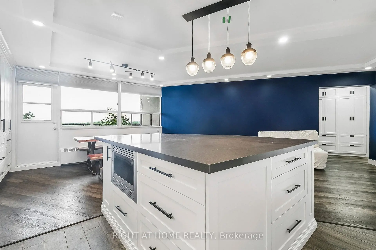
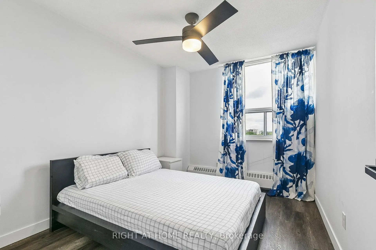
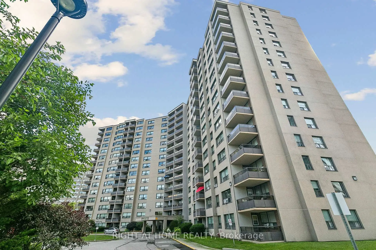
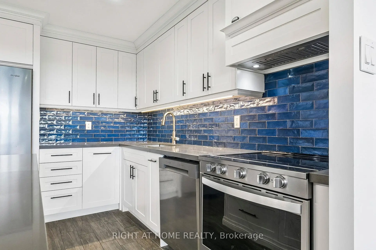
An absolute MUST-SEE! Thoughtfully renovated, move in ready, spacious apartment in Etobicoke-West Mall area. Perfect oversized unit with endless upgrades! Stunning kitchen custom built with cabinets to ceiling, new appliances including Stove, Rangehood, Fridge and Dishwasher, the Butler's Pantry includes a built-in appliance nook. Ensuite laundry with Samsung Washer and Dryer. Wall-to-wall custom cabinetry in dining room and built-in tv-library unit with beautiful glass doors. Master Bedroom features a custom walk-in closet and european style built-in closets throughout the unit, new doors and trims. Balcony overlooking Broadacres Park, quieter exposure with amazing sunset views! Perfect location with easy access to Hwy 427, minutes to Hwy 401, Gardiner and QEW, Pearson Airport and 15 minutes to Downtown. TTC conveniently located in front of the building. Maintenance fees include heat, hot water, hydro, cable, internet, outdoor heated pool, tennis court, gym, car wash area, sauna, playground, and off-leash dog area. Includes 1 underground parking space. Pet friendly building with some restrictions.
Features
- Facing: West

- Bedrooms: 2

- Bathrooms: 1

- Garages: 1

- Kitchens: 1

Details
- Space: 1000-1199

- Maintenance: $ 875.92

- Tax: $ 1488.58

- W13581228

- Listing contracted with: RIGHT AT HOME REALTY
| Room | Size(M) | Description | |
|---|---|---|---|
| Kitchen | x | ||
| Kitchen | 3.45x3.45 | Renovated, Tile Floor, B/I Appliances |
|
| Pantry | 2.90x1.91 | Renovated, Tile Floor, Combined w/Laundry |
|
| Living Rm | 5.33x3.05 | Renovated, Vinyl Floor, B/I Bookcase |
|
| Dining Rm | 3.40x3.81 | Renovated, Vinyl Floor, B/I Shelves |
|
| Br | 5.21x3.12 | Renovated, Vinyl Floor, B/I Closet |
|
| 2nd Br | 3.78x2.74 | Renovated, Vinyl Floor, B/I Closet |
|
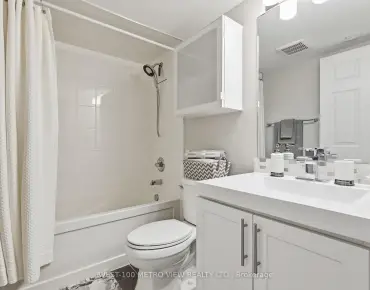
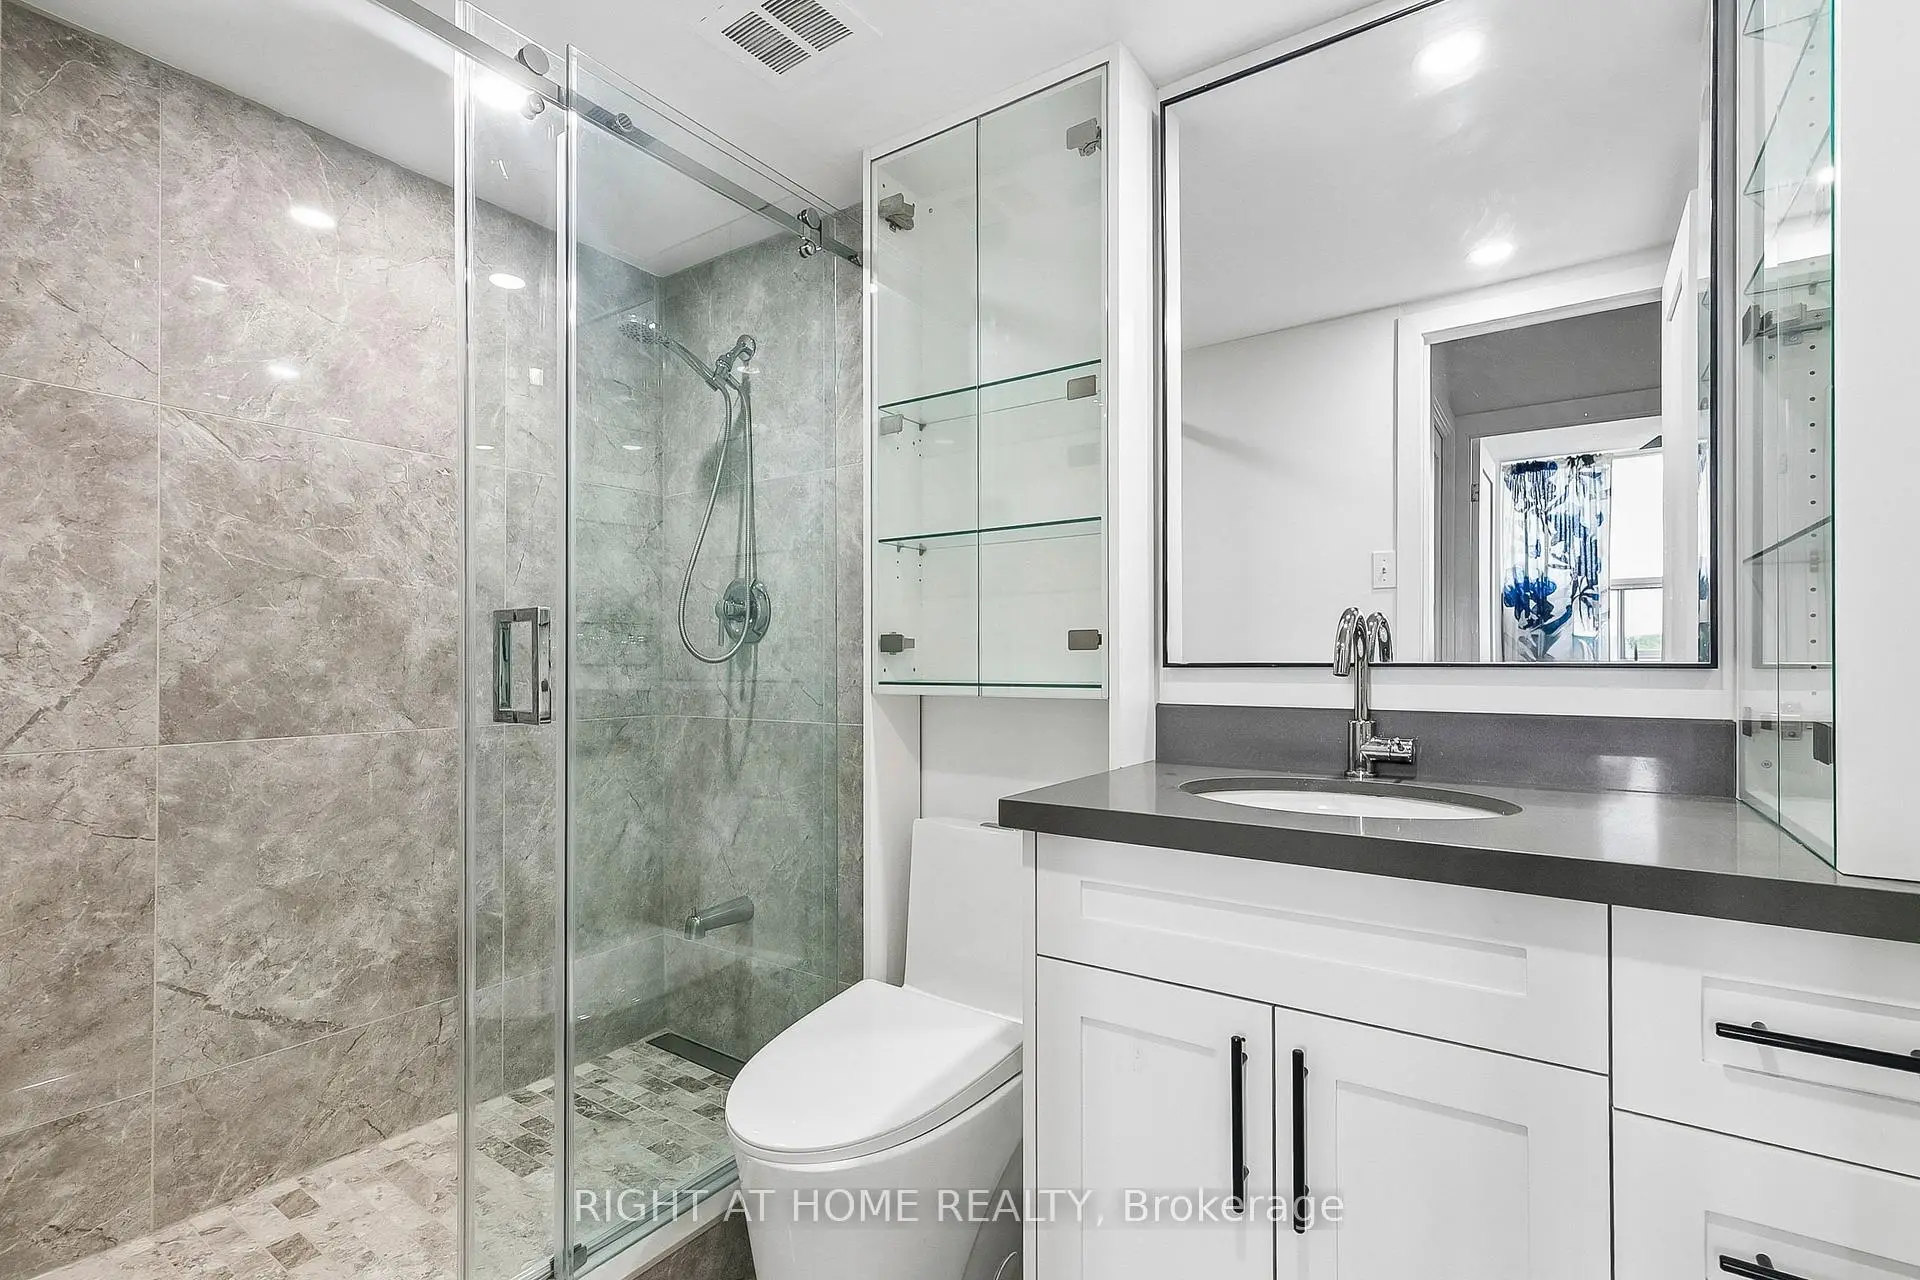
| Bath | 2.44x1.52 | Renovated, Tile Floor, B/I Vanity |
| Bathroom | Pieces | Level | |
|---|---|---|---|
| 1xBath | 3 pcs |
Property Summary
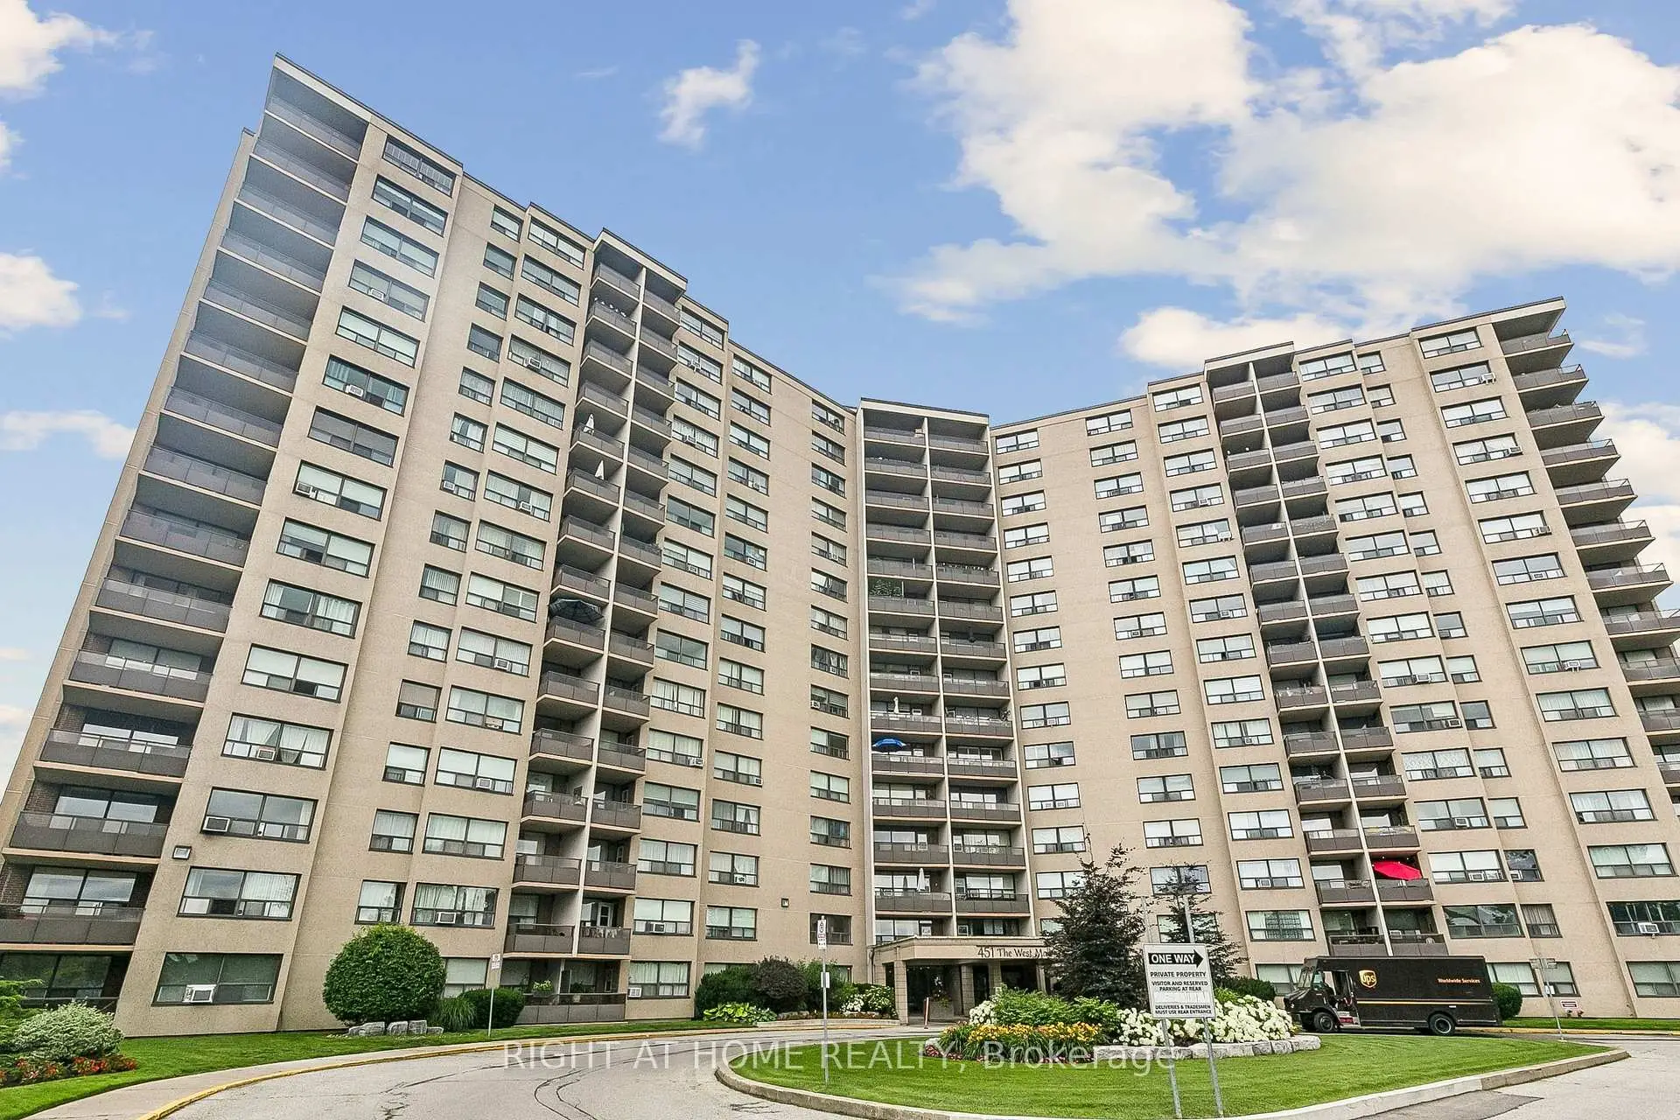
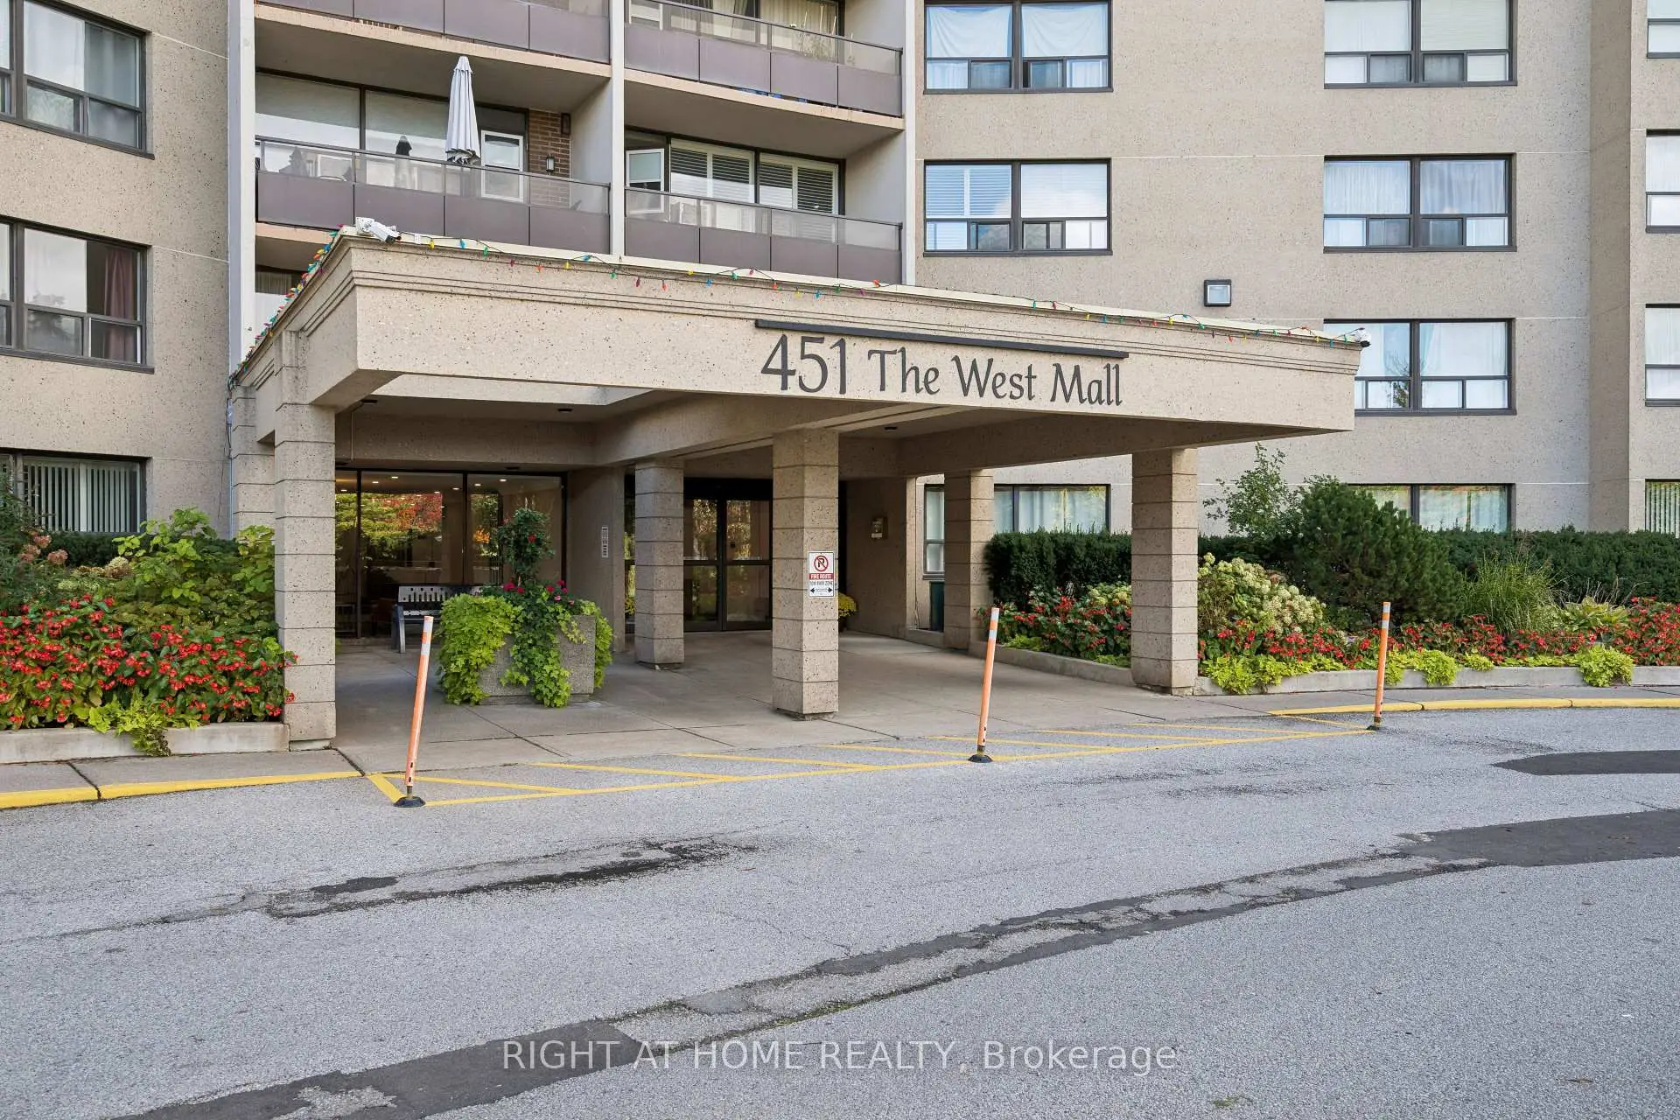
Located close to the intersection of The West Mall and Burnhamthorp, #807-451 The West Mall N/A is a 2 bedrooms 1 washrooms Condo Apt. The unit has a Single Underground Parking Space with an Ensuite Locker. The property has many nice features including Carpet Free. .Sussex House
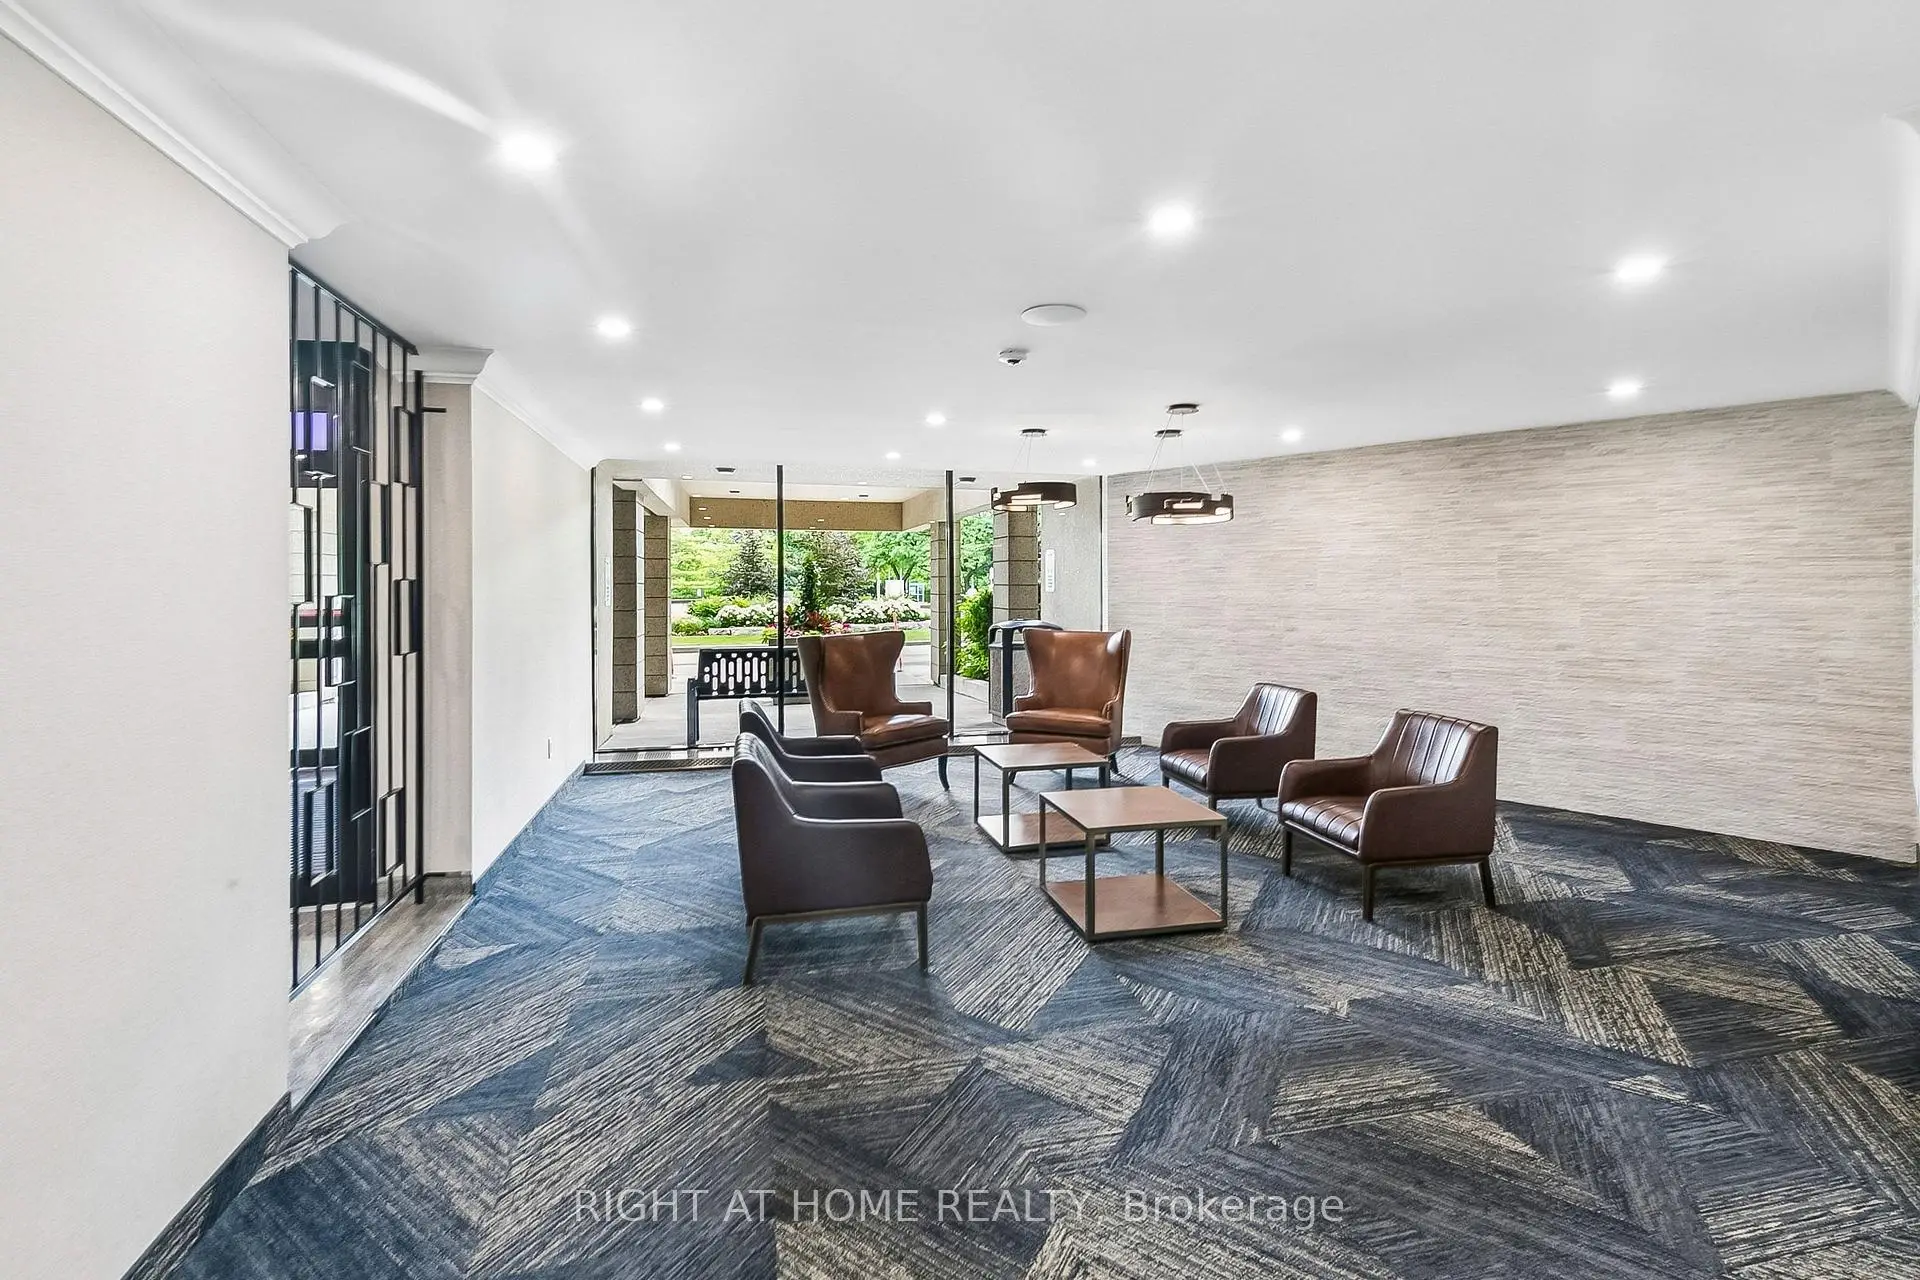
451 The West Mall N/A was developed by real estate developer Grozbord, King & Associates Limited. The age of the residential building is approximately 55 years. It has about 15 levels and 310 units. Sussex House offers amenities such as Security System, Party/Meeting room, Visitor Parking, Outdoor Pool, Sauna, Tennis Court, Gym and Car wash. The monthly maintenance fee includes Heat, Water and Hydro. There are total 2 units for sale and 1 for lease in 451 The West Mall N/A.School Information
- Broadacres Junior School (Grade:JK-5)
- Bloordale Middle School (Grade:6-8)
- Silverthorn Collegiate Institute (Grade:9-12) 495/739
- Josyf Cardinal Slipyj Catholic School (Grade:JK-8) 392/3037
- Nativity of Our Lord Catholic School (Grade:JK-8) 267/3037
- Briarcrest Junior School (Grade:JK-5)
- Broadacres Junior School (Grade:JK-5)