York University Heights, Toronto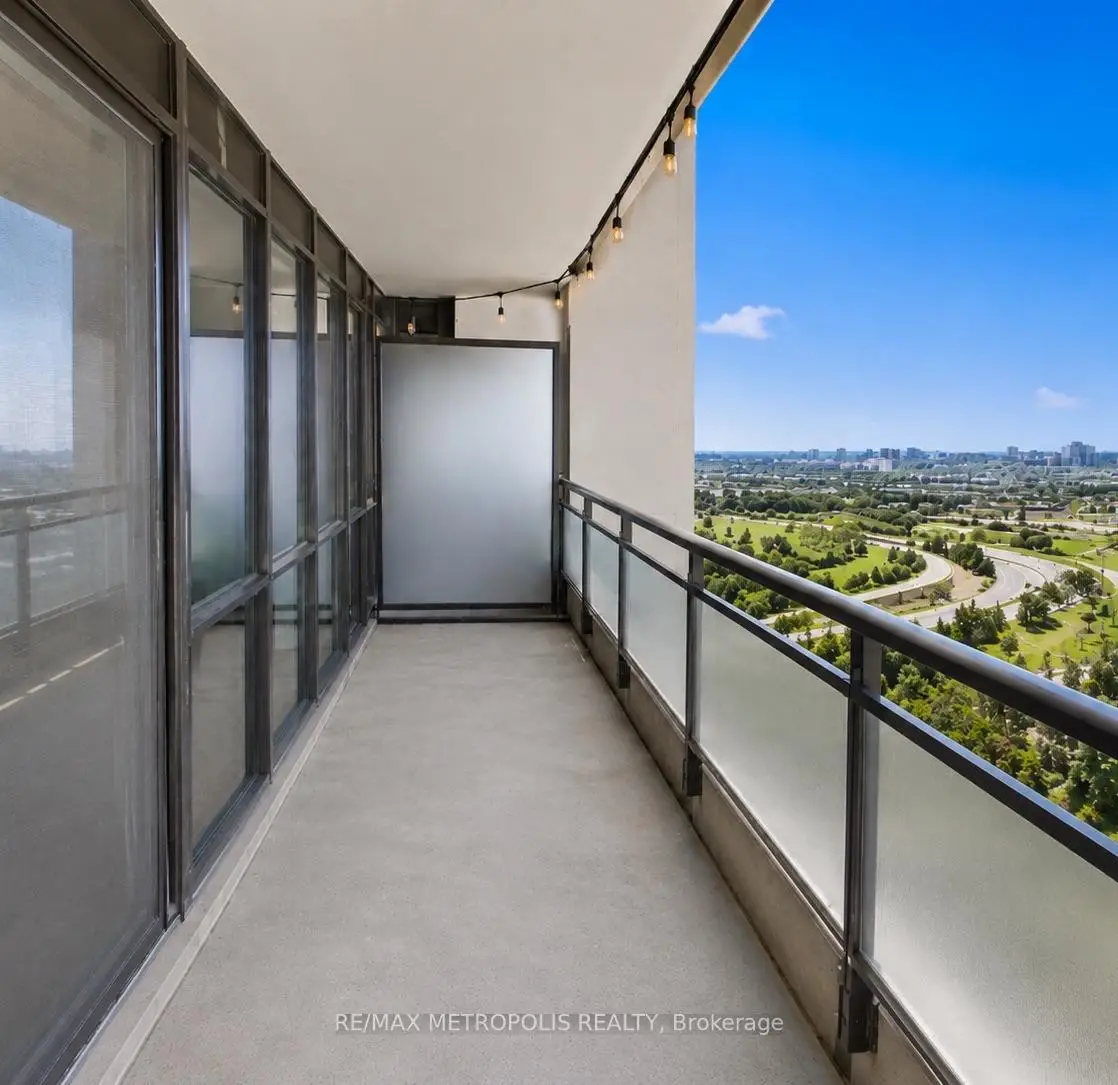

Description
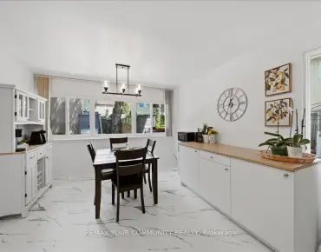
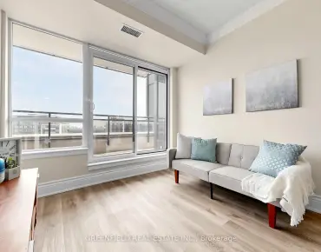
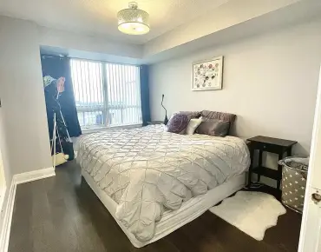
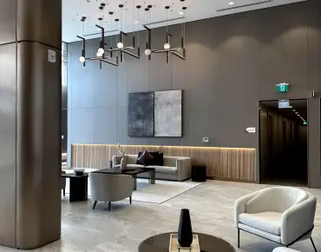
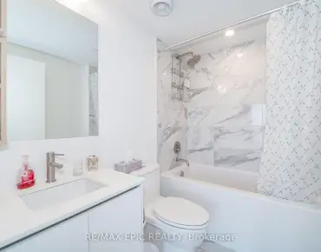
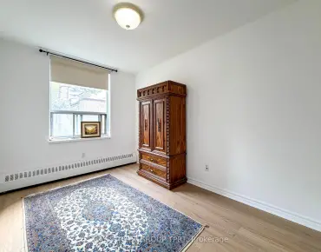
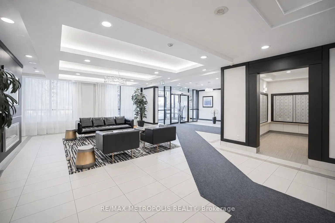
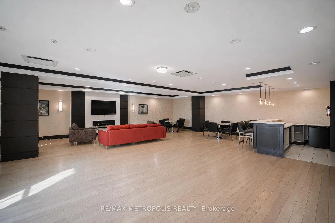
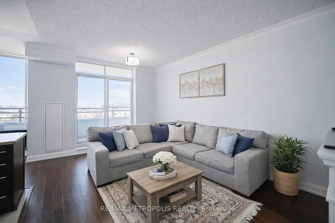
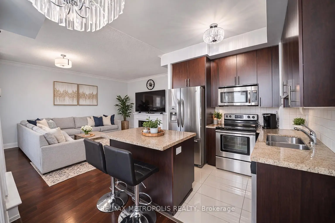
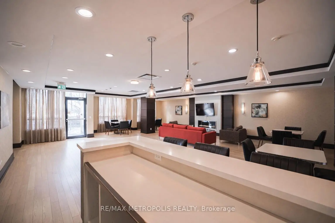
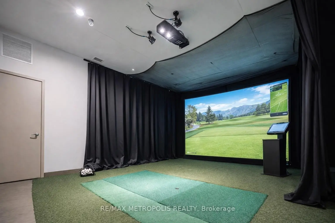
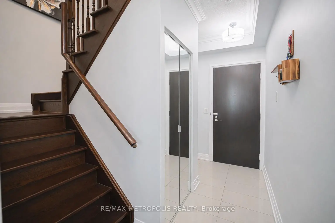
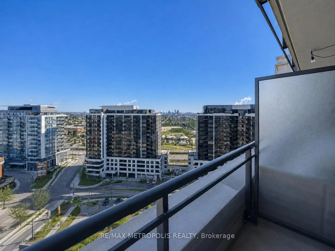
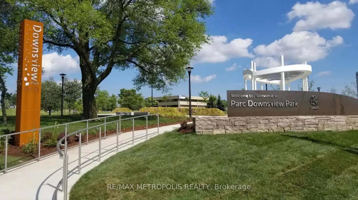
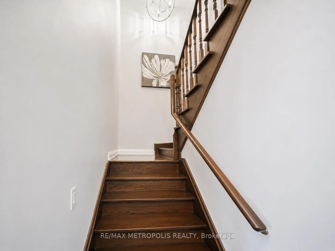
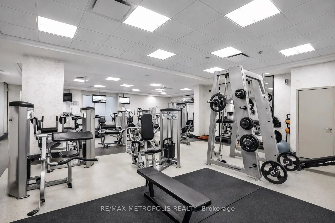
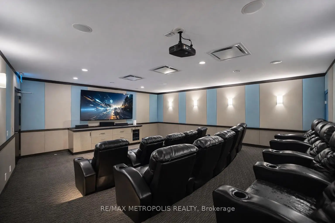
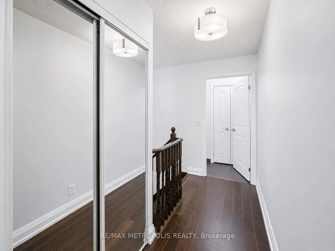
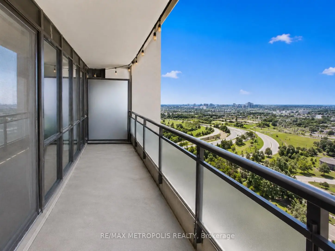
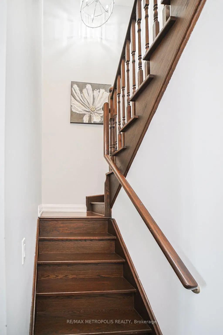
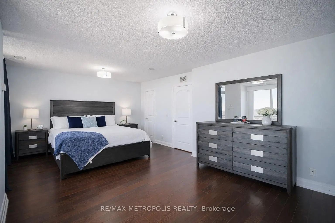
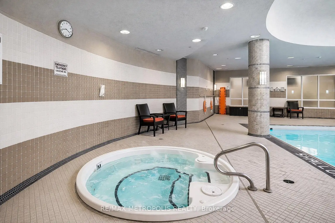
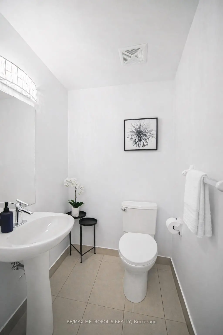
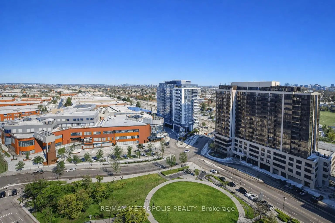
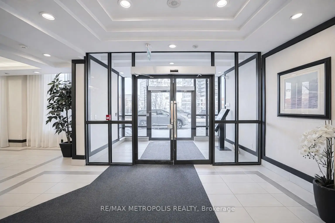
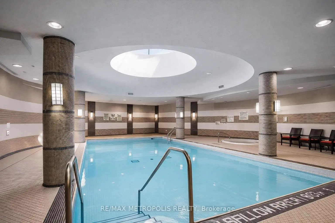
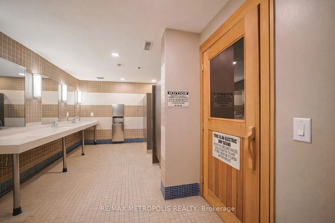
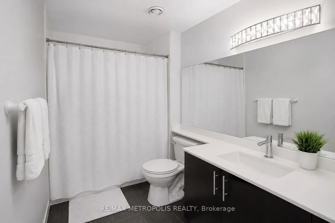
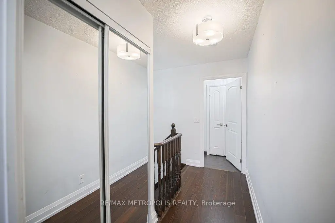
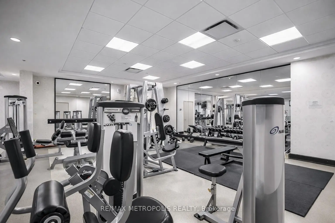
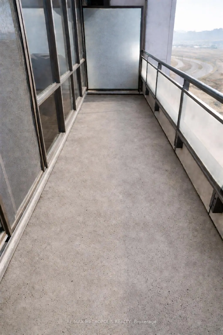
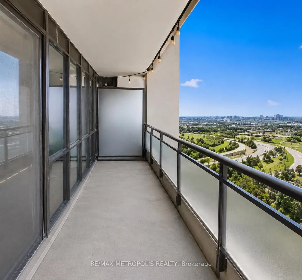
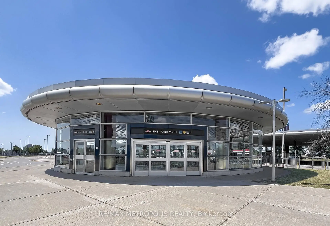
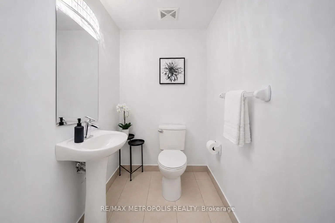
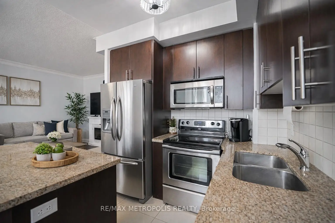
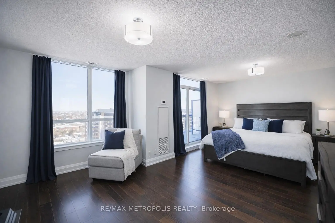
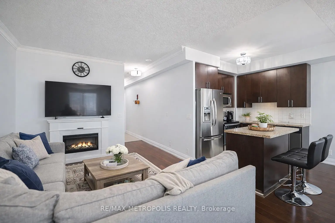
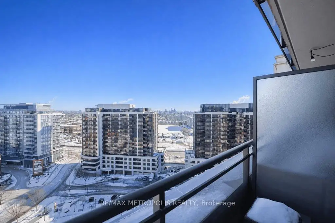
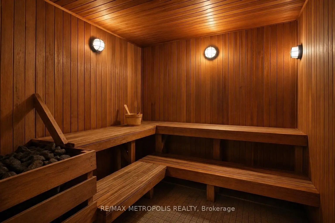
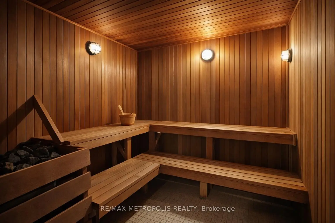
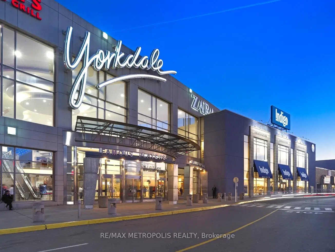
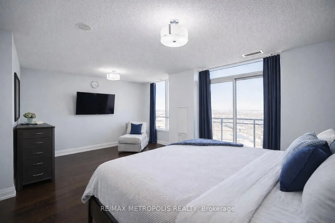
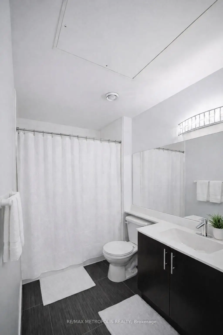
Two-storey penthouse offering approximately 930 sq. ft. of bright, functional living space, two private balconies and two owned parking spaces. The main level features 9 ft ceilings, an open living and dining area, a modern kitchen with quartz counters, a powder room, floor-to-ceiling windows and a walkout to a balcony with unobstructed northeast views. A private interior staircase leads to the upper level, where an exceptionally spacious primary retreat includes a walk-in closet, full bathroom with ensuite laundry and a second private balcony. The upper-level den is currently open to and combined with the primary bedroom, creating flexible space for a home office or sitting area. Additional storage is available in the upper hallway and beneath the stairs. Building amenities include concierge service, indoor pool, gym, sauna, whirlpool, theatre, golf simulator, party room and visitor parking. Convenient access to Sheppard West Subway Station, Downsview Park, Yorkdale, Highway 401, shopping and dining. Maintenance includes heat, water, common elements and parking.
Features
- Facing: North East

- Bedrooms: 1+1

- Bathrooms: 2

- Garages: 2

- Kitchens: 1

Details
- Space: 900-999

- Maintenance: $ 834.39

- Tax: $ 3521.59

- W13578696

- Listing contracted with: RE/MAX METROPOLIS REALTY
| Room | Size(M) | Description | |
|---|---|---|---|
| Kitchen | 2.70x2.48 | Quartz Counter, Ceramic Floor, Window Floor to Ceil |
|
| Living Rm | 6.15x4.99 | W/O To Balcony, Hardwood Floor, Combined w/Dining |
|
| Dining Rm | 6.15x4.99 | Hardwood Floor, Large Window, Combined w/Living |
|
| Powder Rm | 1.83x1.36 | 2 Pc Bath, Ceramic Floor, Pedestal Sink |
|
| Primary B | 7.00x3.65 | W/O To Balcony, Walk-In Closet(s), Combined w/Den |
|
| Bath | 2.65x1.50 | 4 Pc Bath, Combined w/Laundry, Ceramic Floor |
| Bathroom | Pieces | Level | |
|---|---|---|---|
| 1xBath | 2 pcs | Main |
|
| 1xBath | 4 pcs | Upper |
Property Summary
Located close to the intersection of WILLIAM R. ALLEN RD and SHEPPARD A, #PH16-1070 Sheppard Ave W is a 1+1 bedrooms 2 washrooms Condo Apt. The unit has a Double Underground Parking Spaces. The property has many nice features including Carpet Free and Storage. Kitchen, Living Room Rm, Dinning Room Rm and Powder Rm are on the Main floor; Primary B and Bath are on the upper floor.M1 | M2
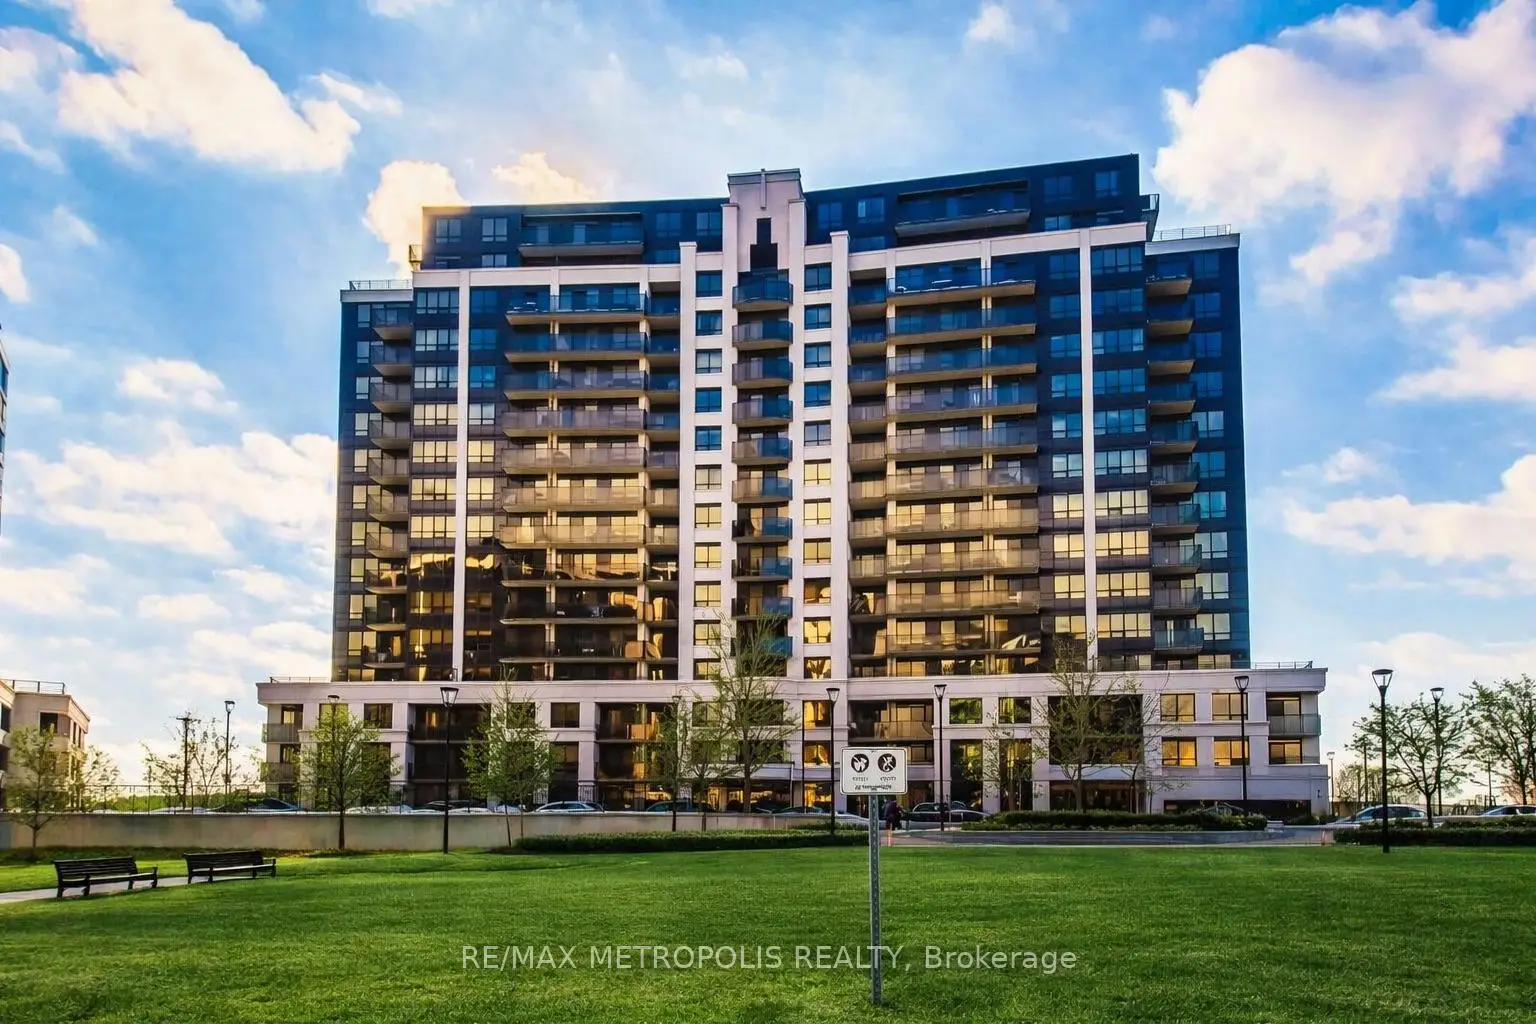
1070 Sheppard Ave W was developed by real estate developer Liberty Development Corporation. The age of the residential building is approximately 15 years. It has about 15 levels and 266 units. M1 | M2 offers amenities such as Concierge, Visitor Parking, Party/Meeting Room, Guest Suites, Indoor Pool, Sauna and Gym. The monthly maintenance fee includes Heat, Water and Air Conditioning. There are total 6 units for sale and 1 for lease in 1070 Sheppard Ave W.School Information
- Dublin Heights Elementary and Middle School (Grade:JK-8) 1277/3037
- William Lyon Mackenzie Collegiate Institute (Grade:9-12) 27/739
- St. Robert Catholic School (Grade:JK-8) 513/3037
- Rockford Public School (Grade:JK-6) 1540/3037
- Blaydon Public School (Grade:JK-5)


Commute Information
Sheppard West Subway Station (0.3km)Downsview Park Go Train Station (1.2km)