Yorkdale-Glen Park, Toronto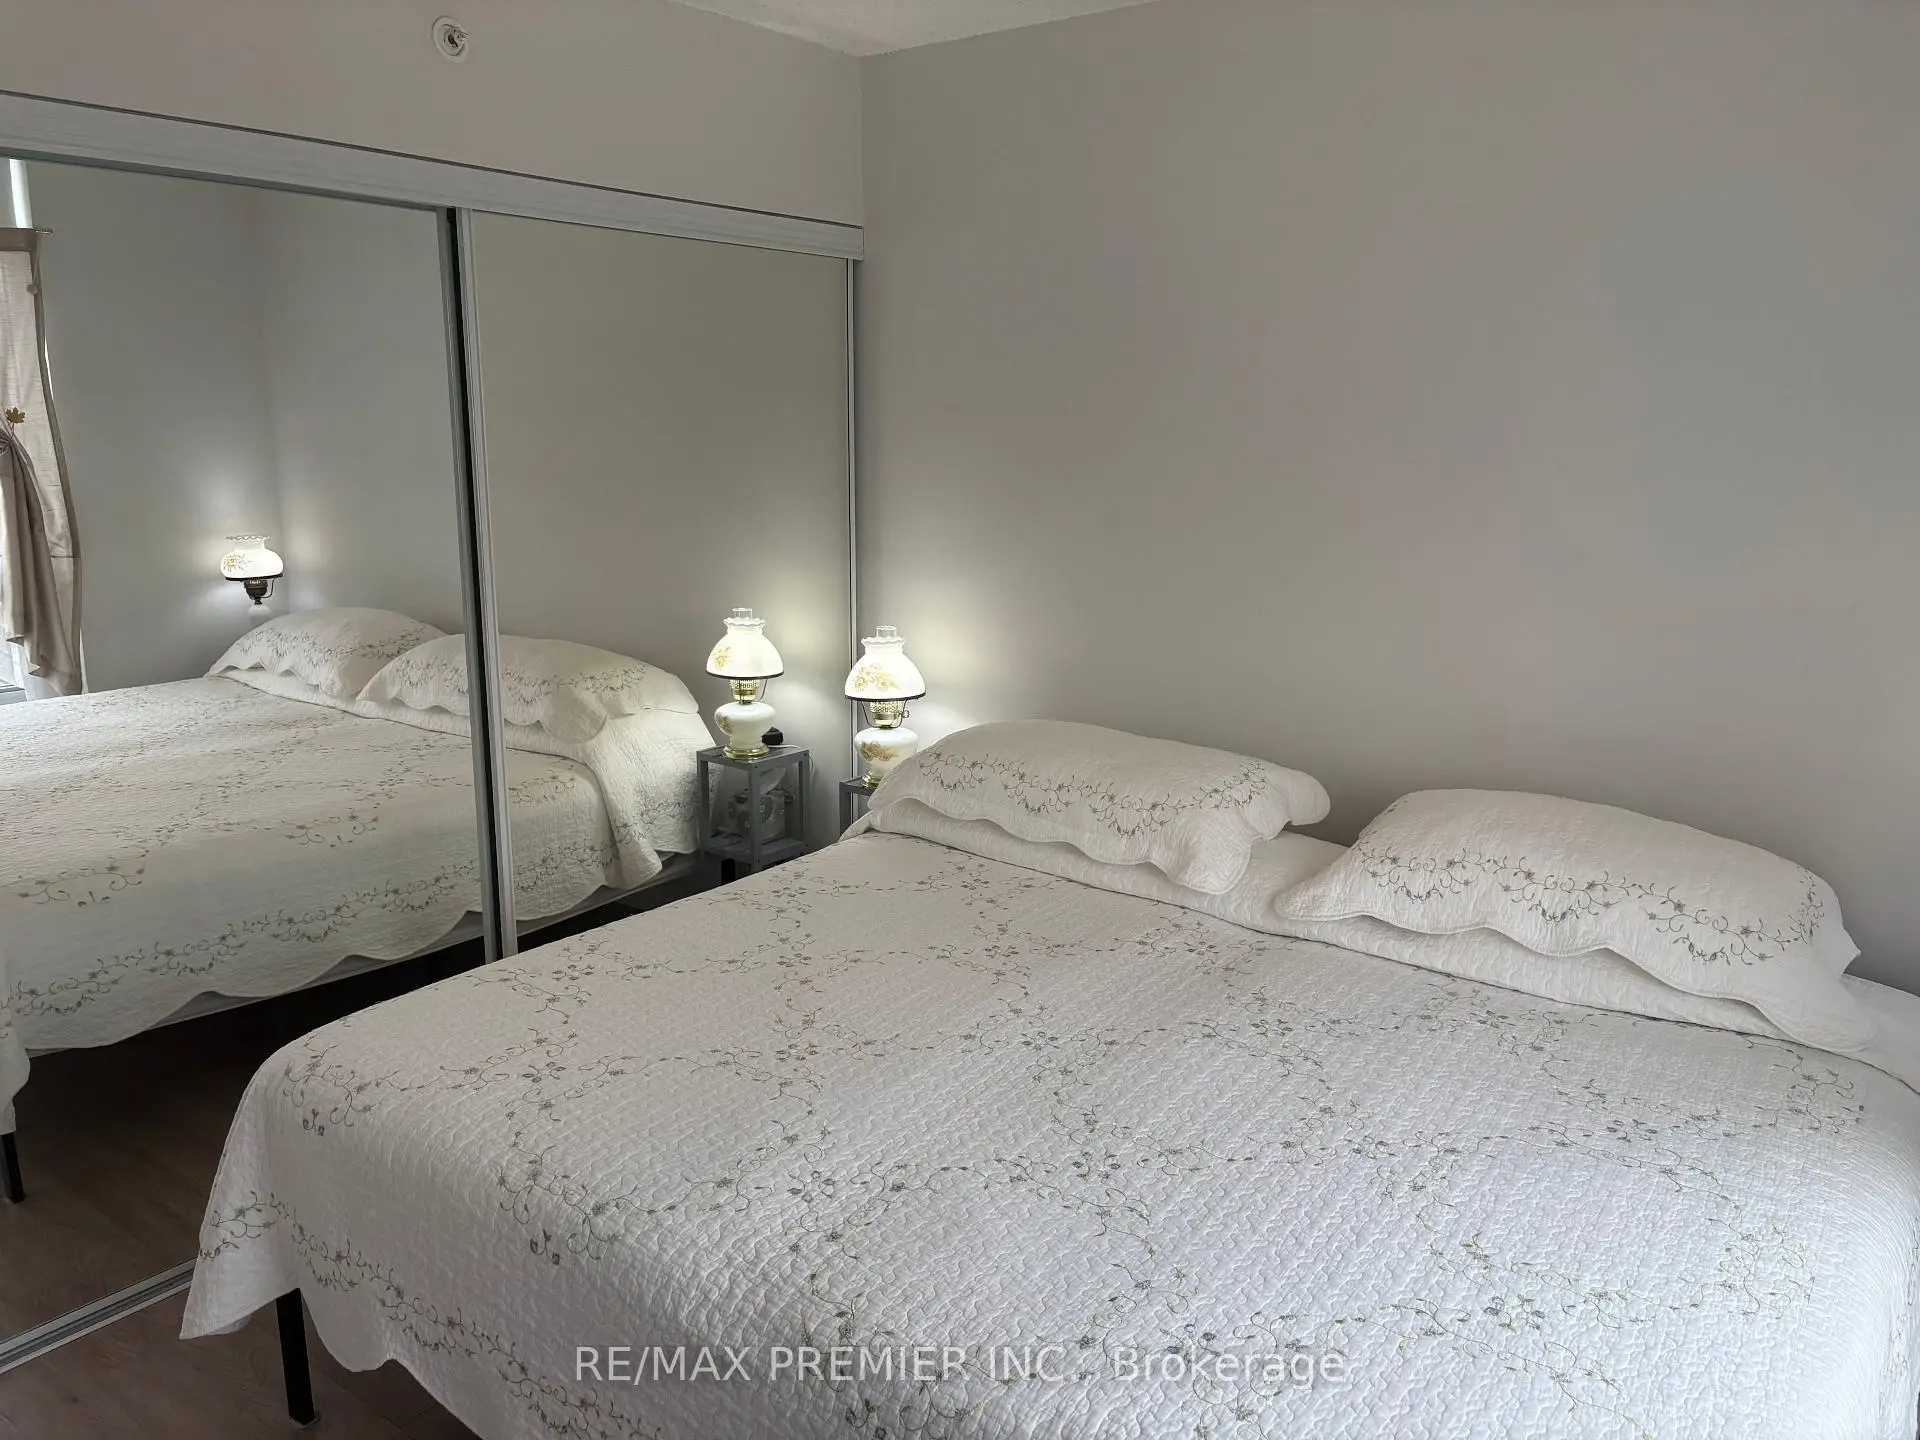

Description
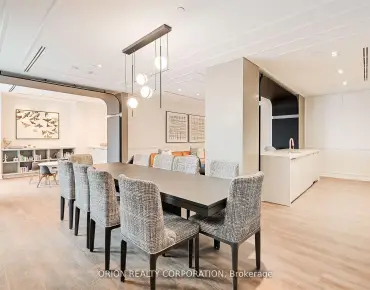
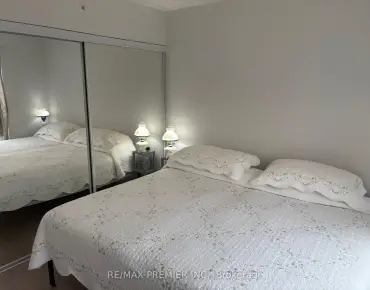
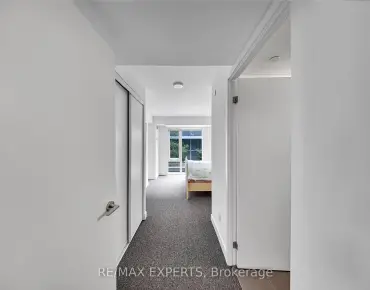
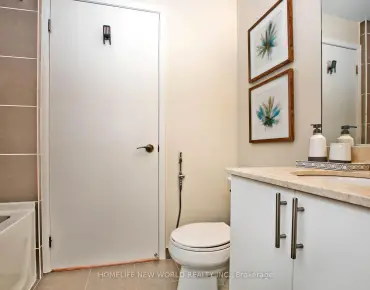
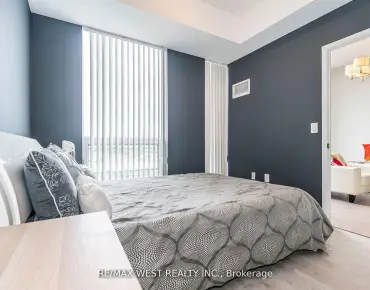
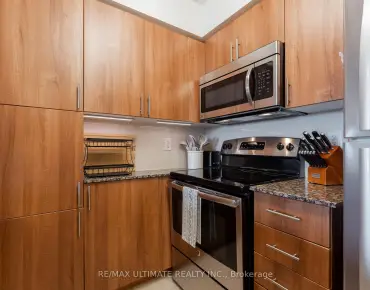
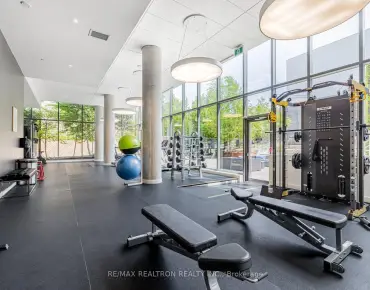
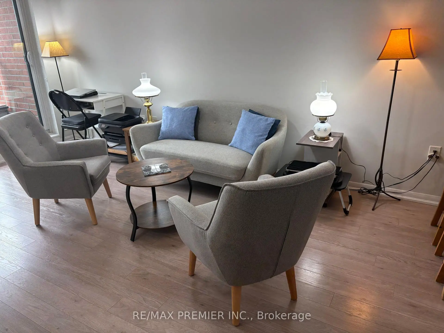
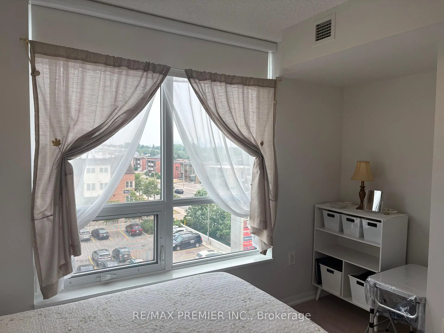
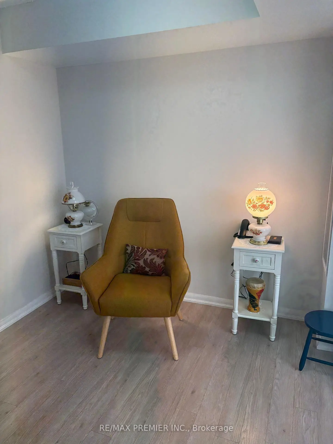
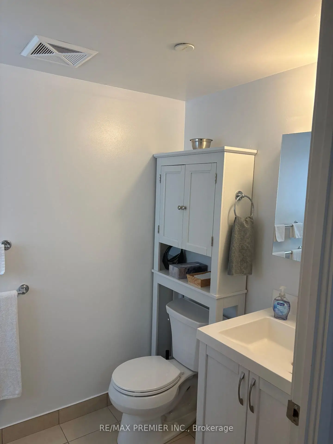
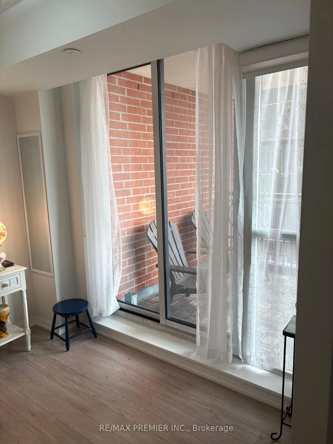
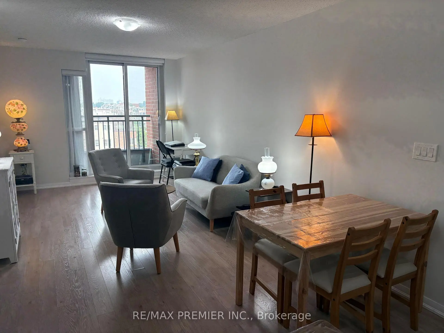
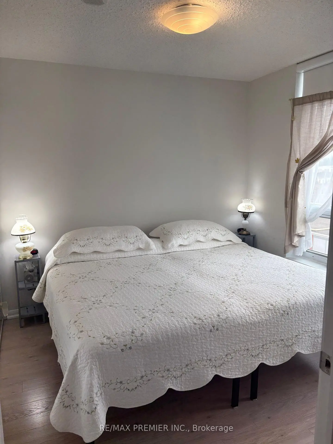
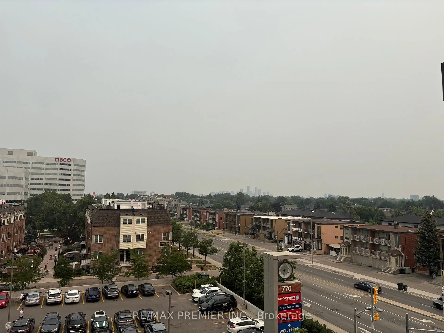
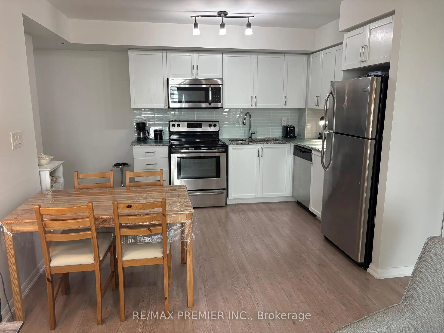
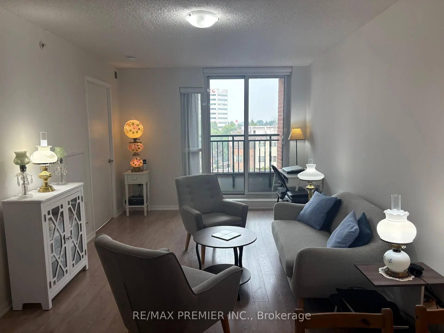
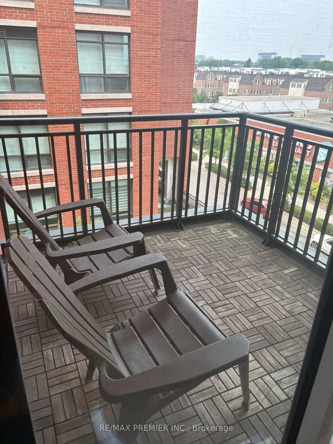
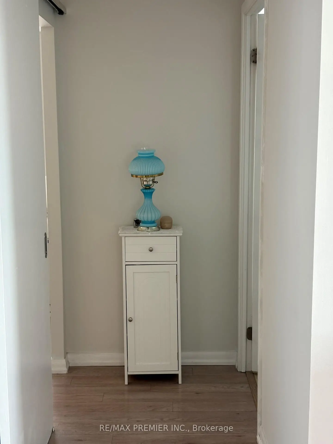
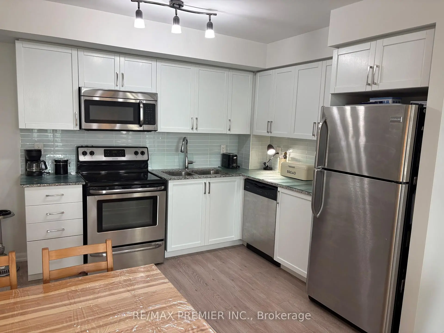
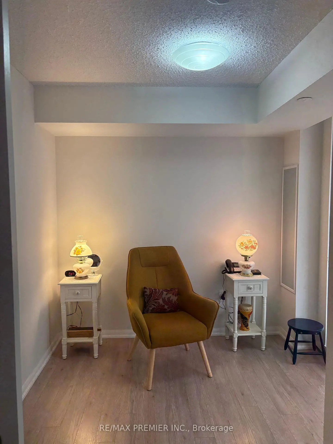
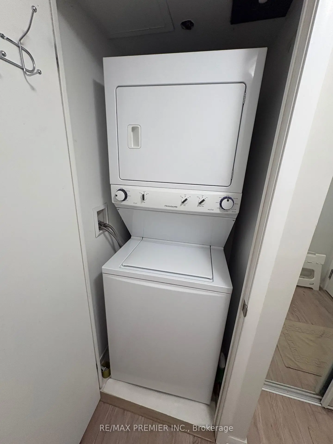
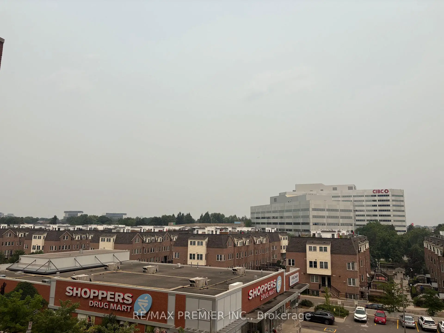
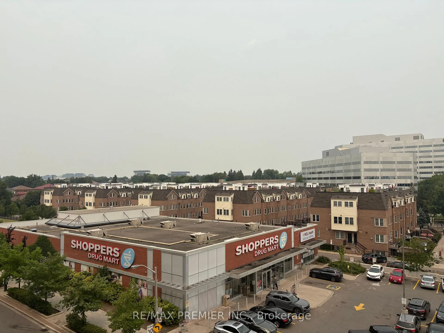
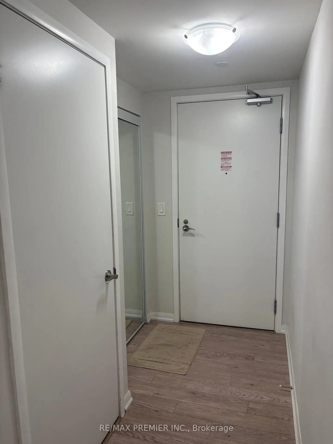
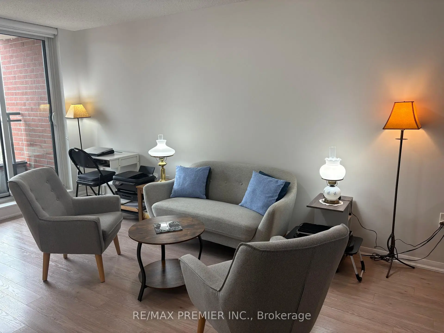
SUPER CLEAN AND MUST BE SEEN! BEST PRICED PER SQ FT AT TREVISO 1! 714 SQ FT FRESHLY PAINTED SUPER BRIGHT 2 BED 1 BATH" CORNER UNIT WITH 2 BALCONIES WITH UNOBSTRUCTED VIEWS BOTH EAST FACING- MORNING SUN! RECESSED FROM LAWRENCE-INTERIOR UNIT VERY QUIET! 2" ACTUAL" BEDROOMS WITH LITES! BOTH WITH CLOSETS AND W/OUT TO BALCONY OR PICTURE WINDOW! MASTER BEDROOM FITS A KING BED! 2ND BEDROOM HAS BARN DOOR- VERSATILE- WORK FROM HOME? OPEN CONCEPT "WHITE" KITCHEN WITH 4 STAINLESS STEEL APPLIANCES, GRANITE COUNTERTOP AND GLASS BACKSPLASH! FAMILY SIZED KITCHEN EATING AREA-ROOM FOR TABLE OF 6! COMBINED WITH LARGE LIVING AREA WITH W/OUT TO 2ND BALCONY-COFFEE TIME! OVERSIZED 4 PC BATH WITH VERY RARE WINDOW! ENSUITE LAUNDRY, 1 PARKING & 1 LOCKER. UPGRADED BLINDS AND LAMINATE FLOORING THRU OUT! STEPS TO STAIRWELL FOR EASY VACATE AND ALARM FOR SAFETY! A MUST SEE! THIS ONE SHINES!! LBX FOR EASY SHOW AND CLOSING ANYTIME! BUILDING IS LOADED WITH AMENITIES!(OUTDOOR POOL....HOT TUB!) +++STEPS TO ALL AMENITIES, ALLEN/LAWRENCE SQUARE TTC(LAWRENCE WEST STN) AND YORKDALE MALL, EASY ACCESS TO ALLEN/401!
Features
- Facing: South East

- Bedrooms: 2

- Bathrooms: 1

- Garages: 1

- Kitchens: 1

Details
- Space: 700-799

- Maintenance: $ 632.65

- Tax: $ 3107.00

- W13577544

- Listing contracted with: RE/MAX PREMIER INC.
| Room | Size(M) | Description | |
|---|---|---|---|
| Kitchen | 2.81x2.61 | Stainless Steel Appl, Granite Counters, Laminate |
|
| Dining Rm | 2.81x2.61 | Open Concept, Laminate, Combined w/Living |
|
| Living Rm | 5.25x2.11 | East View, Laminate, W/O To Balcony |
|
| Primary B | 2.98x2.89 | East View, Laminate, Picture Window |
|
| Br | 2.93x2.74 | East View, W/O To Balcony, Closet |
| Bathroom | Pieces | Level | |
|---|---|---|---|
| 1xBath | 4 pcs | Flat |