Weston, Toronto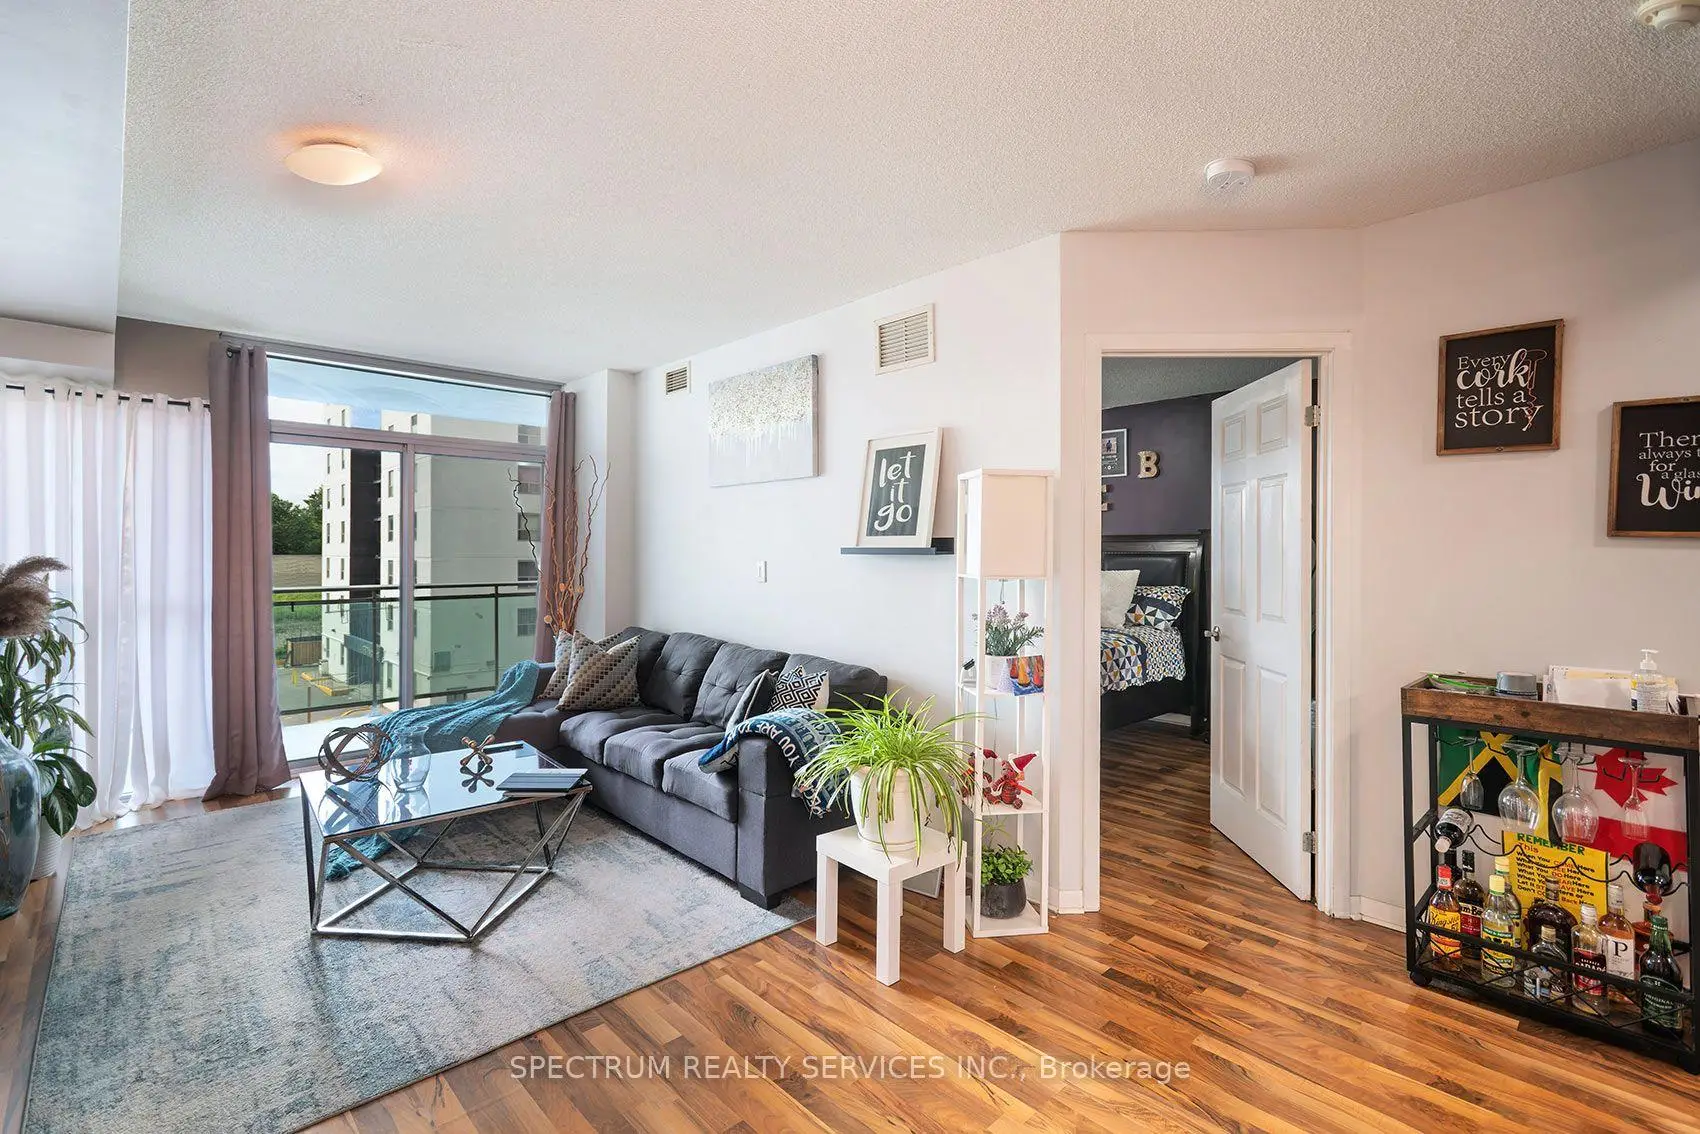

Description
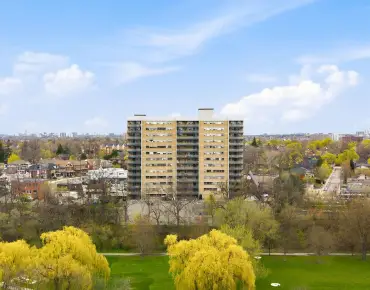
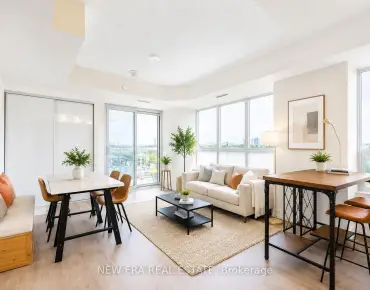
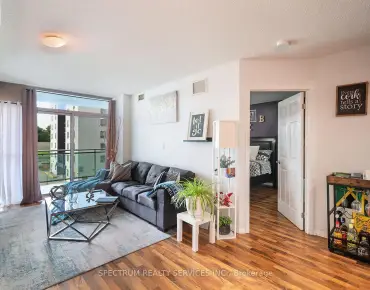
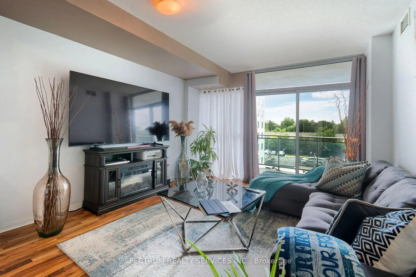
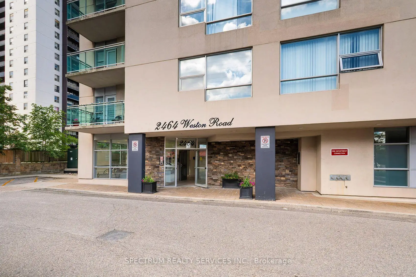
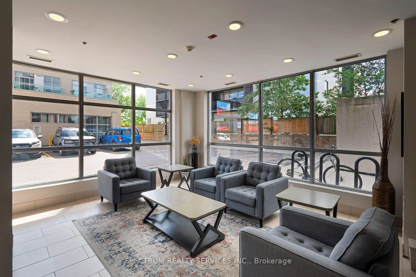
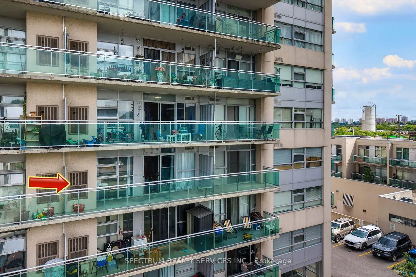
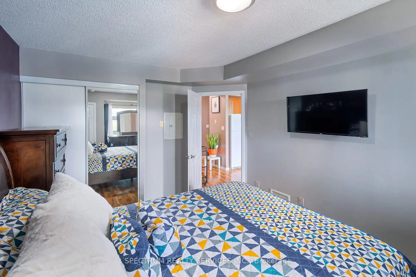
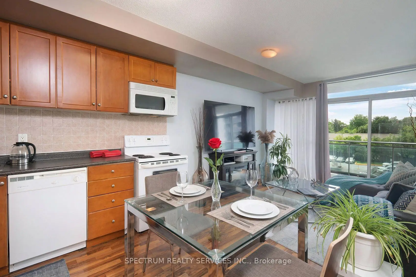
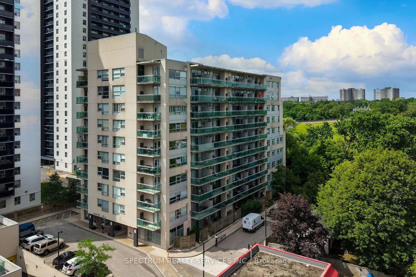
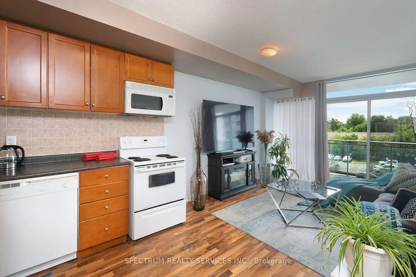
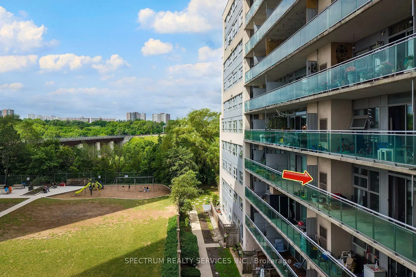
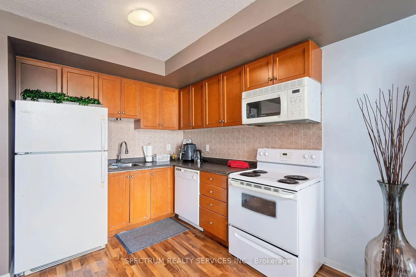
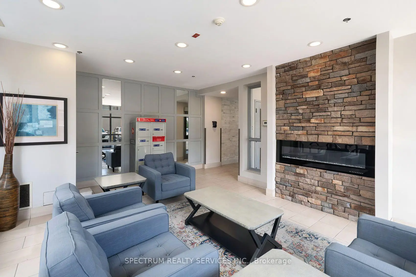
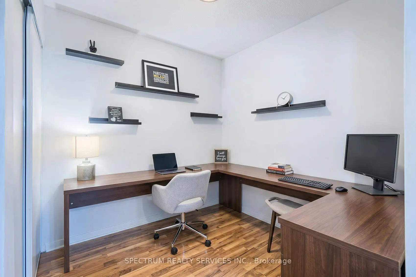
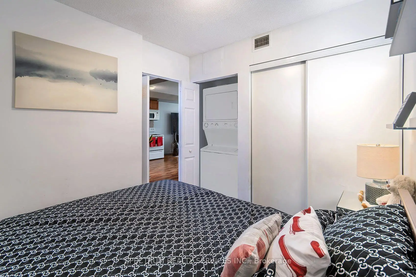
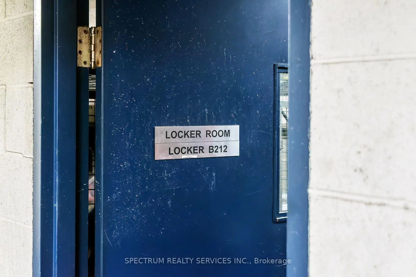
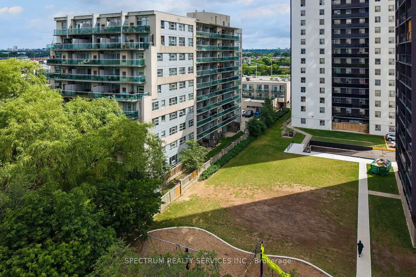
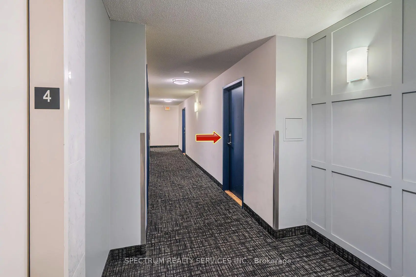
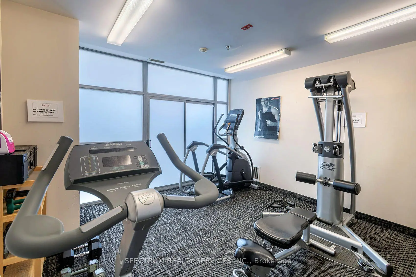
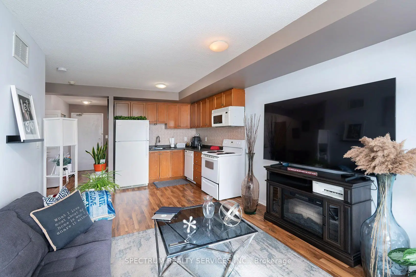
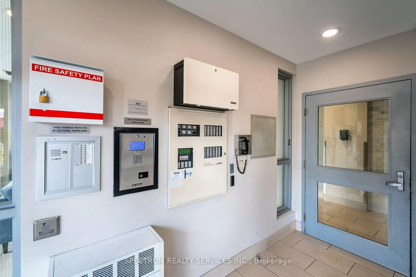
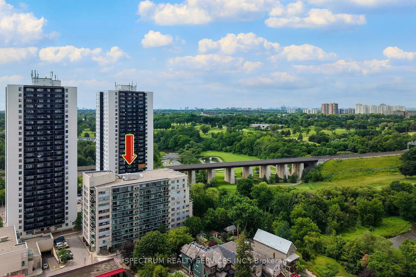
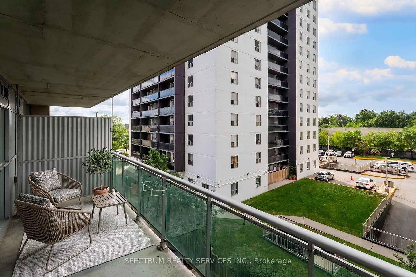
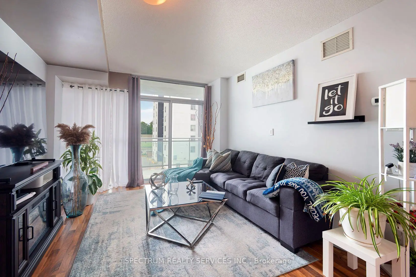
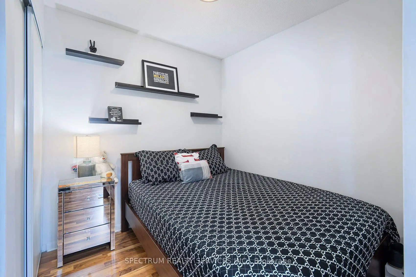
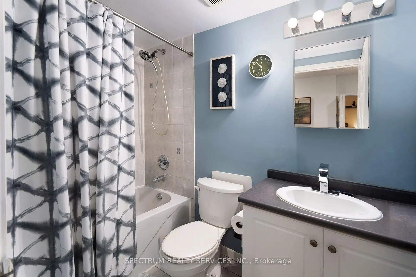
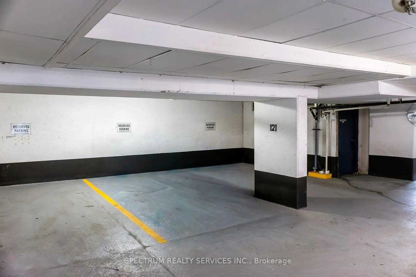
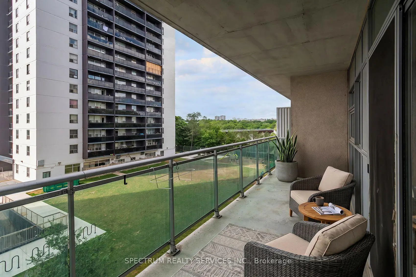
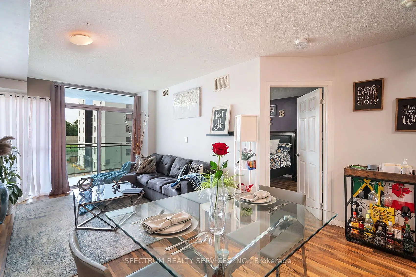
Bright South-Facing Suite, with Large Primary Bedroom Plus Den [currently 2nd bedroom with closet and door] at Weston on the Humber. Offering approximately 654 sq. ft., this well-planned 4th-floor condo features an open-concept kitchen and living area with a walkout to the large and comfortable balcony. Carpet free unit with in-suite laundry, and a full 4-piece bath. Includes one owned underground parking space and locker. This well-maintained mid-rise building offers good basic amenities, to help keep maintenance fees lower. Lots of visitor underground parking. Exceptional transit options with easy access to the TTC / UPX/GO Trains, quick ride to the Eglinton LRT plus several 400 series highways mins away. Conveniently located with several shopping options across the street. Enjoy the Humber River trail [700 metres from your door-step] with its numerous parks and kms of trails to explore. Fantastic community and active BIA with much to offer like a Seasonal Farmer's Market, local Theatre company and Artist Hub. Lots of flavourful restaurants to choose from. You'll love what Weston has to offer. Great time to buy or invest in a community that was ranked #1 by Toronto Life as the next up and coming community.
Features
- Facing: South

- Bedrooms: 1+1

- Bathrooms: 1

- Garages: 1

- Kitchens: 1

Details
- Space: 600-699

- Age: 11-15
- Maintenance: $ 586.19

- Tax: $ 1588.33

- W13573918

- Listing contracted with: SPECTRUM REALTY SERVICES INC.

| Room | Size(M) | Description | |
|---|---|---|---|
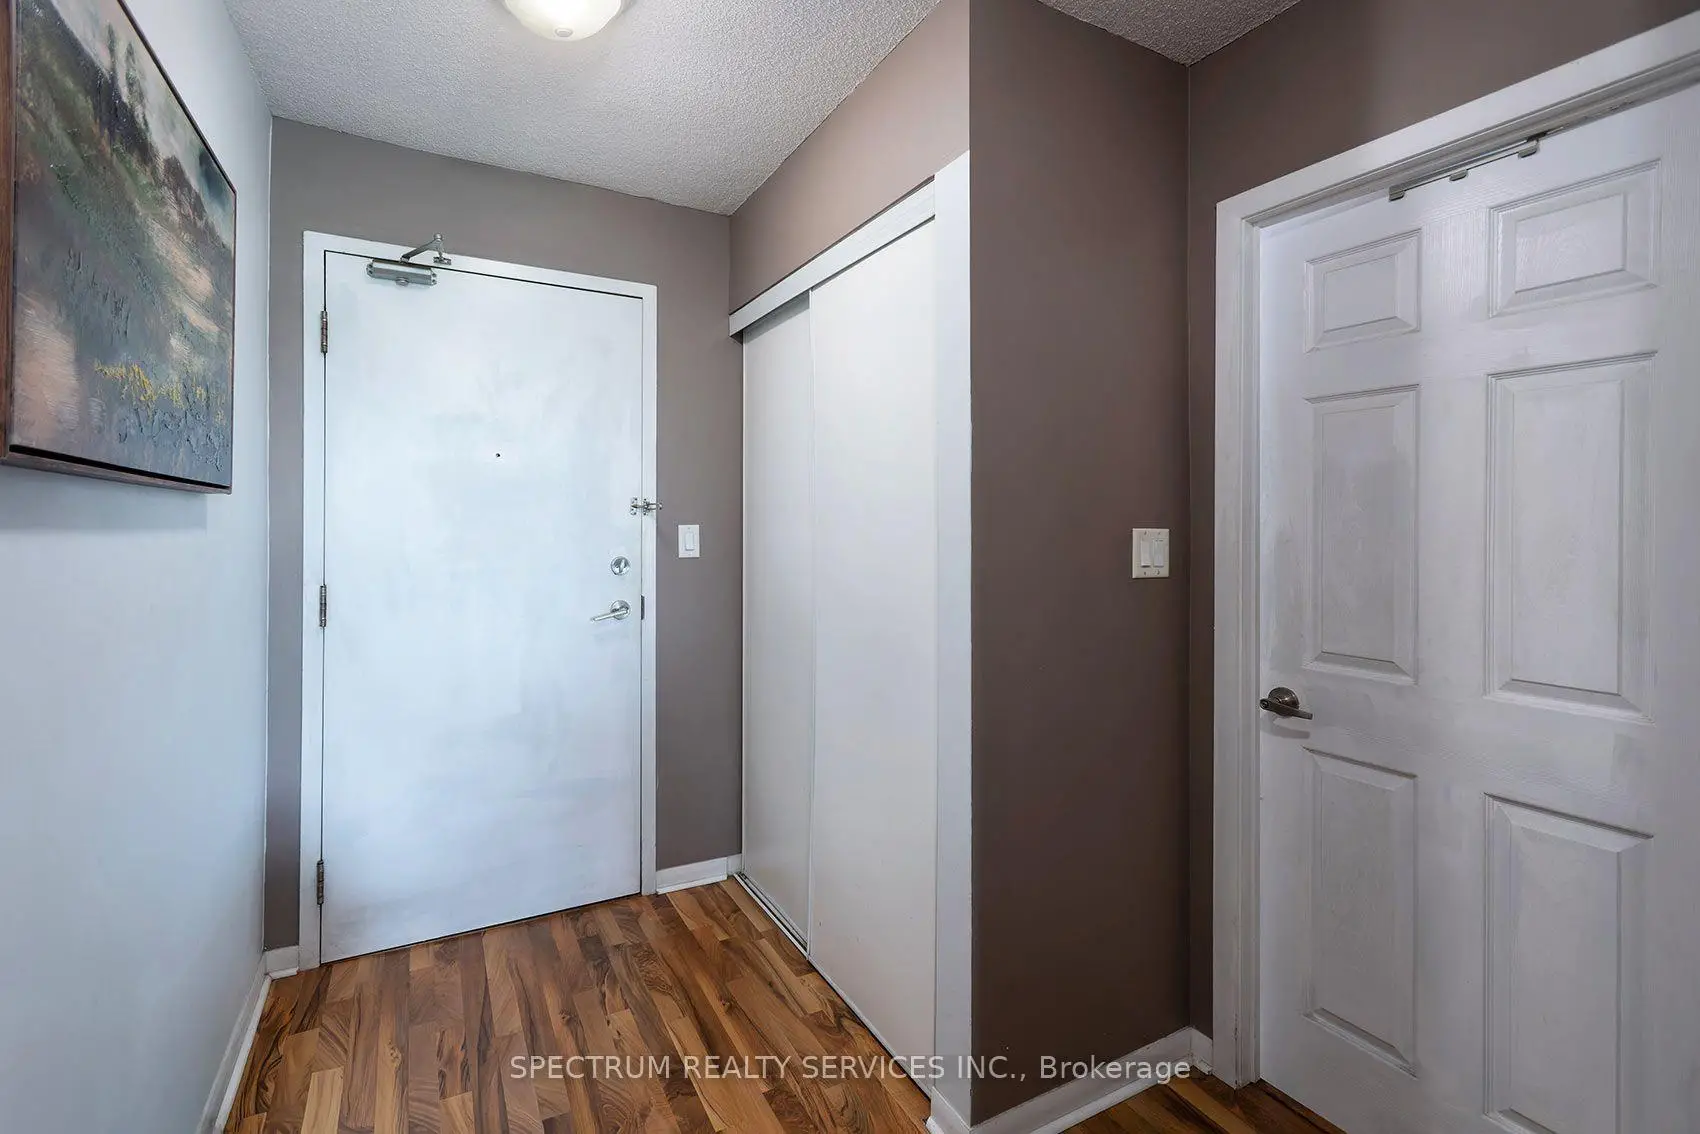
| Foyer | 3.27x1.34 | Laminate, Closet |
|
| Kitchen | 2.48x2.43 | Laminate, Open Concept |
|
| Living Rm | 3.90x3.33 | Laminate, Open Concept, W/O To Balcony |
|
| Dining Rm | 6.40x3.34 | Open Concept, Combined w/Living, Laminate |
|
| Primary B | 3.75x3.21 | Laminate, Closet, Window |
|
| Den | 2.56x2.39 | Laminate, Closet |
|
| Laundry | 0.00x0.00 | Laminate, Folding Door |
|
| Bath | 2.43x1.50 | Ceramic Floor, 4 Pc Bath |
| Bathroom | Pieces | Level | |
|---|---|---|---|
| 1xBath | 4 pcs | Flat |
Property Summary
Located close to the intersection of Weston Rd. and South Of Hwy "401, #406-2464 Weston Rd is a 1+1 bedrooms 1 washrooms Condo Apt. The unit has a Single Underground Parking Space with a Locker. The property has many nice features including Carpet Free. Foyer, Kitchen, Living Room Rm, Dinning Room Rm, Primary B, Den, Laundry and Bath are on the Main floor.Weston On The Humber
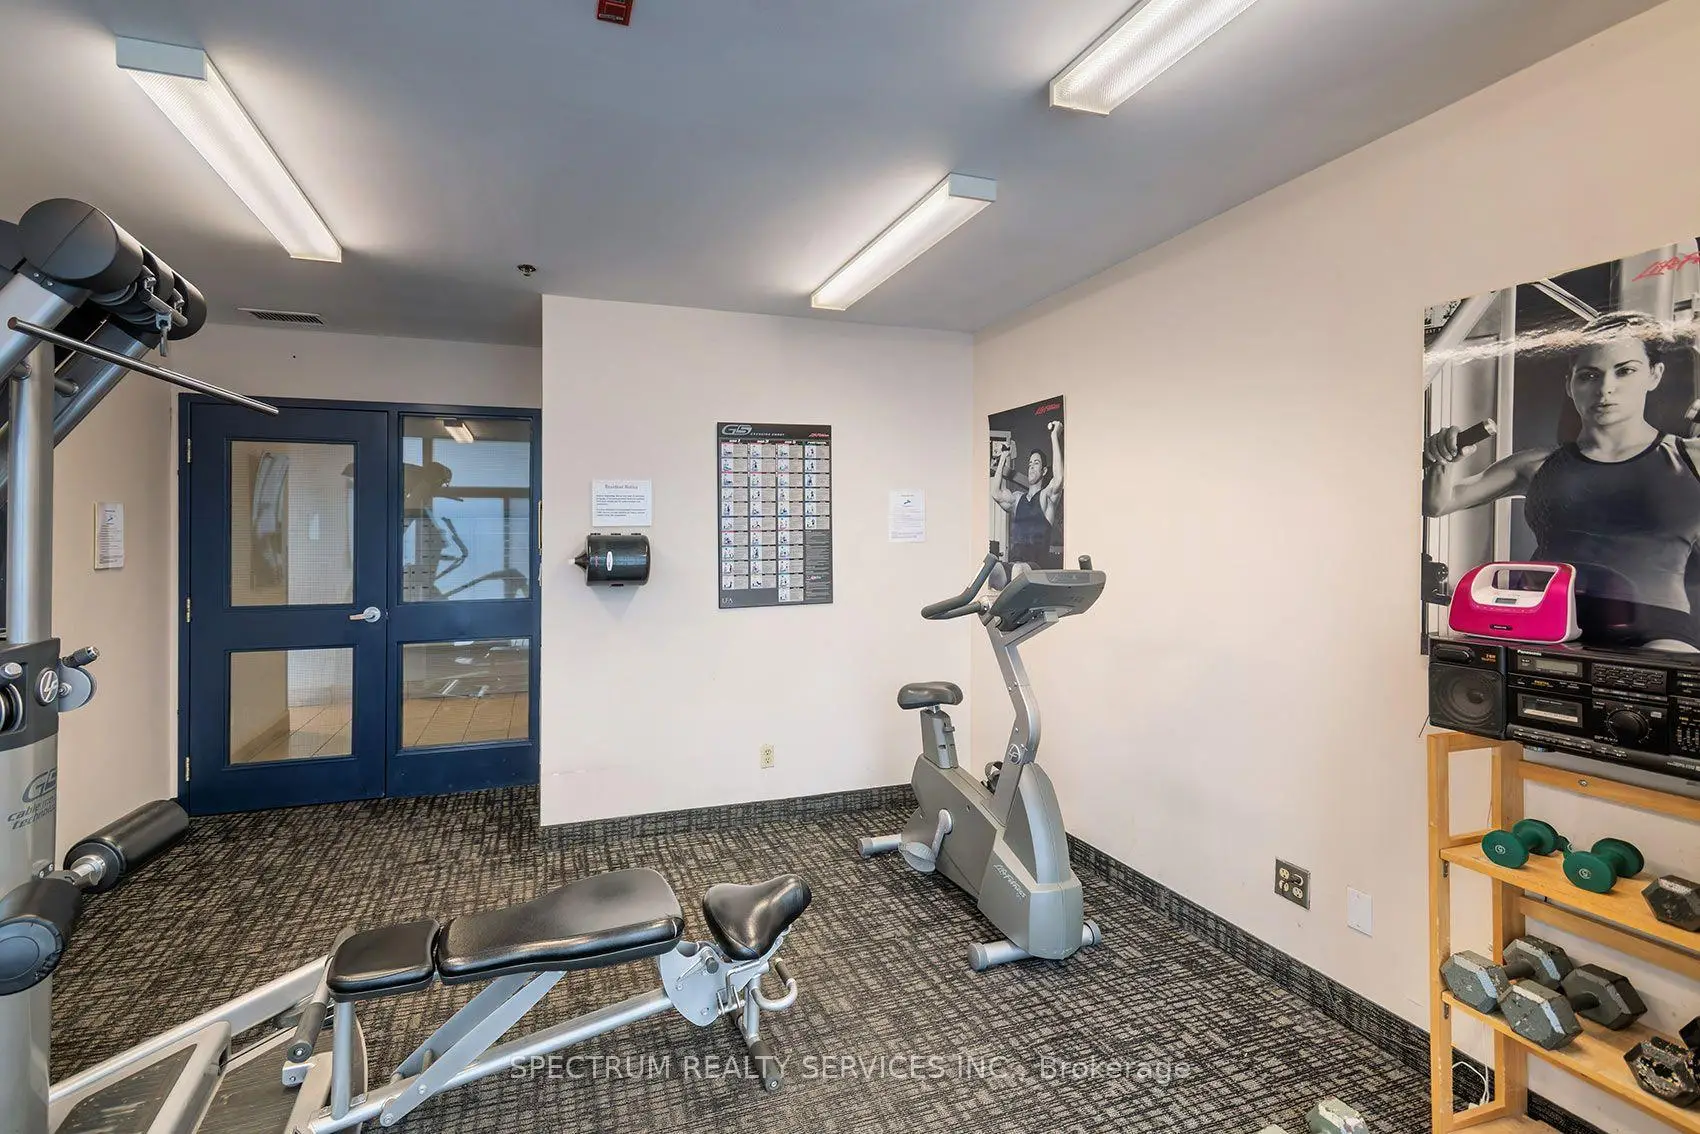
2464 Weston Rd was developed by real estate developer Arten Developments. The age of the residential building is approximately 19 years. It has about 10 levels and 162 units. Weston On The Humber offers amenities such as Visitor Parking, Security System and Party/Meeting Room. The monthly maintenance fee includes Water. There are total 4 units for sale and 2 for lease in 2464 Weston Rd.School Information
- Pelmo Park Public School (Grade:JK-5)
- C R Marchant Middle School (Grade:6-8)
- Martingrove Collegiate Institute (Grade:9-12) 281/739
- Weston Collegiate Institute (Grade:9-12) 714/739
- St. Demetrius Catholic School (Grade:JK-8) 513/3037
- St. John the Evangelist Catholic School (Grade:JK-8) 1683/3037
- Maple Leaf Public School (Grade:JK-8) 2473/3021
- Tumpane Public School (Grade:JK-5)