Islington-City Centre West, Toronto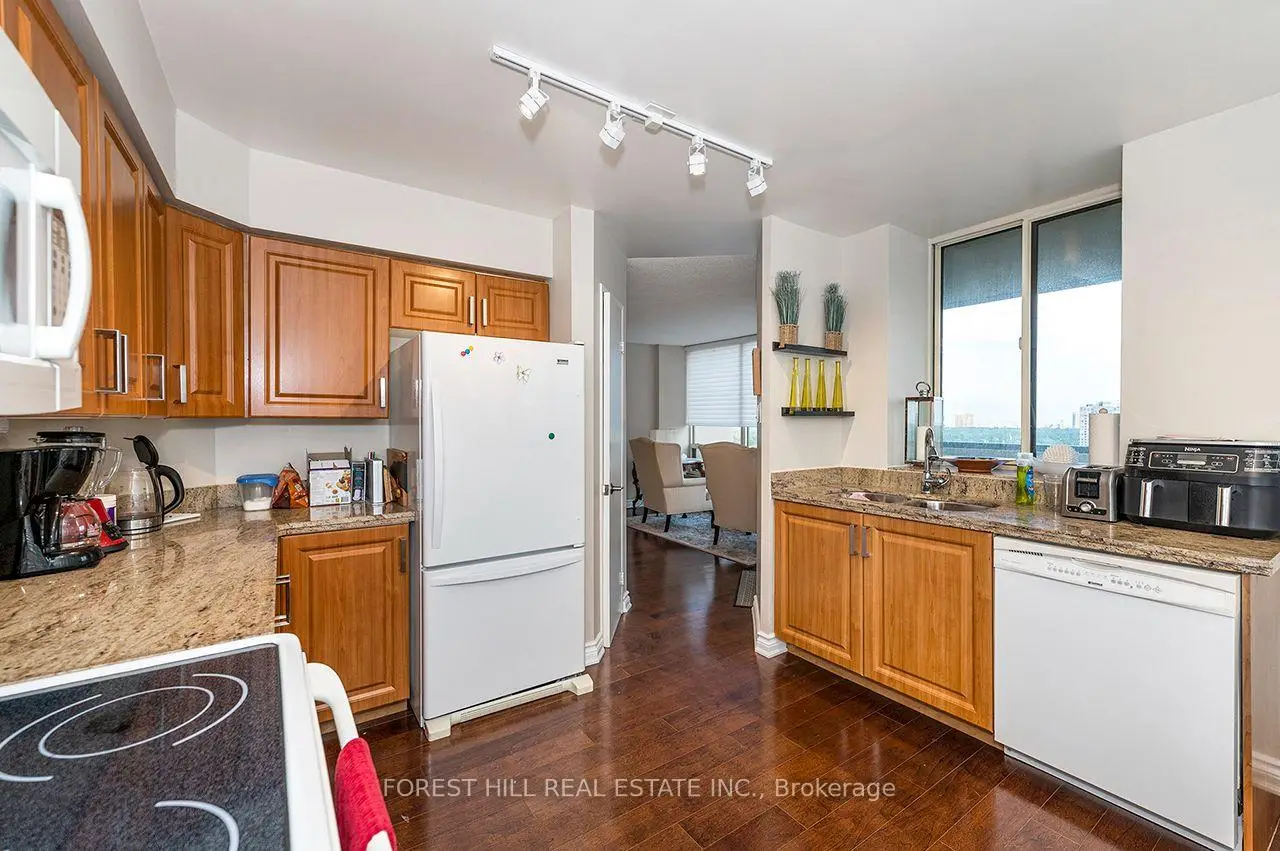

Description
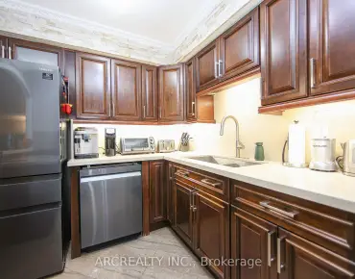
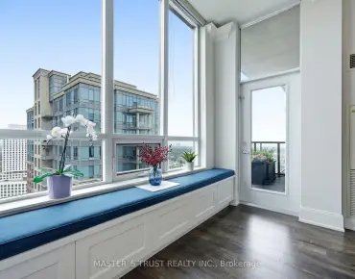
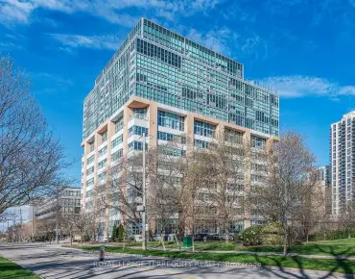
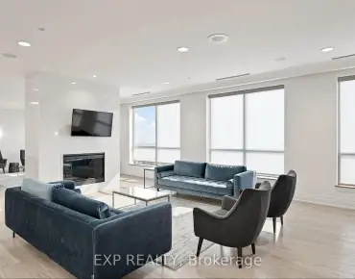
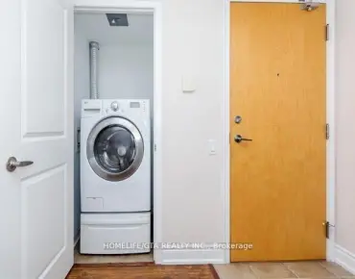
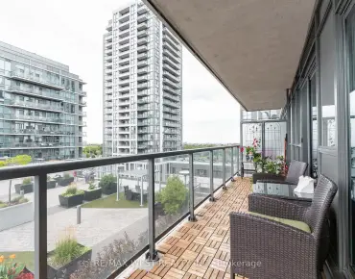
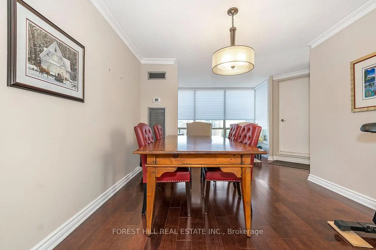
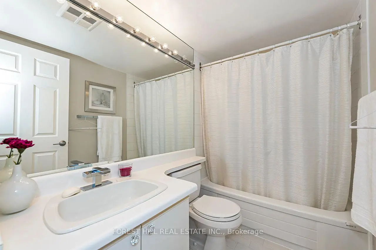
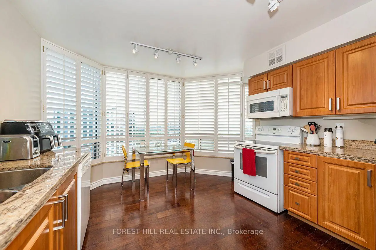
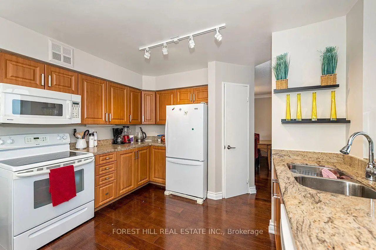
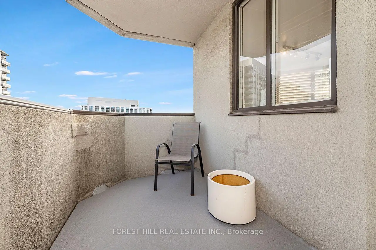
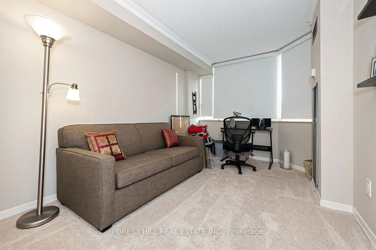
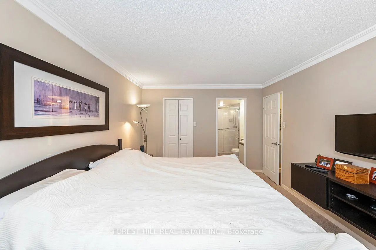
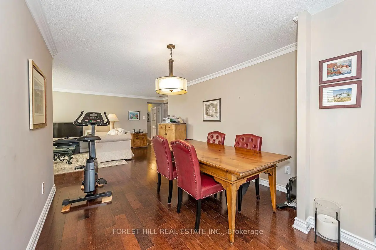
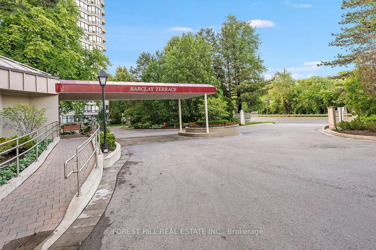
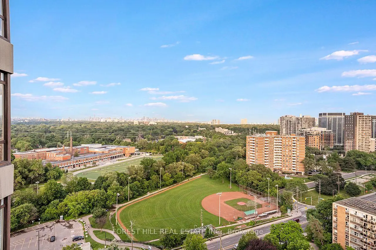
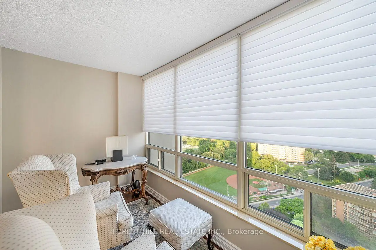
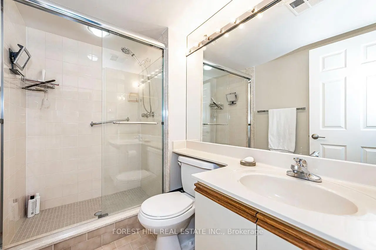
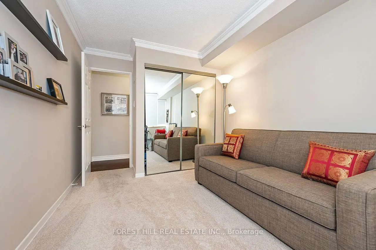
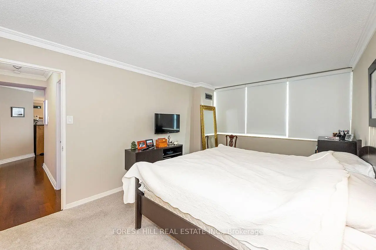
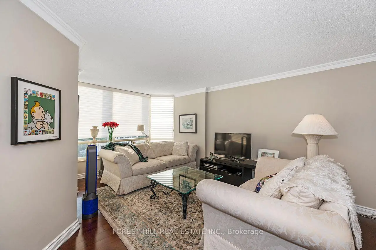
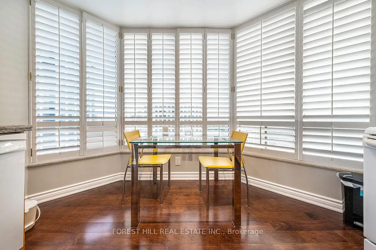
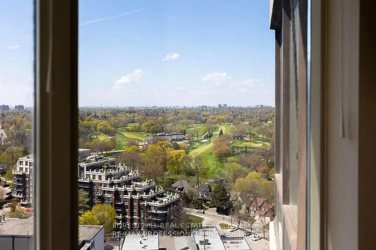
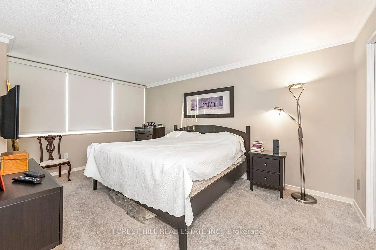
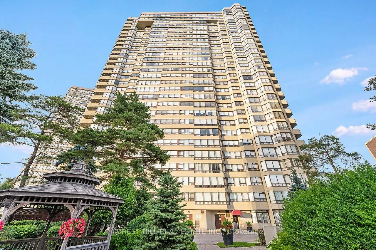
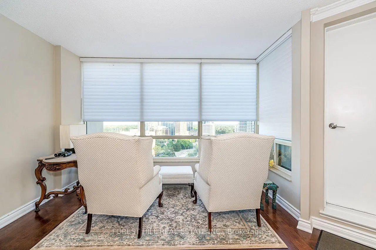
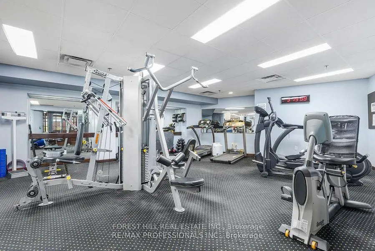
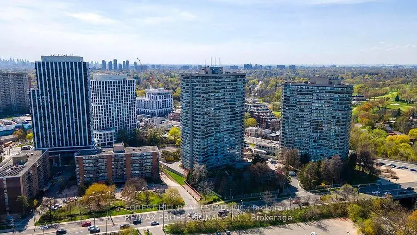
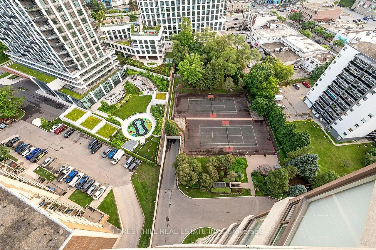
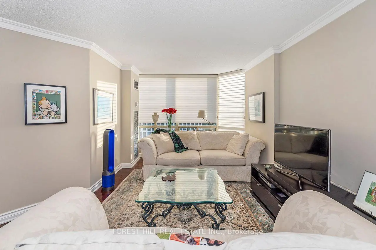
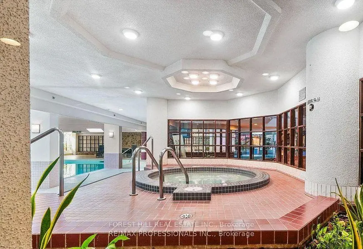
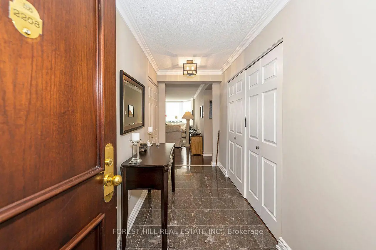
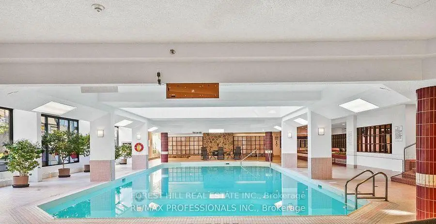
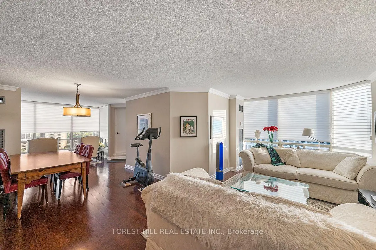
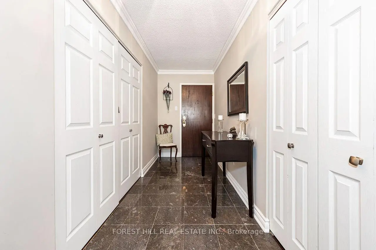
Welcome to Barclay Terrace - one of Etobicoke's most established and sought-after condominium communities, where exceptional amenities, beautifully maintained grounds, and a true sense of community create an outstanding lifestyle. A welcoming 24-hour concierge provides convenience and peace of mind from the moment you arrive.This spacious south-facing corner suite offers approximately 1,396 sq. ft. of thoughtfully designed living space, featuring two generous bedrooms plus a bright solarium, two full bathrooms, and an inviting layout ideal for both everyday living and entertaining. Large windows fill the home with natural light, while the open living and dining areas flow seamlessly to a private balcony overlooking the city skyline.The updated eat-in kitchen offers granite countertops, abundant cabinetry, and picturesque views toward Islington Golf Club. The sun-filled Den provides a versatile space perfect for a home office, reading room, or additional sitting area. The spacious primary bedroom features a walk-in closet and private ensuite, while the second bedroom is ideal for family or guests.Additional highlights include a full-size ensuite laundry with built-in storage, an owned locker, and the rare convenience of two owned underground parking spaces.Barclay Terrace is renowned for its exceptional resort-style amenities, including a 24-hour concierge, indoor pool, hot tub, fitness centre, sauna, tennis and squash courts, party room, and beautifully landscaped grounds. Residents also enjoy a welcoming community atmosphere with an active social calendar and well-managed building.Ideally situated between Islington and Humber Valley Village, you're just minutes from The Kingsway, Bloor Street boutiques and restaurants, TTC, subway access, golf courses, parks, and scenic walking trails.Spacious, bright, and offering an exceptional lifestyle in one of Etobicoke's premier condominium residences, this is a rare opportunity not to be missed.
Features
- Facing: South

- Bedrooms: 2+1

- Bathrooms: 2

- Garages: 2

- Kitchens: 1

Details
- Space: 1200-1399

- Maintenance: $ 1365.00

- Tax: $ 3567.00

- W13570606

- Listing contracted with: FOREST HILL REAL ESTATE INC.
| Room | Size(M) | Description | |
|---|---|---|---|
| Living Rm | 6.15x3.10 | Crown Moulding, Open Concept, Broadloom |
|
| Dining Rm | 3.56x3.29 | Crown Moulding, W/O To Balcony, Broadloom |
|
| Kitchen | 4.14x3.62 | Eat-in Kitchen, Granite Counters, Updated |
|
| Den | 3.53x2.43 | Large Window, South View, W/O To Balcony |
|
| Primary B | 4.87x3.35 | 2 Pc Ensuite, Walk-In Closet(s), Broadloom |
|
| 2nd Br | 3.90x2.74 | Double Closet, West View, Broadloom |
|
| Laundry | 1.24x1.12 | B/I Shelves, Glass Doors, Marble Floor |
| Bathroom | Pieces | Level | |
|---|---|---|---|
| 1xBath | 4 pcs | ||
| 1xBath | 3 pcs |
Property Summary
Located close to the intersection of Islington and Dundas, #2208-1300 Islington Ave is a 2+1 bedrooms 2 washrooms Condo Apt. The unit has a Double Underground Parking Spaces with a Locker. The property has many nice features including None. Living Room Rm, Dinning Room Rm, Kitchen, Den, Primary B, second bedroom and Laundry are on the Ground floor.Barclay Terrace II
1300 Islington Ave was developed by real estate developer Bramalea Limited. The age of the residential building is approximately 40 years. It has about 28 levels and 242 units. Barclay Terrace II offers amenities such as Visitor Parking, Security System, Gym, Sauna, Tennis Court, Indoor Pool and Squash Court. The monthly maintenance fee includes Heat, Water, Hydro and Air Conditioning. There are total 1 units for sale and 1 for lease in 1300 Islington Ave.Commute Information
Islington Subway Station (0.5km)Kipling Go Train Station (1.6km)