Islington-City Centre West, Toronto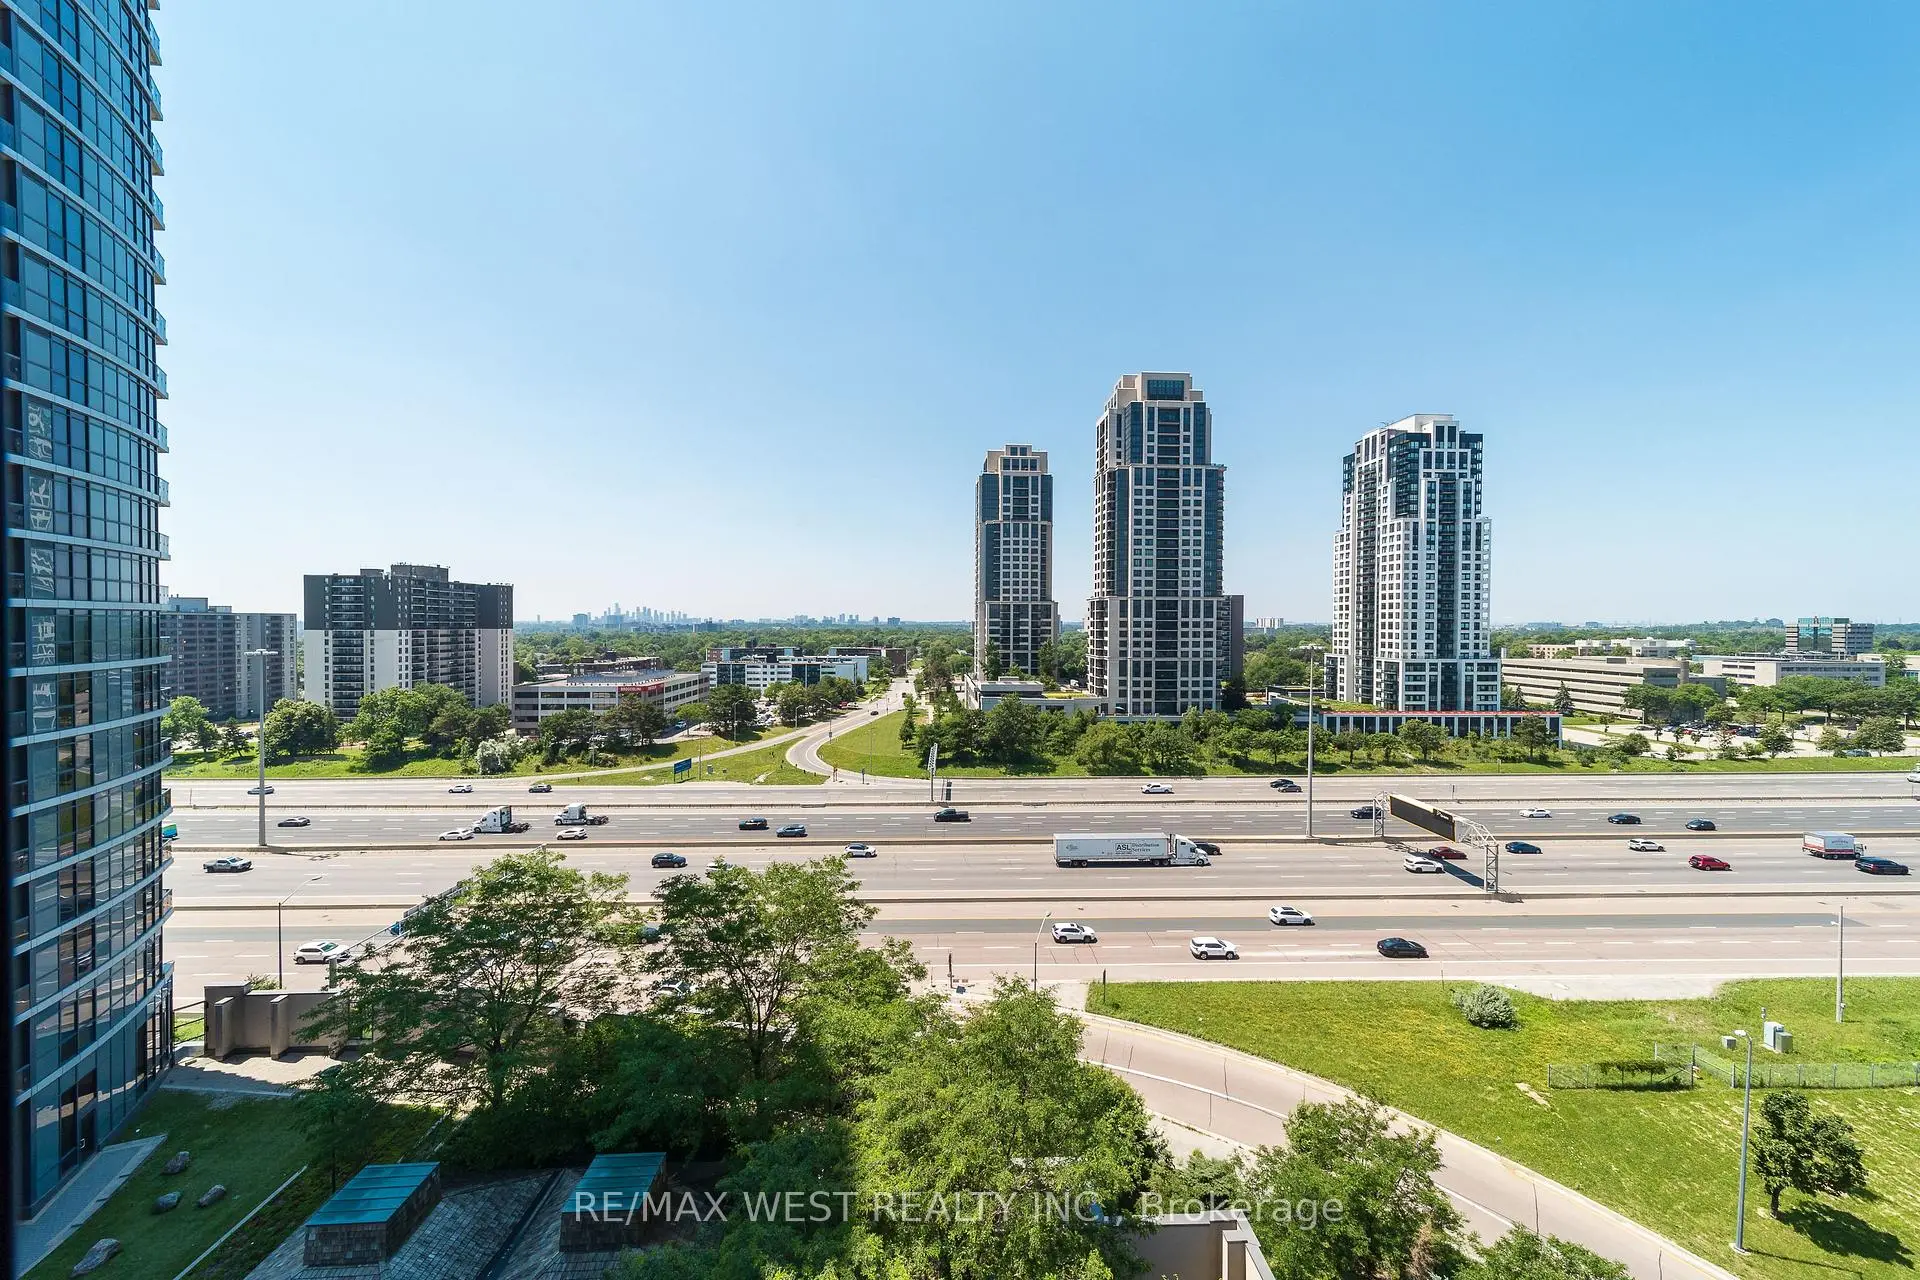

Description
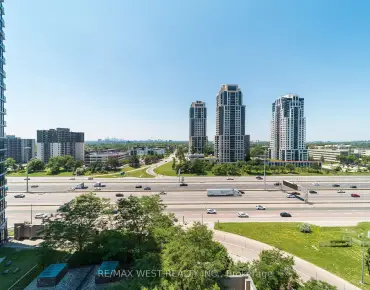
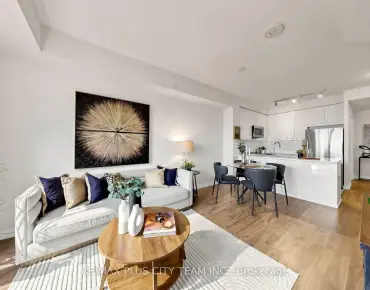
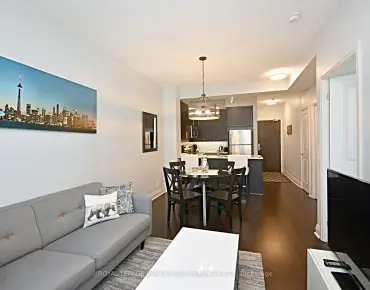
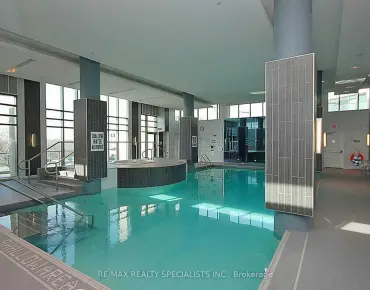
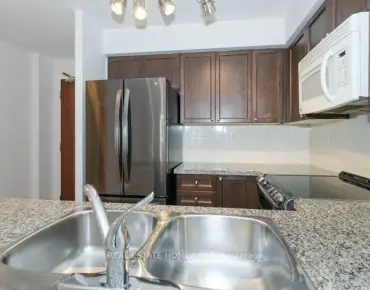
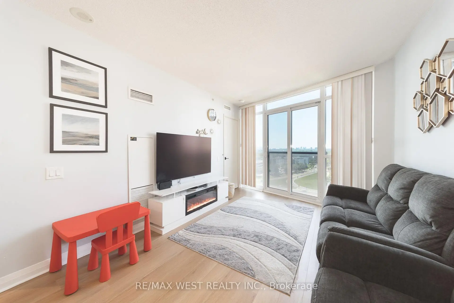
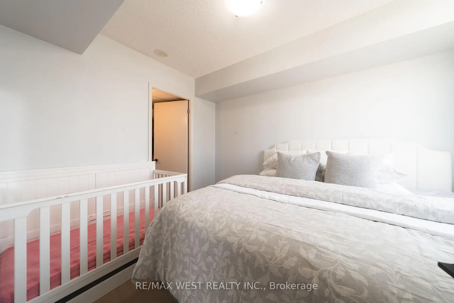
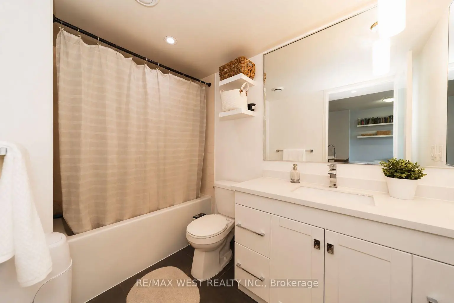
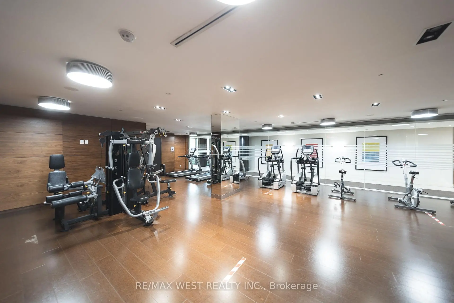
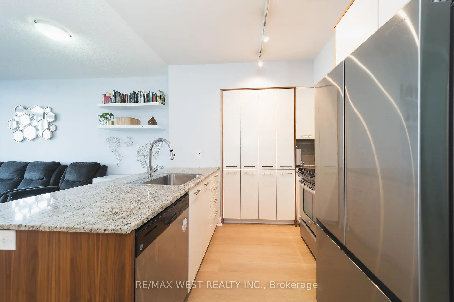
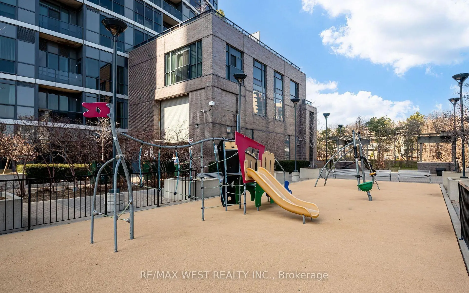
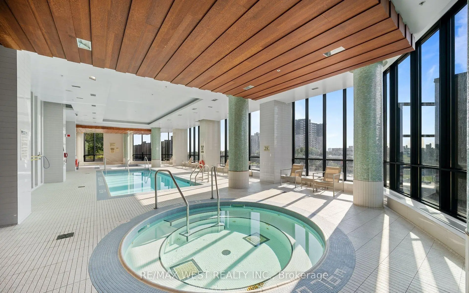
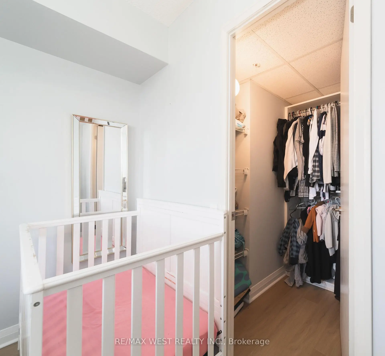
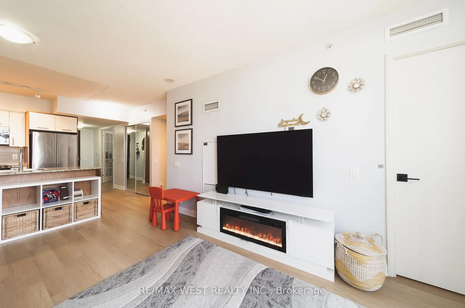
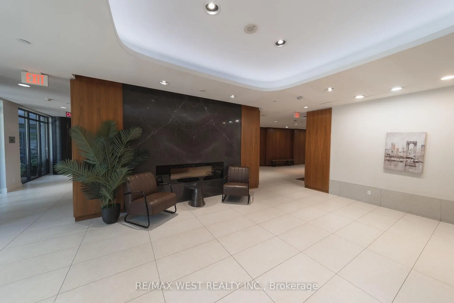
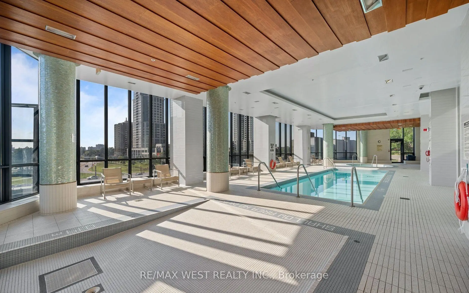
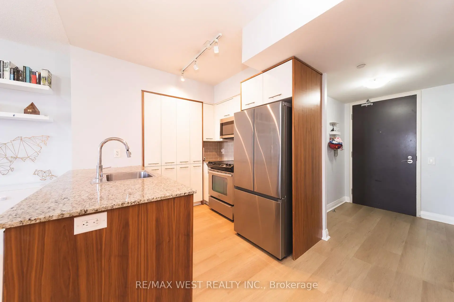
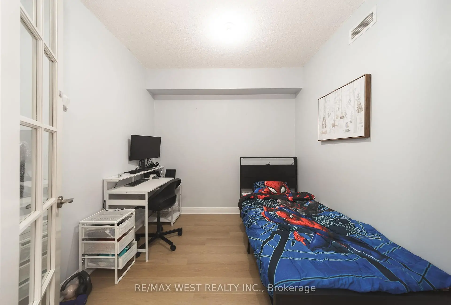
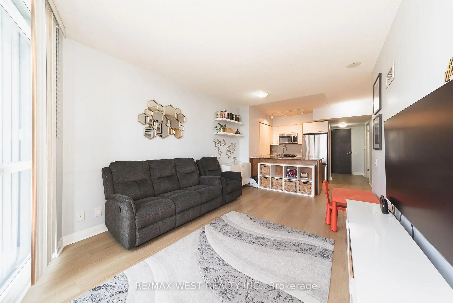
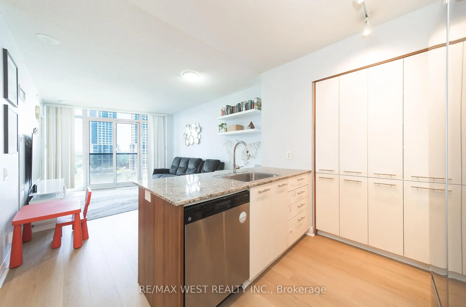
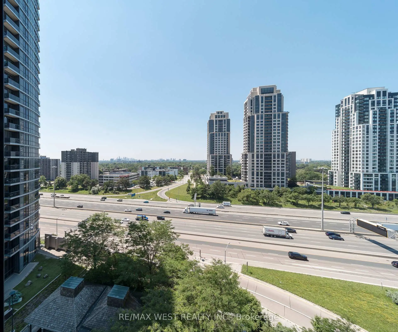
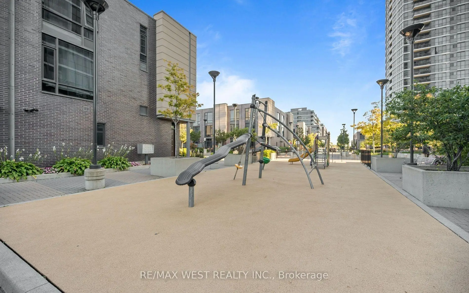
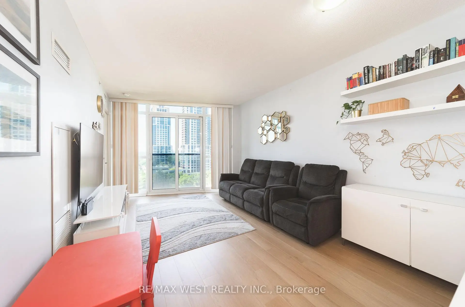
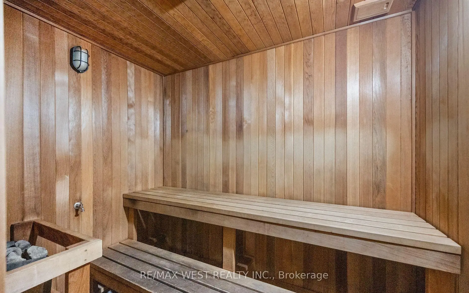
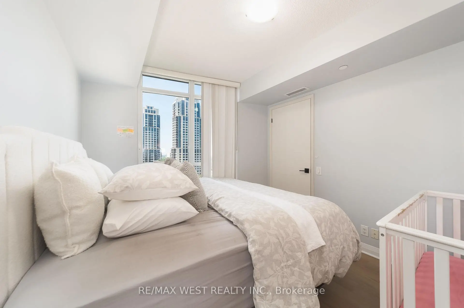
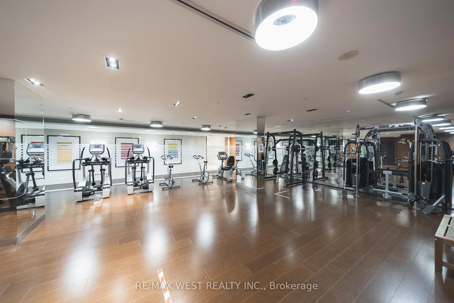
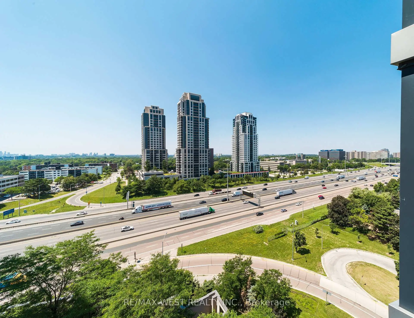
Almost 700 square feet, proper room sizes, no wasted space, and several recent updates throughout. Suite 1206 at 1 Valhalla Inn Road is a bright, west-facing one-bedroom plus den with floor-to-ceiling windows and a layout that makes excellent use of the space. The den is the size of some condo bedrooms and works well as a proper home office or guest room. In the kitchen, there is plenty of cabinet space, a breakfast bar, and enough room beside it for a dining table and chairs without taking away from the living area (Samsung Wi-Fi fridge 2025). The primary bedroom is generously proportioned and features a walk-in closet (upgraded in 2020) with custom cabinetry. Recent improvements include modern laminate flooring (2025), updated interior doors (2022), and a contemporary bathroom vanity (2025). Residents also enjoy an impressive range of amenities, including a 24-hour concierge, indoor pool, whirlpool, sauna, gym, theatre room, children's playroom, guest suites, party rooms, visitor parking, and rooftop terraces with barbecue areas. The location offers the convenience of city living with parks, shopping, dining, schools, and everyday essentials all close by. Highway 427 provides quick access to the Gardiner, QEW, and the 401, while Pearson Airport is only minutes away. Sherway Gardens and Cloverdale Mall cover the major shopping, with The Queensway and Bloor West Village adding plenty of local restaurants, cafés and boutiques to your lifestyle.
Features
- Facing: West

- Bedrooms: 1+1

- Bathrooms: 1

- Garages: 1

- Kitchens: 1

Details
- Space: 600-699

- Age: 11-15
- Maintenance: $ 687.13

- Tax: $ 2044.00

- W13570202

- Listing contracted with: RE/MAX WEST REALTY INC.

| Room | Size(M) | Description | |
|---|---|---|---|
| Kitchen | 2.75x3.25 | Breakfast Bar, Laminate, Stainless Steel Appl |
|
| Living Rm | 5.27x3.28 | Combined w/Dining, Laminate, Open Concept |
|
| Kitchen | 5.27x3.28 | Combined w/Living, Laminate, Open Concept |
|
| Primary B | 2.96x3.49 | Walk-In Closet(s), Laminate |
|
| Den | 2.66x2.66 | French Doors, Laminate |
| Bathroom | Pieces | Level | |
|---|---|---|---|
| 1xBath | 4 pcs | Main |
Property Summary
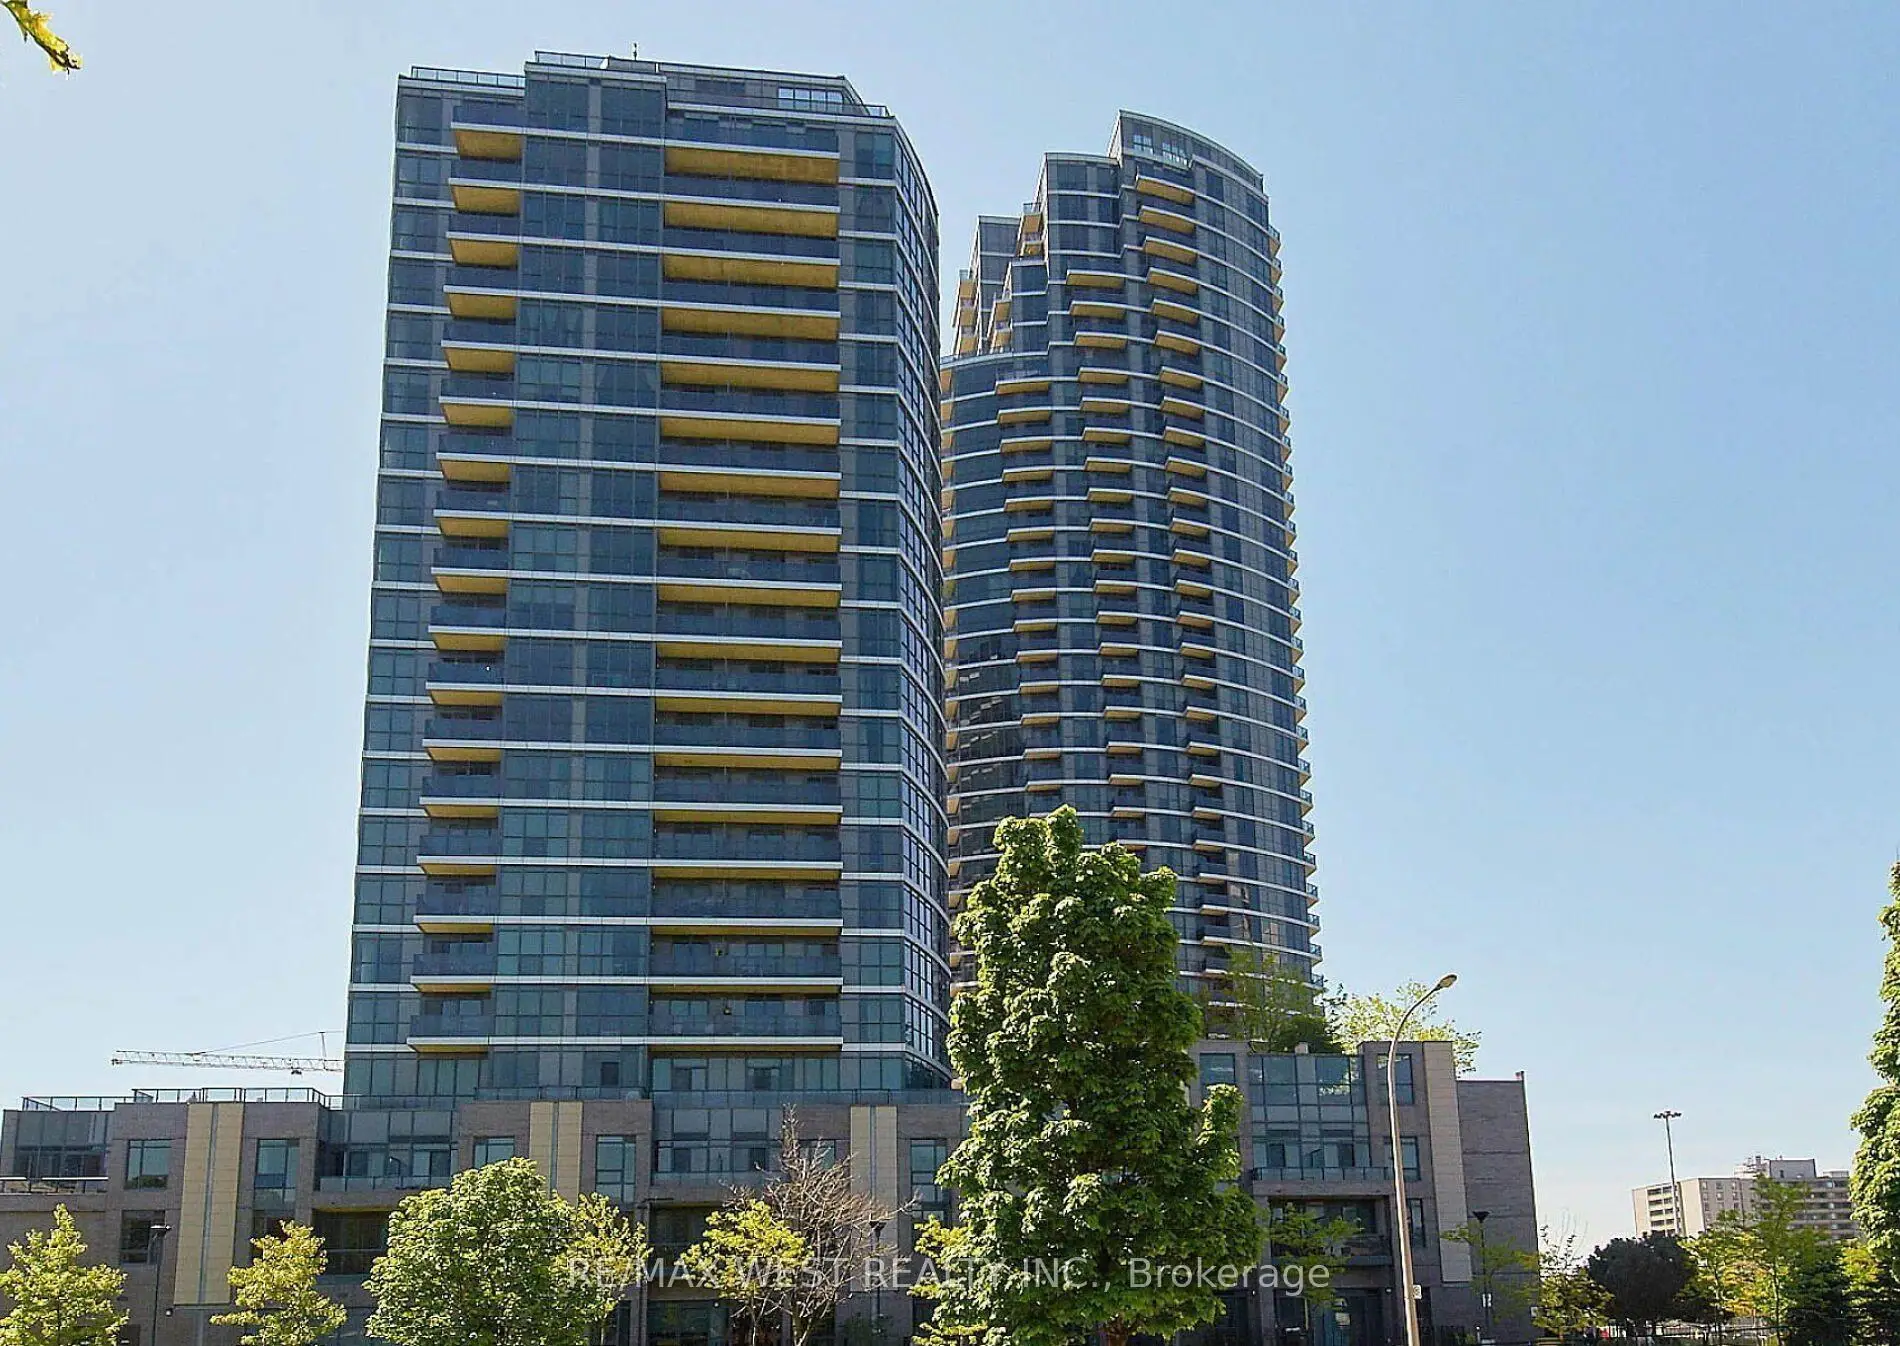
Located close to the intersection of Bloor and East Mall, #1206-1 Valhalla Inn Rd is a 1+1 bedrooms 1 washrooms Condo Apt. The unit has a Single Underground Parking Space. The property has many nice features including Carpet Free. Kitchen, Living Room Rm, Kitchen, Primary B and Den are on the Main floor.One Valhalla
1 Valhalla Inn Rd was developed by real estate developer Edilcan Development. The age of the residential building is approximately 13 years. It has about 22 levels and 284 units. One Valhalla offers amenities such as Concierge, Gym, Party/Meeting room, Visitor Parking, Indoor Pool and Sauna. The monthly maintenance fee includes Water. There are total 5 units for sale and 0 for lease in 1 Valhalla Inn Rd.School Information
- Wedgewood Junior School (Grade:JK-5)
- Bloorlea Middle School (Grade:6-8)
- Silverthorn Collegiate Institute (Grade:9-12) 495/739
- Josyf Cardinal Slipyj Catholic School (Grade:JK-8) 392/3037
- St. Elizabeth Catholic School (Grade:JK-8) 688/3037
- Briarcrest Junior School (Grade:JK-5)
- Millwood Junior School (Grade:JK-5)