Islington-City Centre West, Toronto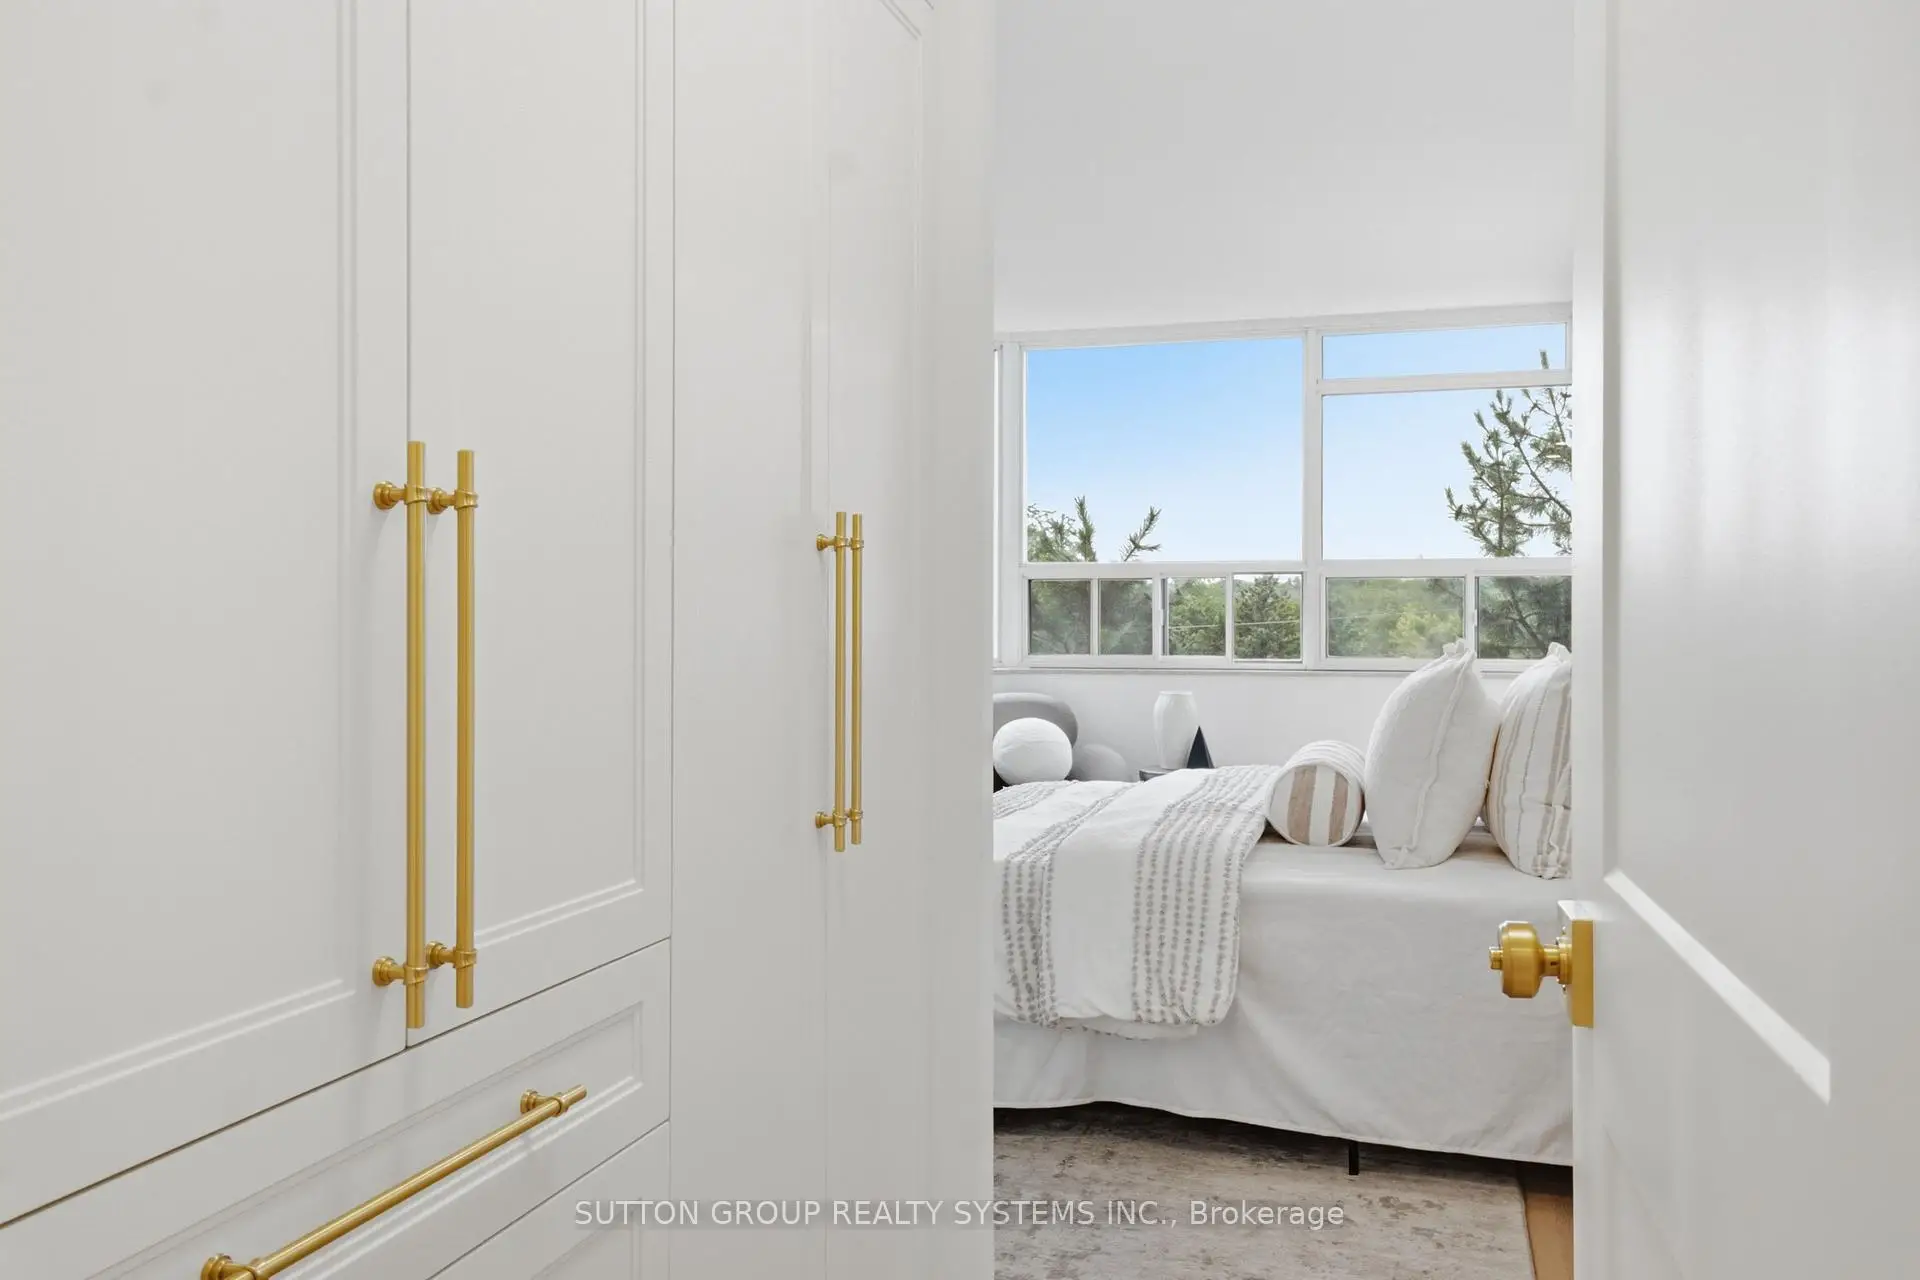

Description
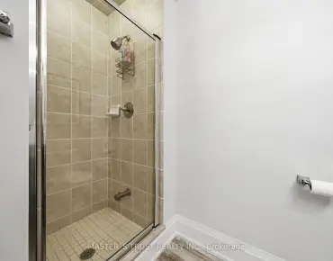
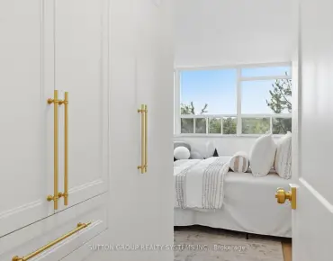
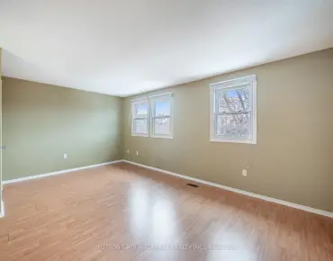
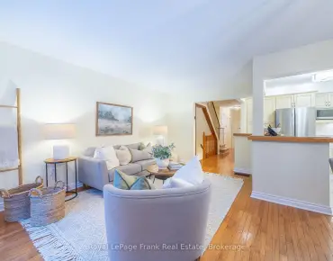
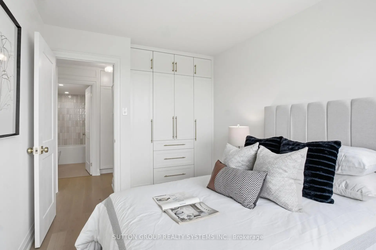
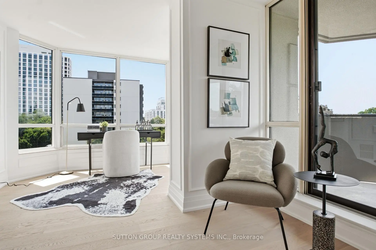
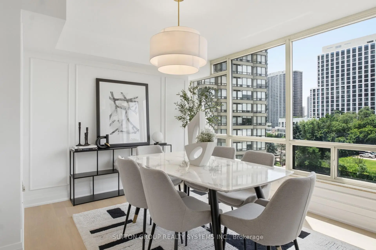
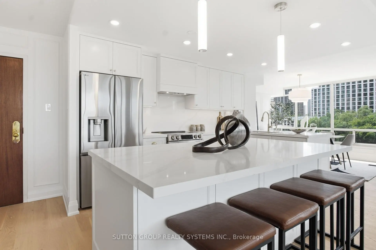
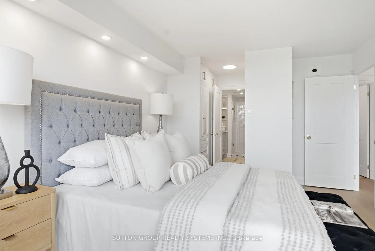
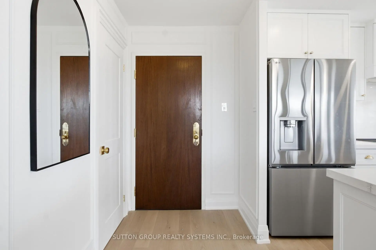
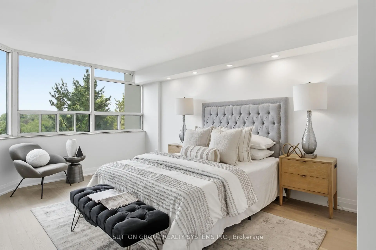
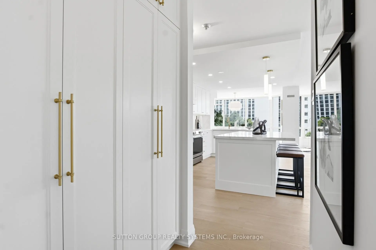
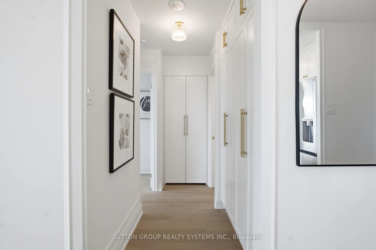
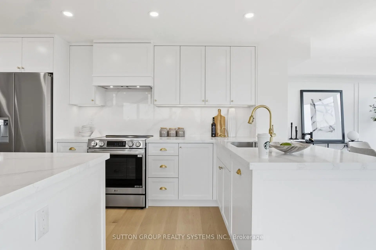
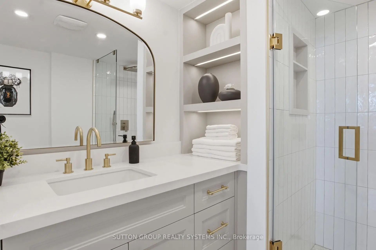
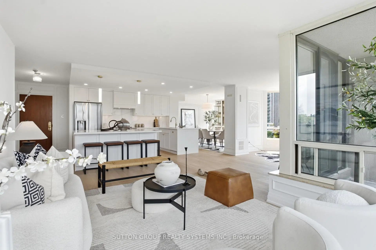
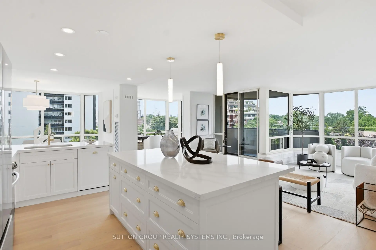
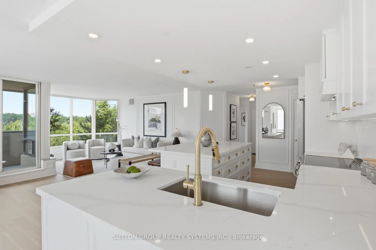
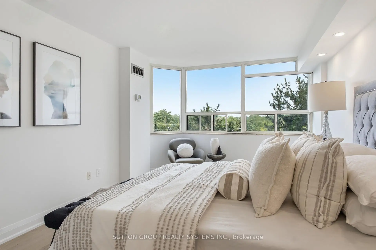
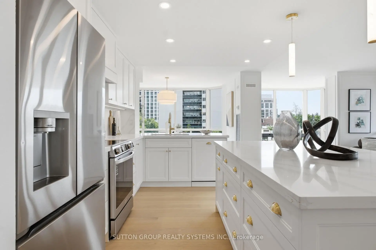
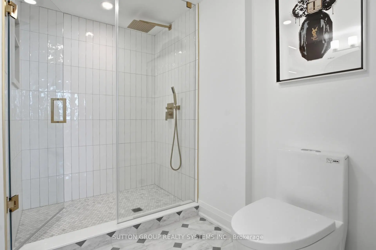
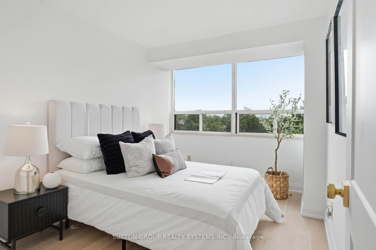
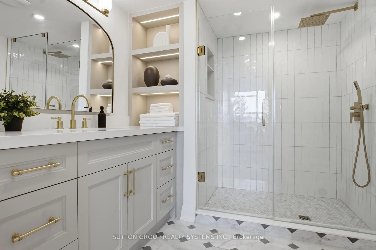
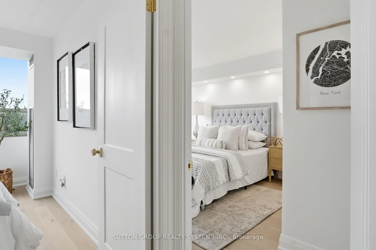
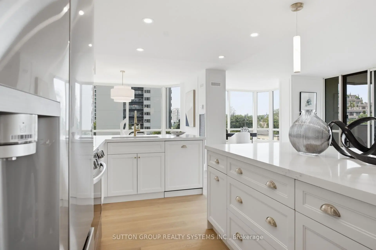
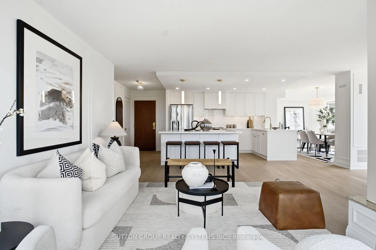
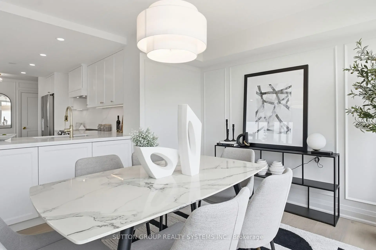
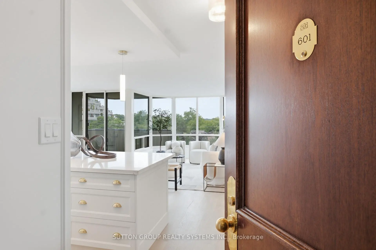
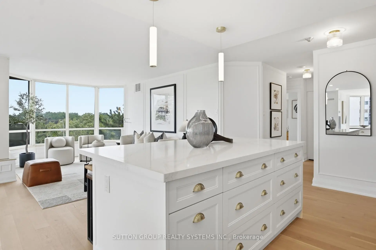
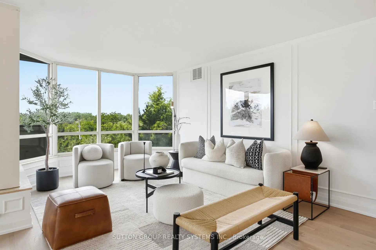
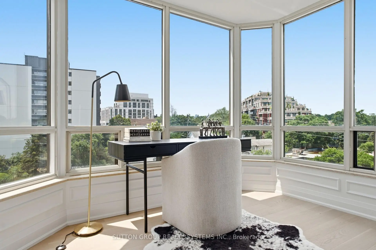
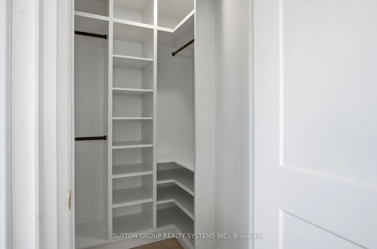
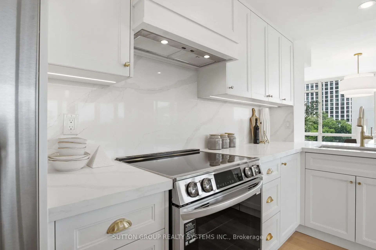
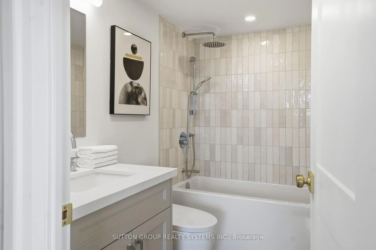
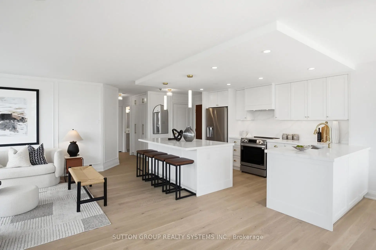
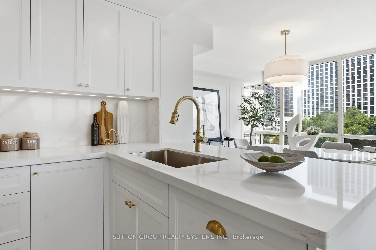
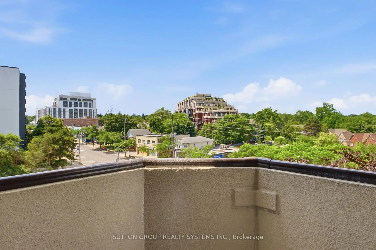
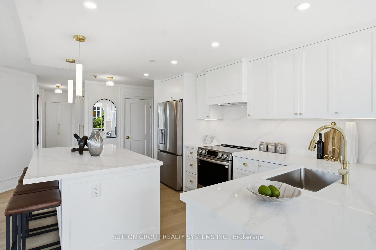
A Down-Sizer's Dream - The One You've Been Waiting For! Beautifully renovated and never lived in since completion, this bright and spacious north-west facing suite is perfectly nestled in the treetops, overlooking the lush gardens of Barclay Terrace. Offering the ideal blend of luxury, comfort, and functionality, this turn-key residence has been thoughtfully redesigned with exceptional attention to detail. Extensively renovated throughout, the suite showcases brand new high-end engineered oak hardwood flooring, smooth ceilings, pot lights, and custom built-in closets designed to maximize organization and storage. The stunning custom-built kitchen features quartz countertops, premium stainless steel appliances, a seamless panel-ready dishwasher, and modern finishes that create a sleek, timeless aesthetic. Both bathrooms have been beautifully redesigned with high-end finishes, while the luxurious ensuite retreat boasts elegant marble tile, a custom oversized vanity, and a spacious walk-in glass shower. Situated in a well-managed building currently undergoing major capital improvements, including a beautifully renovated lobby and complete window replacement throughout all units, this exceptional home offers outstanding long-term value in addition to its impeccable finishes. A rare opportunity to own a truly move-in ready home in one of the area's most desirable communities. Don't miss it!
Features
- Facing: North West

- Bedrooms: 2+1

- Bathrooms: 2

- Garages: 1

- Kitchens: 1

Details
- Space: 1200-1399

- Maintenance: $ 1315.00

- Tax: $ 3936.34

- W13555844

- Listing contracted with: SUTTON GROUP REALTY SYSTEMS INC.
| Room | Size(M) | Description | |
|---|---|---|---|
| Living Rm | 5.56x3.15 | Hardwood Floor, W/O To Balcony |
|
| Dining Rm | 3.33x2.31 | Hardwood Floor, Open Concept |
|
| Kitchen | 3.86x3.00 | Hardwood Floor, Open Concept, Renovated |
|
| Den | 3.02x2.44 | Hardwood Floor, Large Window, Open Concept |
|
| Primary B | 4.52x3.25 | Hardwood Floor, 3 Pc Ensuite, B/I Closet |
|
| 2nd Br | 3.96x2.77 | Hardwood Floor, B/I Closet, Large Window |
| Bathroom | Pieces | Level | |
|---|---|---|---|
| 1xBath | 4 pcs | Main |
|
| 1xBath | 3 pcs | Main |
Property Summary
Located close to the intersection of Dundas St West & Islington Ave, #601-1320 Islington Ave is a 2+1 bedrooms 2 washrooms Condo Apt. The unit has a Single Underground Parking Space. The property has many nice features including None. Living Room Rm, Dinning Room Rm, Kitchen, Den, Primary B and second bedroom are on the Main floor.Barclay Terrace I
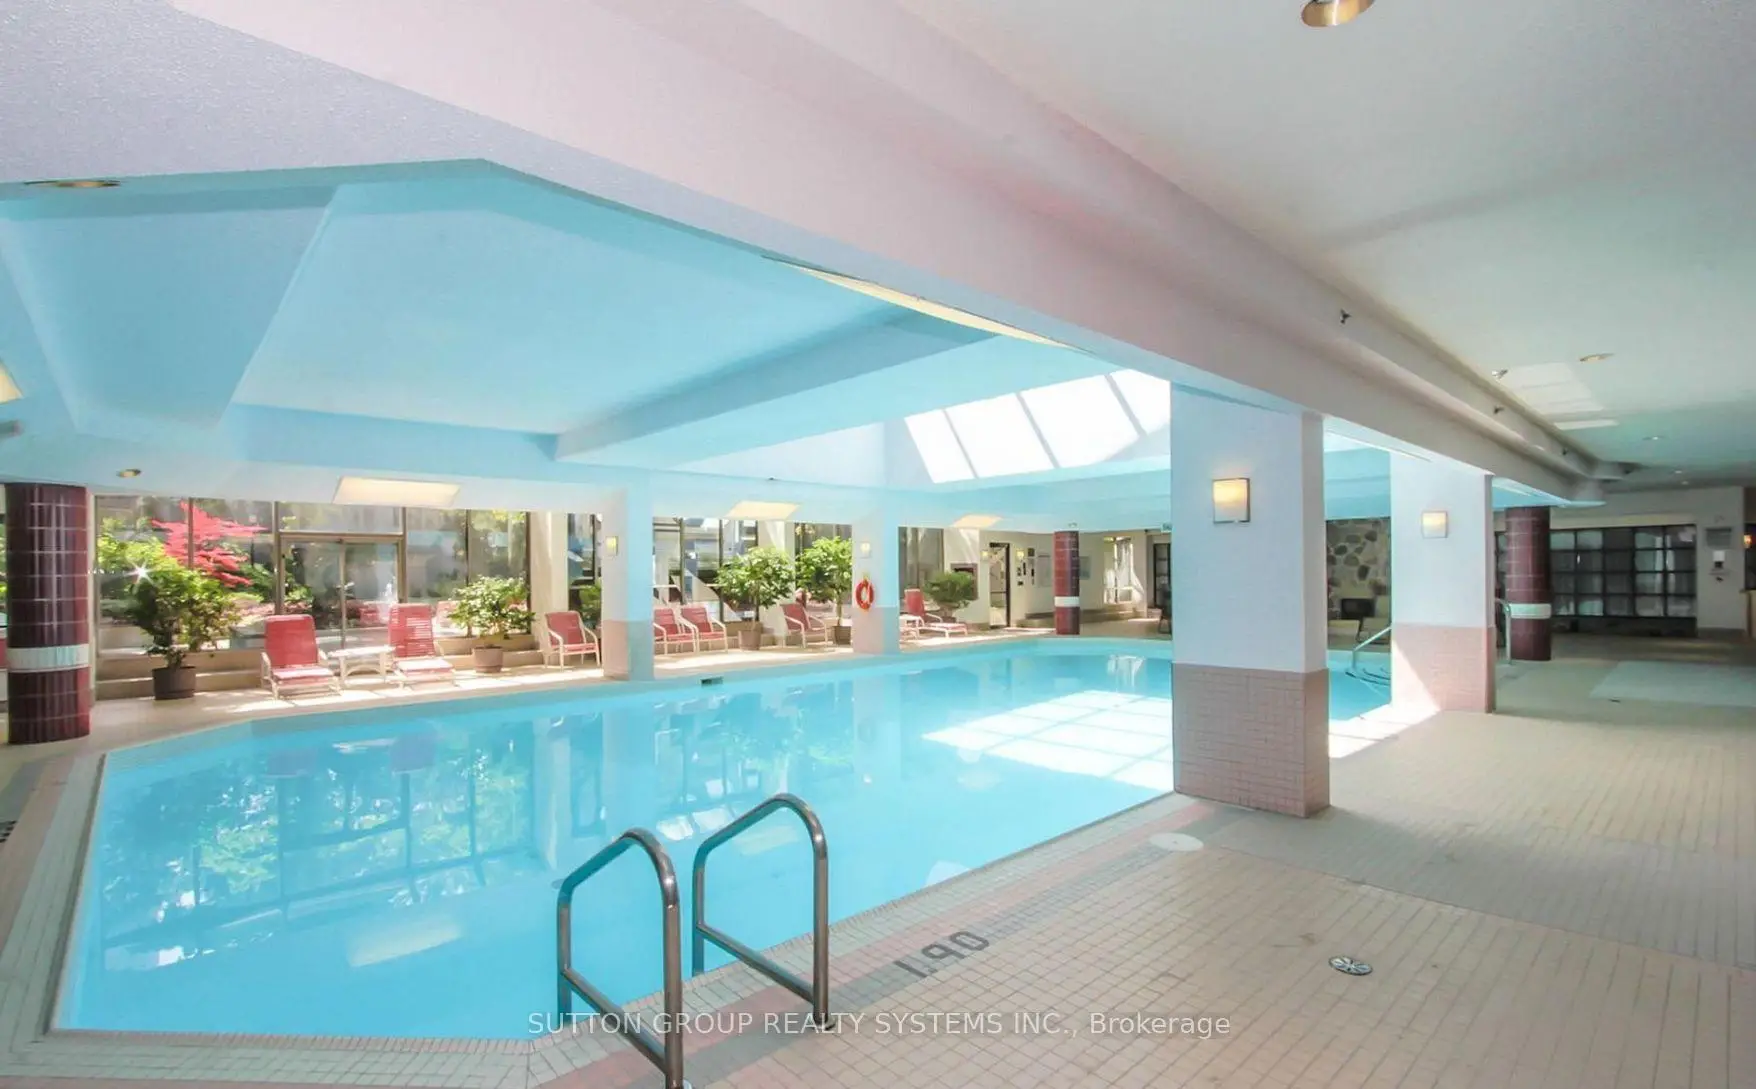
1320 Islington Ave was developed by real estate developer Bramalea Limited. The age of the residential building is approximately 40 years. It has about 25 levels and 216 units. Barclay Terrace I offers amenities such as Visitor Parking, Security System, Gym, Sauna, Tennis Court and Indoor Pool. The monthly maintenance fee includes Heat, Water, Hydro and Air Conditioning. There are total 3 units for sale and 0 for lease in 1320 Islington Ave.Commute Information
Islington Subway Station (0.6km)Kipling Go Train Station (1.7km)