Mimico, Toronto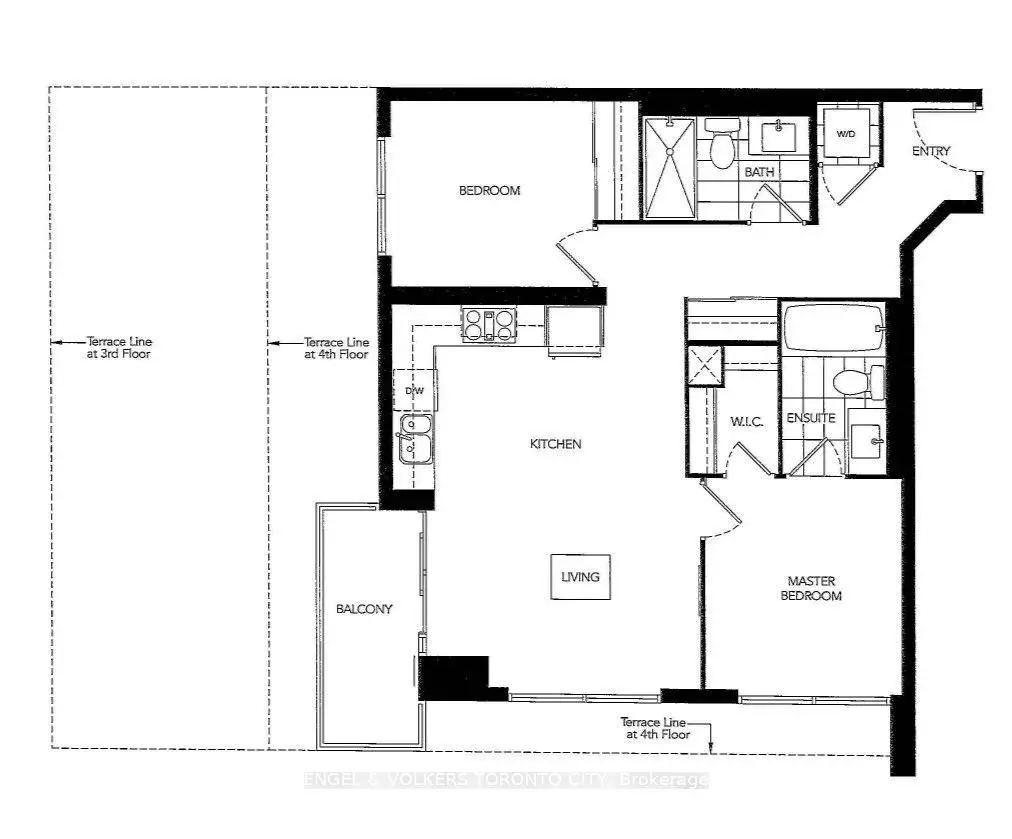

Description
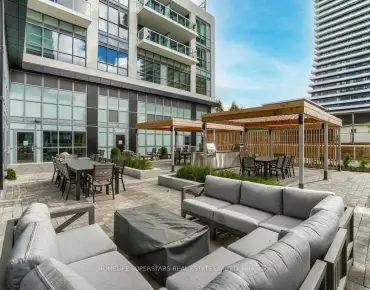
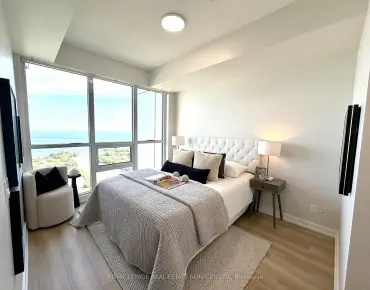
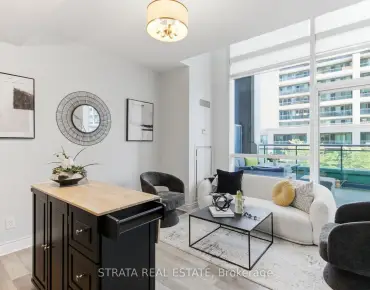
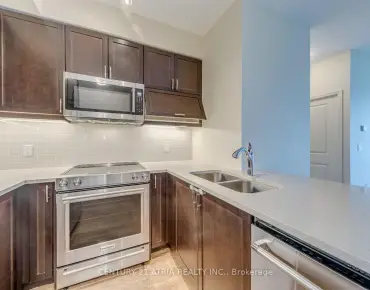
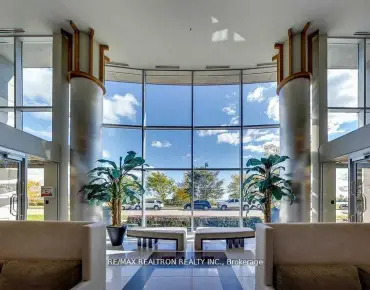
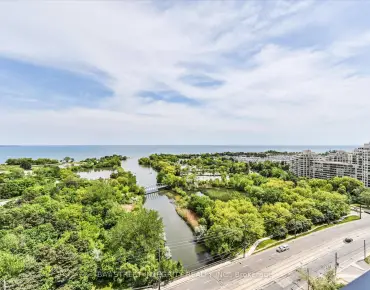
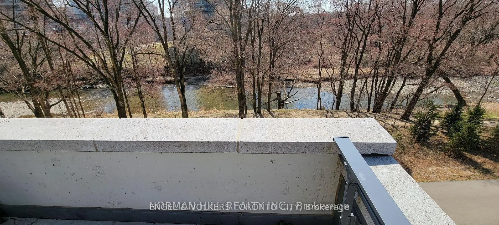
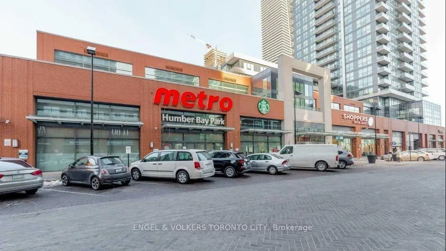
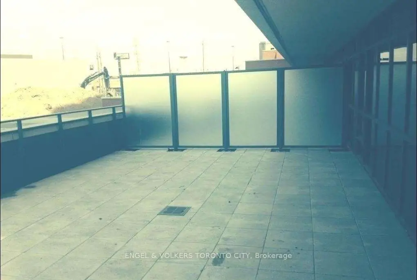
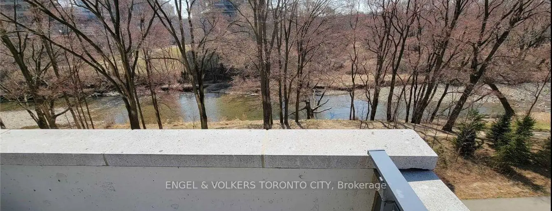
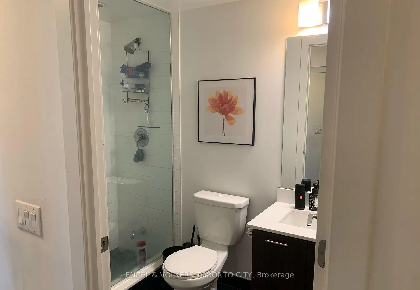
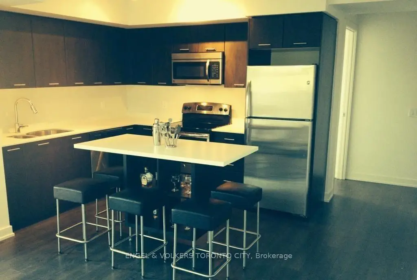
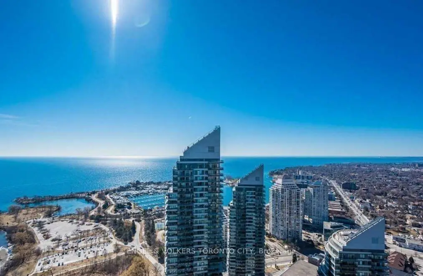
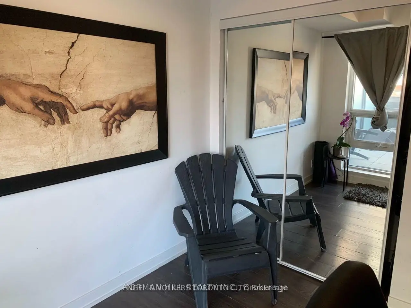
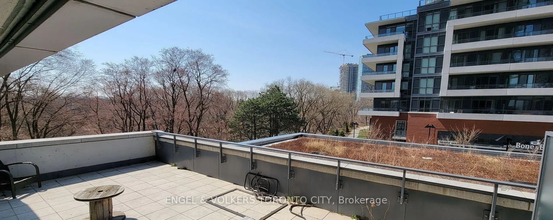
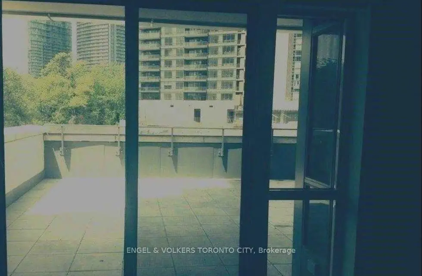
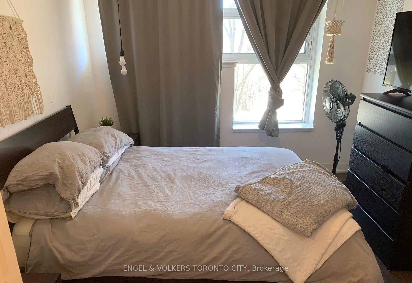
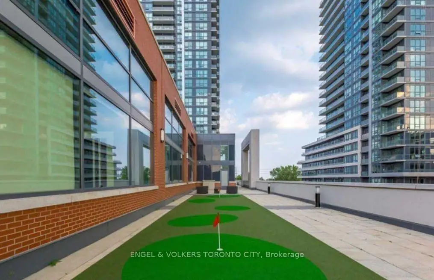
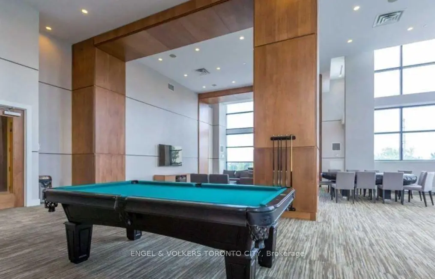
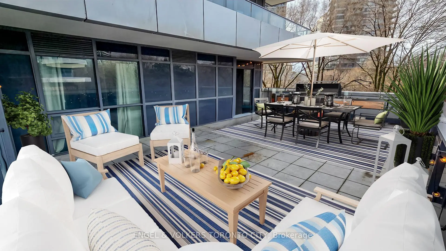
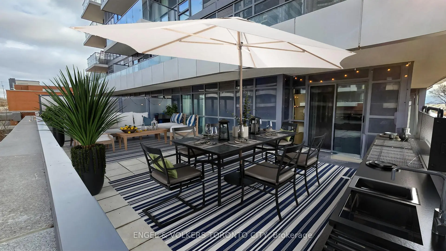
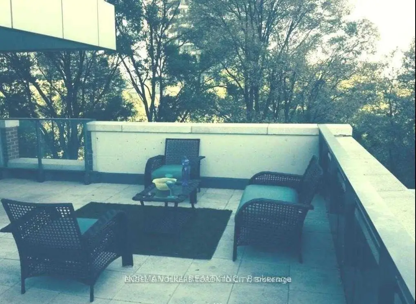
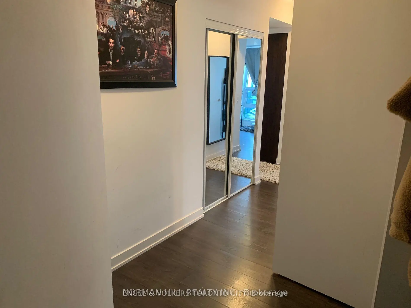
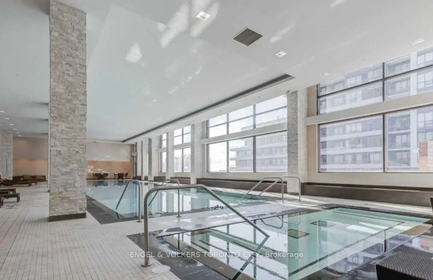
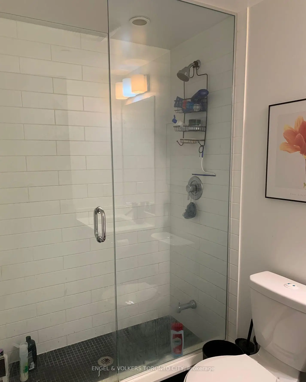
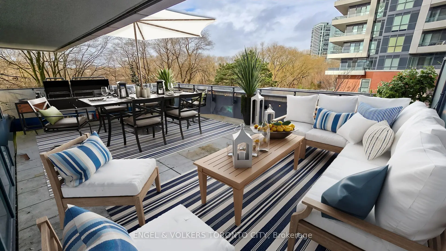
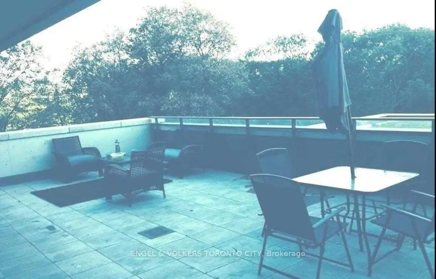
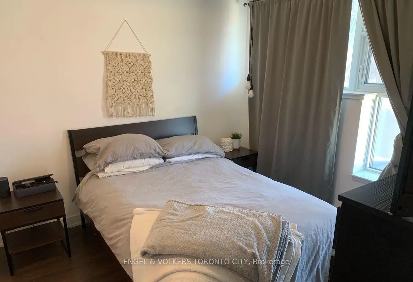
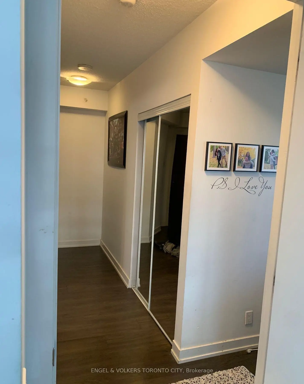
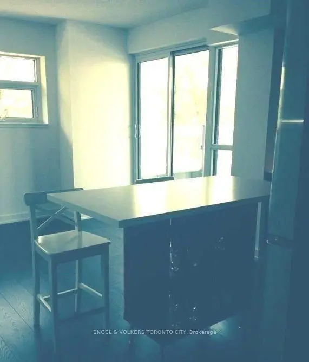
A rare condo that lives as beautifully outdoors as it does inside. This exceptional terrace suite at Westlake features an exceptional oversized private terrace-an incredible extension of the living space with room to entertain, dine outdoors, garden, or simply unwind against the peaceful backdrop of Mimico Creek and the surrounding ravine.Inside, the thoughtfully designed 776 sq. ft. layout offers two bedrooms and two bathrooms, with an open-concept living and dining area that walks directly out to the terrace. The modern kitchen is finished with a centre island, stone countertops, mosaic glass backsplash, double sink and contemporary lighting. The primary bedroom includes a walk-in closet, private ensuite and tranquil ravine views.Owned underground parking and a locker are included. Residents of Westlake enjoy an impressive collection of amenities, including concierge service, an indoor pool, fitness centre, sauna, games room and party room.Everything you need is conveniently located within the Westlake community, with Metro, Starbucks, banks, shops and everyday services just steps from your door. Enjoy easy access to the waterfront, Humber Bay Shores, parks, trails, the marina and public transit, with convenient connections to downtown Toronto, Pearson Airport and Mississauga.An extraordinary terrace, a full-service condominium community and one of Mimico's most convenient lifestyle locations-this is urban living with room to breathe.
Features
- Facing: West

- Bedrooms: 2

- Bathrooms: 2

- Garages: 1

- Kitchens: 1

Details
- Space: 700-799

- Maintenance: $ 674.86

- Tax: $ 2729.79

- W13550680

- Listing contracted with: ENGEL & VOLKERS TORONTO CITY
| Room | Size(M) | Description | |
|---|---|---|---|
| Living Rm | 5.56x4.24 | Combined w/Dining, Laminate, W/O To Patio |
|
| Dining Rm | 5.56x4.24 | Combined w/Kitchen, Centre Island, W/O To Patio |
|
| Kitchen | 0.00x0.00 | Combined w/Dining, Track Lighting, Modern Kitchen |
|
| Primary B | 3.07x2.97 | Walk-In Closet(s), Ensuite Bath, Overlooks Ravine |
|
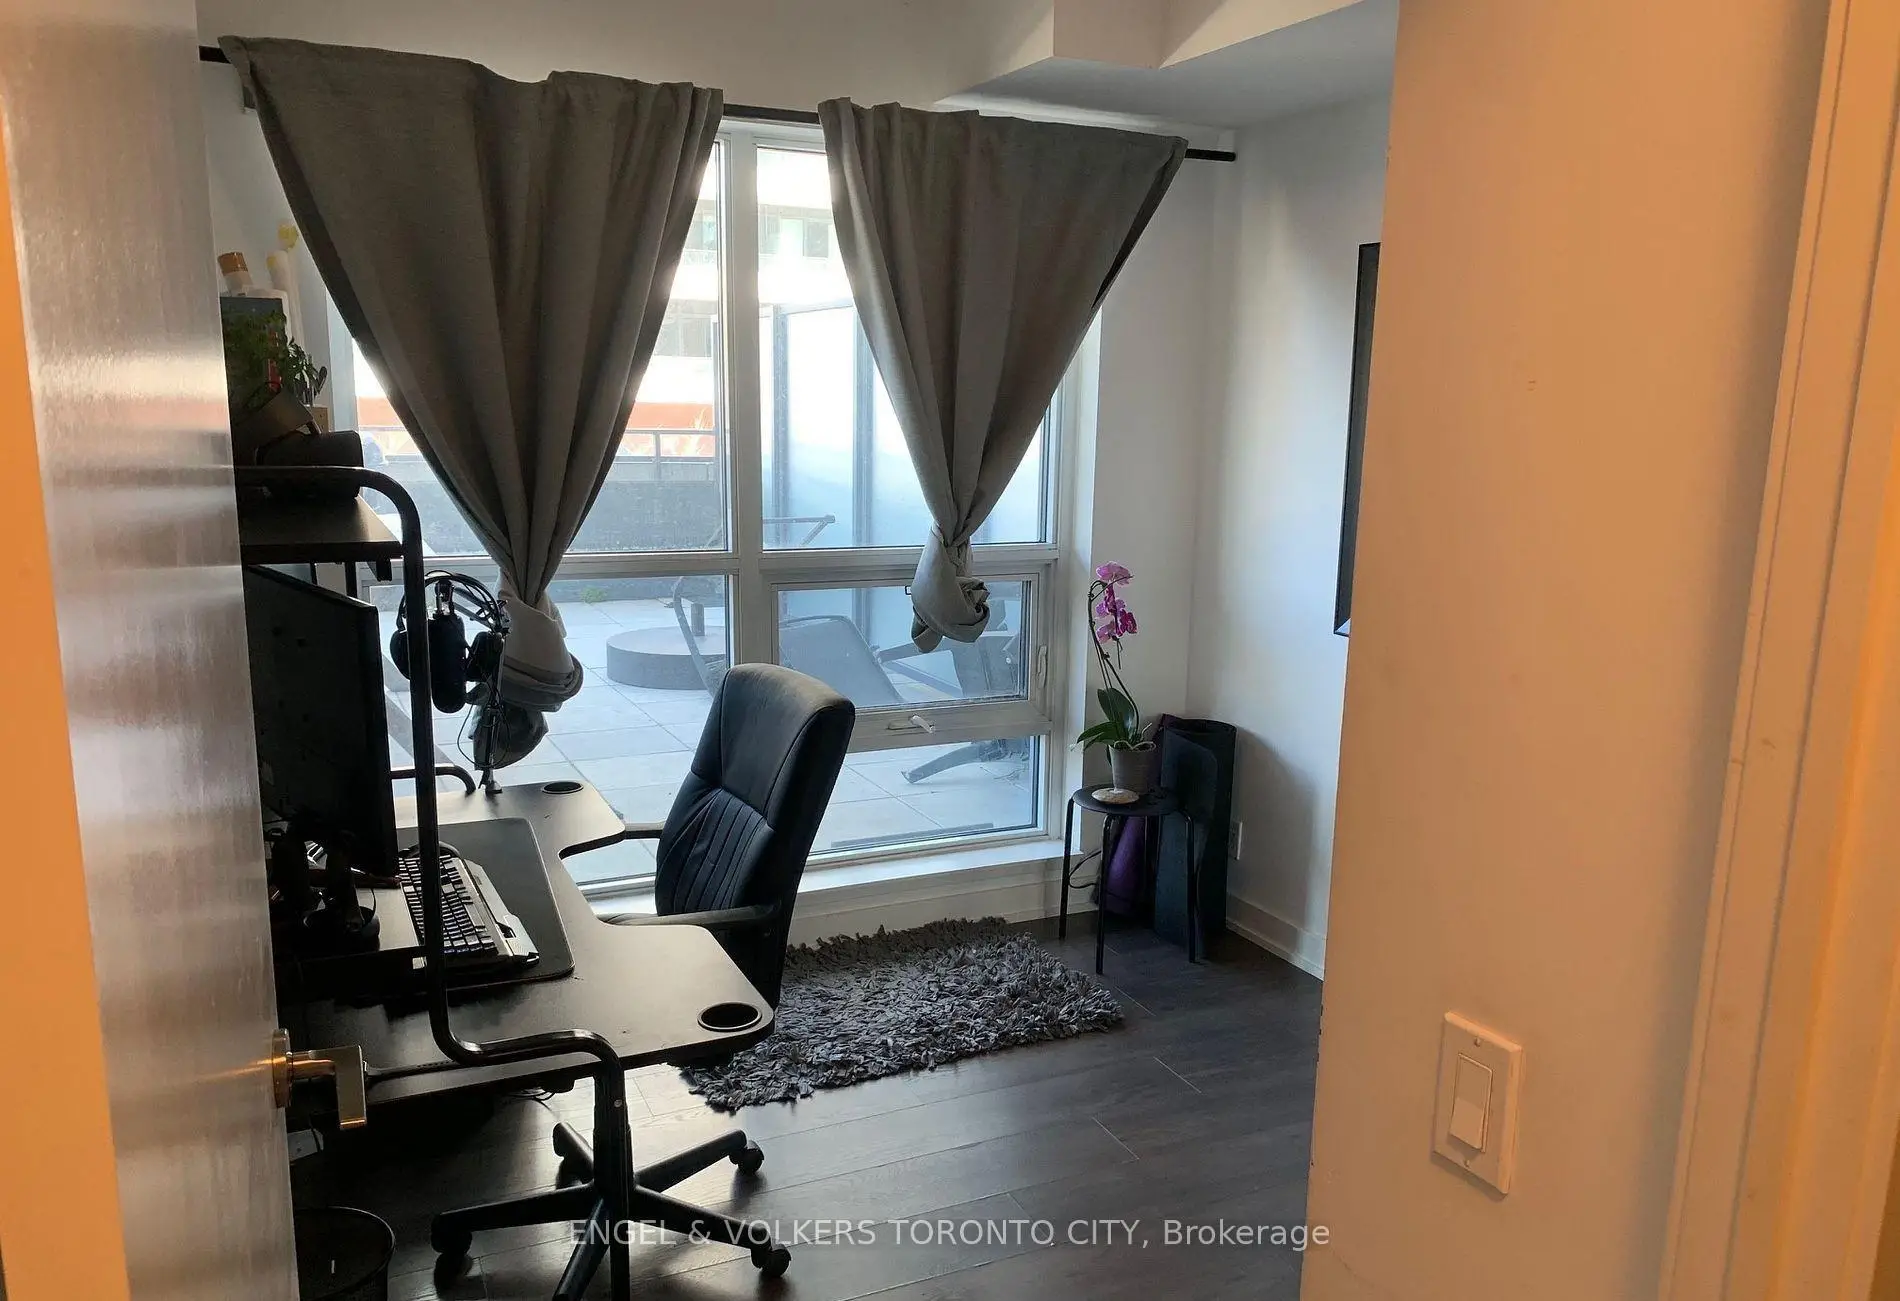
| 2nd Br | 2.79x2.72 | Double Closet, Overlook Patio |
| Bathroom | Pieces | Level | |
|---|---|---|---|
| 1xBath | 4 pcs | Flat |
|
| 1xBath | 3 pcs | Flat |
Property Summary
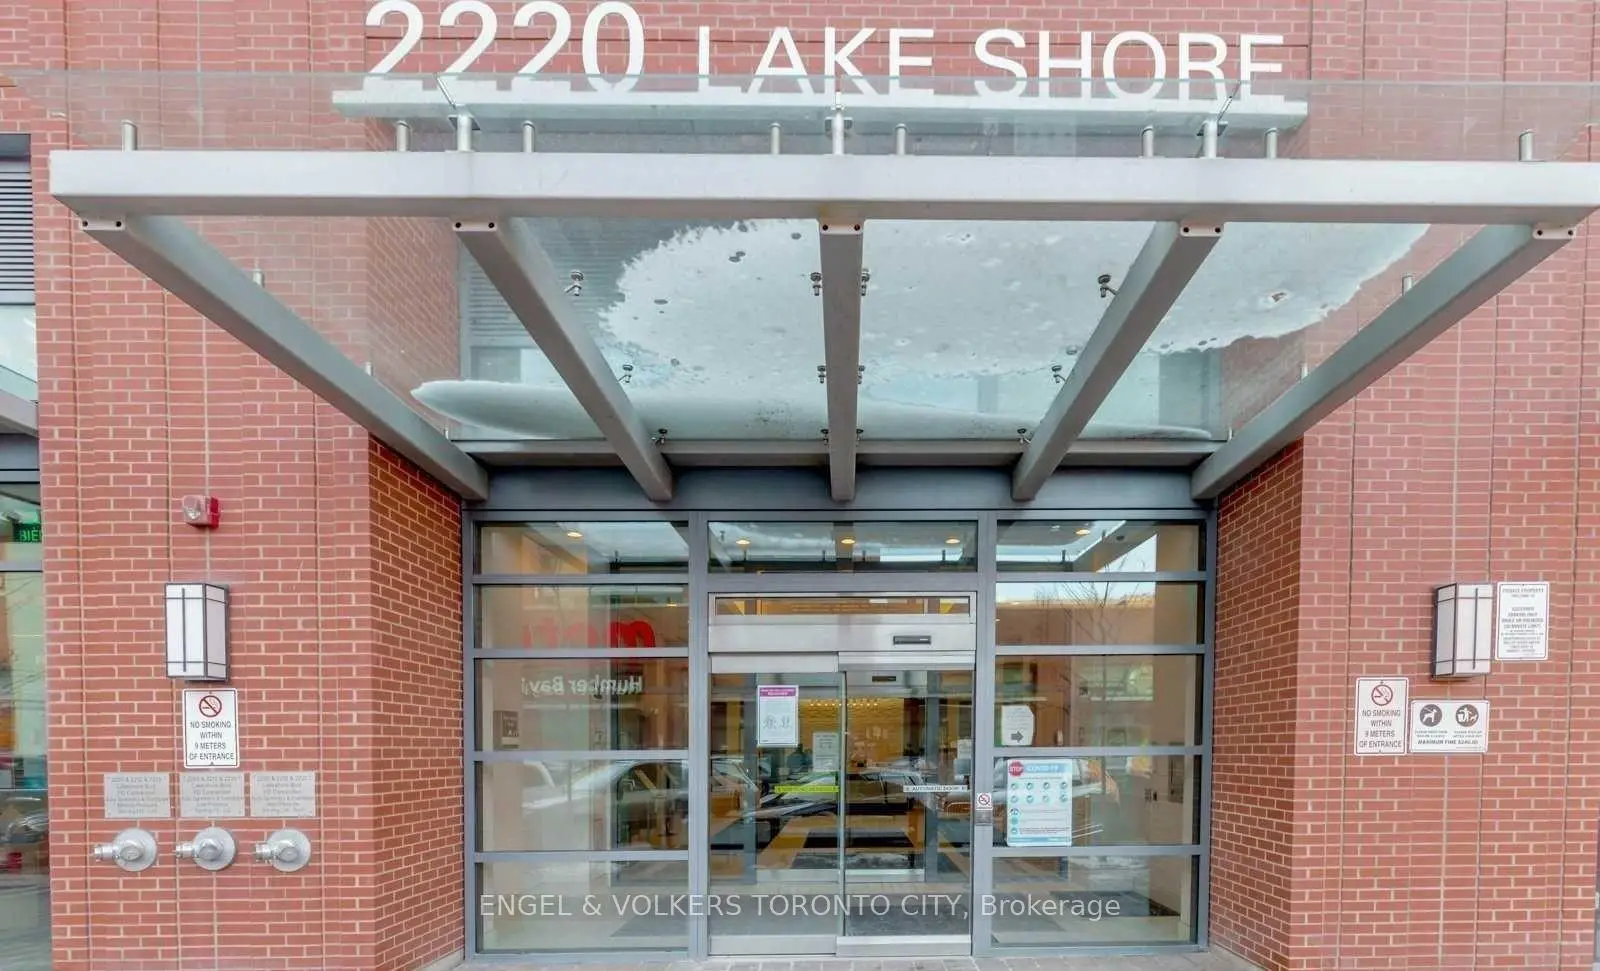
Located close to the intersection of Lake Shore and Parklawn, #302-2220 Lake Shore Blvd W is a 2 bedrooms 2 washrooms Condo Apt. The unit has a Single Underground Parking Space with a Locker. The property has many nice features including Other. .Westlake Phase I
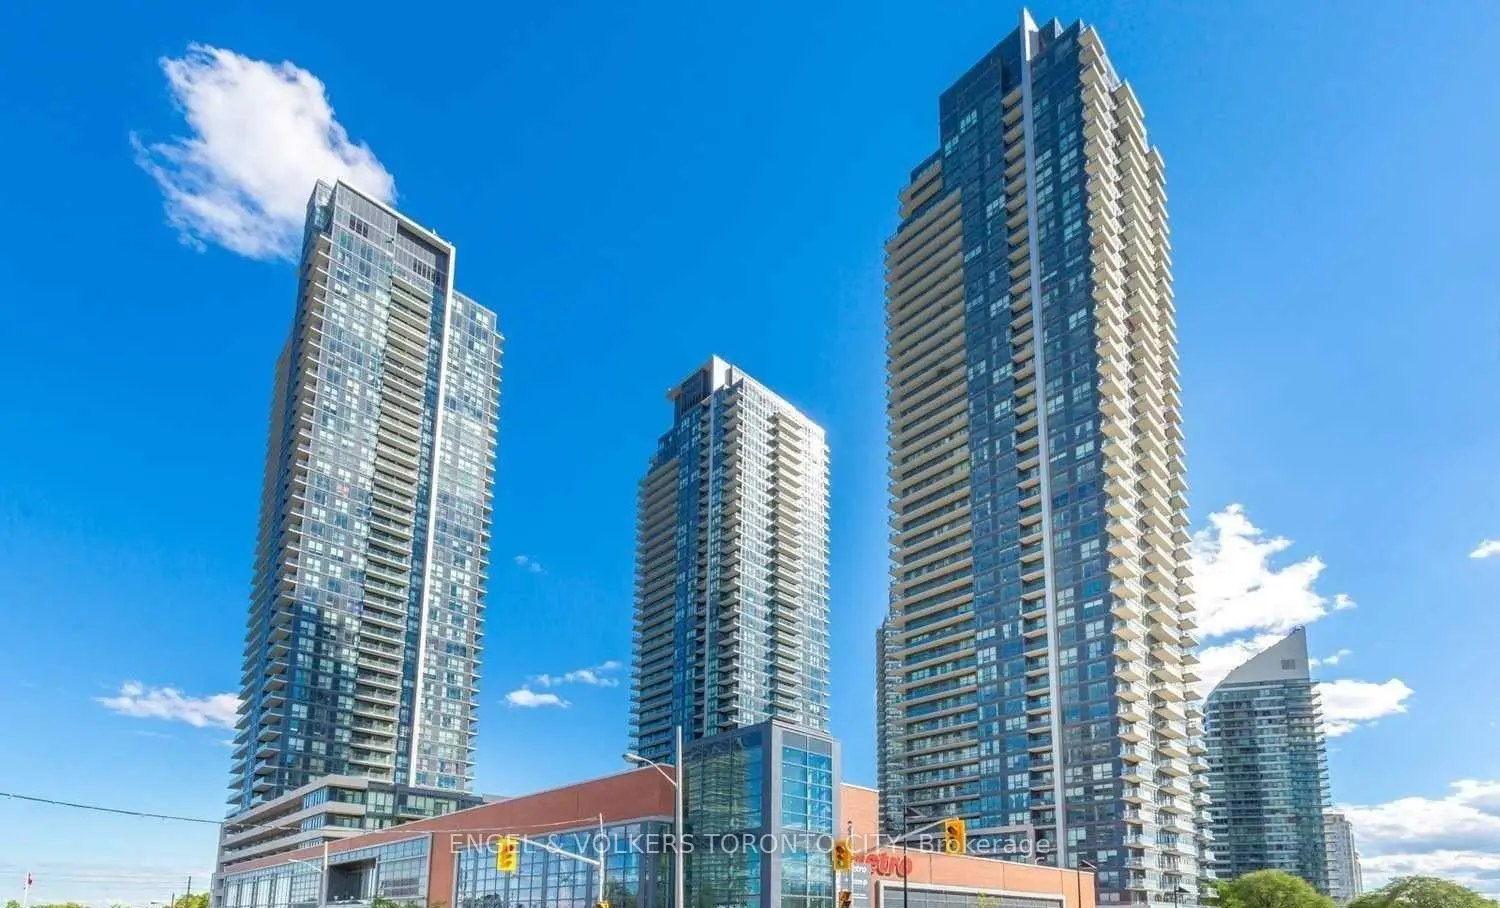
2220 Lake Shore Blvd W was developed by real estate developer Onni Group. The age of the residential building is approximately 11 years. It has about 48 levels and 490 units. Westlake Phase I offers amenities such as Concierge, Gym, Party/Meeting room, Visitor Parking, Sauna, Indoor Pool, Squash Court and Rooftop Deck/Garden. The monthly maintenance fee includes Heat, Water and Air Conditioning. There are total 3 units for sale and 8 for lease in 2220 Lake Shore Blvd W.School Information
- David Hornell Junior School (Grade:JK-5)
- John English Junior Middle School (Grade:7-8) 513/3037
- Lakeshore Collegiate Institute (Grade:9-12) 634/739
- St. Leo Catholic School (Grade:JK-8) 893/3037
- St. Josaphat Catholic School (Grade:JK-8) 194/3046
- John English Junior Middle School (Grade:7-8) 513/3037
- Second Street Junior Middle School (Grade:JK-8) 1409/3037