Yorkdale-Glen Park, Toronto

Description
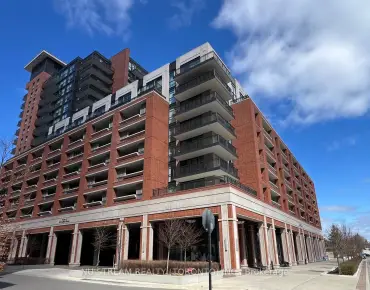
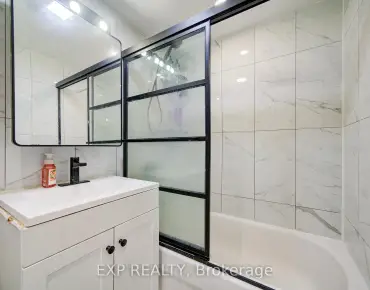
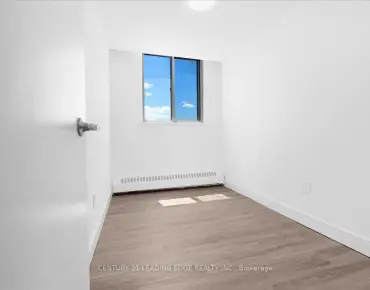
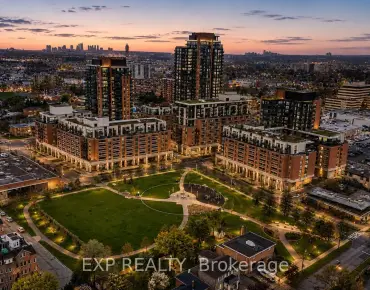
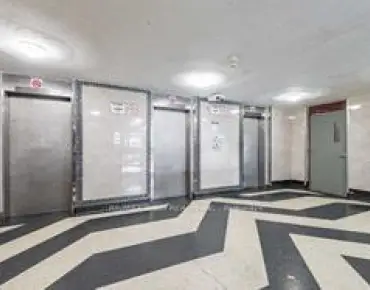
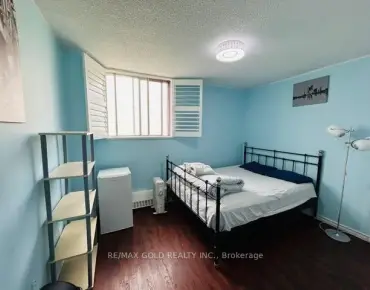
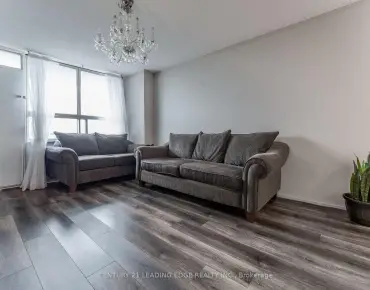
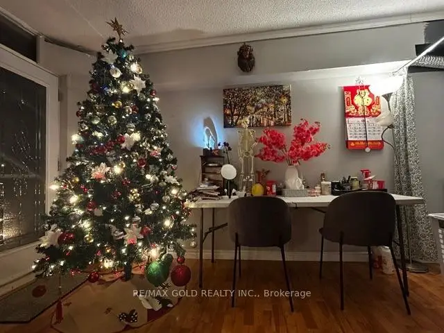
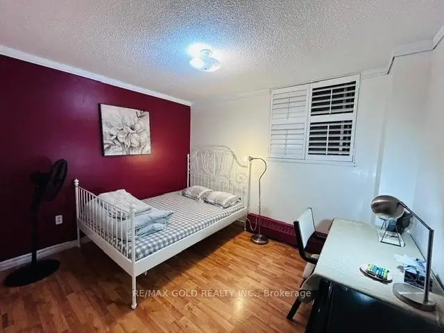
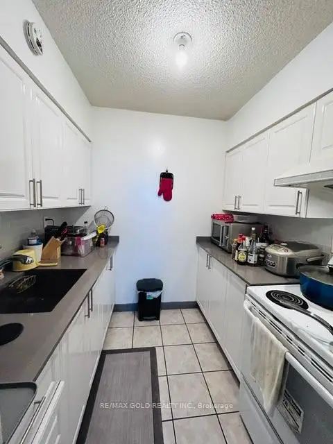
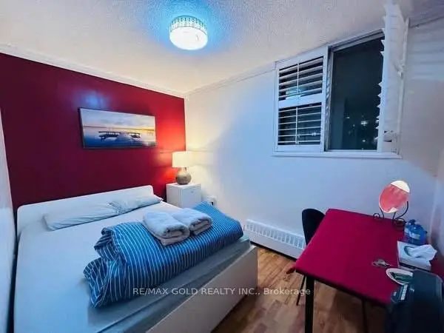
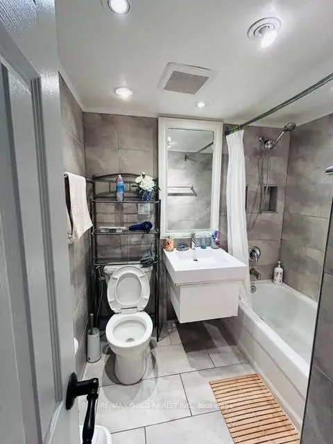
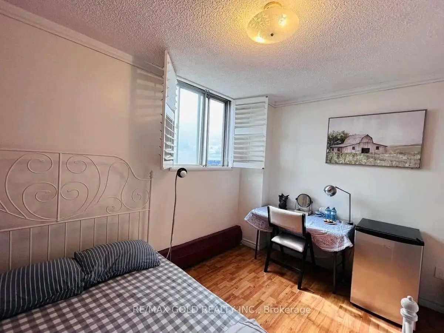
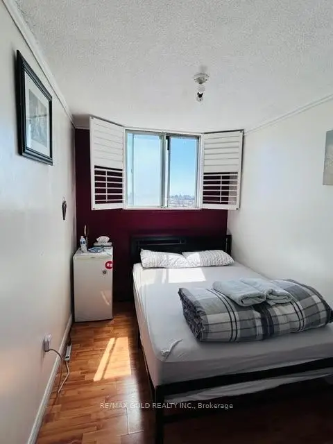
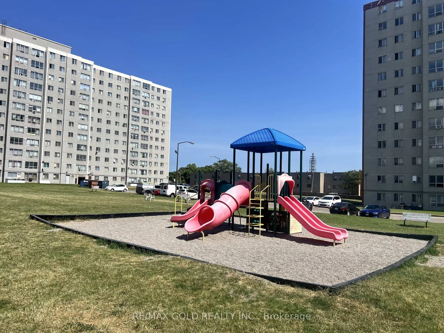
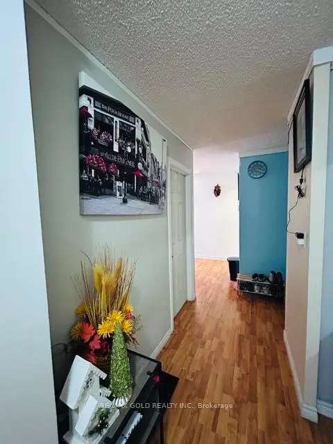
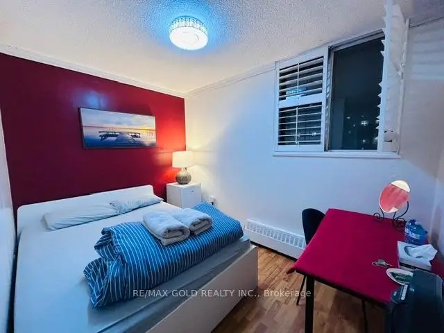
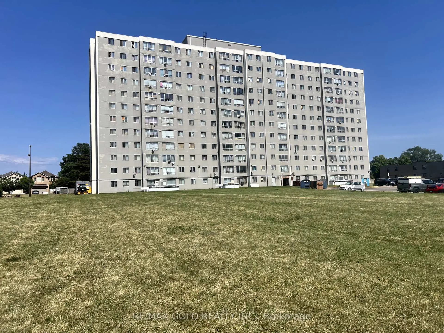
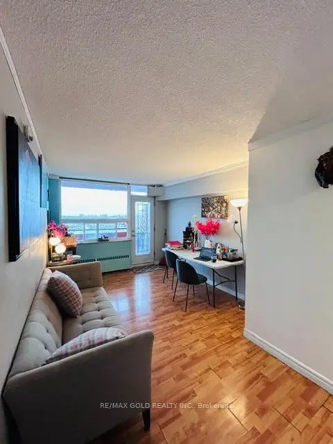
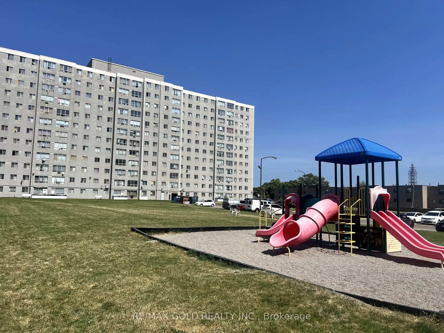
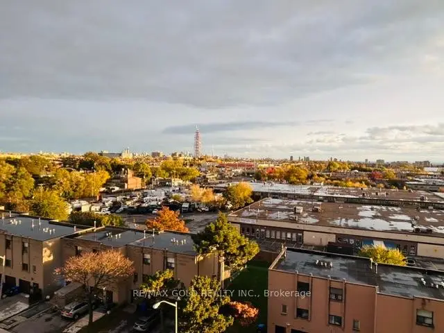
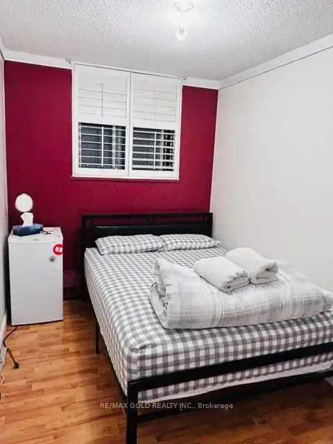
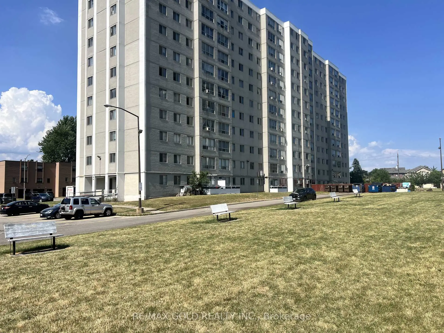
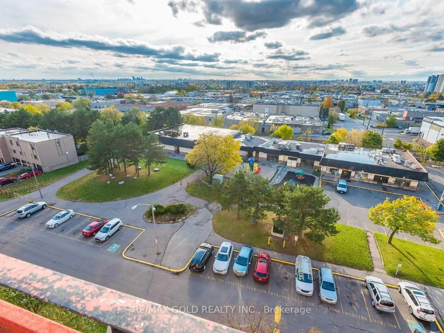
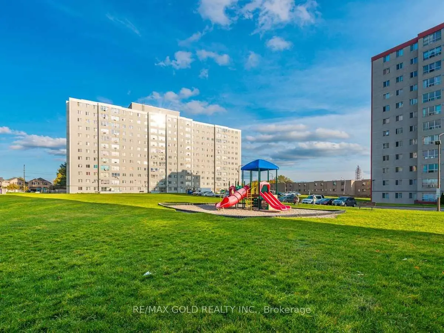
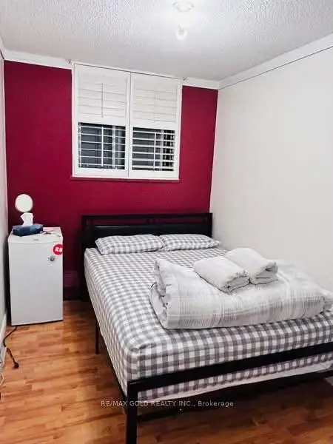
Welcome to this bright and spacious rare 4-bedroom corner condo in one of North Toronto's most convenient and family-friendly communities! This sun-filled unit features a functional open-concept living and dining area with stunning east-facing views, creating the perfect space for everyday living and entertaining. The updated eat-in kitchen offers a bright breakfast area, while all four generously sized bedrooms provide excellent space and ample storage for growing families or those working from home.Enjoy the convenience of in-suite laundry, a well-maintained move-in-ready interior, and one underground parking space. All utilities are included in the maintenance fees-heat, hydro, and water-providing exceptional value and worry-free living.Residents enjoy outstanding building amenities, including an indoor swimming pool, tennis court, basketball court, party room, and 24-hour security.Ideally located just minutes from Walmart, Home Depot, Tim Hortons, Yorkdale Shopping Centre, Highways 401 & 400, schools, parks, public transit, Lawrence West Subway Station, Glencairn Subway Station, and the future Eglinton-Caledonia transit hub, everything you need is right at your doorstep.Whether you're a first-time buyer, growing family, or investor, this is an incredible opportunity to own a spacious 4-bedroom home in a prime Toronto location. Why rent when you can own?
Features
- Facing: East

- Bedrooms: 4

- Bathrooms: 1

- Garages: 1

- Kitchens: 1

Details
- Space: 800-899

- Maintenance: $ 957.00

- Tax: $ 1312.00

- W13546464

- Listing contracted with: RE/MAX GOLD REALTY INC.
| Room | Size(M) | Description | |
|---|---|---|---|
| Living Rm | 4.90x3.29 | Combined w/Dining |
|
| Dining Rm | 4.90x3.29 | Combined w/Living |
|
| Kitchen | 2.50x2.04 | ||
| Primary B | 3.59x2.49 | ||
| 2nd Br | 3.79x2.28 | ||
| 3rd Br | 3.45x2.37 | ||
| 4th Br | 3.49x2.27 |
| Bathroom | Pieces | Level | |
|---|---|---|---|
| 1xBath | 4 pcs |
Property Summary
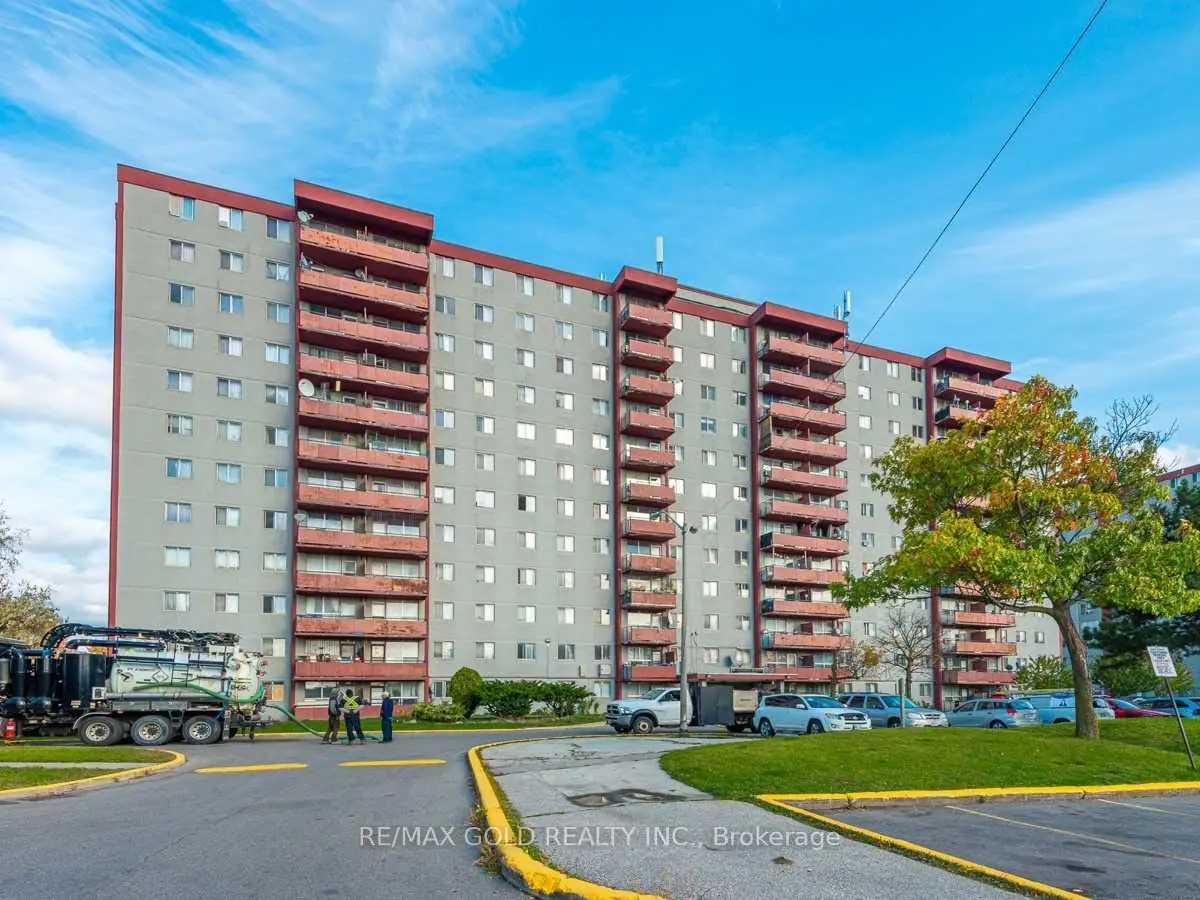
Located close to the intersection of Caledonia & Lawrence W, #815-50 Lotherton Pathway is a 4 bedrooms 1 washrooms Condo Apt. The unit has a Single Underground Parking Space. The property has many nice features including Carpet Free. Living Room Rm, Dinning Room Rm, Kitchen, Primary B, second bedroom, third bedroom and fourth bedroom are on the Main floor.50 Lotherton
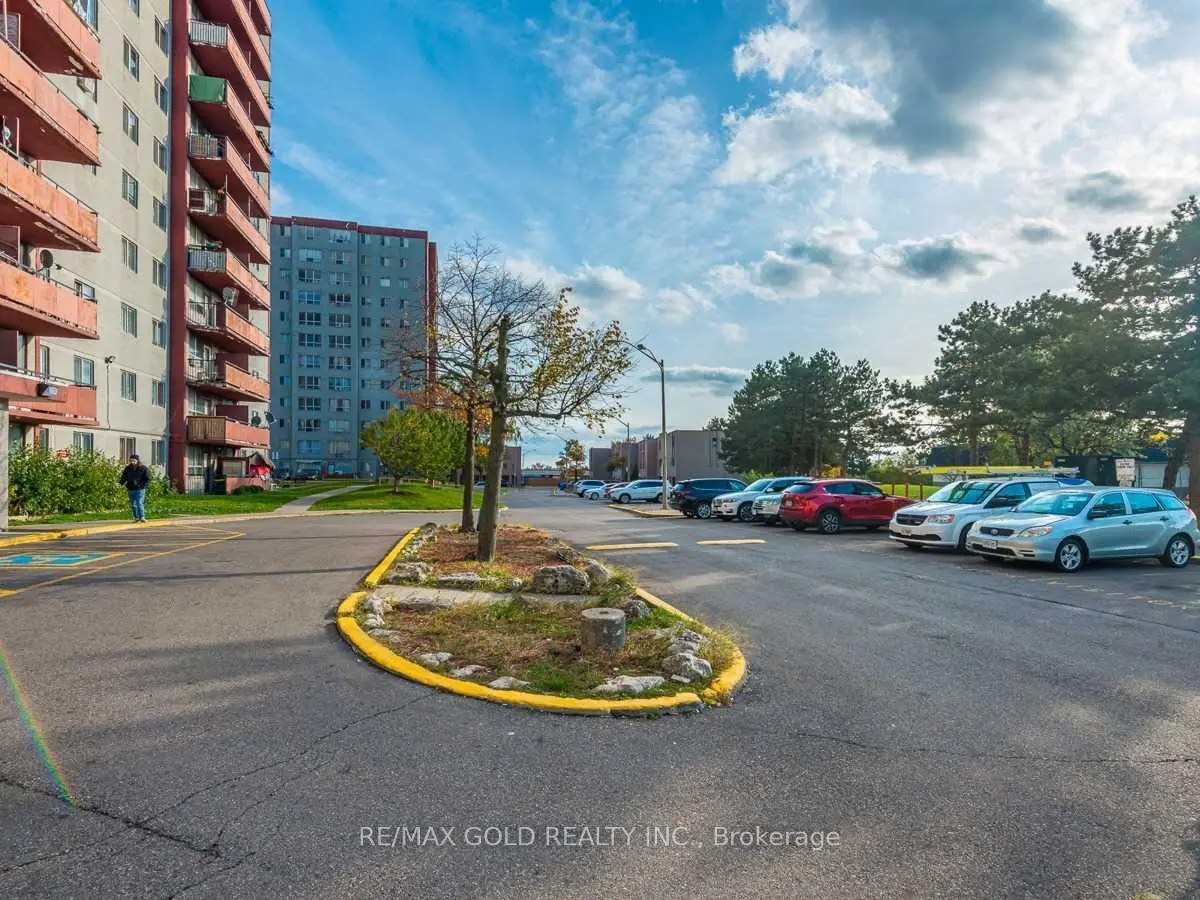
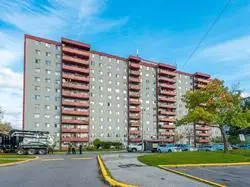
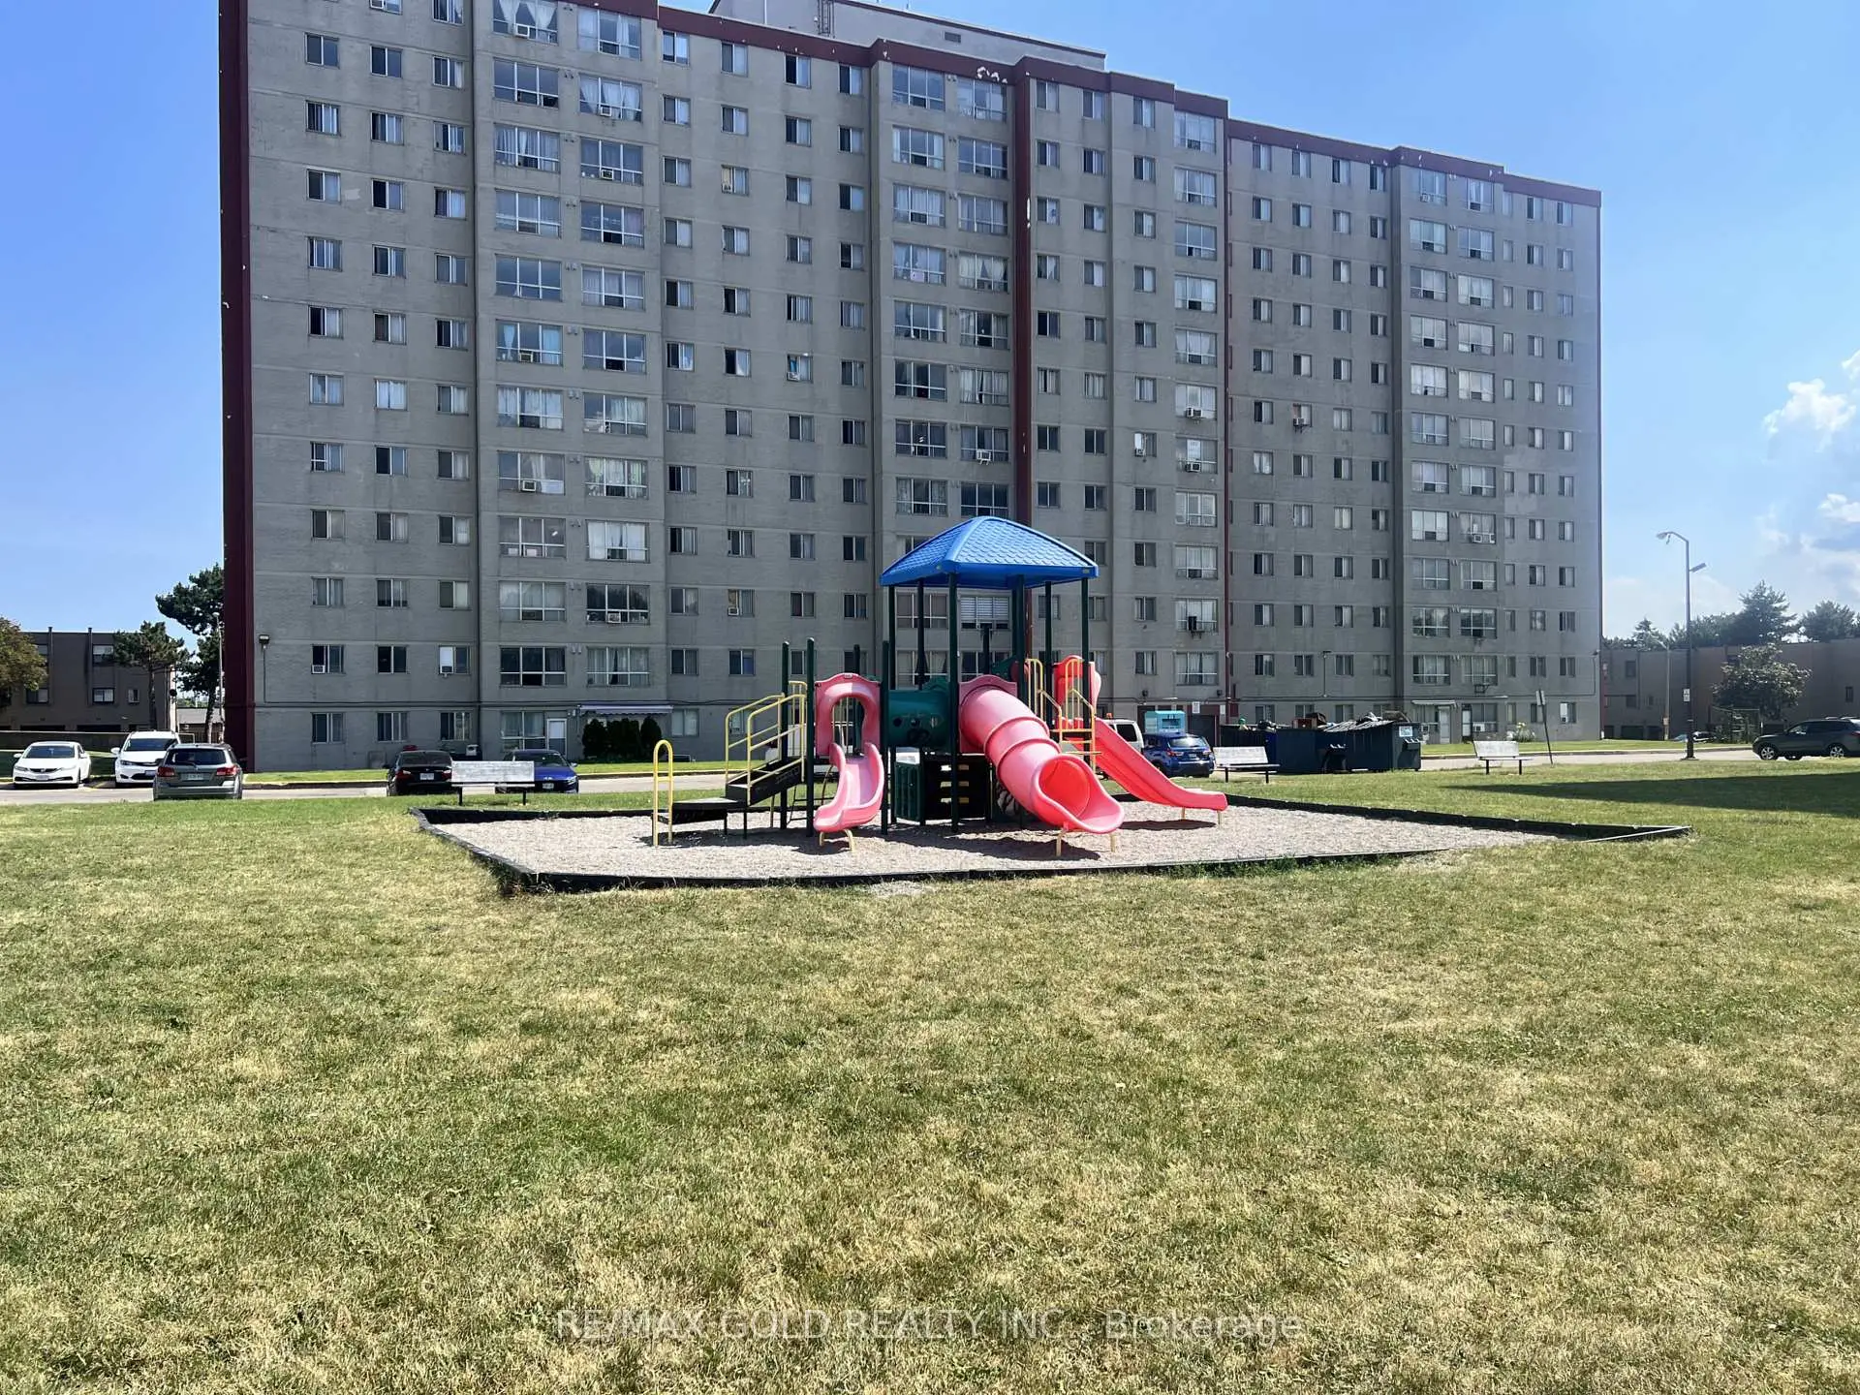
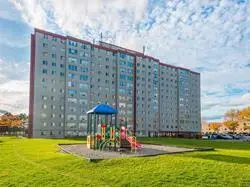
50 Lotherton Pathway was developed by real estate developer Condo Developer. The age of the residential building is approximately 54 years. It has about 12 levels and 744 units. 50 Lotherton offers amenities such as Gym, Security System, Sauna, Party/Meeting Room, Outdoor Pool, Visitor Parking, Indoor Pool and Tennis Court. The monthly maintenance fee includes Heat, Water and Hydro. There are total 5 units for sale and 1 for lease in 50 Lotherton Pathway.School Information
- Joyce Public School (Grade:JK-6) 824/3037
- Lawrence Heights Middle School (Grade:6-8)
- John Polanyi Collegiate Institute (Grade:9-12) 690/739
- Regina Mundi Catholic School (Grade:JK-8) 1821/3037
- Maple Leaf Public School (Grade:JK-8) 2473/3021
- Glen Park Public School (Grade:JK-6) 1195/3037