Mimico, Toronto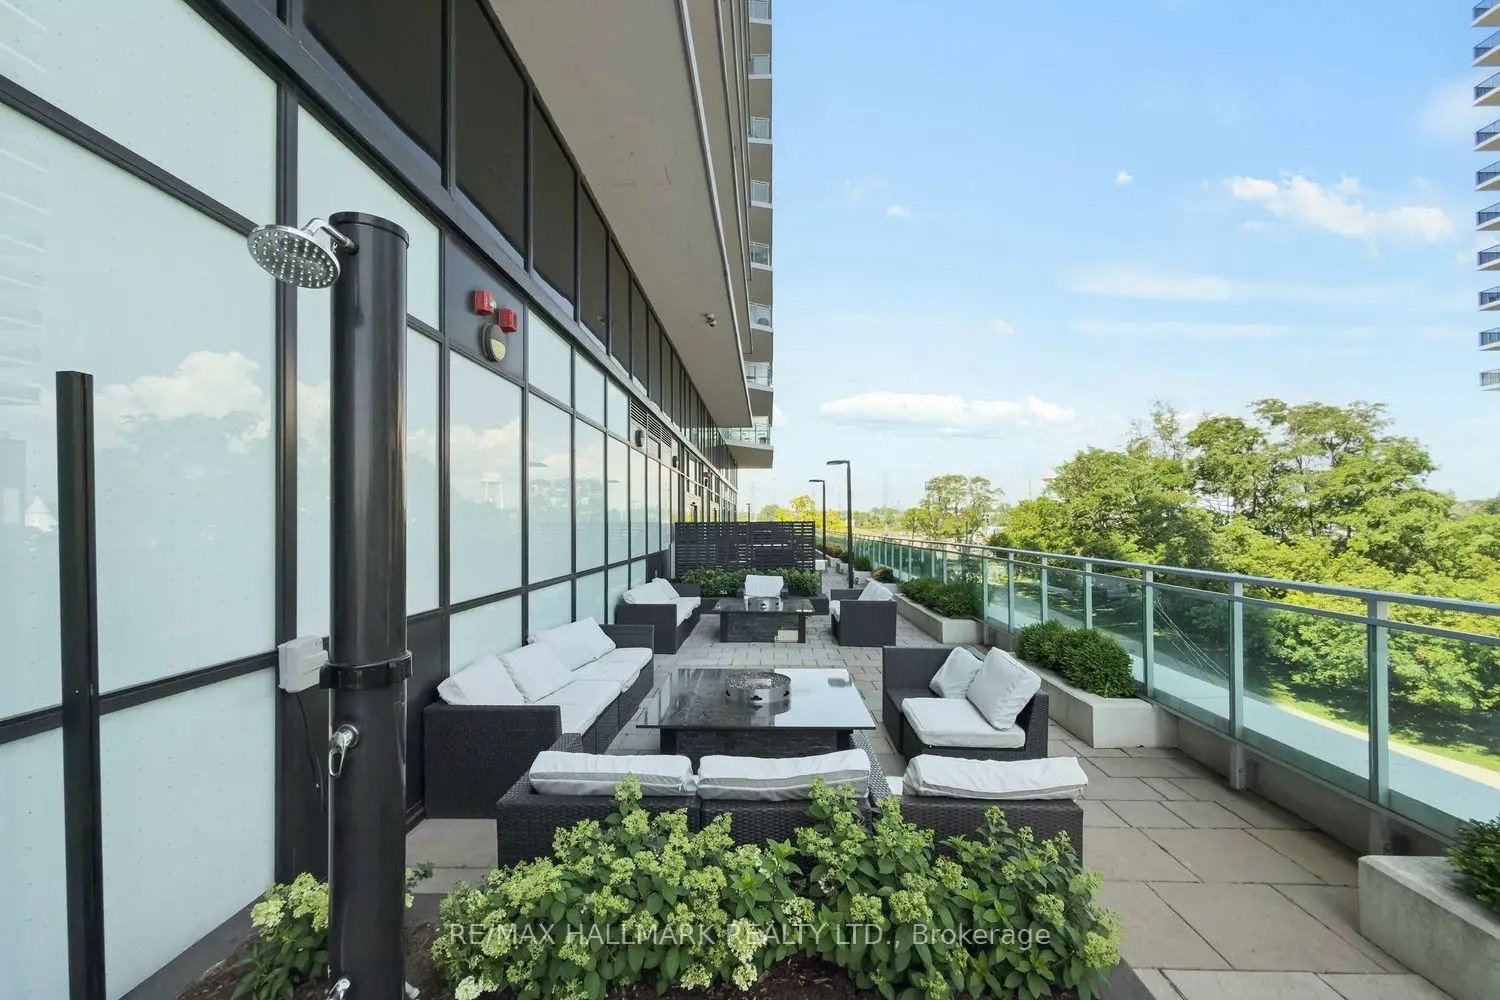




Description
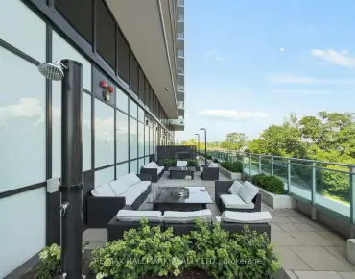
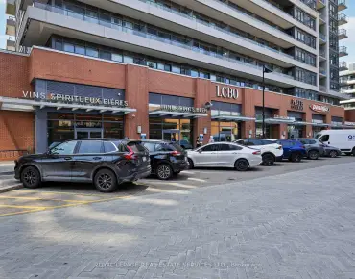
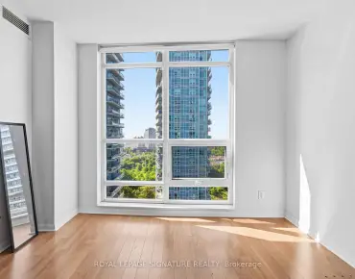
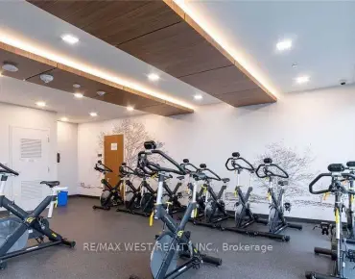
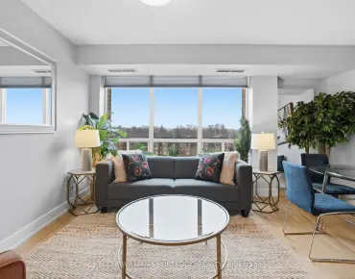
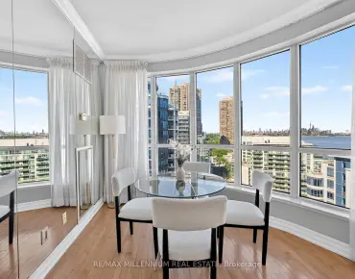
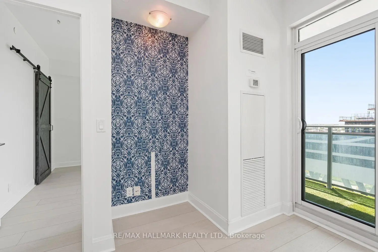
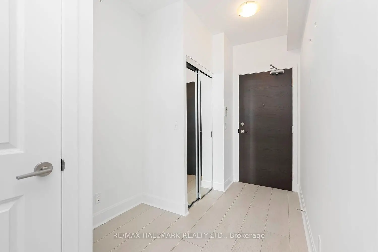
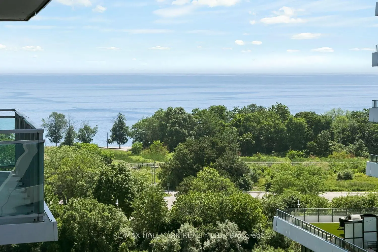
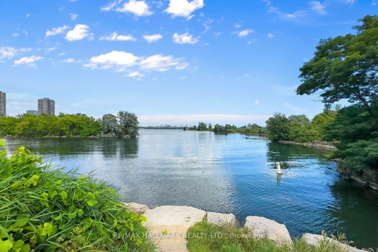
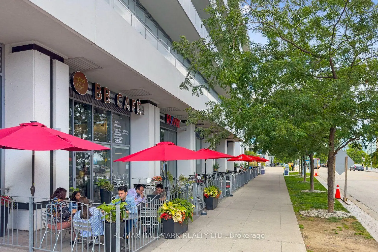
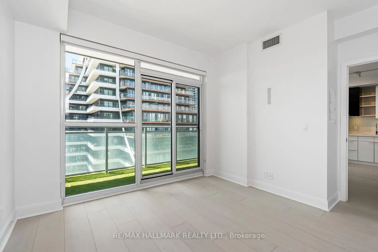
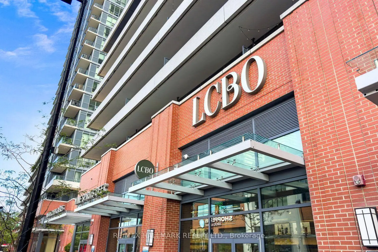
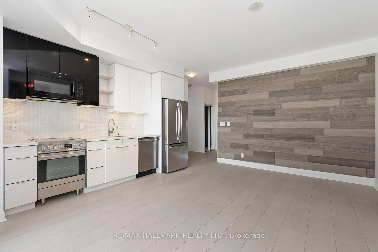
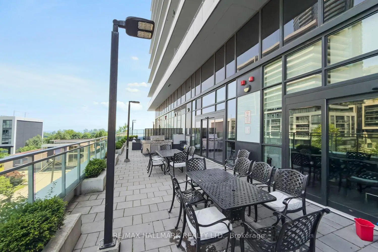
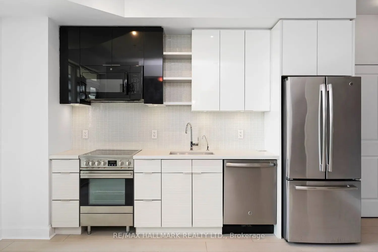
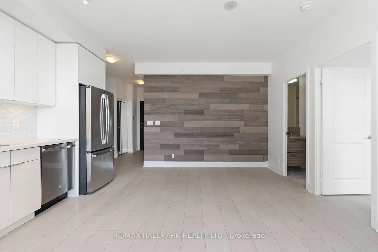
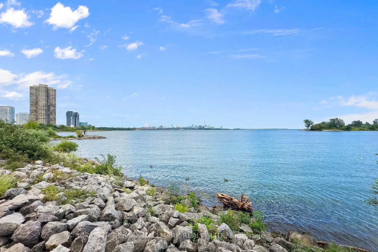
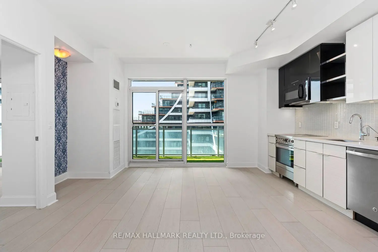
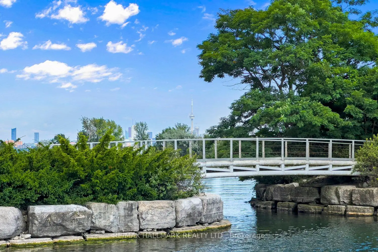
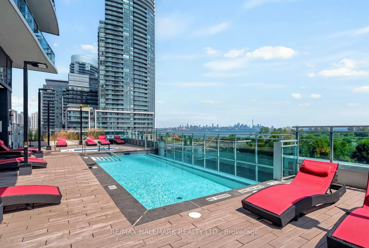
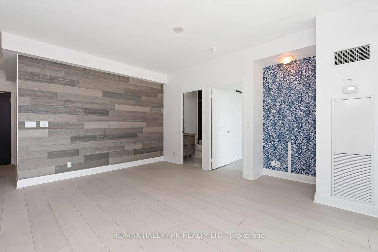
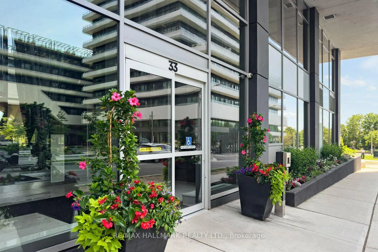
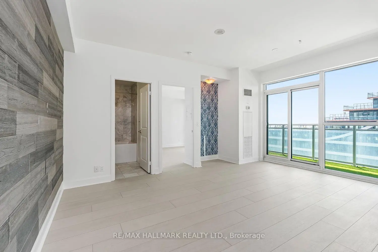
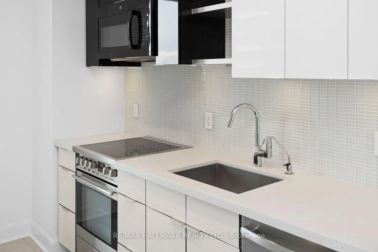
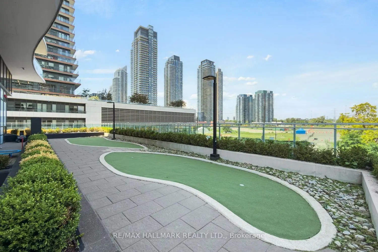
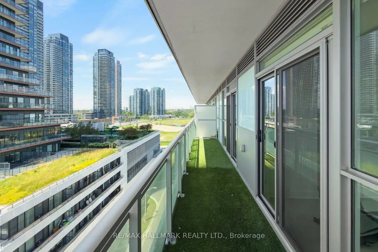
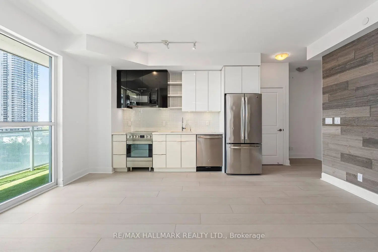
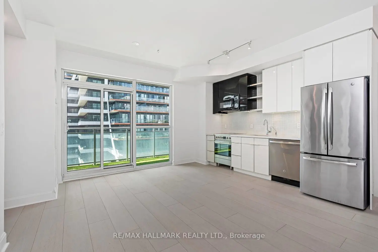
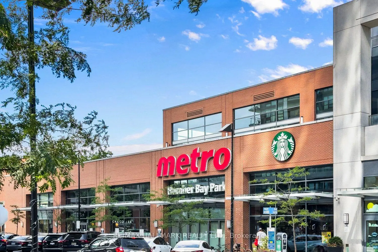
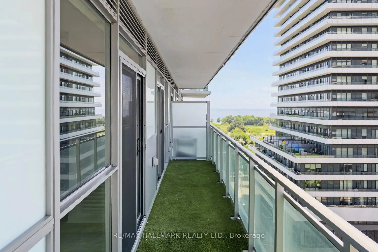
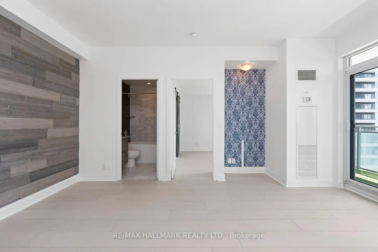
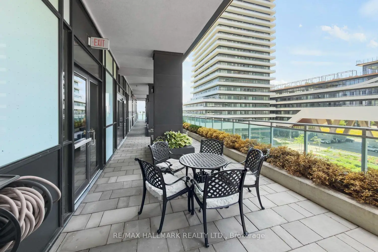
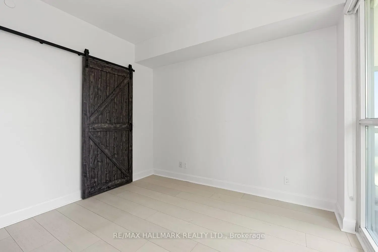
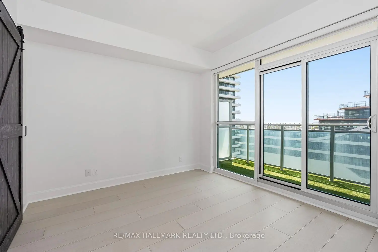
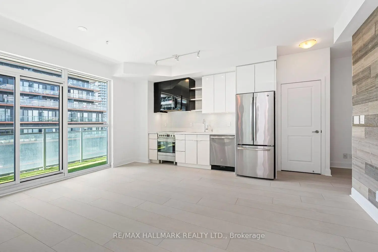
STOP THE PRESS! Where else can you own a home with water views in the City of Toronto at this price?This incredible starter condo offers the perfect blend of style, comfort, and unbeatable value. Featuring trendy finishes, beautiful hardwood floors, an open-concept galley kitchen, a spacious living and dining area, a convenient work-from-home nook, and a generously sized primary bedroom, this suite checks every box.Imagine ending your day with a glass of Chardonnay on your private west-facing balcony, taking in spectacular views of the city skyline and the lake as the sun sets. This is the lifestyle you've been waiting for.Why keep paying your landlord's mortgage when you can start building your own equity? With ownership often costing less than renting, this is your opportunity to step into the market before prices begin their next climb.The amenities are nothing short of exceptional. Enjoy resort-style living with a rooftop terrace, outdoor pool, hot tub, fitness centre, and more-everything you need to relax, recharge, and entertain.Location? It doesn't get much better. Just steps to Metro, Shoppers Drug Mart, the LCBO, cafés, restaurants, and everyday conveniences. Stroll to the waterfront, explore Humber Bay Parks, enjoy countless patios, or hop on Toronto's scenic waterfront bike trail for a ride straight downtown. Commuting is effortless with TTC at your doorstep and quick access to the Gardiner Expressway, putting downtown just minutes away.Whether you're a first-time buyer, young professional, or savvy investor, this is an opportunity you don't want to miss. Move in, unpack, and start enjoying everything this vibrant waterfront community has to offer.
Features
- Facing: West

- Bedrooms: 1+1

- Bathrooms: 1

- Garages: 1

- Kitchens: 1

Details
- Space: 600-699

- Age: 6-10
- Maintenance: $ 659.19

- Tax: $ 2775.00

- W13542904

- Listing contracted with: RE/MAX HALLMARK REALTY LTD.

| Room | Size(M) | Description | |
|---|---|---|---|
| Living Rm | 0.00x0.00 | Combined w/Kitchen |
|
| Dining Rm | 0.00x0.00 | Combined w/Living |
|
| Kitchen | 0.00x0.00 | Stainless Steel Appl |
|
| Primary B | 0.00x0.00 | Walk-In Closet(s) |
|
| Media Rm | 0.91x0.60 |
| Bathroom | Pieces | Level | |
|---|---|---|---|
| 1xBath | 4 pcs | Flat |
Property Summary
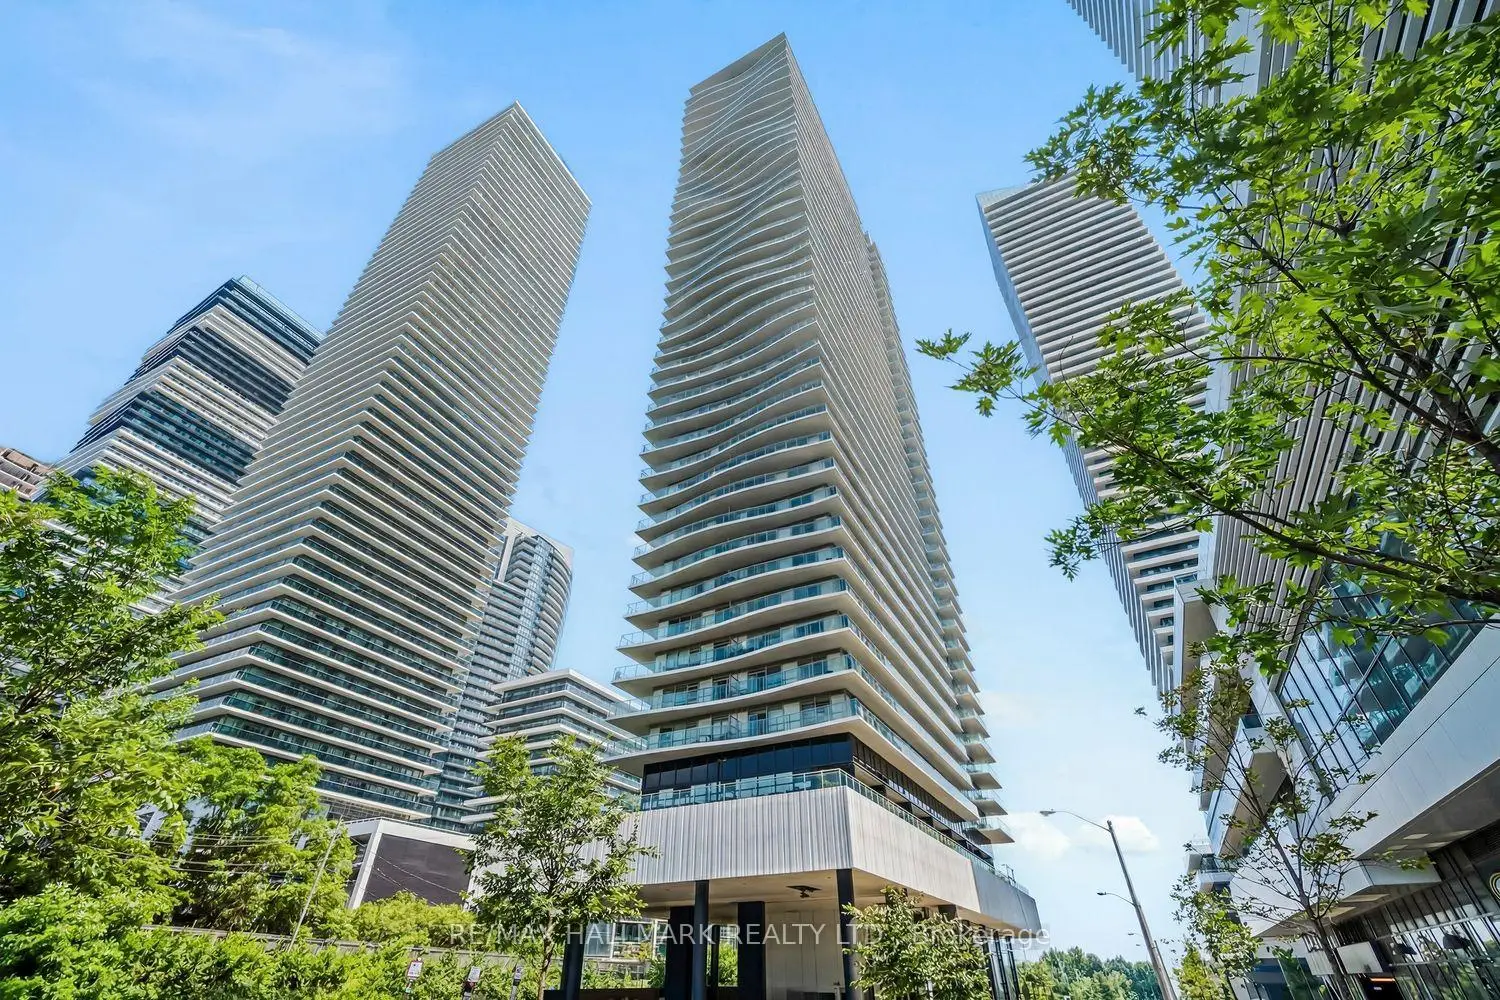
Located close to the intersection of PARKLAWN ROAD & LAKESHORE BLVD, #701-33 Shore Breeze Dr is a 1+1 bedrooms 1 washrooms Condo Apt. The unit has a Single Underground Parking Space with a Locker. The property has many nice features including Other. Living Room Rm, Dinning Room Rm and Kitchen are on the Main floor.Jade Waterfront Condos
33 Shore Breeze Dr was developed by real estate developer Phantom Developments. The age of the residential building is approximately 8 years. It has about 41 levels and 381 units. Jade Waterfront Condos offers amenities such as Concierge, Gym, Party/Meeting room, Rooftop Deck/Garden, Guest Suites, Outdoor Pool and Visitor Parking. The monthly maintenance fee includes Heat, Water and Air Conditioning. There are total 9 units for sale and 6 for lease in 33 Shore Breeze Dr.School Information
- (Grade:)
- Park Lawn Junior Middle School (Grade:7-8) 766/3037
- Lakeshore Collegiate Institute (Grade:9-12) 634/739
- Martingrove Collegiate Institute (Grade:9-12) 281/739
- St. Mark Catholic School (Grade:JK-8) 630/3037
- St. Josaphat Catholic School (Grade:JK-8) 194/3046
- Second Street Junior Middle School (Grade:JK-8) 1409/3037
- Islington Junior Middle School (Grade:JK-8) 1048/3037