Junction Area, Toronto

Description
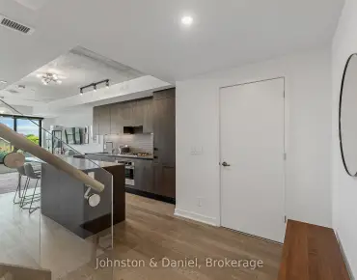
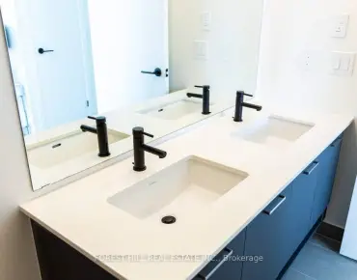
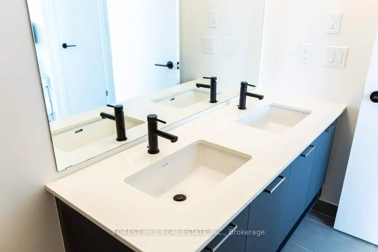
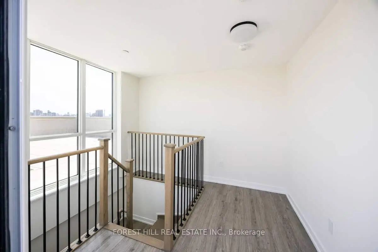
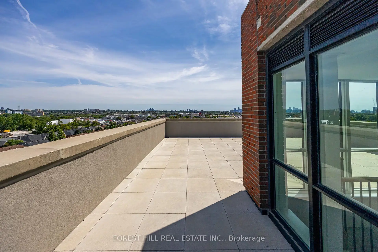
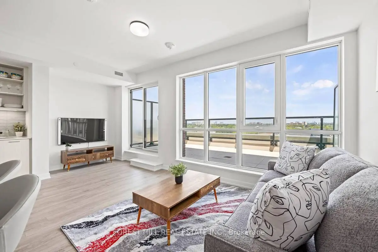
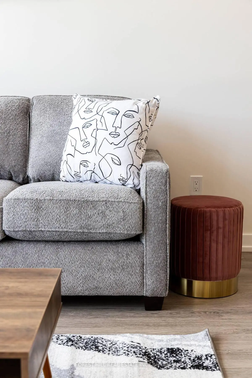
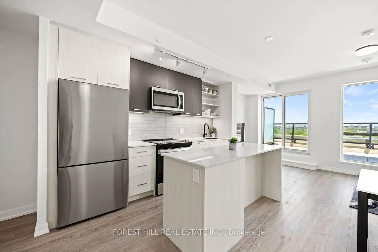
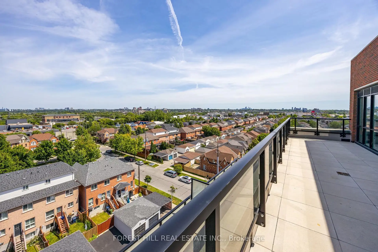
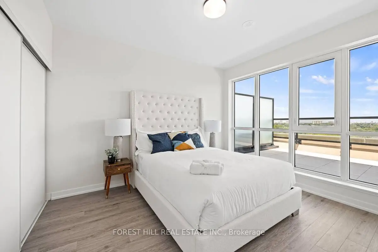
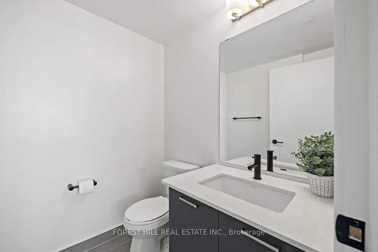
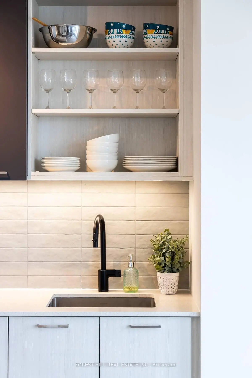
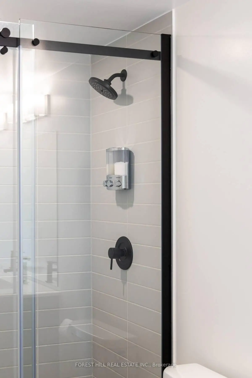
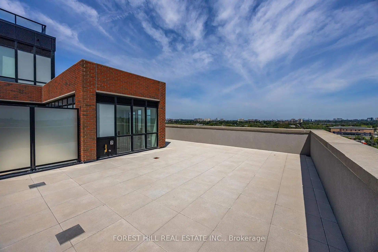
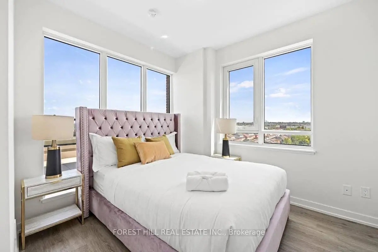
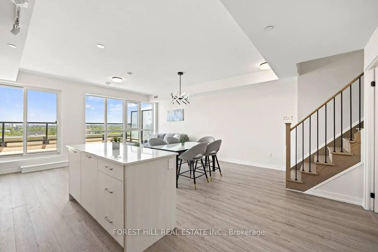
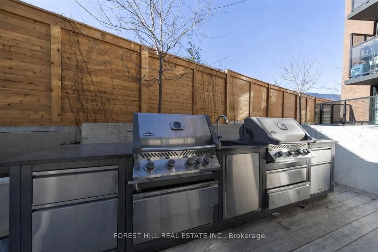
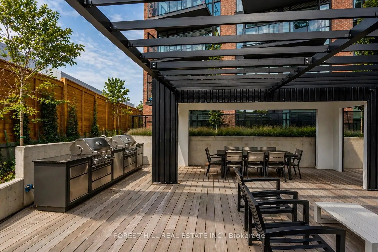
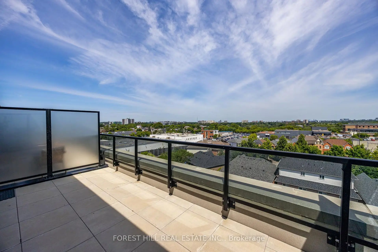
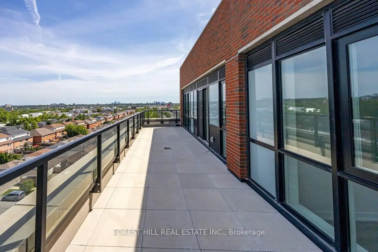
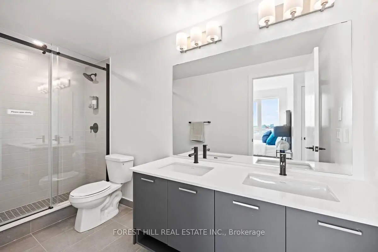
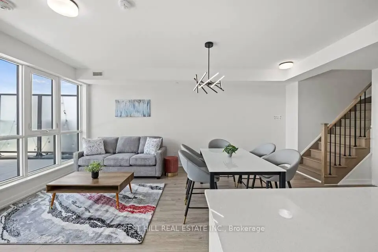
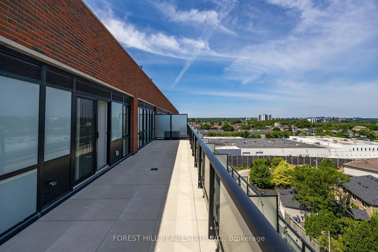
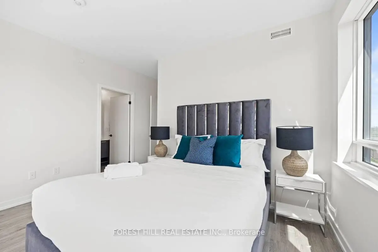
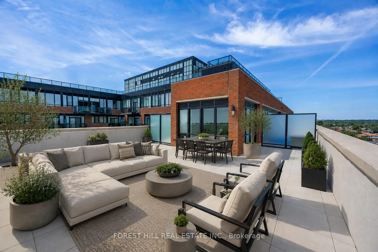
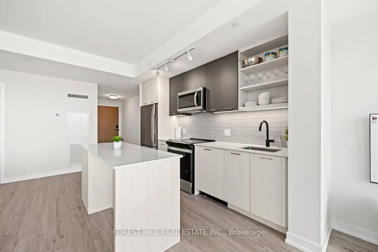
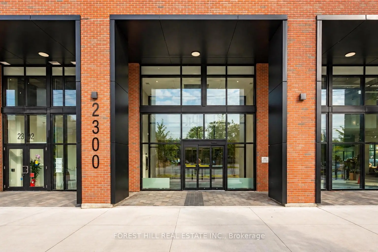
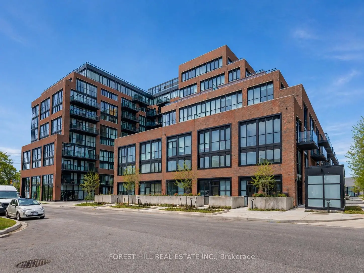
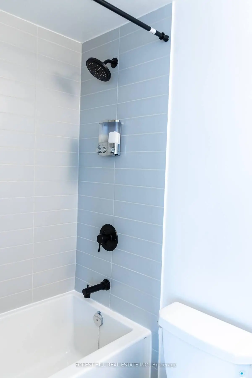
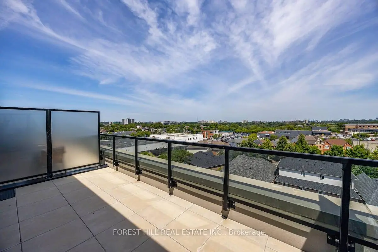
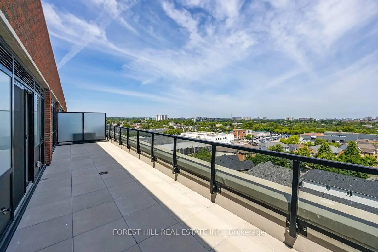
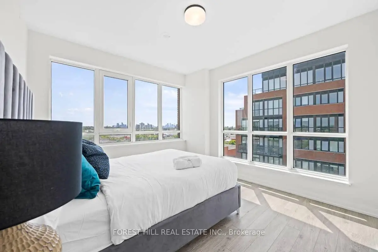
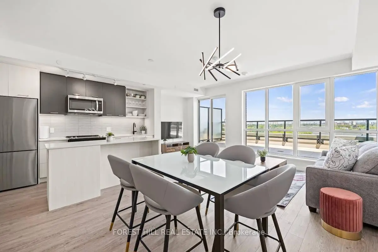
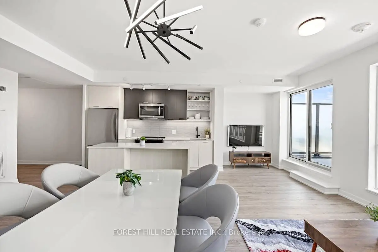
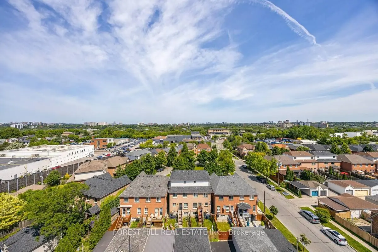
Welcome to one of the most dynamic Sky loft layouts at Stockyards District Residences, a true townhome-in-the-sky spanning three full levels (7th, 8th & 9th floors), with almost 2,640 sqft of combined indoor/outdoor living space.Enter on the 7th floor to an open-concept kitchen, living and dining space with a powder room for guests, walking out to your first terrace, perfect for morning coffee or a quiet dinner alfresco. Head up to the 8th floor and you'll find the heart of the home: a versatile Den ideal for a home office or media room, a spa-inspired primary bedroom with walk-in closet and ensuite, and a two generous secondary bedrooms, a full bath. This level also opens onto a sprawling terrace, plenty of room for a full outdoor dining and lounge setup. Keep climbing to your own private rooftop retreat on the 9th floor: a massive terrace, the kind of space that turns summer entertaining into an event. Three separate outdoor rooms, three different moods, sunrise coffee, dinner under the stars, rooftop cocktails with the skyline as your backdrop.
Features
- Facing: North

- Bedrooms: 3+1

- Bathrooms: 3

- Garages: 1

- Kitchens: 1

Details
- Space: 1400-1599

- Age: 0-5
- Maintenance: $ 1164.550

- Tax: $ 7051.00

- W13540106

- Listing contracted with: FOREST HILL REAL ESTATE INC.

| Room | Size(M) | Description | |
|---|---|---|---|
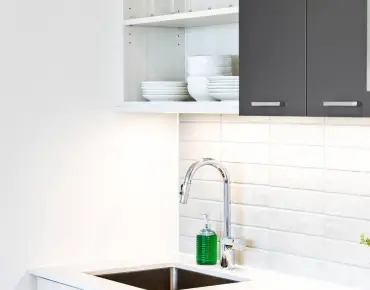
| Kitchen | 0.00x0.00 | Open Concept, Laminate, Stainless Steel Appl |
|
| Living Rm | 0.00x0.00 | Open Concept, Laminate, W/O To Terrace |
|
| Dining Rm | 0.00x0.00 | Open Concept, Laminate |
|
| Powder Rm | 0.00x0.00 | Ceramic Floor, 2 Pc Bath |
|
| Primary B | 4.04x3.56 | Laminate, 4 Pc Ensuite, Walk-In Closet(s) |
|
| 2nd Br | 3.71x3.28 | Laminate, Window, Closet |
|
| 3rd Br | 3.20x2.87 | Laminate, Window, Closet |
|
| Bath | 0.00x0.00 | 4 Pc Ensuite, Ceramic Floor |
|
| Other | 0.00x0.00 | Concrete Floor, W/O To Terrace |
| Bathroom | Pieces | Level | |
|---|---|---|---|
| 1xBath | 2 pcs | Main |
|
| 1xBath | 3 pcs | Second |
|
| 1xBath | 4 pcs | Second |