High Park-Swansea, Toronto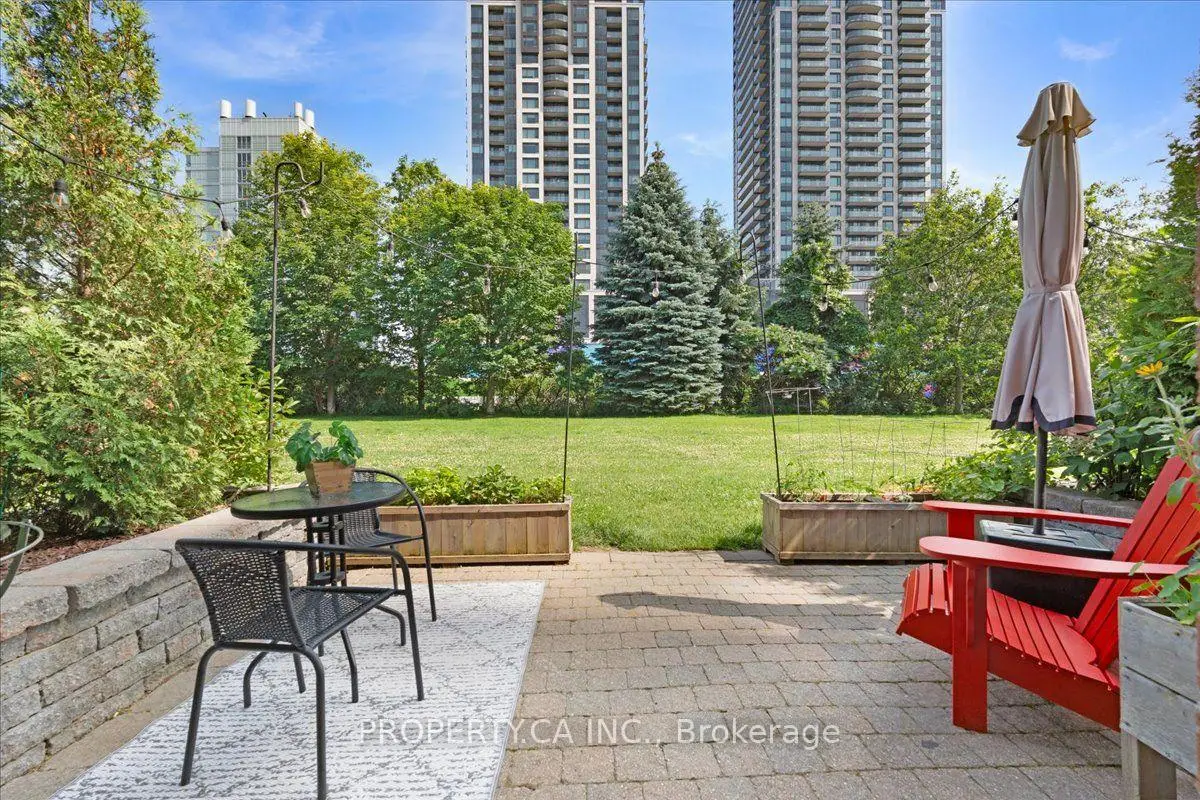

Description
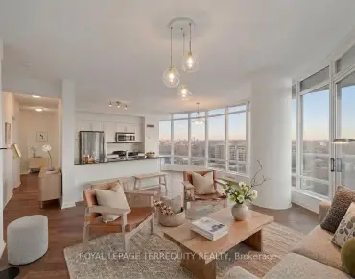
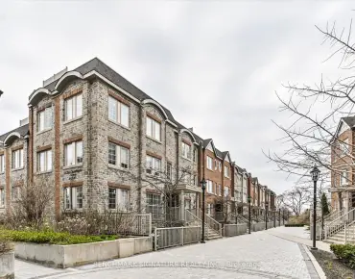
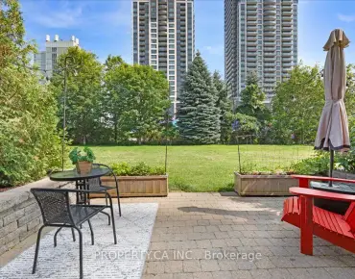
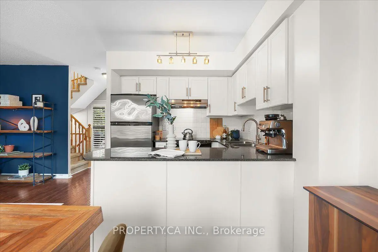
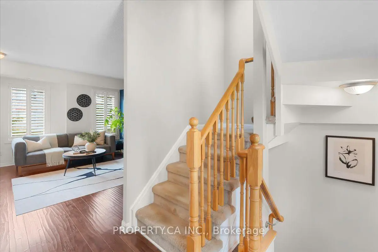
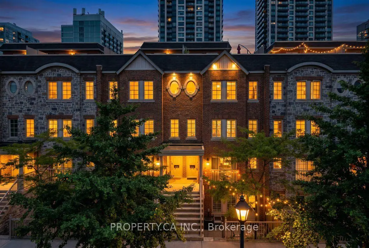
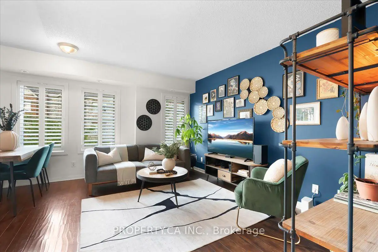
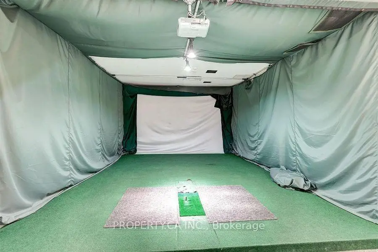
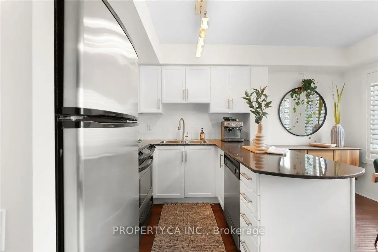
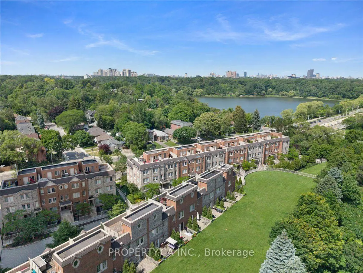
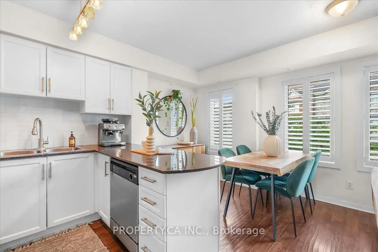
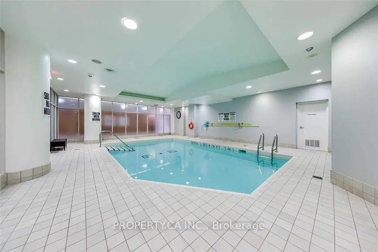
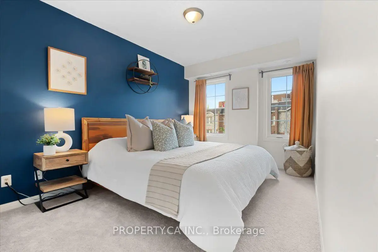
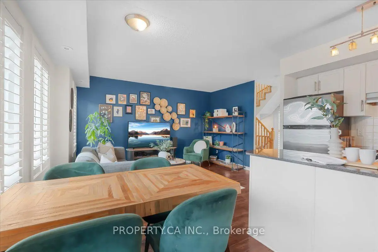
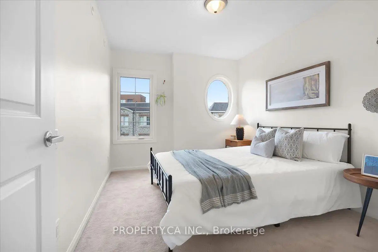
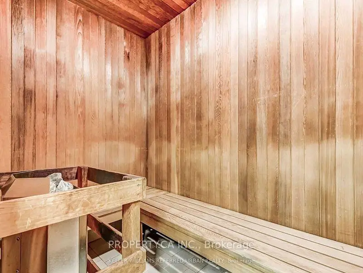
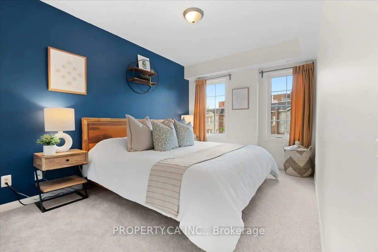
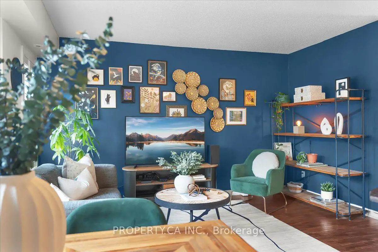
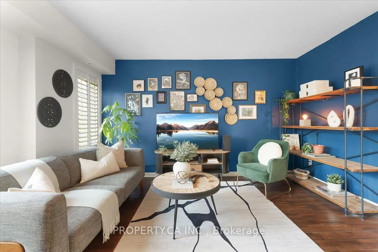
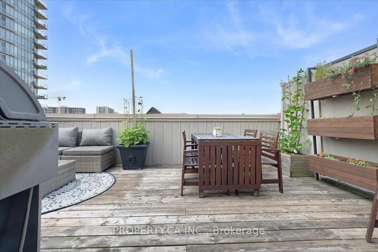
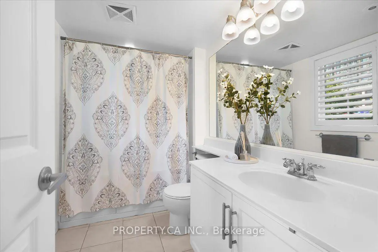
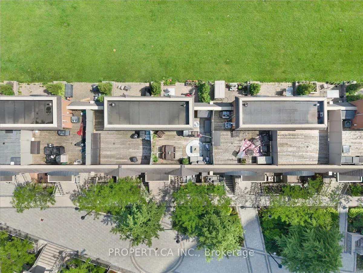
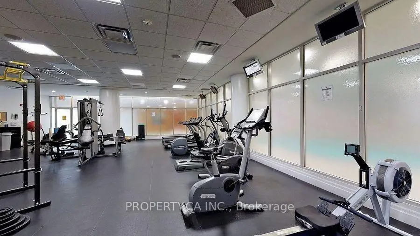
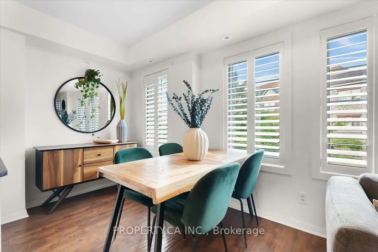
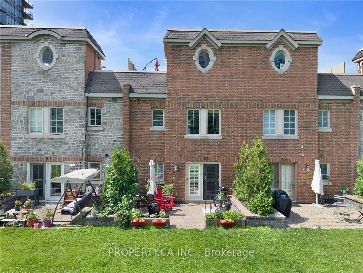
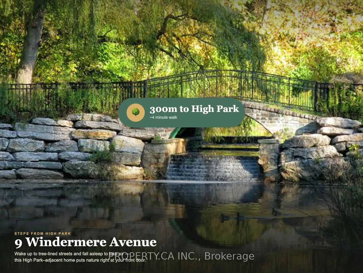
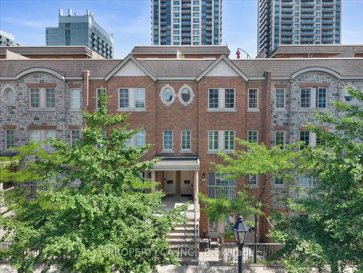
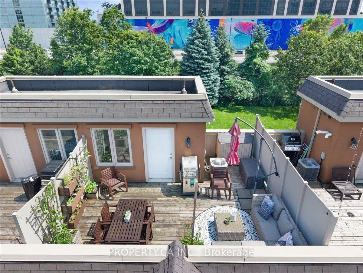
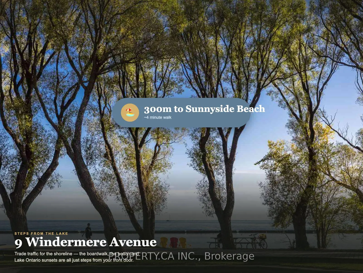
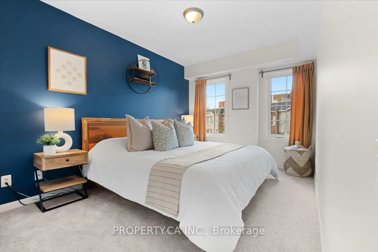
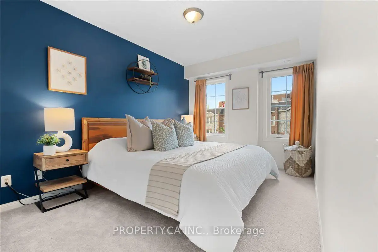
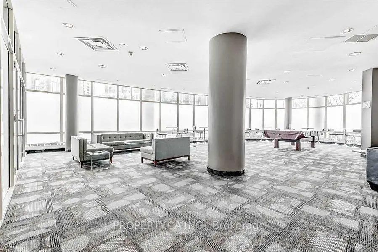
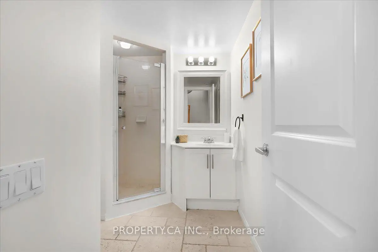
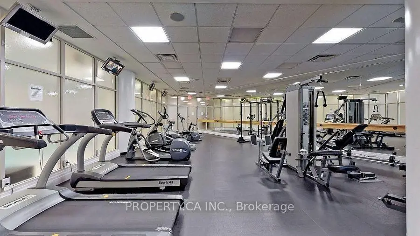
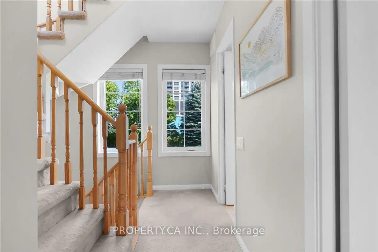
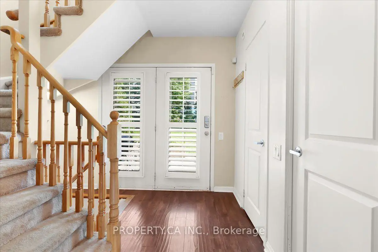
Just 300 metres from High Park and 300 metres from Sunnyside Beach, this beautifully updated 2-bedroom, 2-bathroom townhome offers one of the most coveted lifestyles inToronto's west end. Nestled in the heart of High Park-Swansea, it combines the space and privacy of a townhome with the ease convenience of condominium living and amenities. Start your mornings with coffee and a walk through High Park, then spend your afternoons cycling the Martin Goodman Trail, paddle boarding on Lake Ontario, or relaxing at Sunnyside Beach, all just a short stroll from your front door. Inside, the bright, functional layout is designed for comfortable everyday living. The open-concept main floor walks out to a spacious private patio with direct access to a lush green space, perfect for entertaining, children, or pets. Upstairs, two generously sized bedrooms provide peaceful retreats, while the private rooftop terrace offers over 350 Sq. feet of a second inviting outdoor escape. All exterior windows were replaced in 2025, and underground parking adds everyday convenience. Residents enjoy exceptional amenities including an indoor pool, sauna, fitness centre, virtual golf simulator, party room, 24-hour concierge, security, and ample visitor parking. Walk to Bloor West Village, Roncesvalles, The Cheese Boutique, cafés, restaurants, Metro, LCBO, and Shoppers Drug Mart. The Queen streetcar is just steps away with direct access to downtown, while nearby Gardiner Expressway access makes commuting effortless. Offering the space of a townhome, the convenience of condo living, and an exceptional location between High Park and Toronto's waterfront, this is a rare opportunity to enjoy one of the city's most desirable west-end communities.
Features
- Facing: No

- Bedrooms: 2

- Bathrooms: 2

- Garages: 1

- Kitchens: 1

Details
- Space: 1000-1199

- Maintenance: $ 963.60

- Tax: $ 3575.77

- W13538614

- Listing contracted with: PROPERTY.CA INC.
| Room | Size(M) | Description | |
|---|---|---|---|
| Living Rm | 3.07x6.53 | Hardwood Floor, Open Concept, W/O To Yard |
|
| Living Rm | 5.79x4.34 | Combined w/Dining, Hardwood Floor, W/O To Patio |
|
| Dining Rm | 2.49x1.98 | Hardwood Floor, Open Concept, Large Window |
|
| Kitchen | 2.49x2.31 | Hardwood Floor, Open Concept, Stainless Steel Appl |
|
| Dining Rm | 5.79x4.34 | Combined w/Living, Hardwood Floor, California Shutters |
|
| Kitchen | 3.07x3.33 | Granite Counters, Hardwood Floor, Stainless Steel Appl |
|
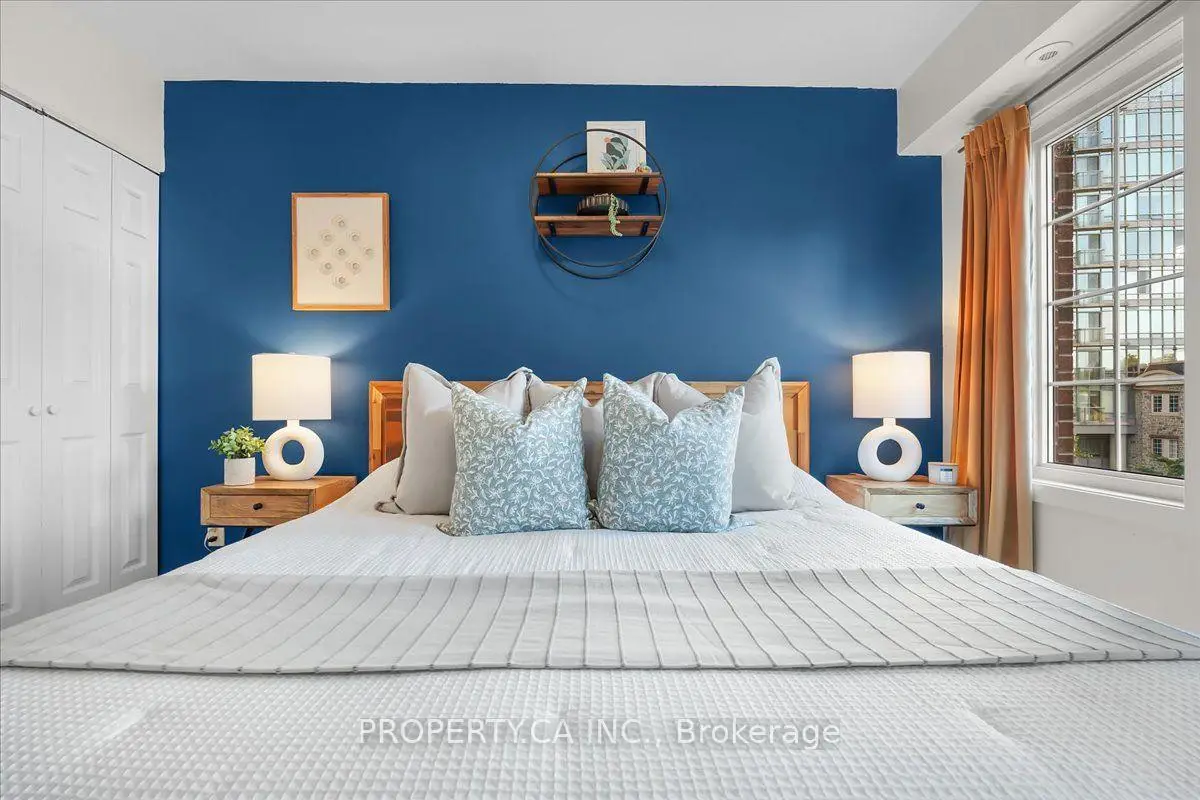
| Primary B | 2.69x4.60 | Broadloom, Large Closet, Large Window |
|
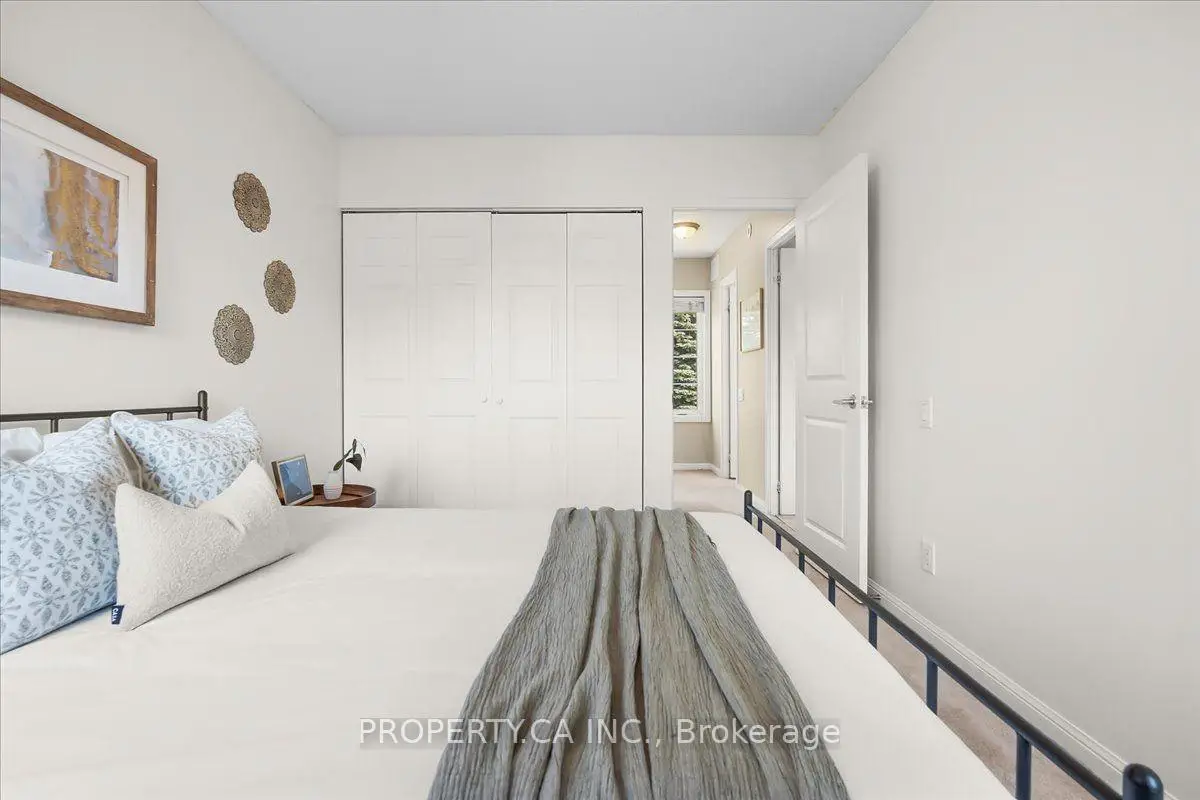
| 2nd Br | 2.79x3.48 | Broadloom, Large Window, Closet |
|
| Primary B | 3.07x3.33 | Closet, Window, North View |
| Bathroom | Pieces | Level | |
|---|---|---|---|
| 1xBath | 3 pcs | Main |
|
| 1xBath | 4 pcs | Second |