Weston, Toronto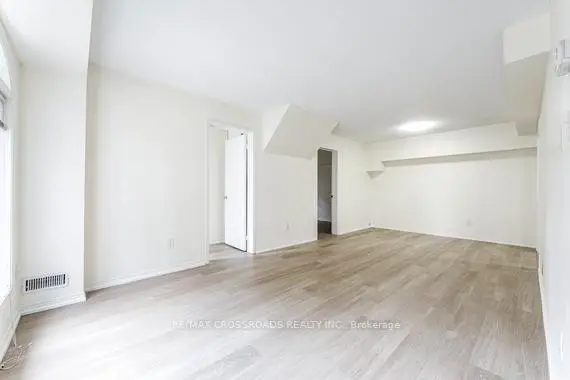

Description
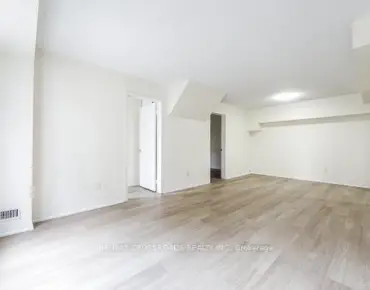
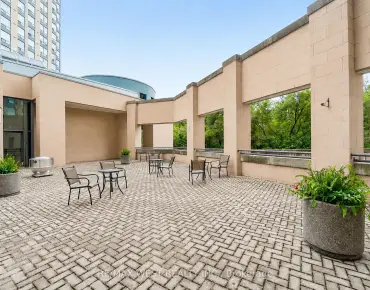
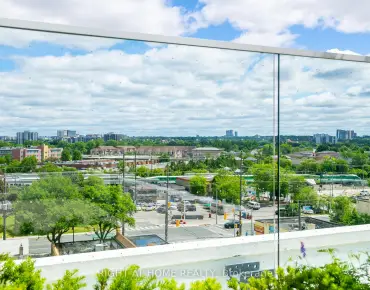
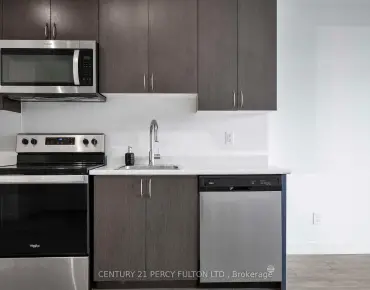
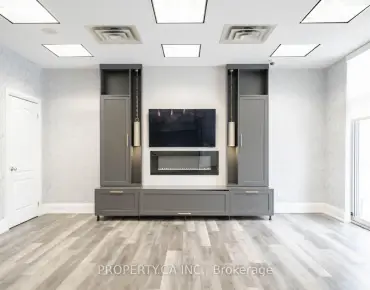
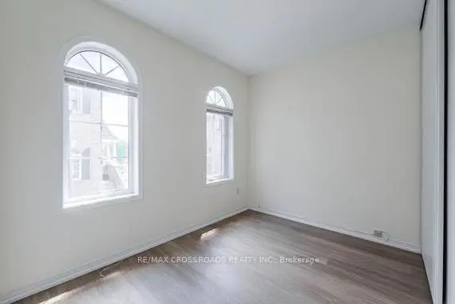
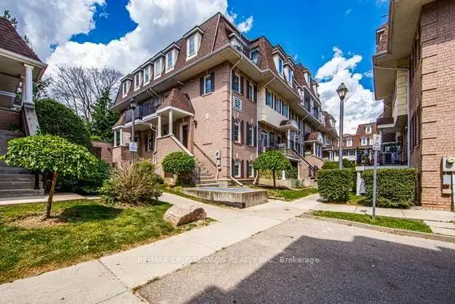
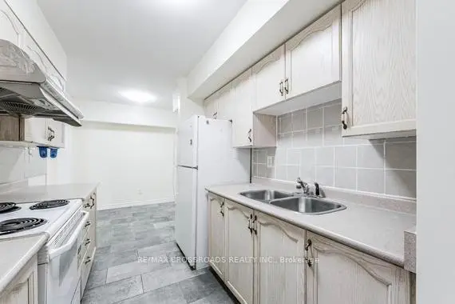
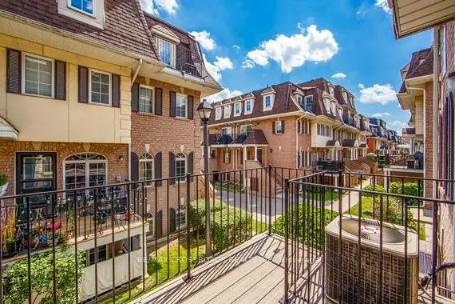
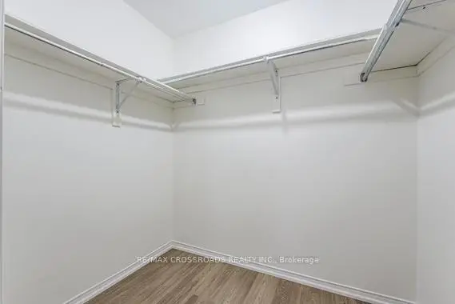
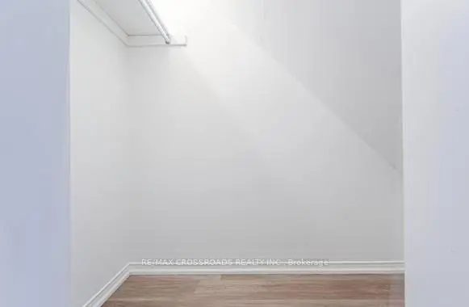
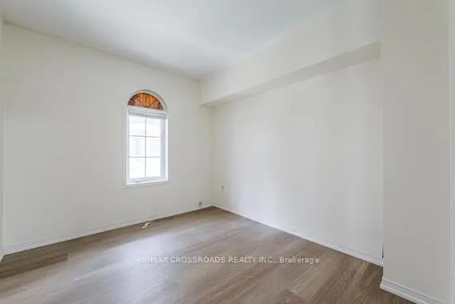
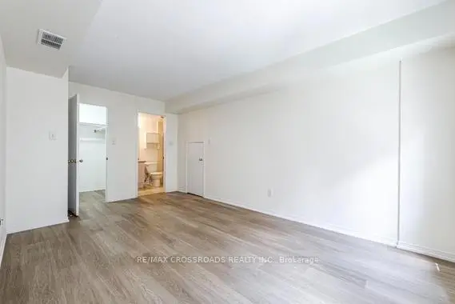
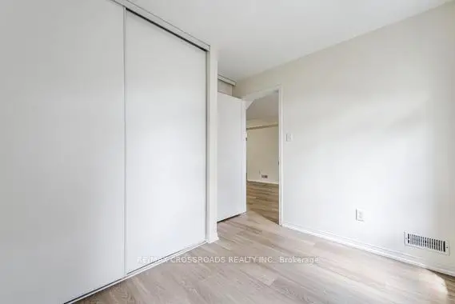
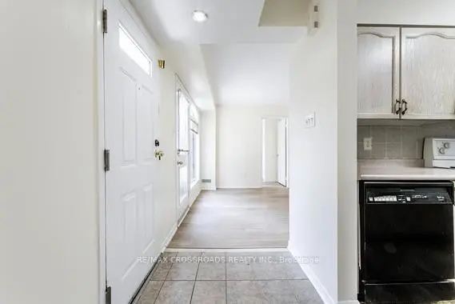

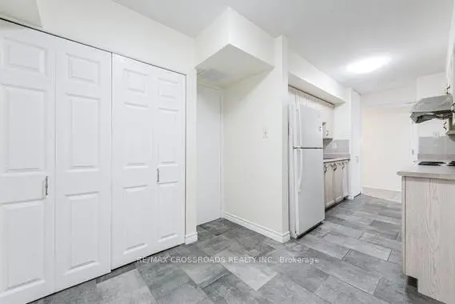
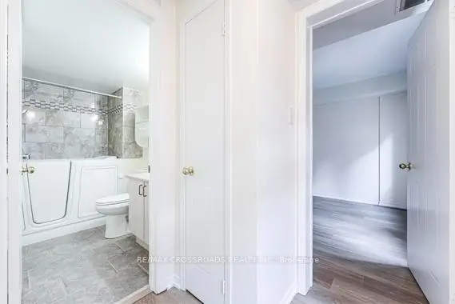
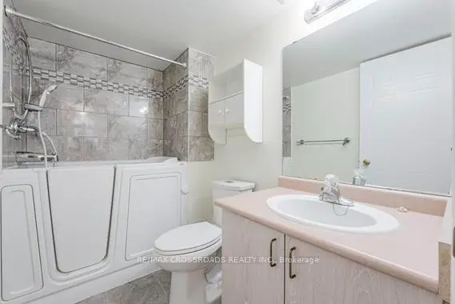
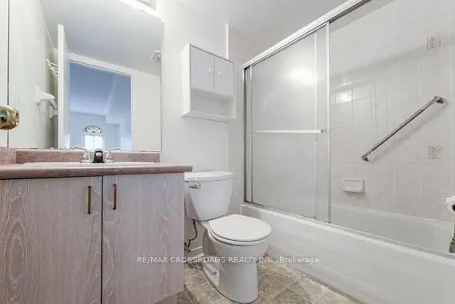
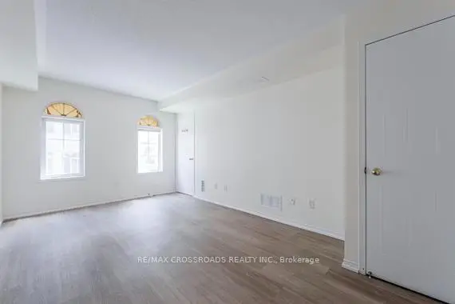
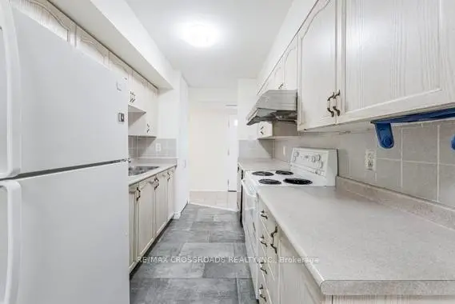
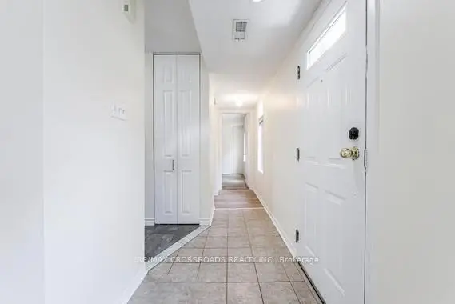
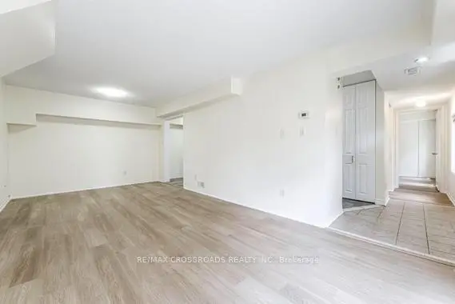
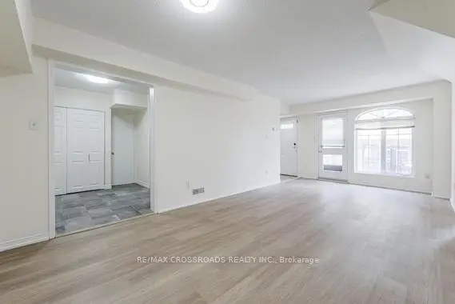
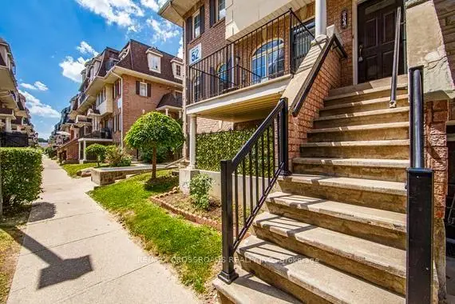
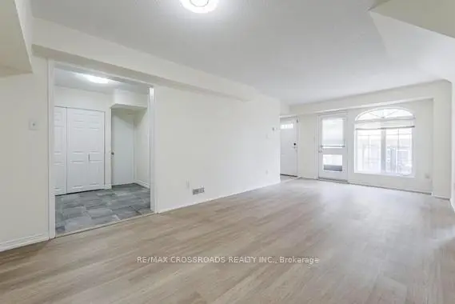
Spacious & Renovated Unit, 3 Bedroom 2 Full Baths, Stacked One-Level Townhouse, All Bedrooms On Same Level, No Stairs To Climb - Like A Bangalow Living Experience! Brand New Vinyl Flooring (June 2026), Newly Painted (June 2026), Move-in Condition! Underground 1 Parking Space Underground! Exclusive Locker, Maintenance fees include outdoor upkeep allowing for easy, low-maintenance living! Great Value and Location Near Transportation, New LRT Line 5 and Westpark Healthcare Centre!
Features
- Facing: South

- Bedrooms: 3

- Bathrooms: 2

- Garages: 1

- Kitchens: 1

Details
- Space: 1000-1199

- Maintenance: $ 780.00

- Tax: $ 2179.00

- W13535840

- Listing contracted with: RE/MAX CROSSROADS REALTY INC.
| Room | Size(M) | Description | |
|---|---|---|---|
| Living Rm | 6.69x3.30 | Combined w/Dining, Open Concept, Vinyl Floor |
|
| Dining Rm | 6.69x3.30 | Combined w/Living, Window, Vinyl Floor |
|
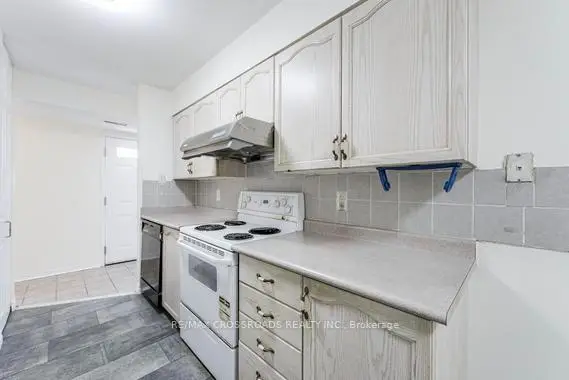
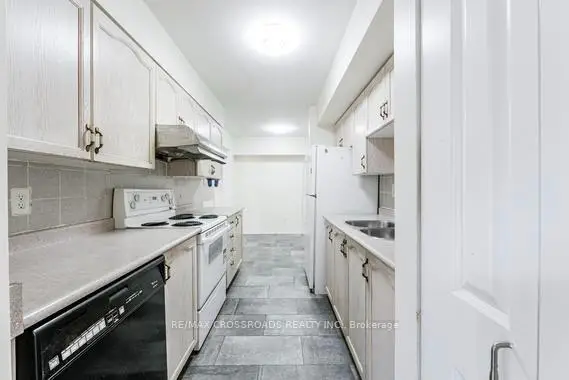
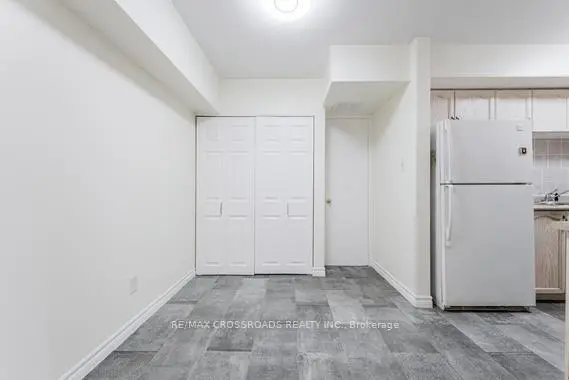
| Kitchen | 5.19x2.36 | Breakfast Area, B/I Appliances, Ceramic Floor |
|
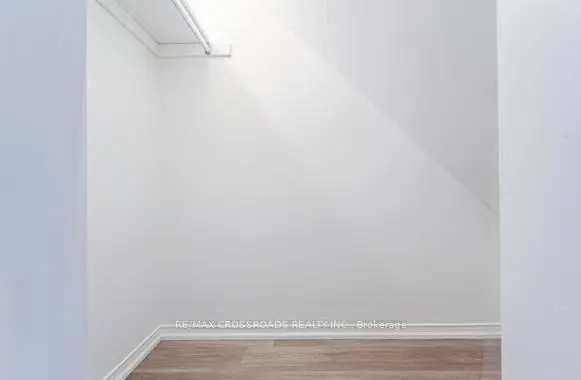
| Primary B | 5.10x3.10 | Walk-In Closet(s), 4 Pc Ensuite, Vinyl Floor |
|
| Br | 3.50x2.73 | Closet, Window, Vinyl Floor |
|
| Br | 3.08x2.65 | Closet, Window, Vinyl Floor |
|
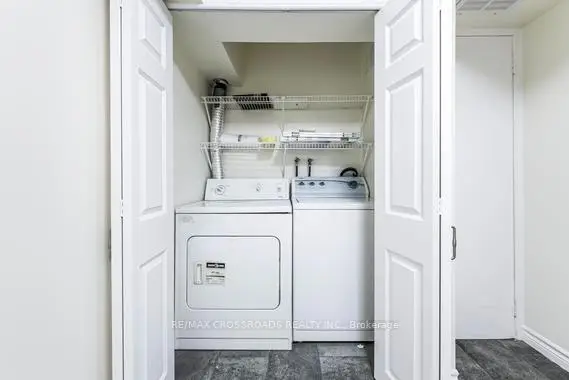
| Laundry | 1.45x0.85 |
| Bathroom | Pieces | Level | |
|---|---|---|---|
| 2xBaths | 4 pcs | Main |