West Humber-Clairville, Toronto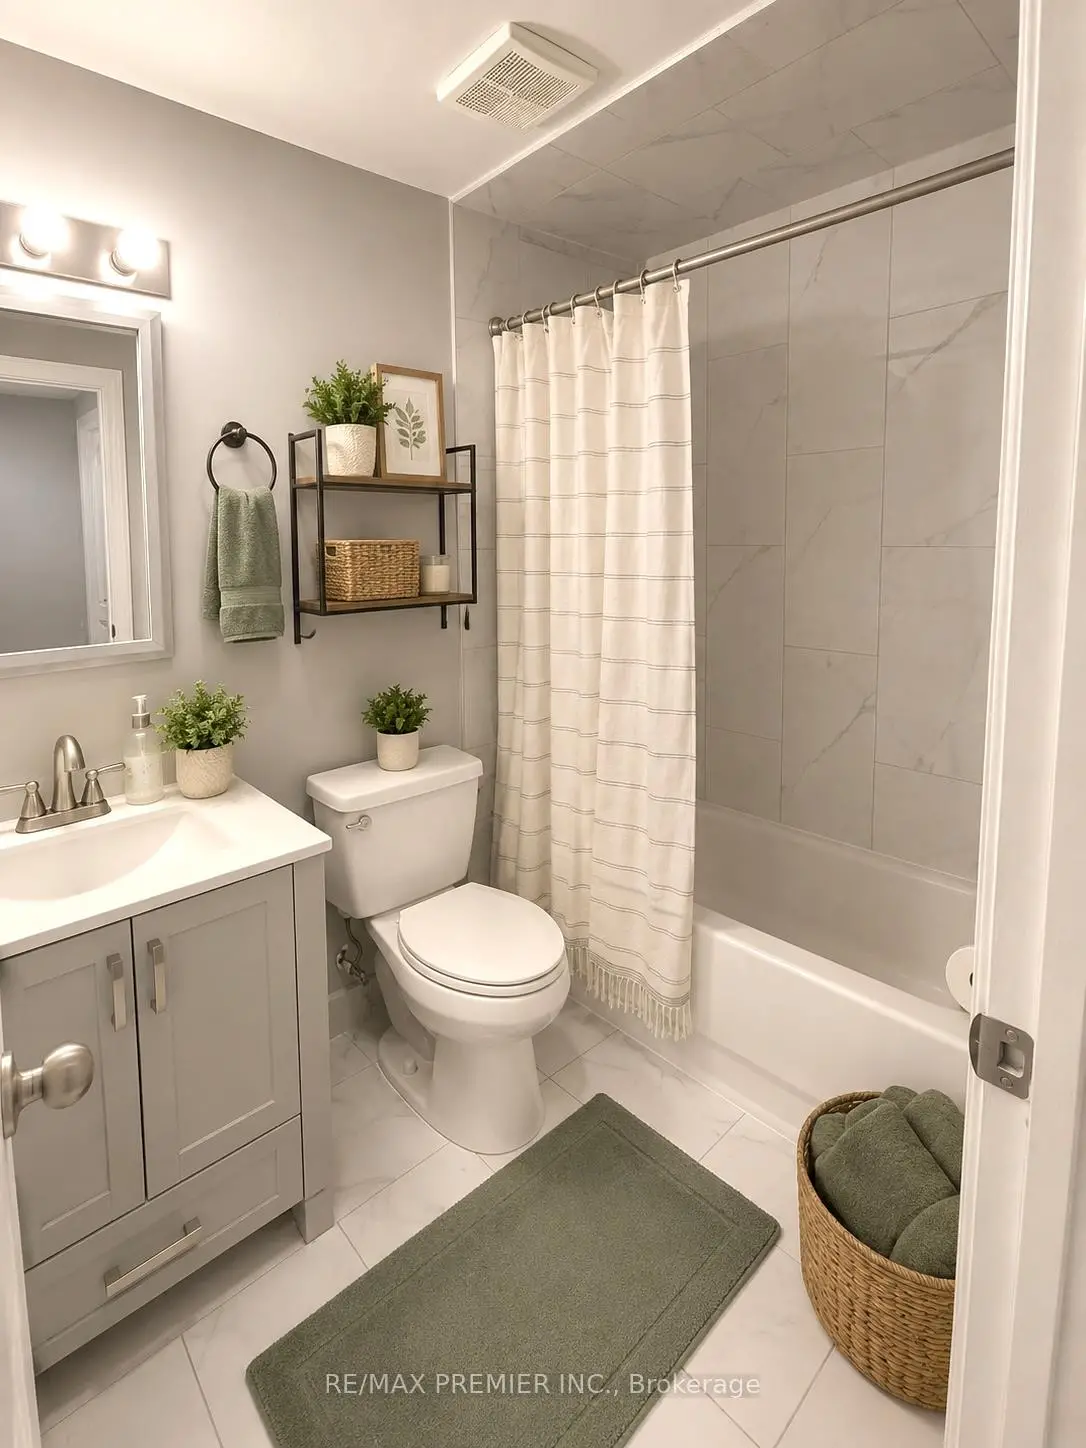

Description
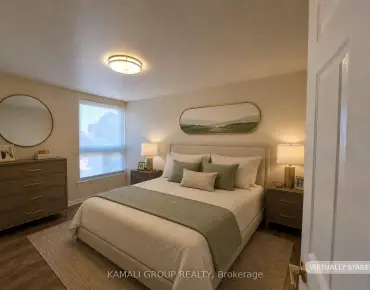
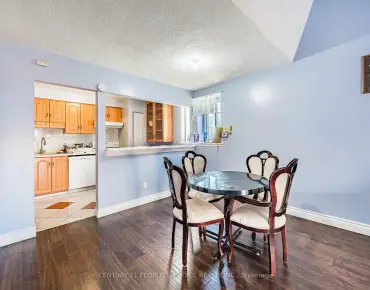
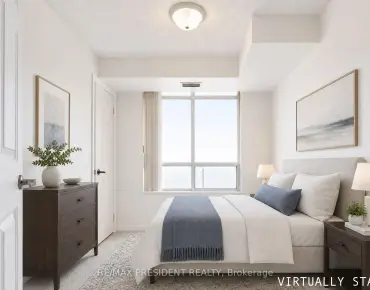
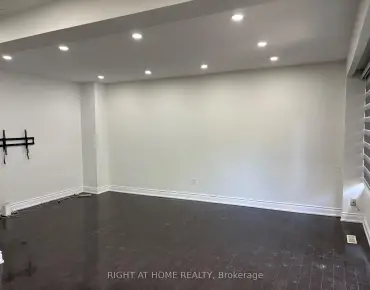
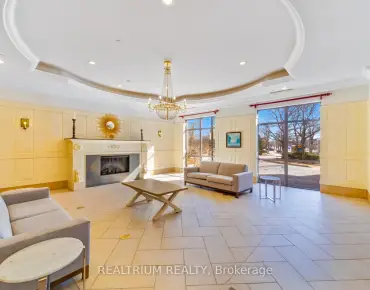
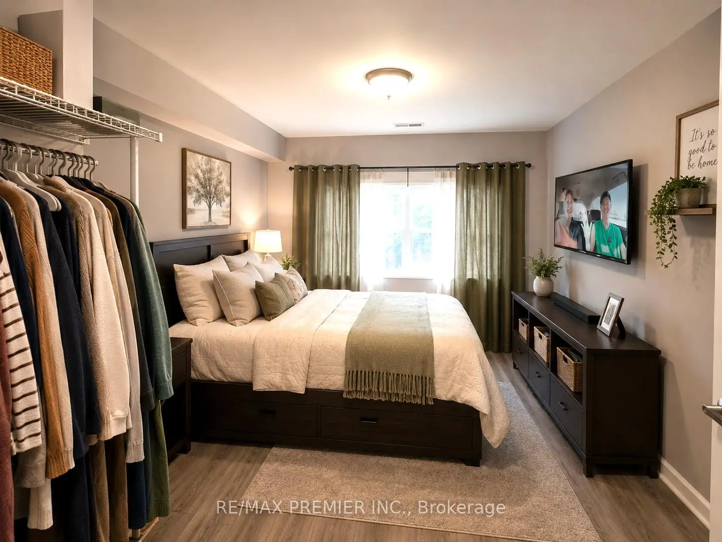
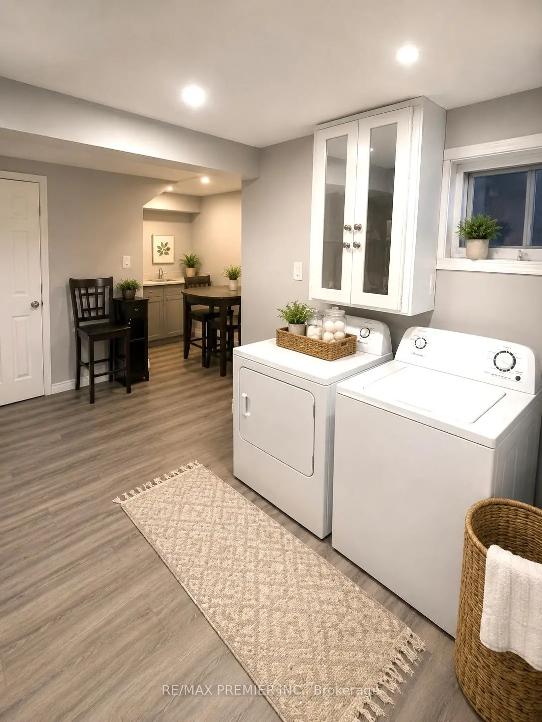
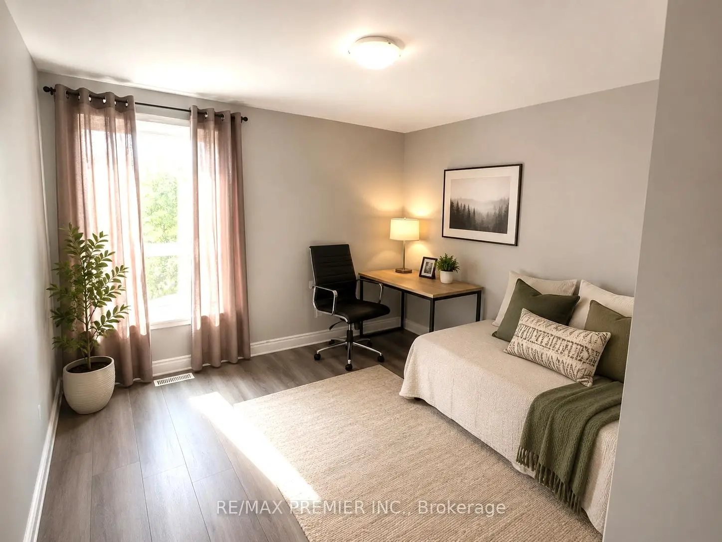
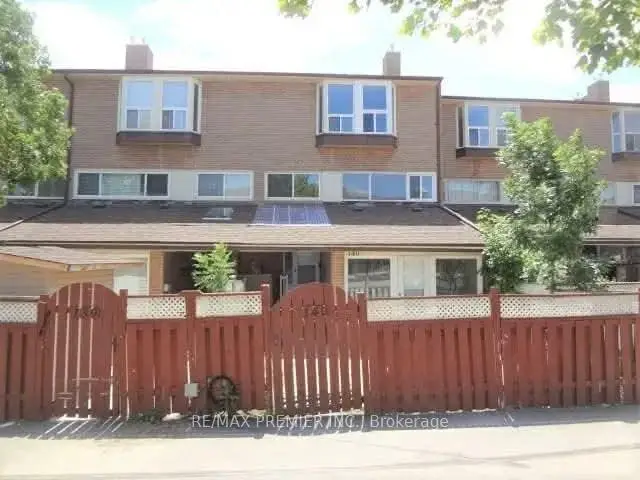
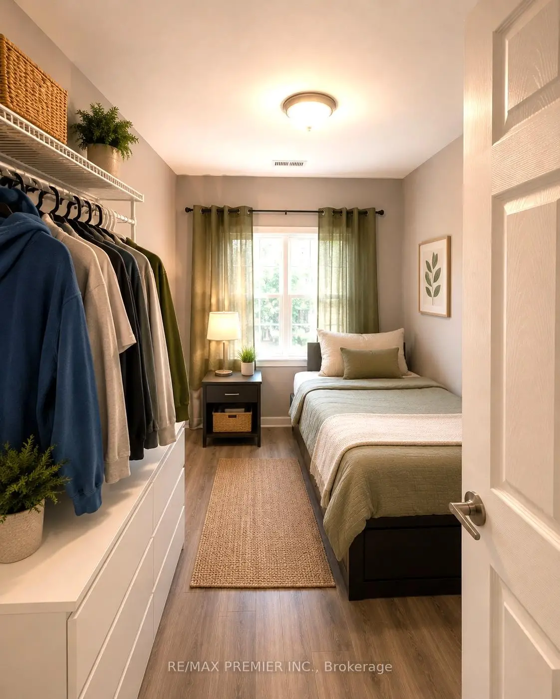
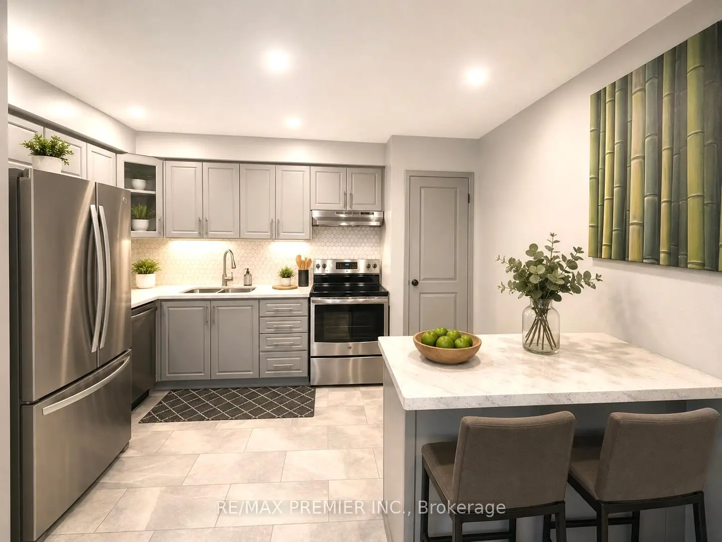
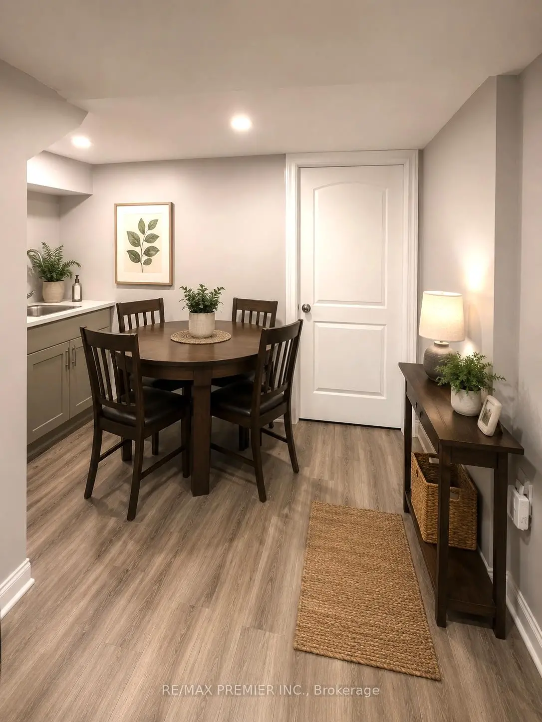
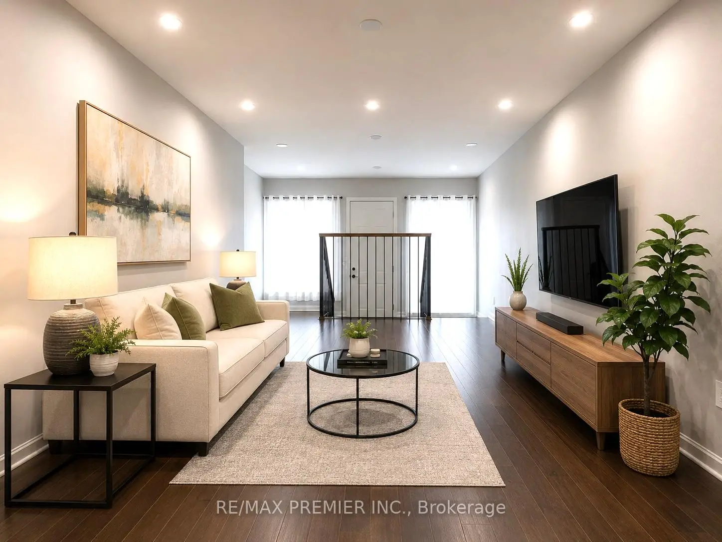
Welcome to this fully renovated, bright and spacious townhome! One of the largest 4 bedroom models in a vibrant, family-friendly neighbourhood! Move-in ready, this home features a brand-new modern kitchen with stylish backsplash and brand new stainless steel appliances. The open-concept living and dining areas showcase brand new laminate flooring, pot lights, and fresh paint throughout. Upstairs offers four generously sized bedrooms, all with brand-new laminate flooring. Enjoy three fully renovated bathrooms with modern finishes and bathtubs. The finished basement provides a spacious recreation room, a full bathrooms and additional living space perfect for entertaining, a home office or extended family. Ideally located close to schools, parks, shopping, public transit and major highways. Minutes to Etobicoke General Hospital, Humber College, Woodbine Racetrack and approximately 15 minutes to Pearson International Airport. An exceptional opportunity for families, first-time buyers or investors!
Features
- Facing: North

- Bedrooms: 4+1

- Bathrooms: 3

- Garages:

- Kitchens: 1

Details
- Space: 1400-1599

- Maintenance: $ 701.07

- Tax: $ 1028.20

- W13535114

- Listing contracted with: RE/MAX PREMIER INC.
| Room | Size(M) | Description | |
|---|---|---|---|
| Living Rm | 14.50x11.32 | Pot Lights, Laminate, W/O To Yard |
|
| Dining Rm | 11.32x6.59 | Pot Lights, Ceramic Floor |
|
| Kitchen | 9.97x6.56 | Pot Lights, B/I Dishwasher, Backsplash |
|
| Primary B | 13.75x10.24 | Closet, Laminate, Window |
|
| 2nd Br | 9.97x7.68 | Closet, Laminate, Window |
|
| 3rd Br | 11.75x7.81 | Closet, Laminate, Window |
|
| 3rd Br | 10.14x9.84 | Closet, Laminate, Window |
|
| Recreatio | 15.75x11.32 | Laminate, Closet, Ensuite Bath |
| Bathroom | Pieces | Level | |
|---|---|---|---|
| 1xBath | 4 pcs | Second |
|
| 1xBath | 4 pcs | Third |
|
| 1xBath | 4 pcs | Basement |
Property Summary
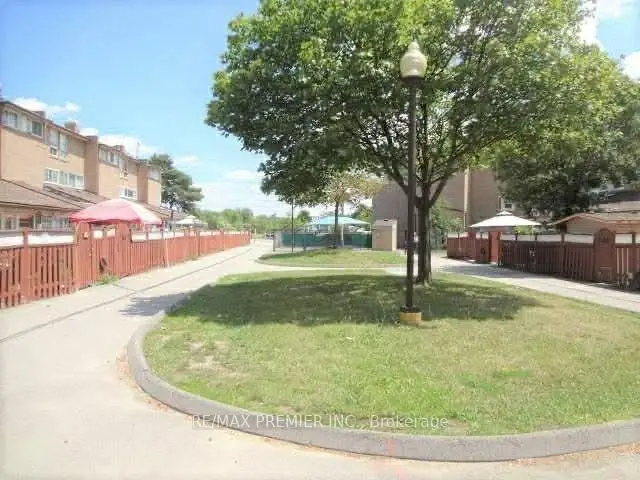
Located close to the intersection of Finch Ave and Hwy 27, #140-254 John Garland Blvd is a 4+1 bedrooms 3 washrooms Condo Townhouse. The property has many nice features including None. Living Room Rm, Dinning Room Rm and Kitchen are on the Main floor.School Information
- Albion Heights Junior Middle School (Grade:JK-8) 824/3037
- West Humber Collegiate Institute (Grade:9-12) 244/739
- St. Dorothy Catholic School (Grade:JK-8) 2364/3037
- Melody Village Junior School (Grade:JK-5)
- Greenholme Junior Middle School (Grade:JK-8) 2364/3037