Edenbridge-Humber Valley, Toronto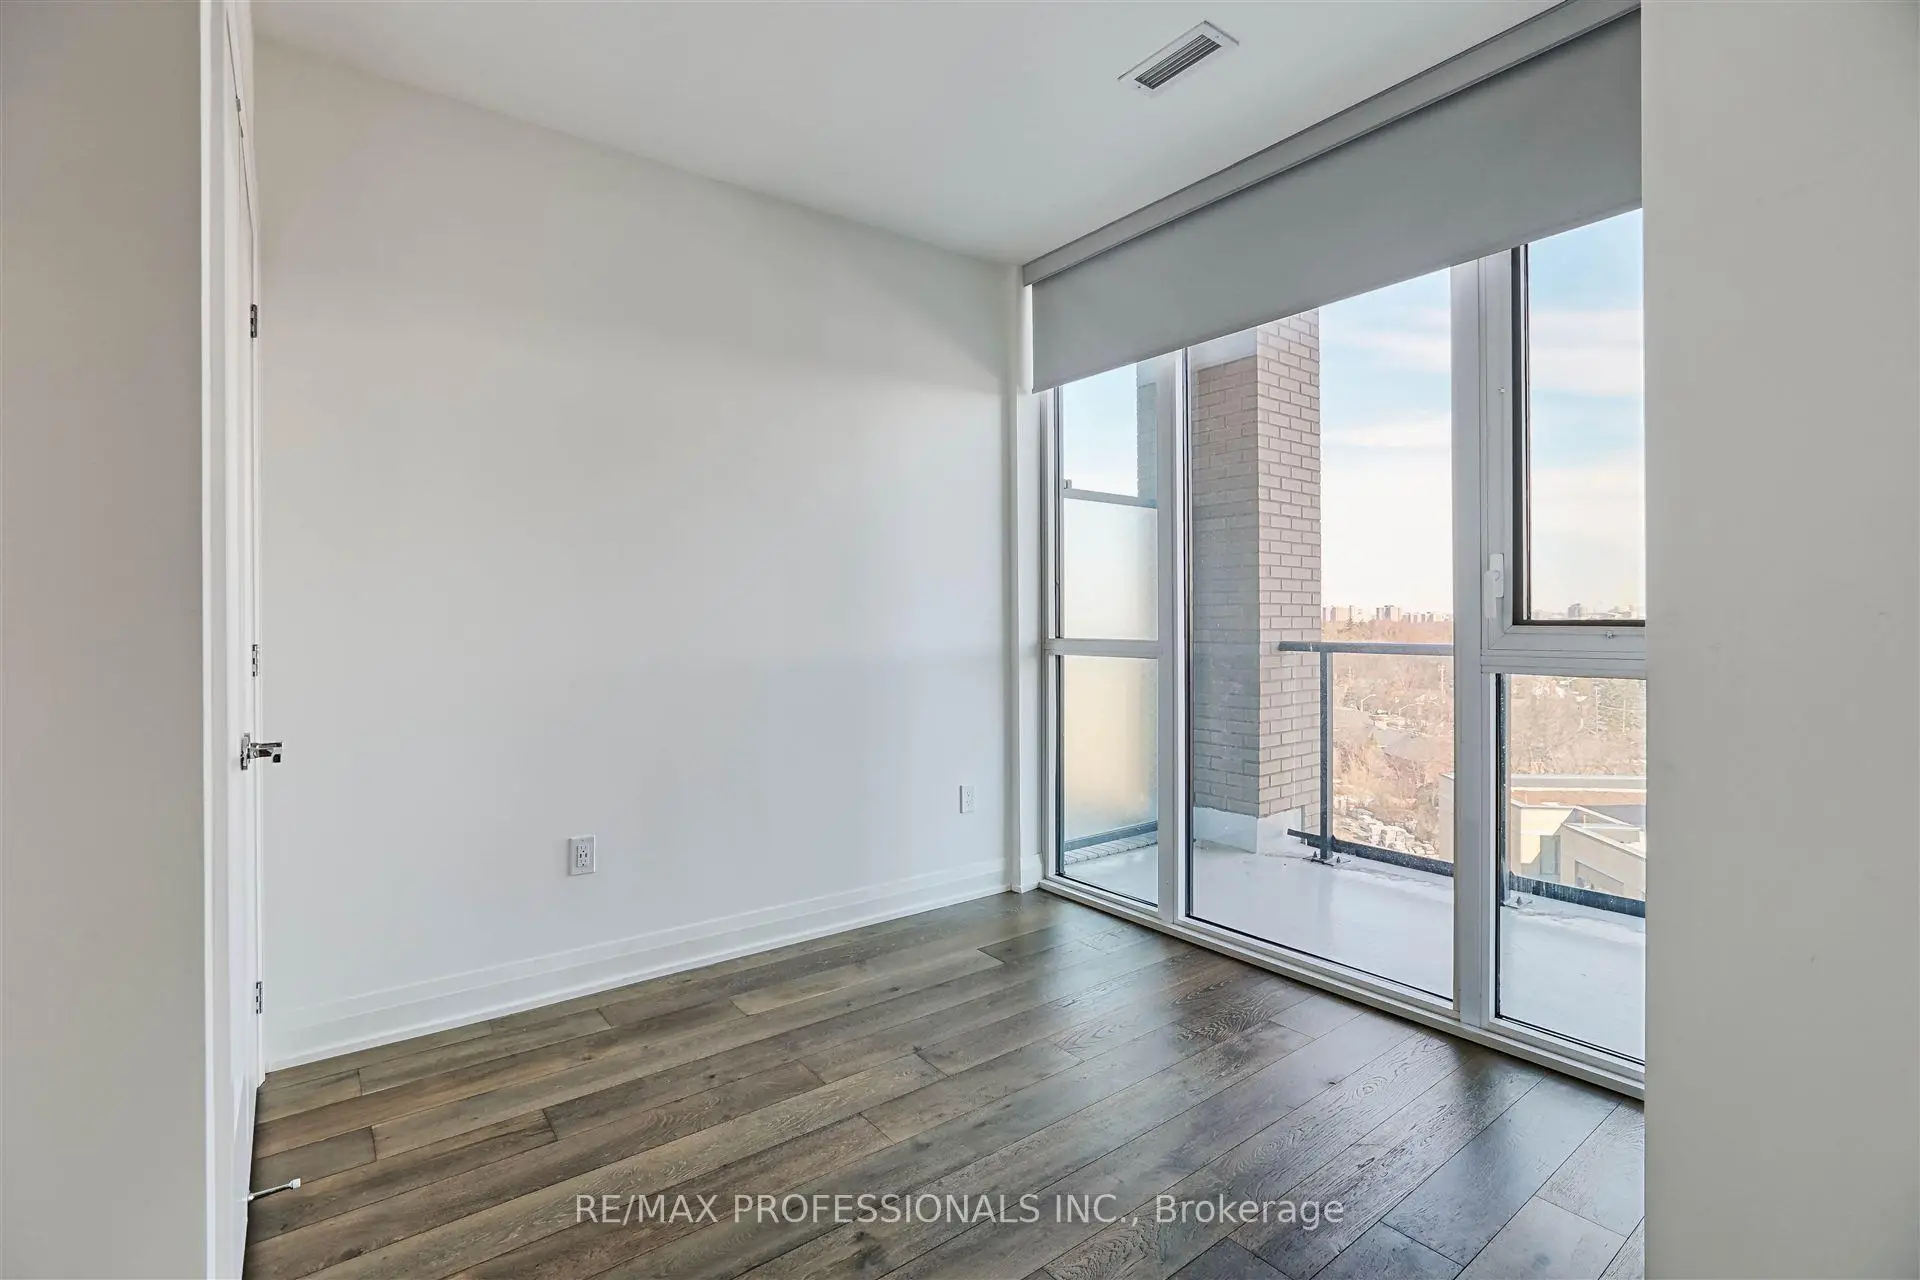

Description
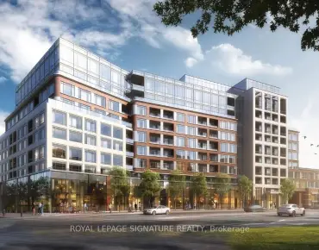
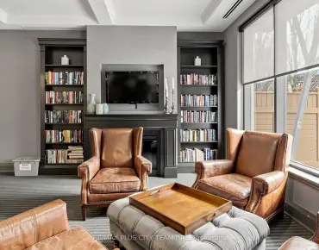
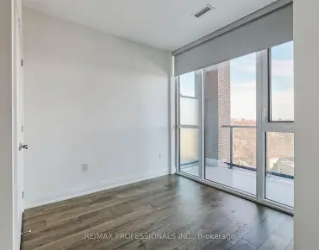
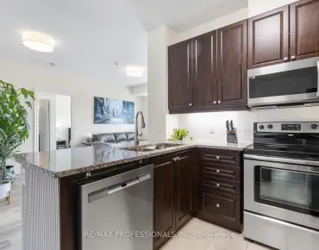
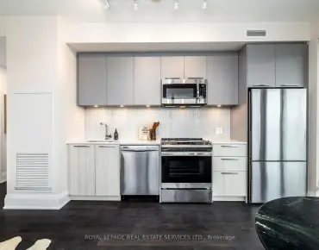
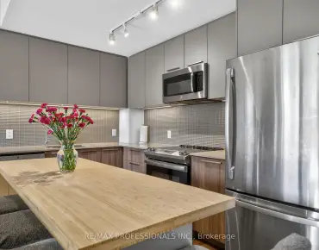
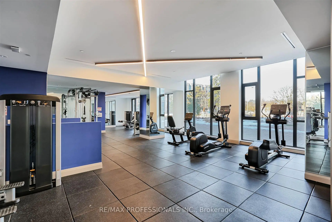
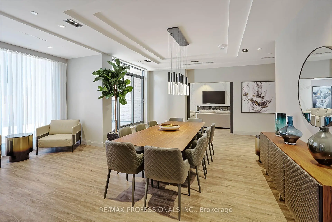
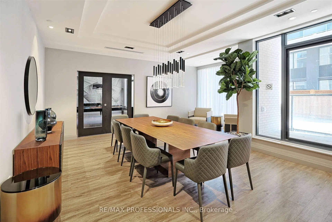
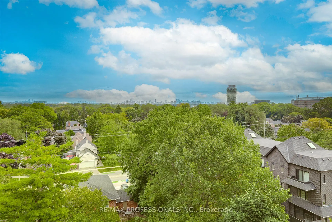
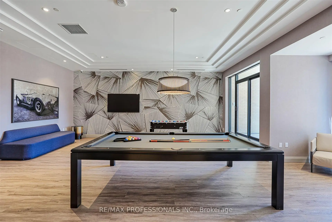
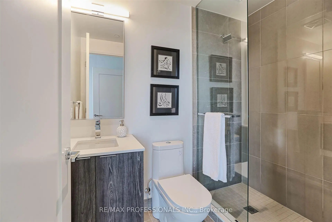
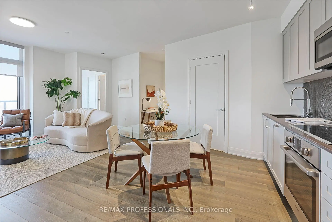
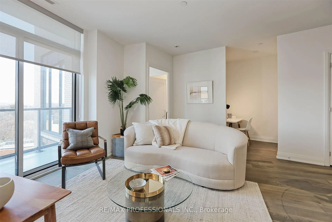
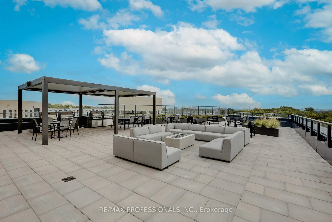
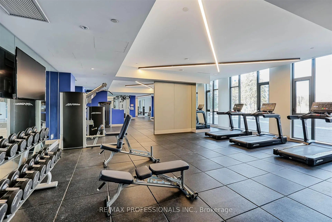
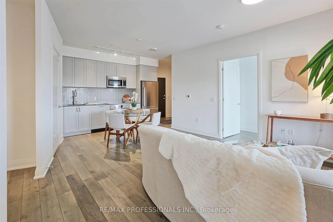
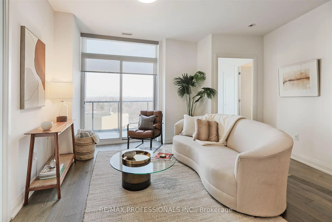
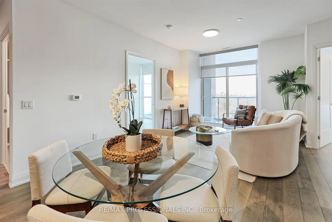
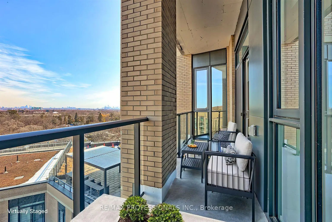
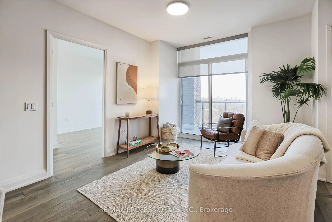
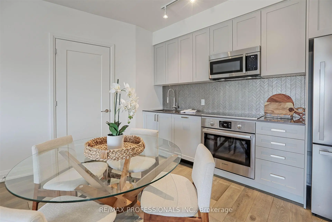
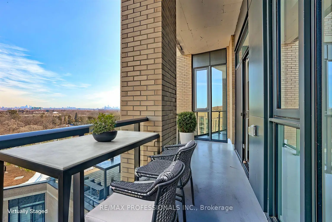
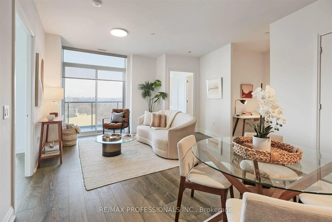
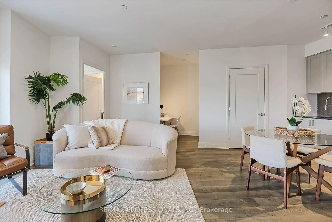
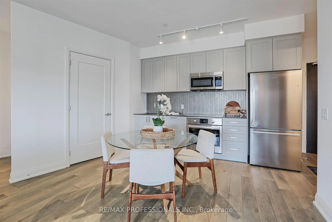
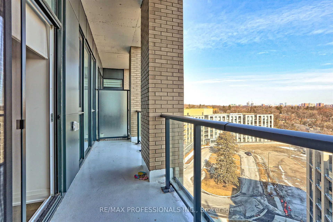
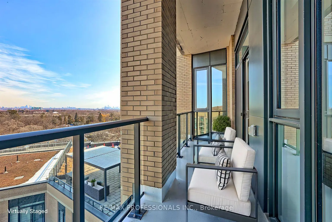
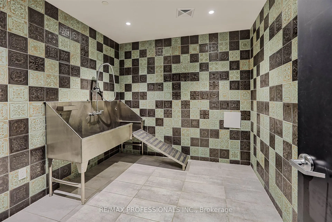
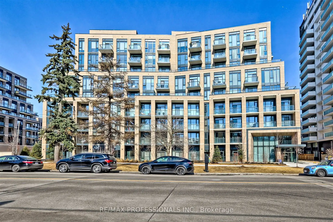
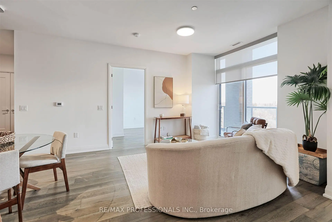
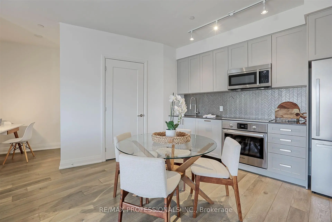
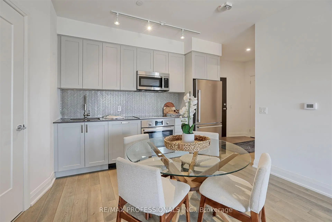
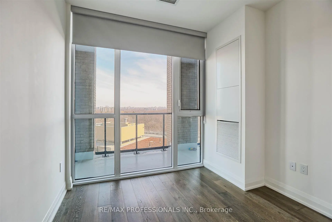
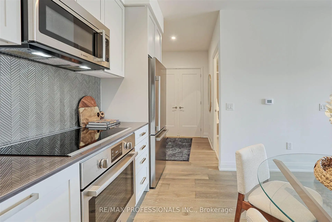
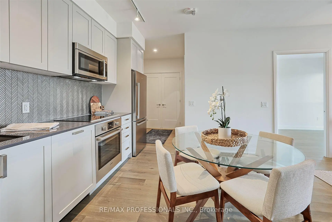
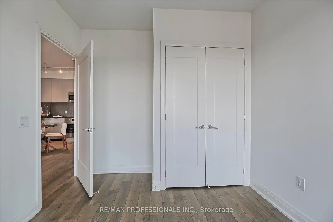
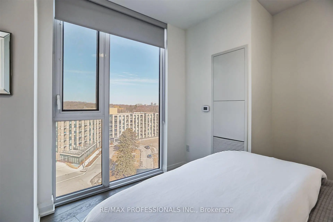
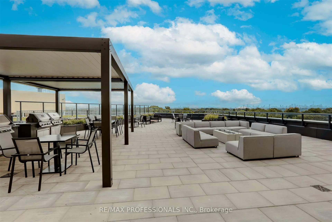
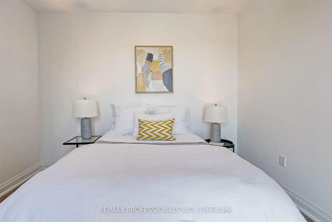
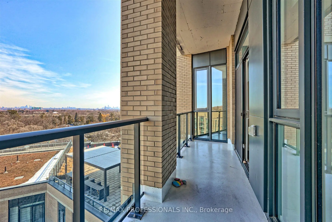
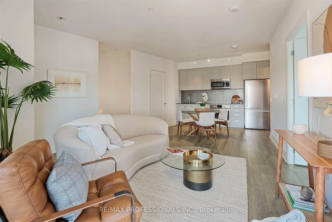
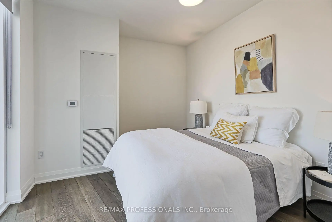
Top floor Penthouse w Unobstructed Views in Luxury Building and Neighbourhood. Upgraded 2 plus 1 Bedroom 2 Bathrooms w Excellent Split Floor Plan, High Ceilings, Light Filled with Floor to Ceiling Windows in Each room. Open Concept Layout. Bright Bedrooms plus office. Multiple Walk-outs to Huge Balcony. Fabulous Roof-top Terrace w Lounges, Excellent Gym, Beautiful Party Room, Games Room, Dog Wash. Steps to Humbertown Plaza, Schools, TTC, Biking and Walking Trails of Humber River. Peaceful and Quiet Setting.
Features
- Facing: North East

- Bedrooms: 2+1

- Bathrooms: 2

- Garages: 1

- Kitchens: 1

Details
- Space: 900-999

- Age: 0-5
- Maintenance: $ 823.00

- Tax: $ 4737.00

- W13534078

- Listing contracted with: RE/MAX PROFESSIONALS INC.

| Room | Size(M) | Description | |
|---|---|---|---|
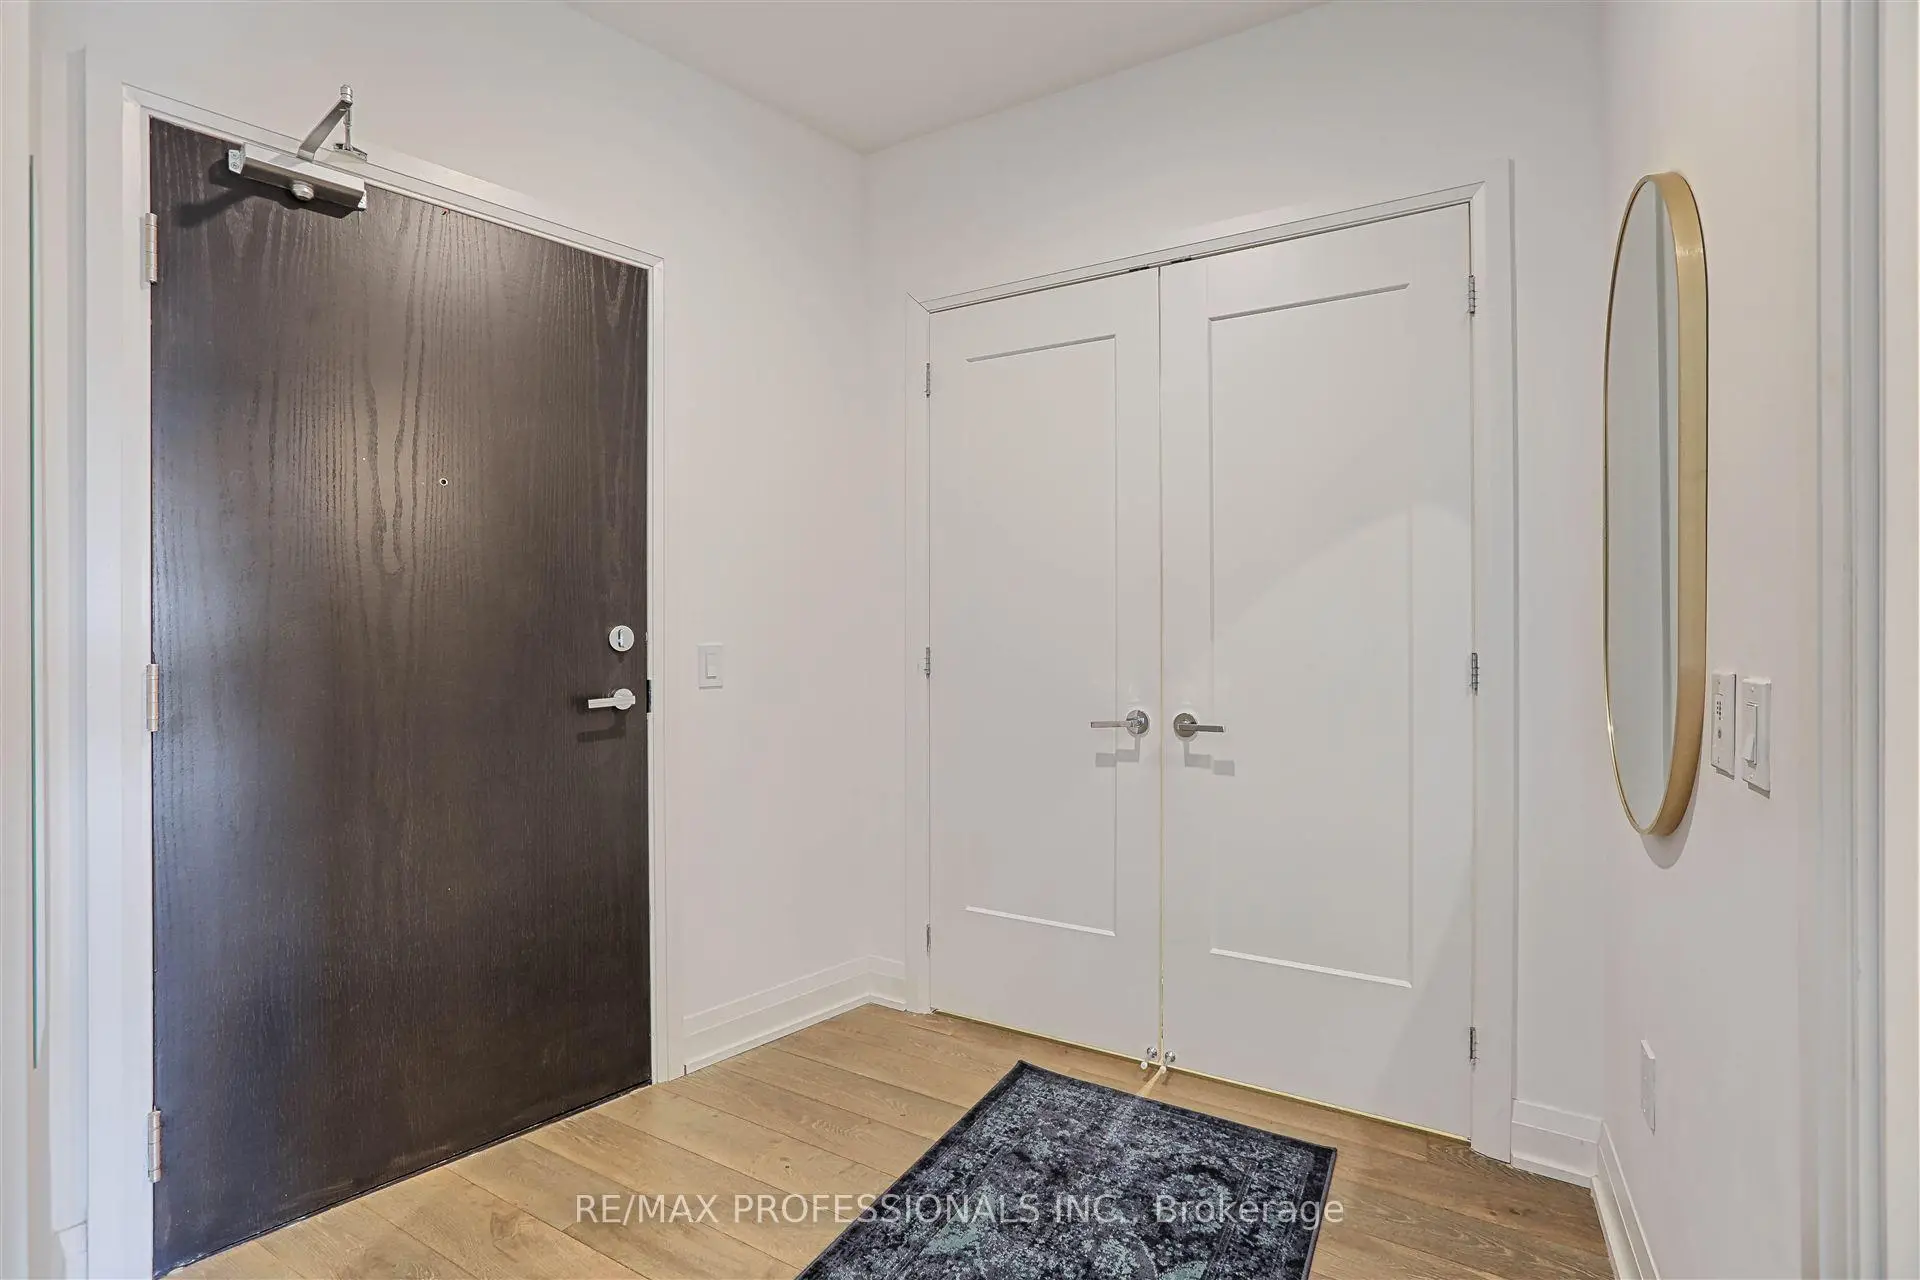
| Foyer | 2.13x1.83 | Hardwood Floor, Double Closet |
|
| Living Rm | 5.00x4.11 | W/O To Balcony, Combined w/Dining, Hardwood Floor |
|
| Dining Rm | 5.00x4.11 | Combined w/Living, Open Concept, Hardwood Floor |
|
| Office | 1.98x1.65 | Hardwood Floor |
|
| Primary B | 6.10x3.18 | Walk-In Closet(s), 3 Pc Ensuite, W/O To Balcony |
|
| 2nd Br | 3.43x2.90 | Hardwood Floor, Double Closet, W/O To Balcony |
|
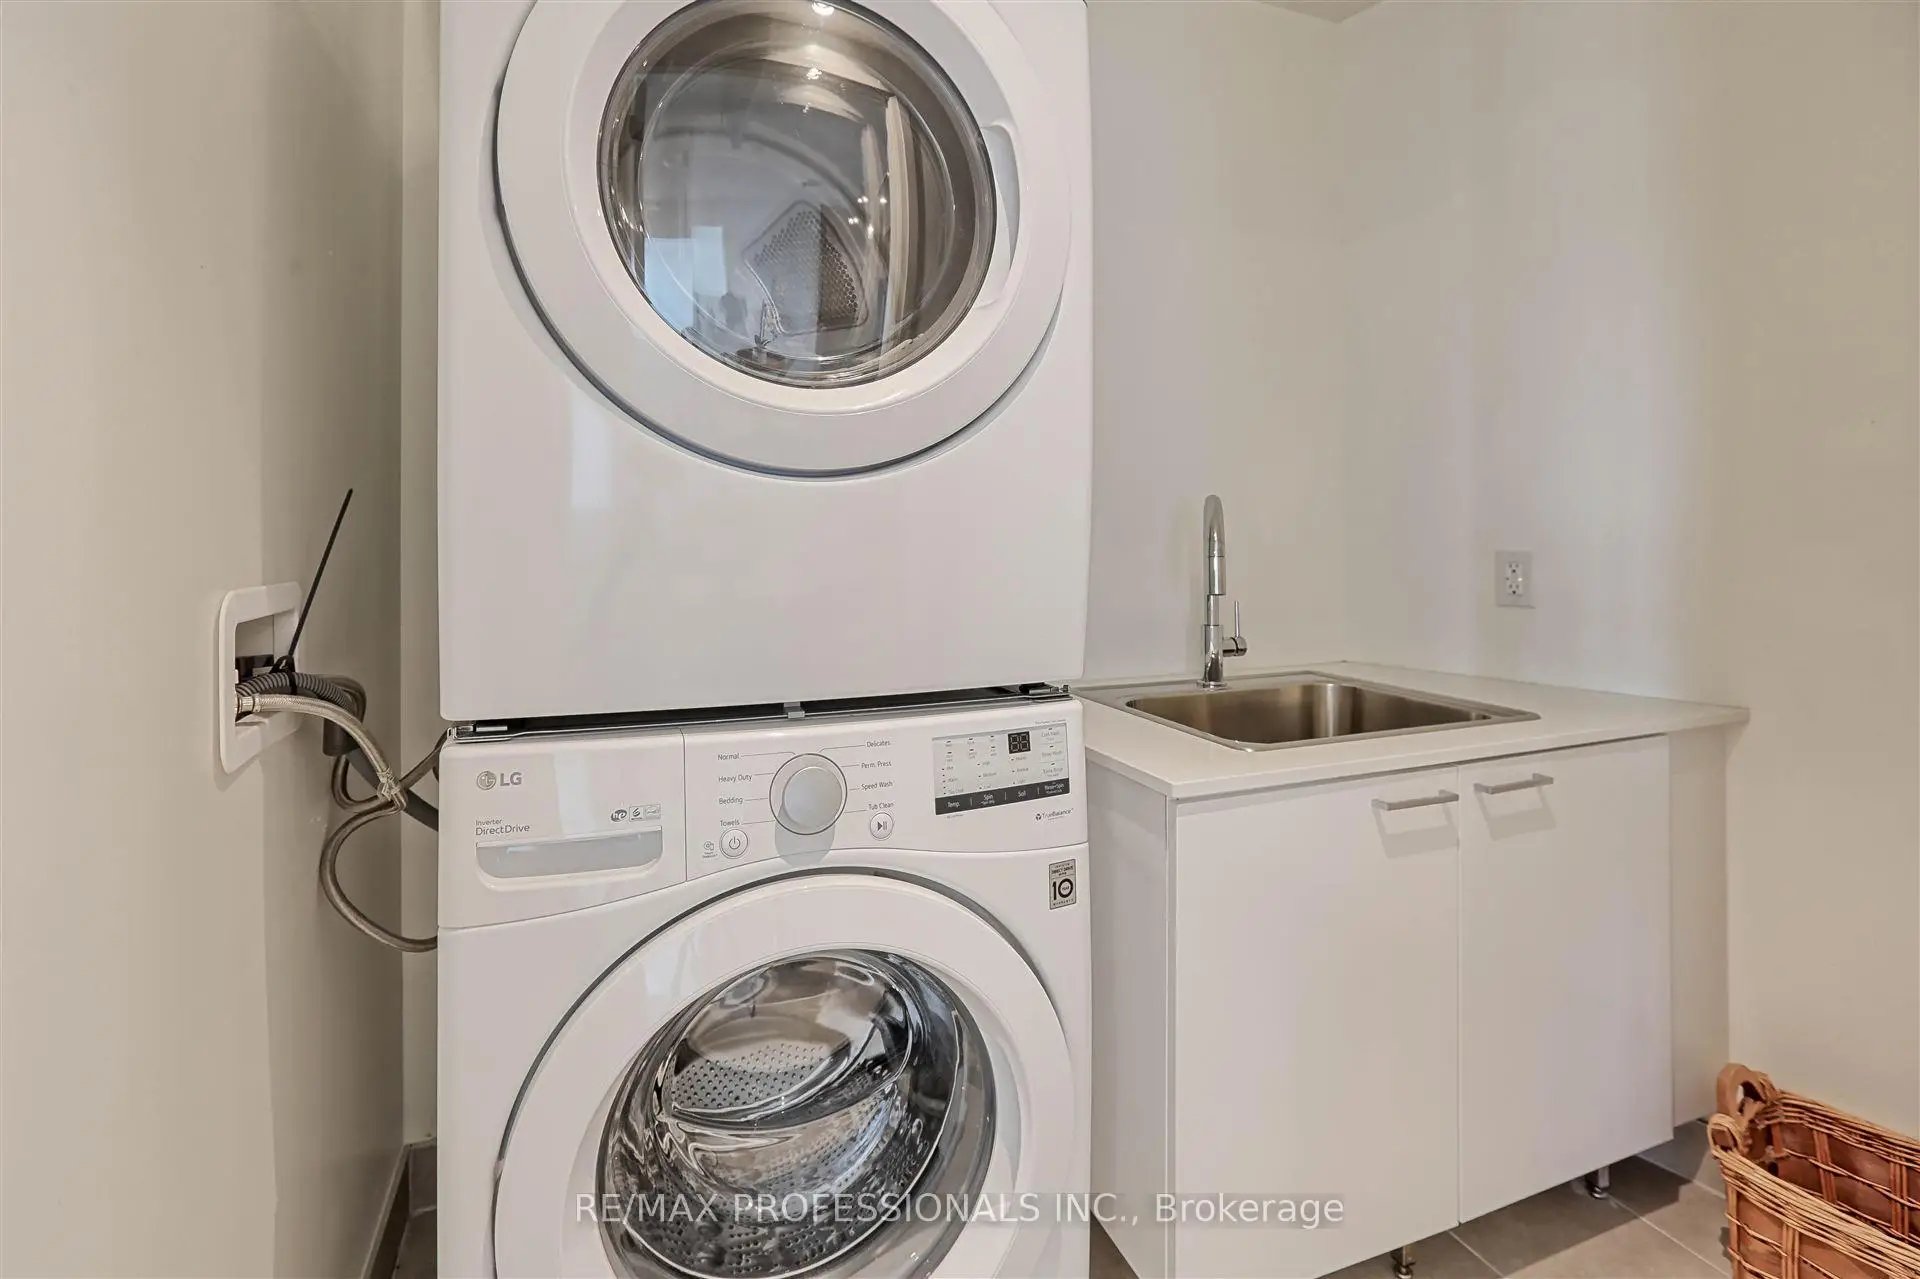
| Laundry | 2.26x1.52 | B/I Appliances, Laundry Sink, B/I Shelves |
| Bathroom | Pieces | Level | |
|---|---|---|---|
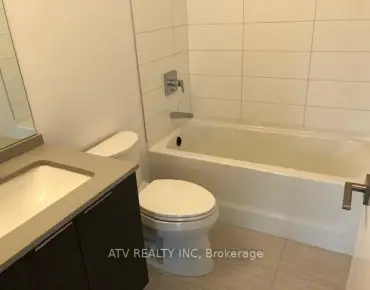
| 1xBath | 3 pcs | Main |
|
| 1xBath | 3 pcs | Main |