Dovercourt-Wallace Emerson-Junction, Toronto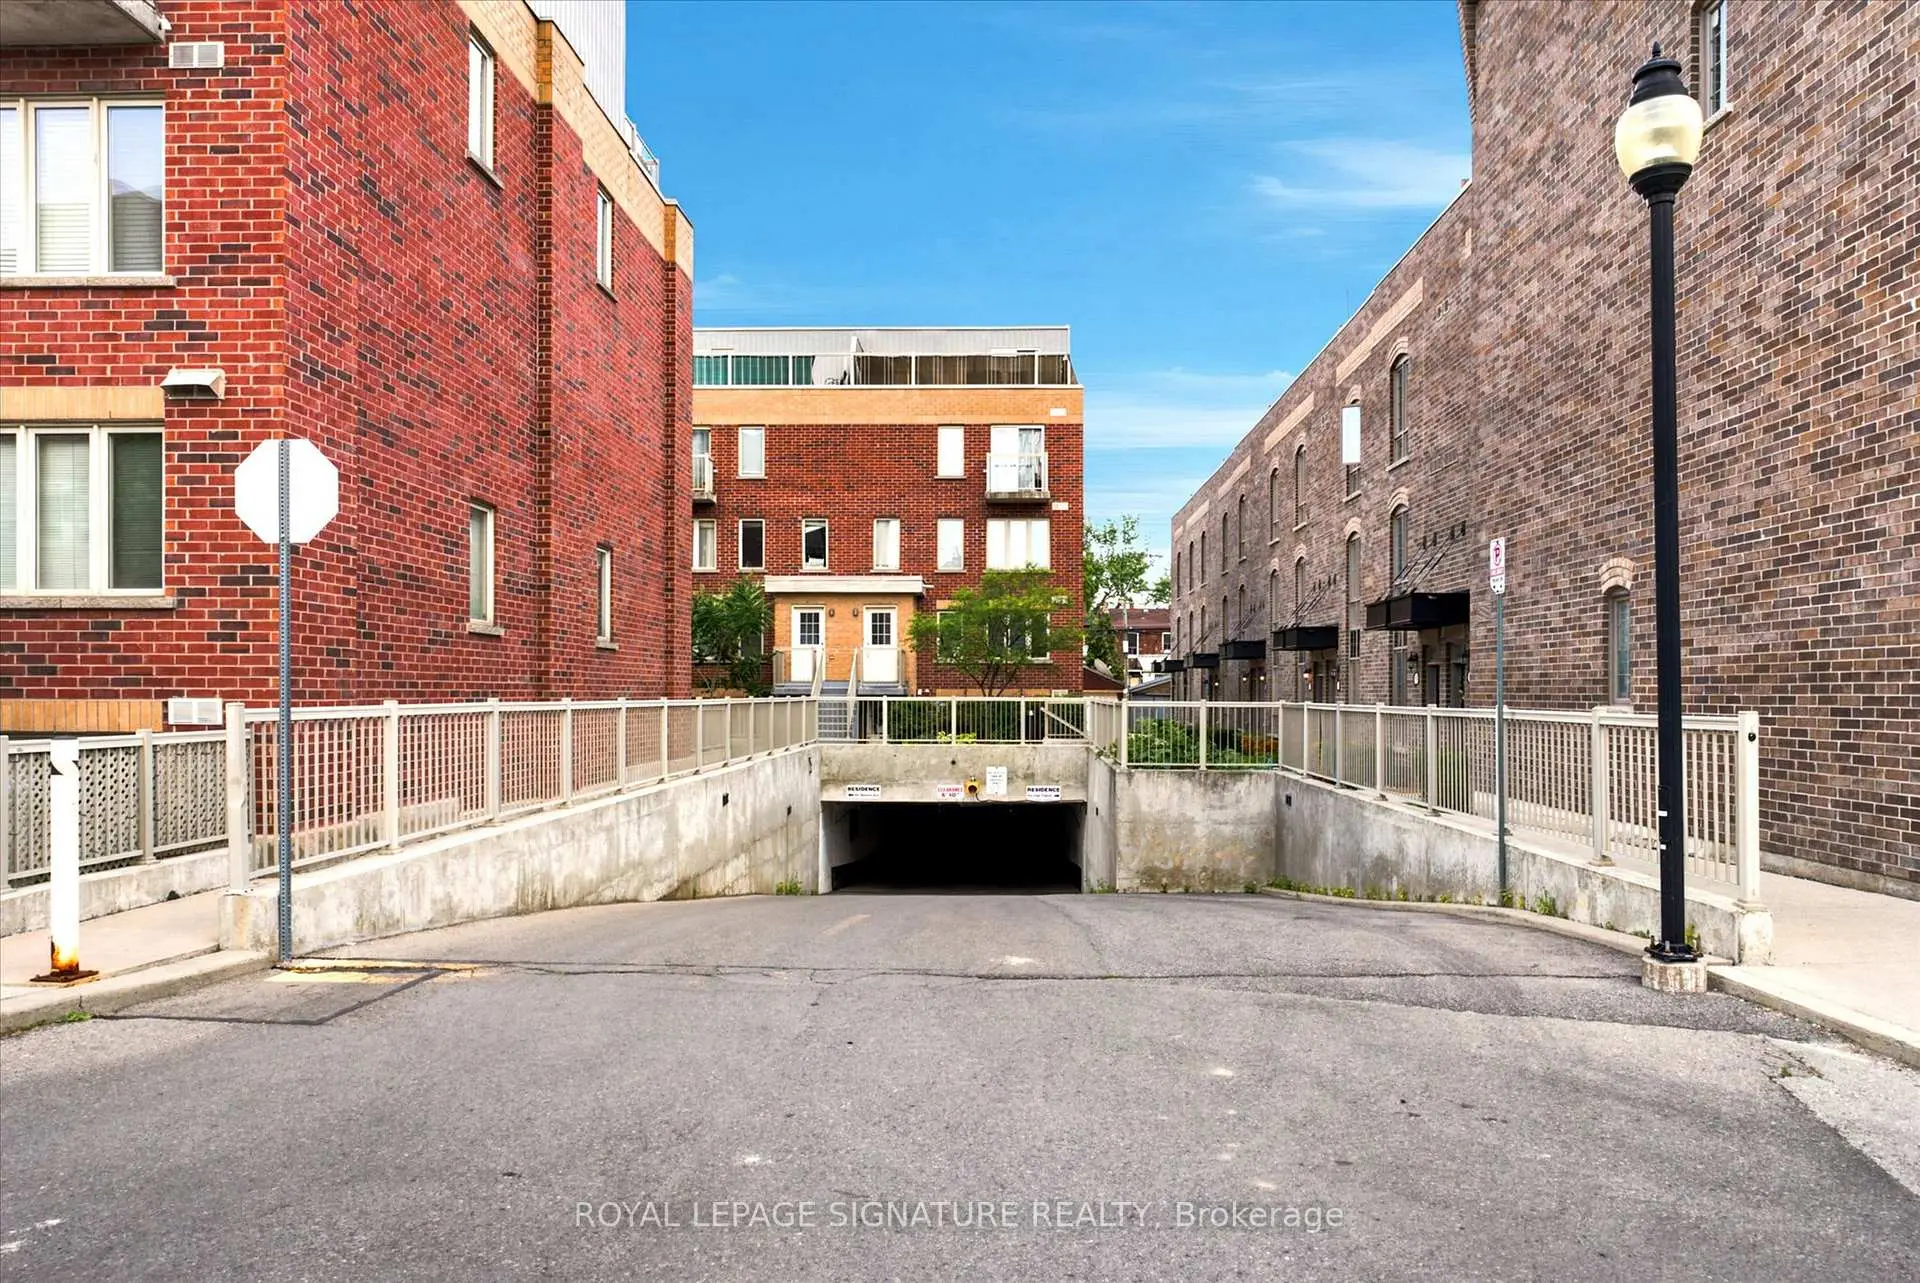

Description
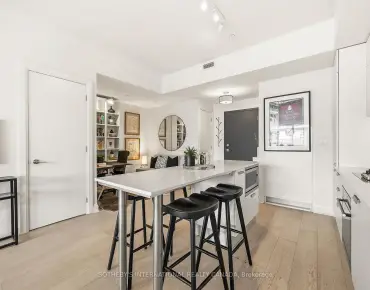
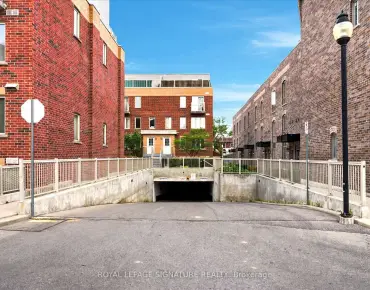
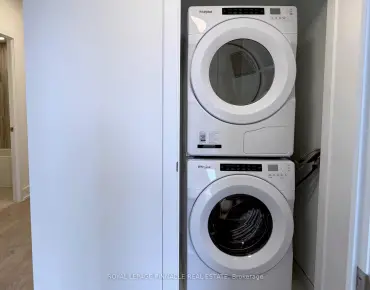
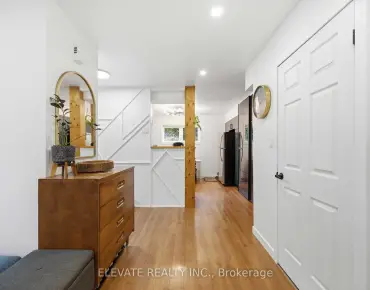
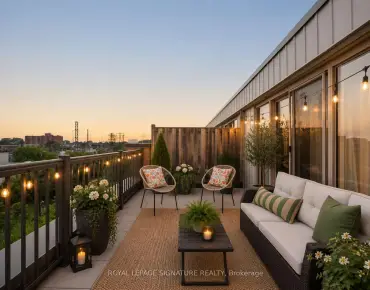
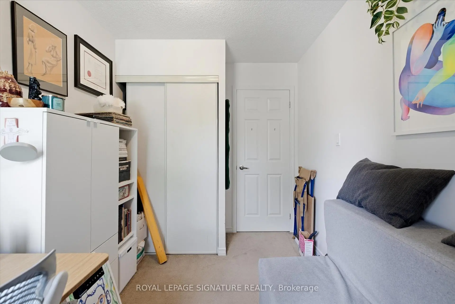
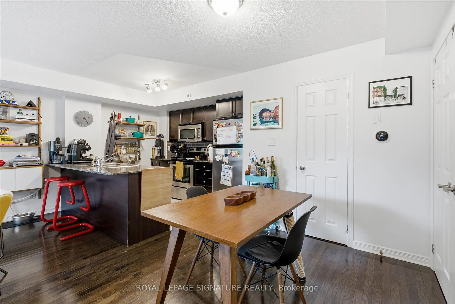
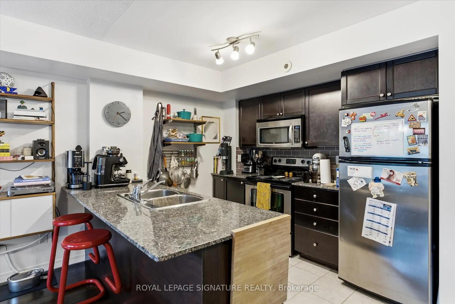
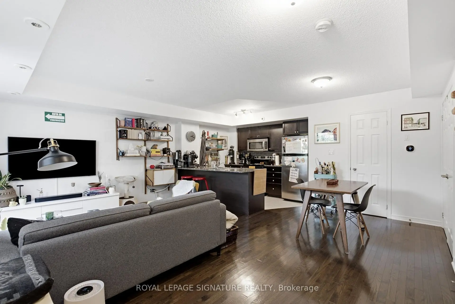
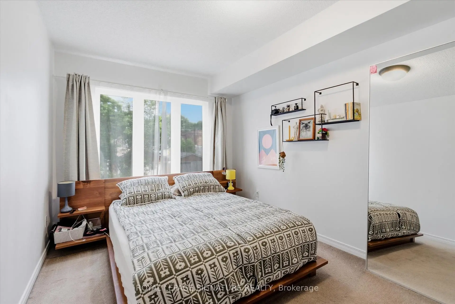
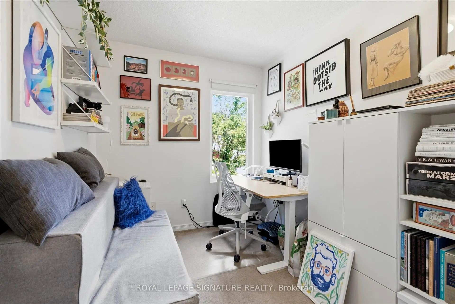
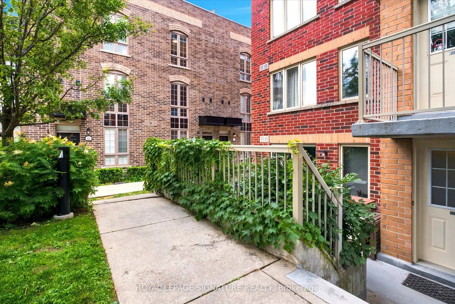
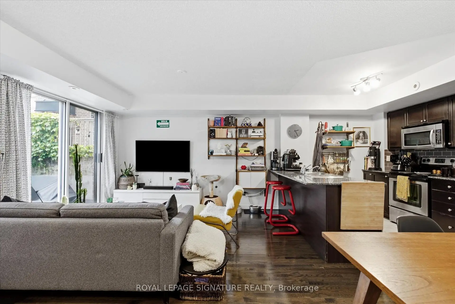
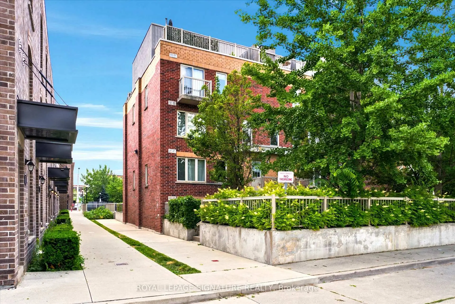
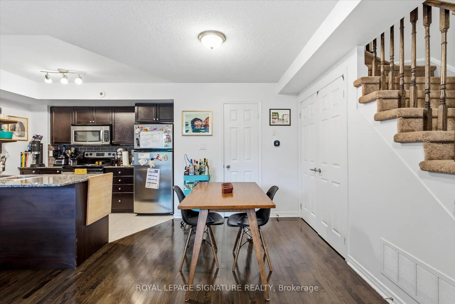
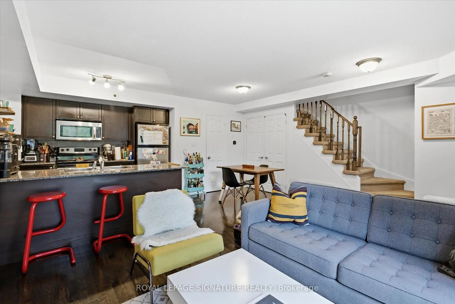
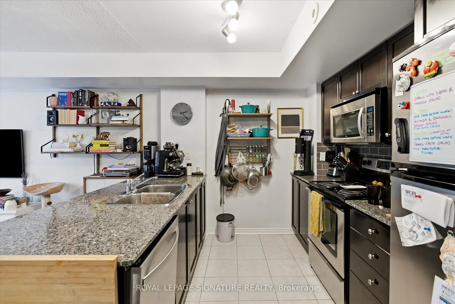
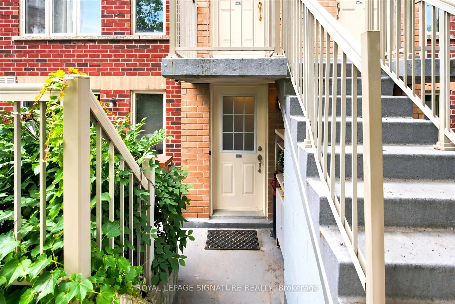
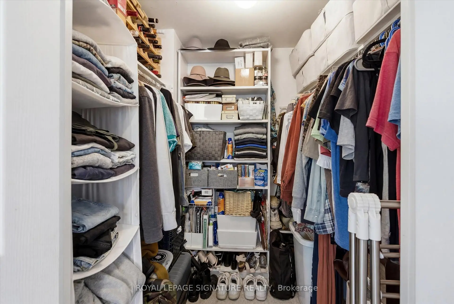
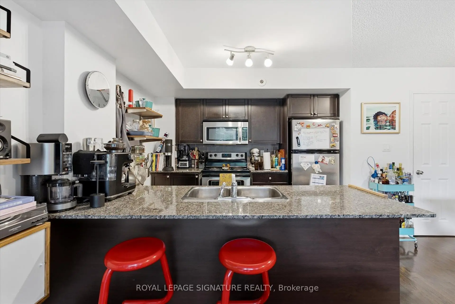
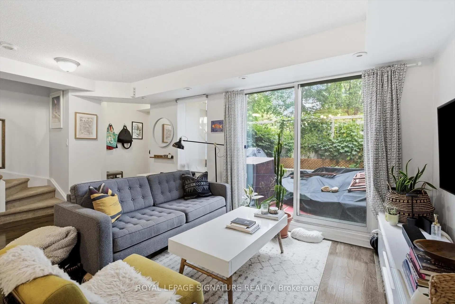
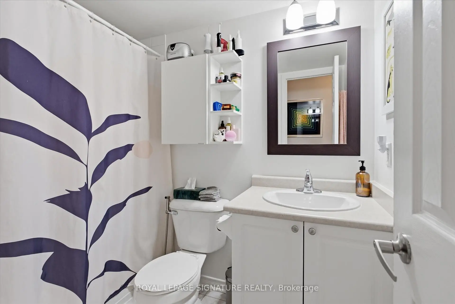
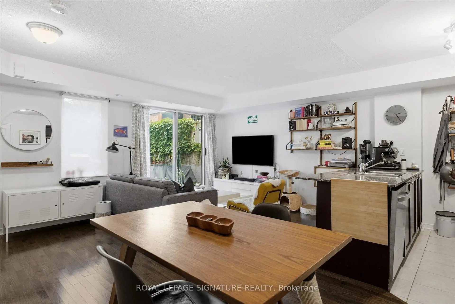
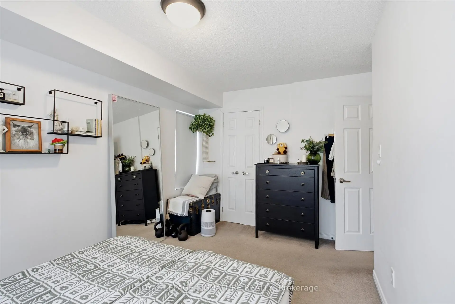
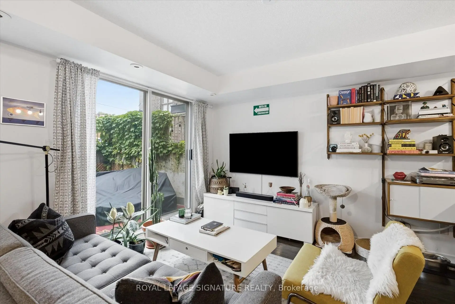
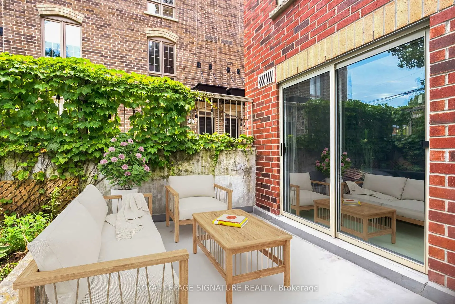
Available for the first time since 2012, this spacious open concept 2 Bedroom + den unit comes with a brand new owned Navien tankless water heater (No monthly rental payments), A 6 months old dishwasher & one underground parking spot (Bye Bye overheating & snow removal!). The corner location within the complex provides added privacy & quietness. Its two-storey configuration is ideal to separate your public & private lives with the main floor offering a combined living & dining space to entertain, the laundry and mechanical room, a walk-out to the terrace where BBQ's are permitted & a modern kitchen with full-sized stainless steel appliances, granite countertops & generous storage for the chef in you. The upper floor is where you will find your den for your home office, a 4-piece bathroom & both bedrooms with windows in each & a walk-in closet in the primary. The location is hard to beat with Dundas West station & the Up Express walking distance, which makes a quick commute anywhere possible! Groceries, restaurants, shopping and more are just a jaunt away too. You can also easily access both High Park & The Junction neighbourhoods for live music, more errands & shopping. The current tenants have called it home for eight years. It makes a great home for young professionals!
Features
- Facing: East

- Bedrooms: 2+1

- Bathrooms: 2

- Garages: 1

- Kitchens: 1

Details
- Space: 800-899

- Age: 11-15
- Maintenance: $ 443.81

- Tax: $ 3747.82

- W13533162

- Listing contracted with: ROYAL LEPAGE SIGNATURE REALTY

| Room | Size(M) | Description | |
|---|---|---|---|
| Kitchen | 2.43x3.05 | Ceramic Floor, Open Concept, Granite Counters |
|
| Living Rm | 5.33x4.90 | W/O To Terrace, Combined w/Dining, Hardwood Floor |
|
| Dining Rm | 5.33x4.90 | Hardwood Floor, Combined w/Living, Hardwood Floor |
|
| Br | 4.54x2.74 | Walk-In Closet(s), Large Window, Broadloom |
|
| 2nd Br | 3.62x2.34 | Large Closet, Double Closet, Broadloom |
|
| Den | 1.72x1.88 | Broadloom, Open Concept |
| Bathroom | Pieces | Level | |
|---|---|---|---|
| 1xBath | 4 pcs | Second |
|
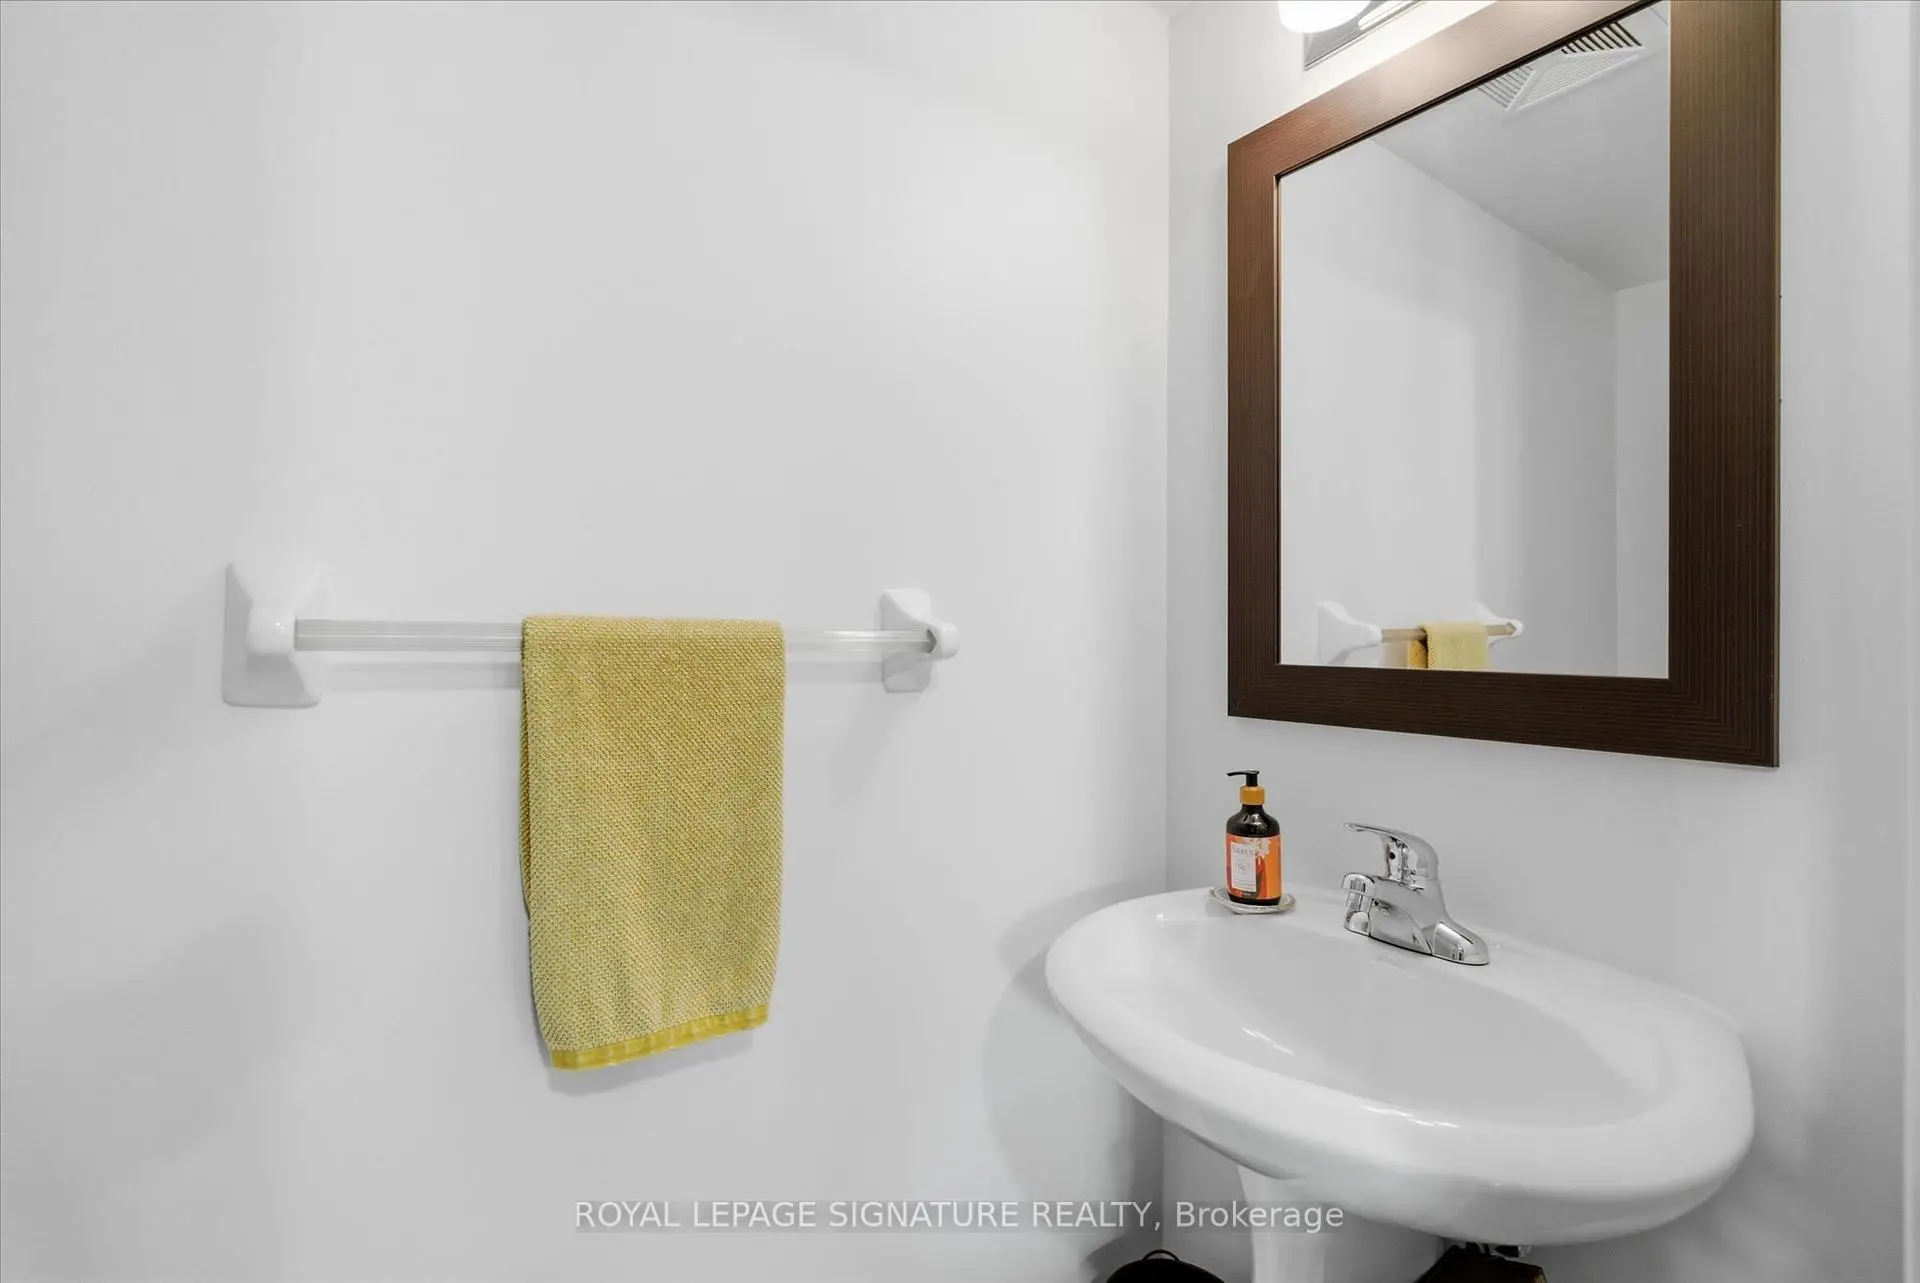
| 1xBath | 2 pcs | Flat |
Property Summary
Located close to the intersection of Dundas St W & Bloor St West, #TH135-5 Elsie Ln is a 2+1 bedrooms 2 washrooms Condo Townhouse. The unit has a Single Underground Parking Space. The property has many nice features including On Demand Water Heater. .Brownstones on Wallace
5 Elsie Ln was developed by real estate developer Montevallo Developments Limited. The age of the residential building is approximately 16 years. These are Stacked town homes and have about 134 in the neighbourhood. Brownstones on Wallace offers amenities such as Visitor Parking. The monthly maintenance fee includes Water.Commute Information
Dundas West Subway Station (0.4km)Bloor Go Train Station (0.3km)