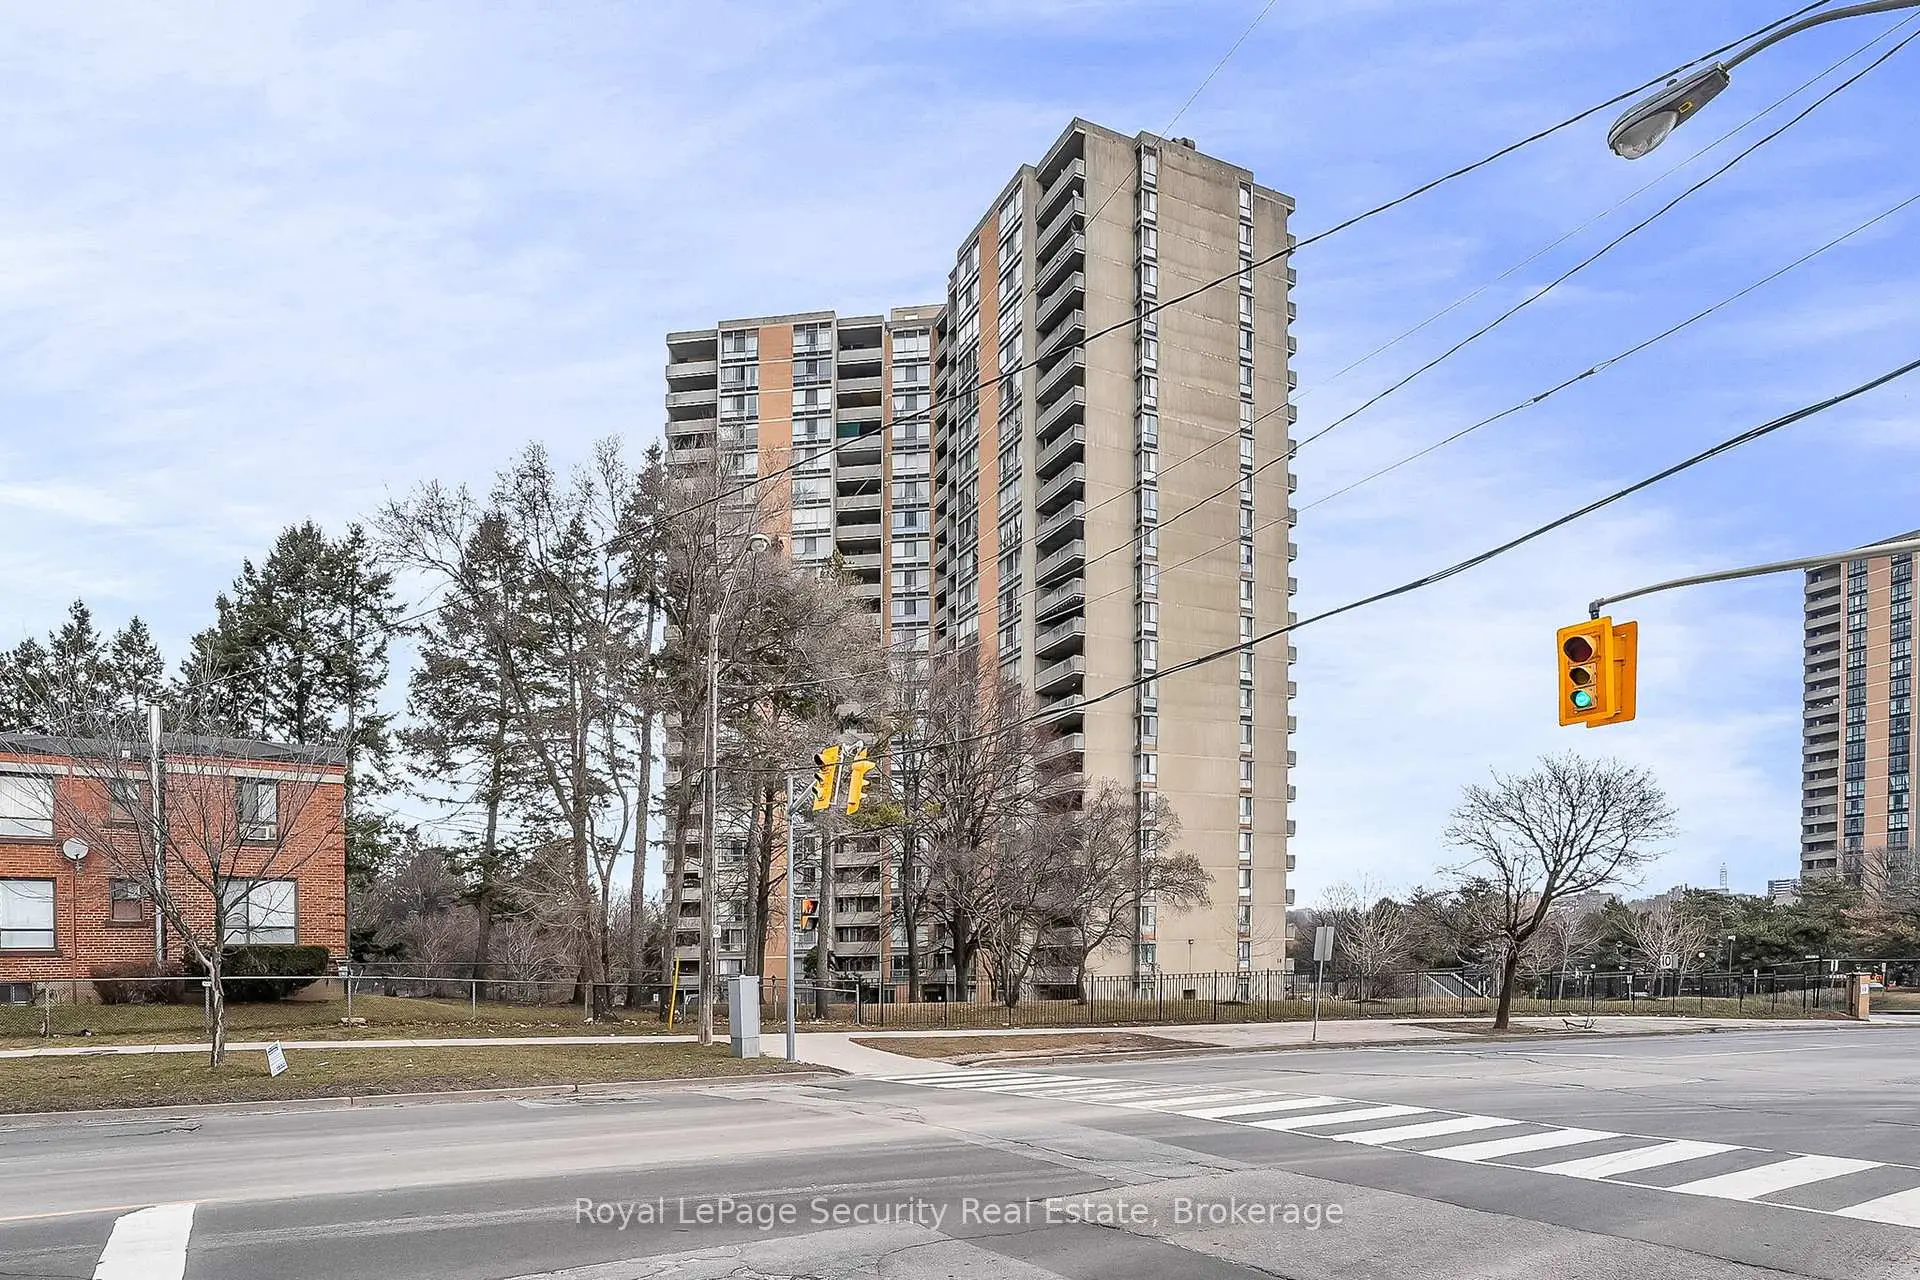
Brookhaven-Amesbury, Toronto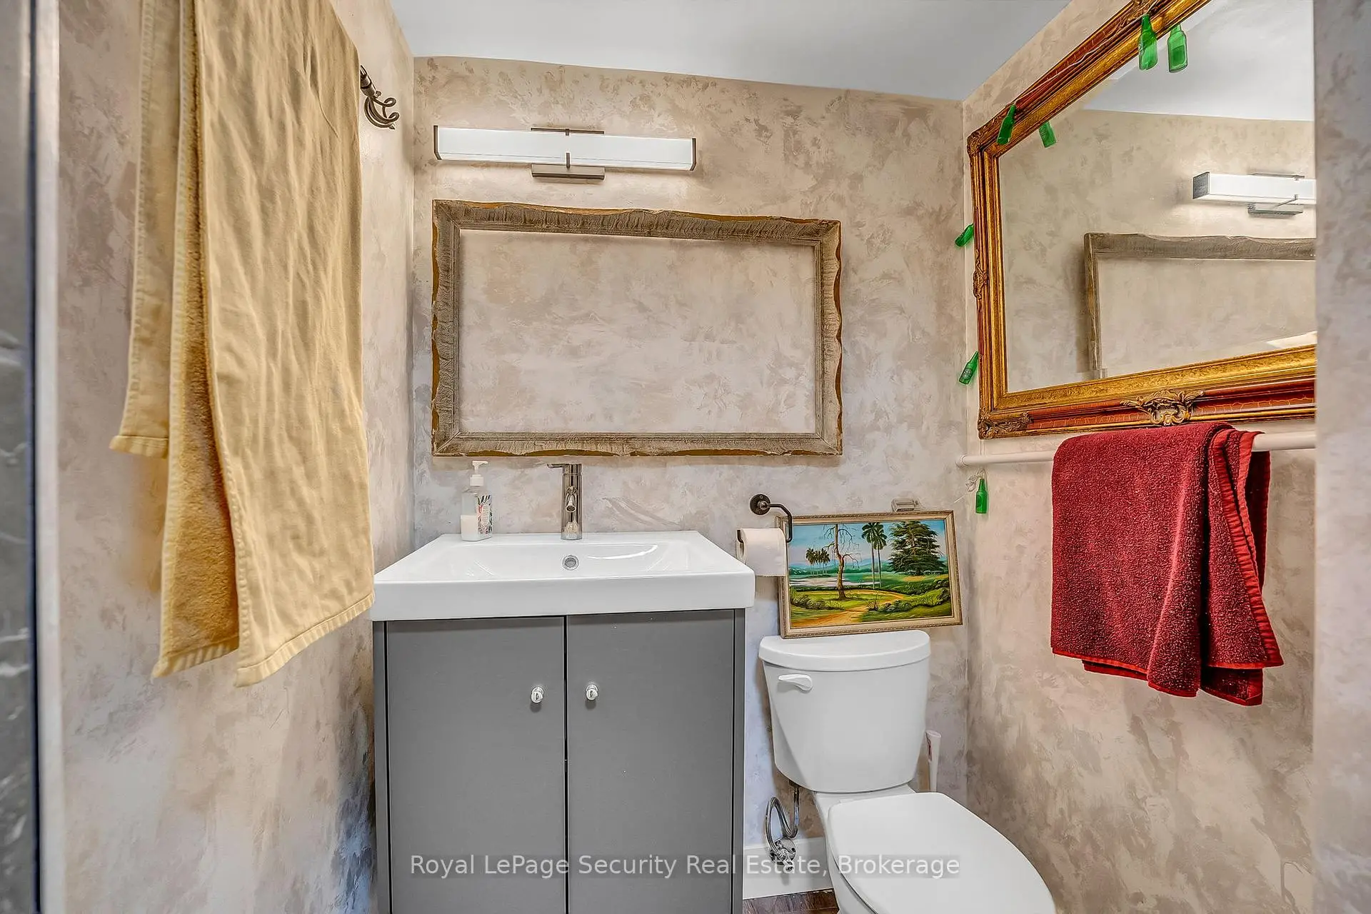
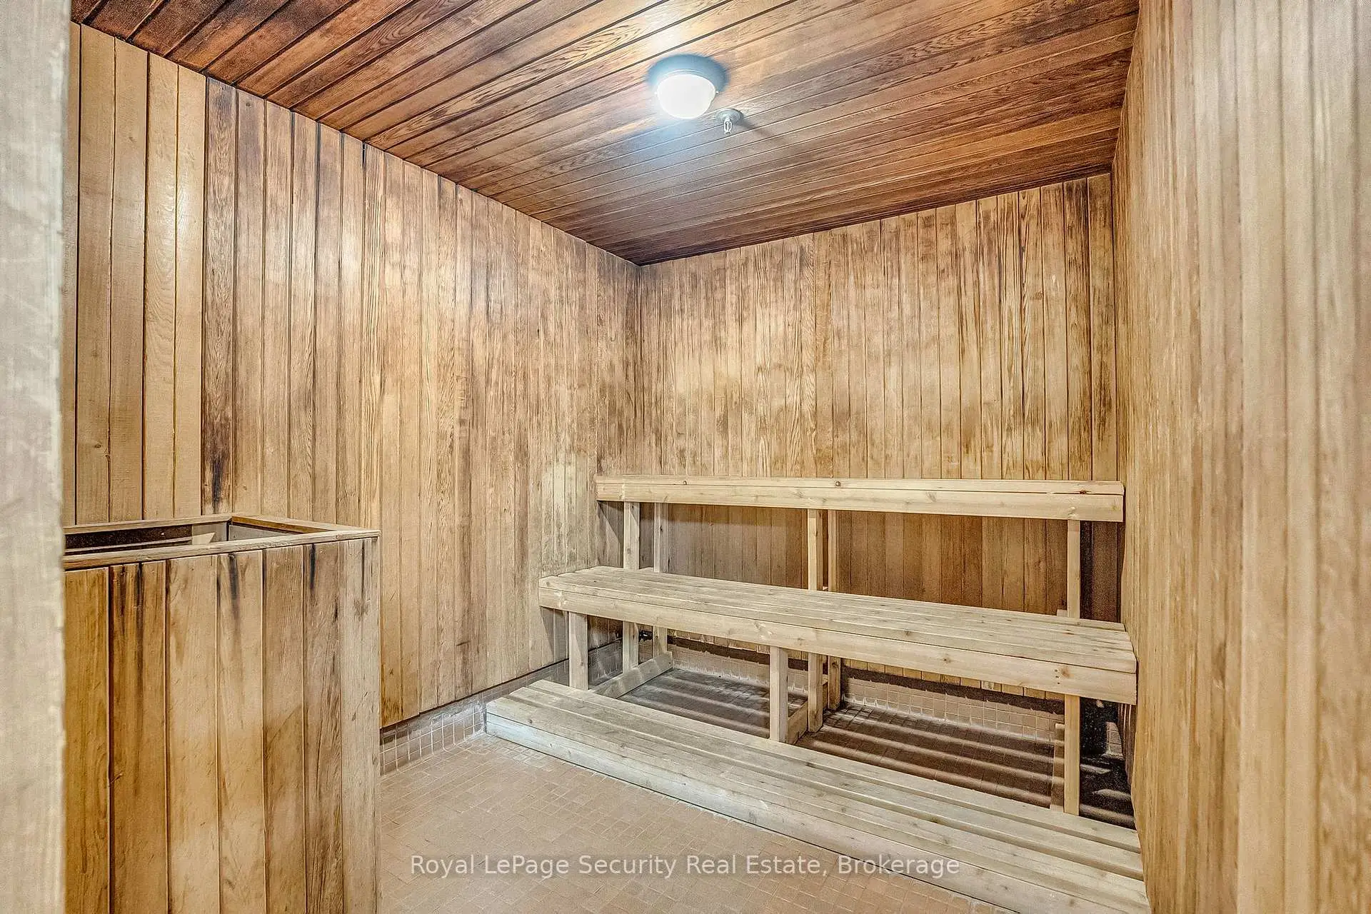
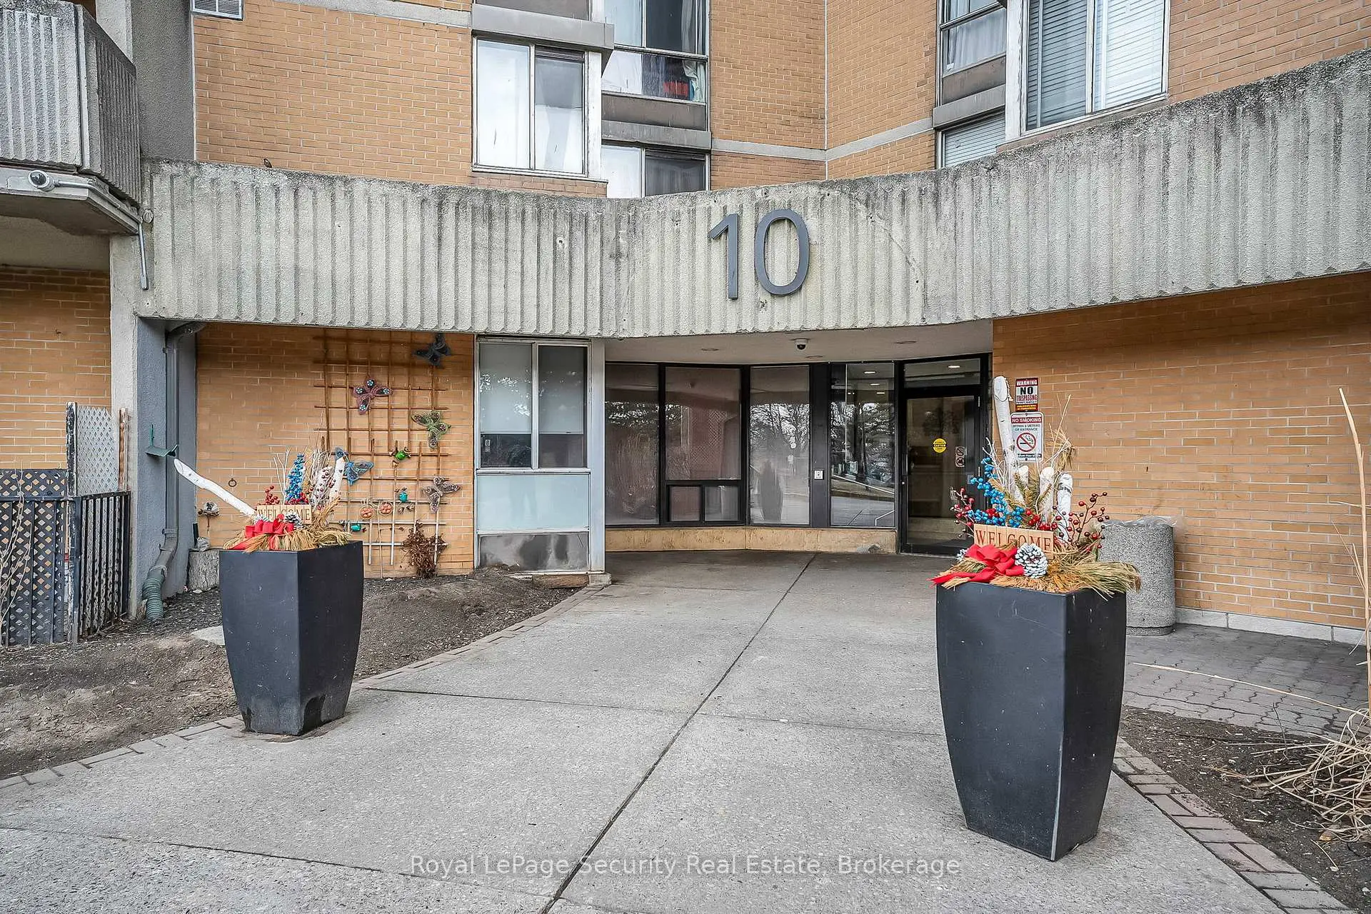

Description
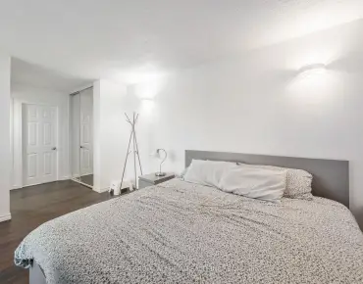
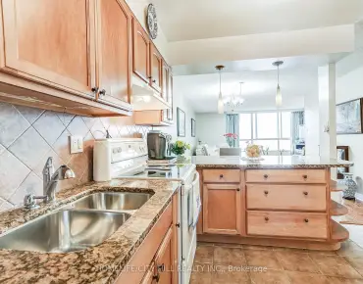
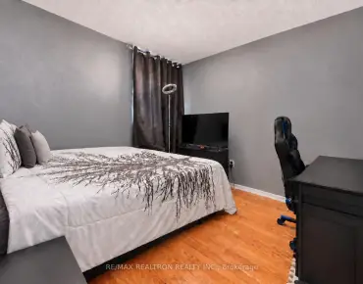
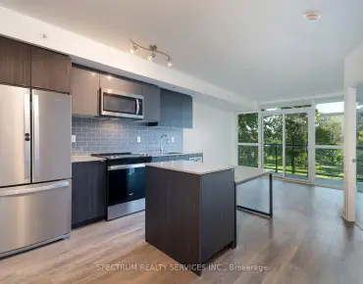
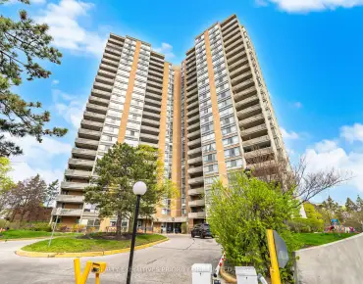
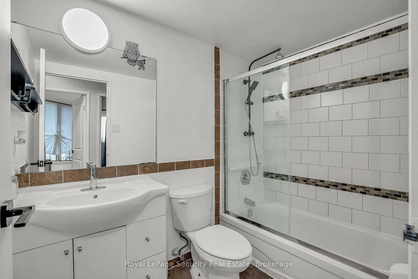
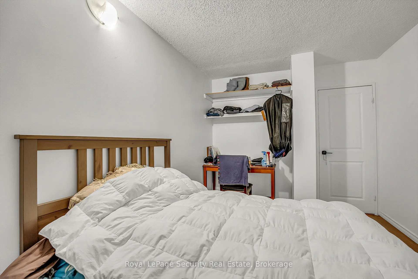
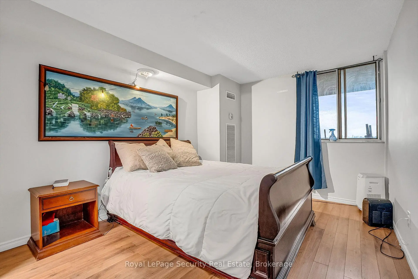
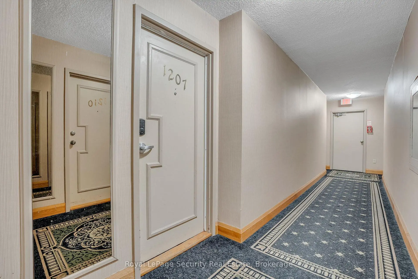
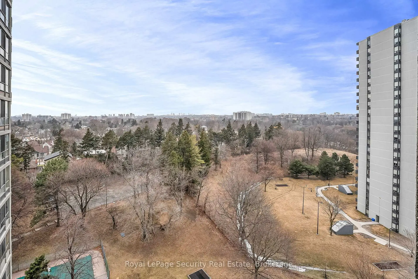
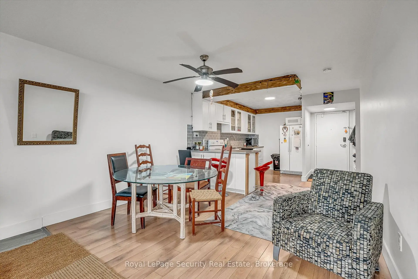
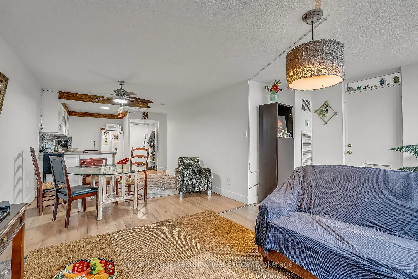
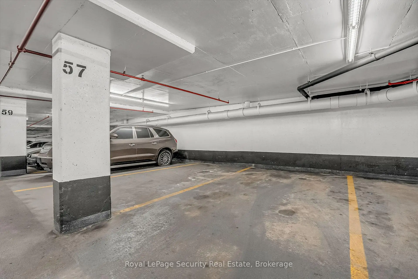
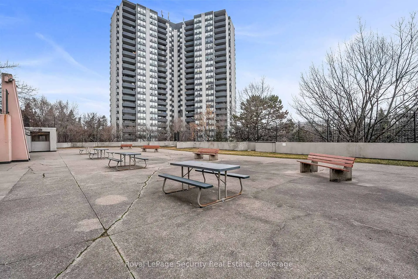
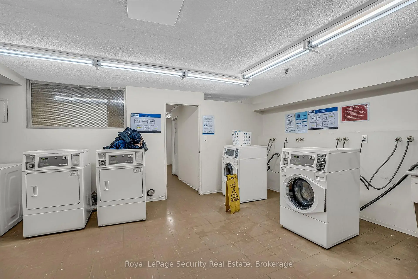
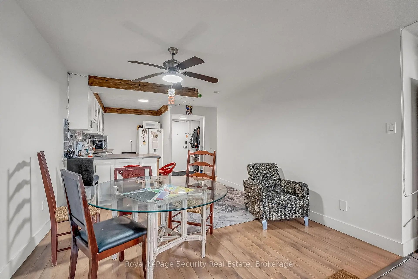
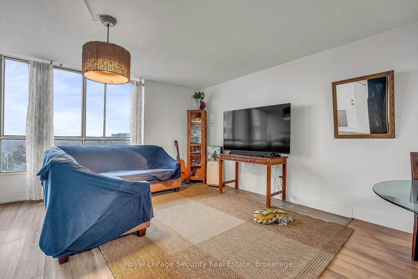
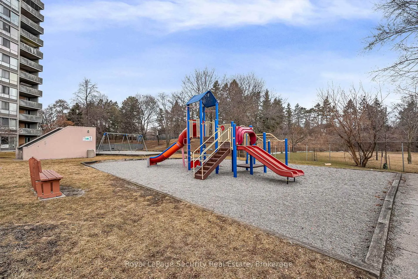
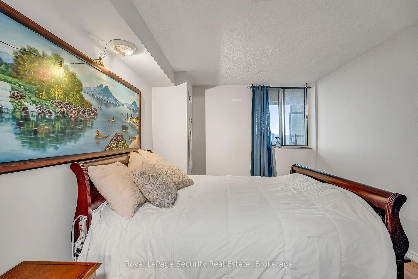
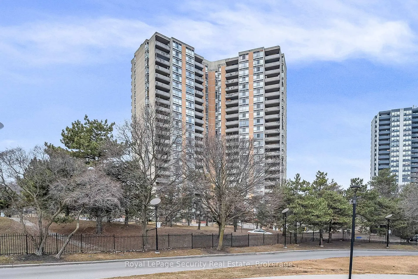
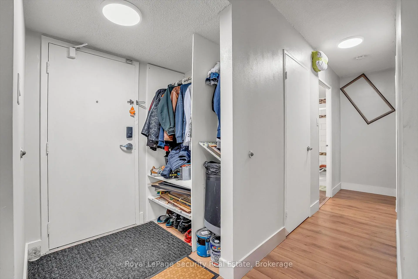
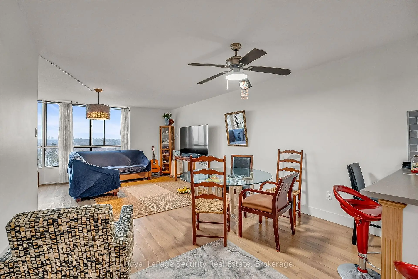
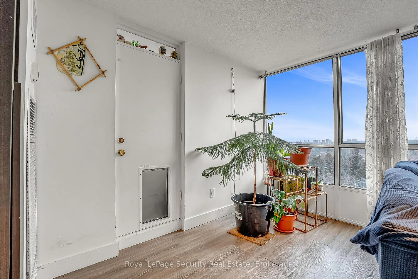
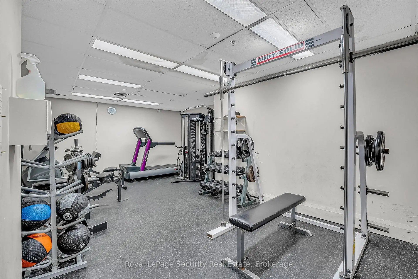
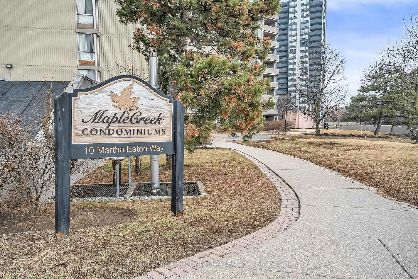
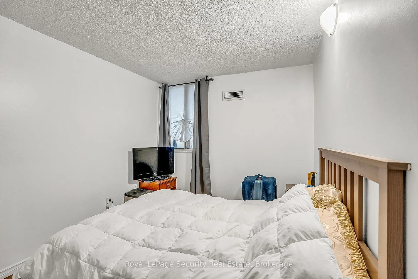
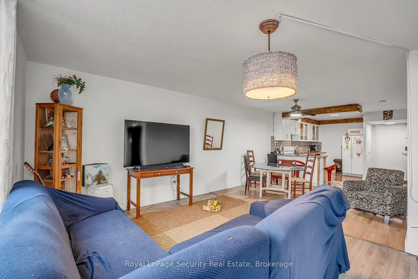
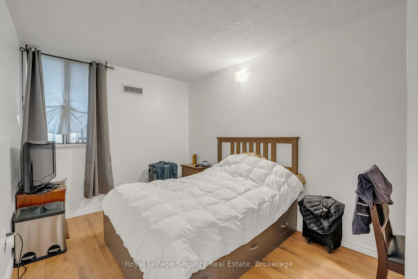
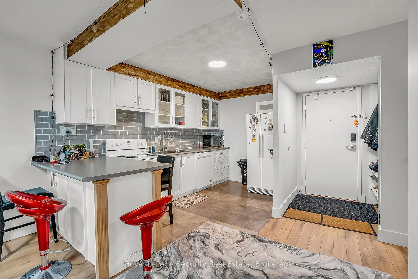
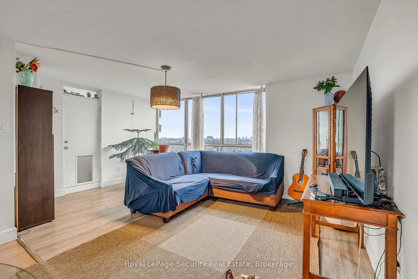
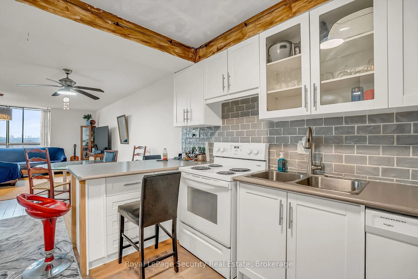
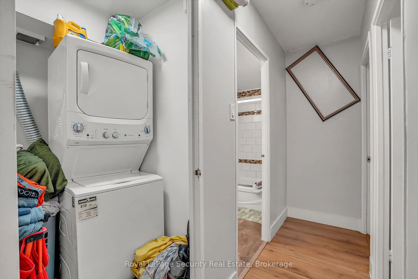
This bright 2-bedroom suite offers easy and comfortable city living with nice views from a private balcony. The layout is practical, with good-sized rooms and an open living and dining area. Large windows bring in lots of natural light. Includes in-suite laundry and one parking space. Located in a well-kept building close to transit, shopping, parks, and everyday needs. A great home for professionals, couples, or small families looking for a convenient and comfortable place to live.
Features
- Facing: North

- Bedrooms: 2

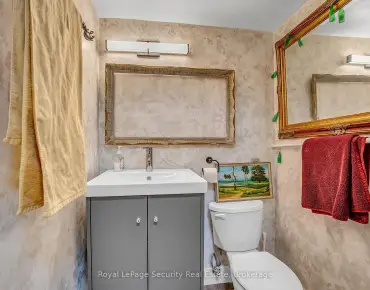
- Bathrooms: 2

- Garages: 1

- Kitchens: 1

Details
- Space: 900-999

- Maintenance: $ 780.000

- Tax: $ 1199.00

- W13527598

- Listing contracted with: Royal LePage Security Real Estate
| Room | Size(M) | Description | |
|---|---|---|---|
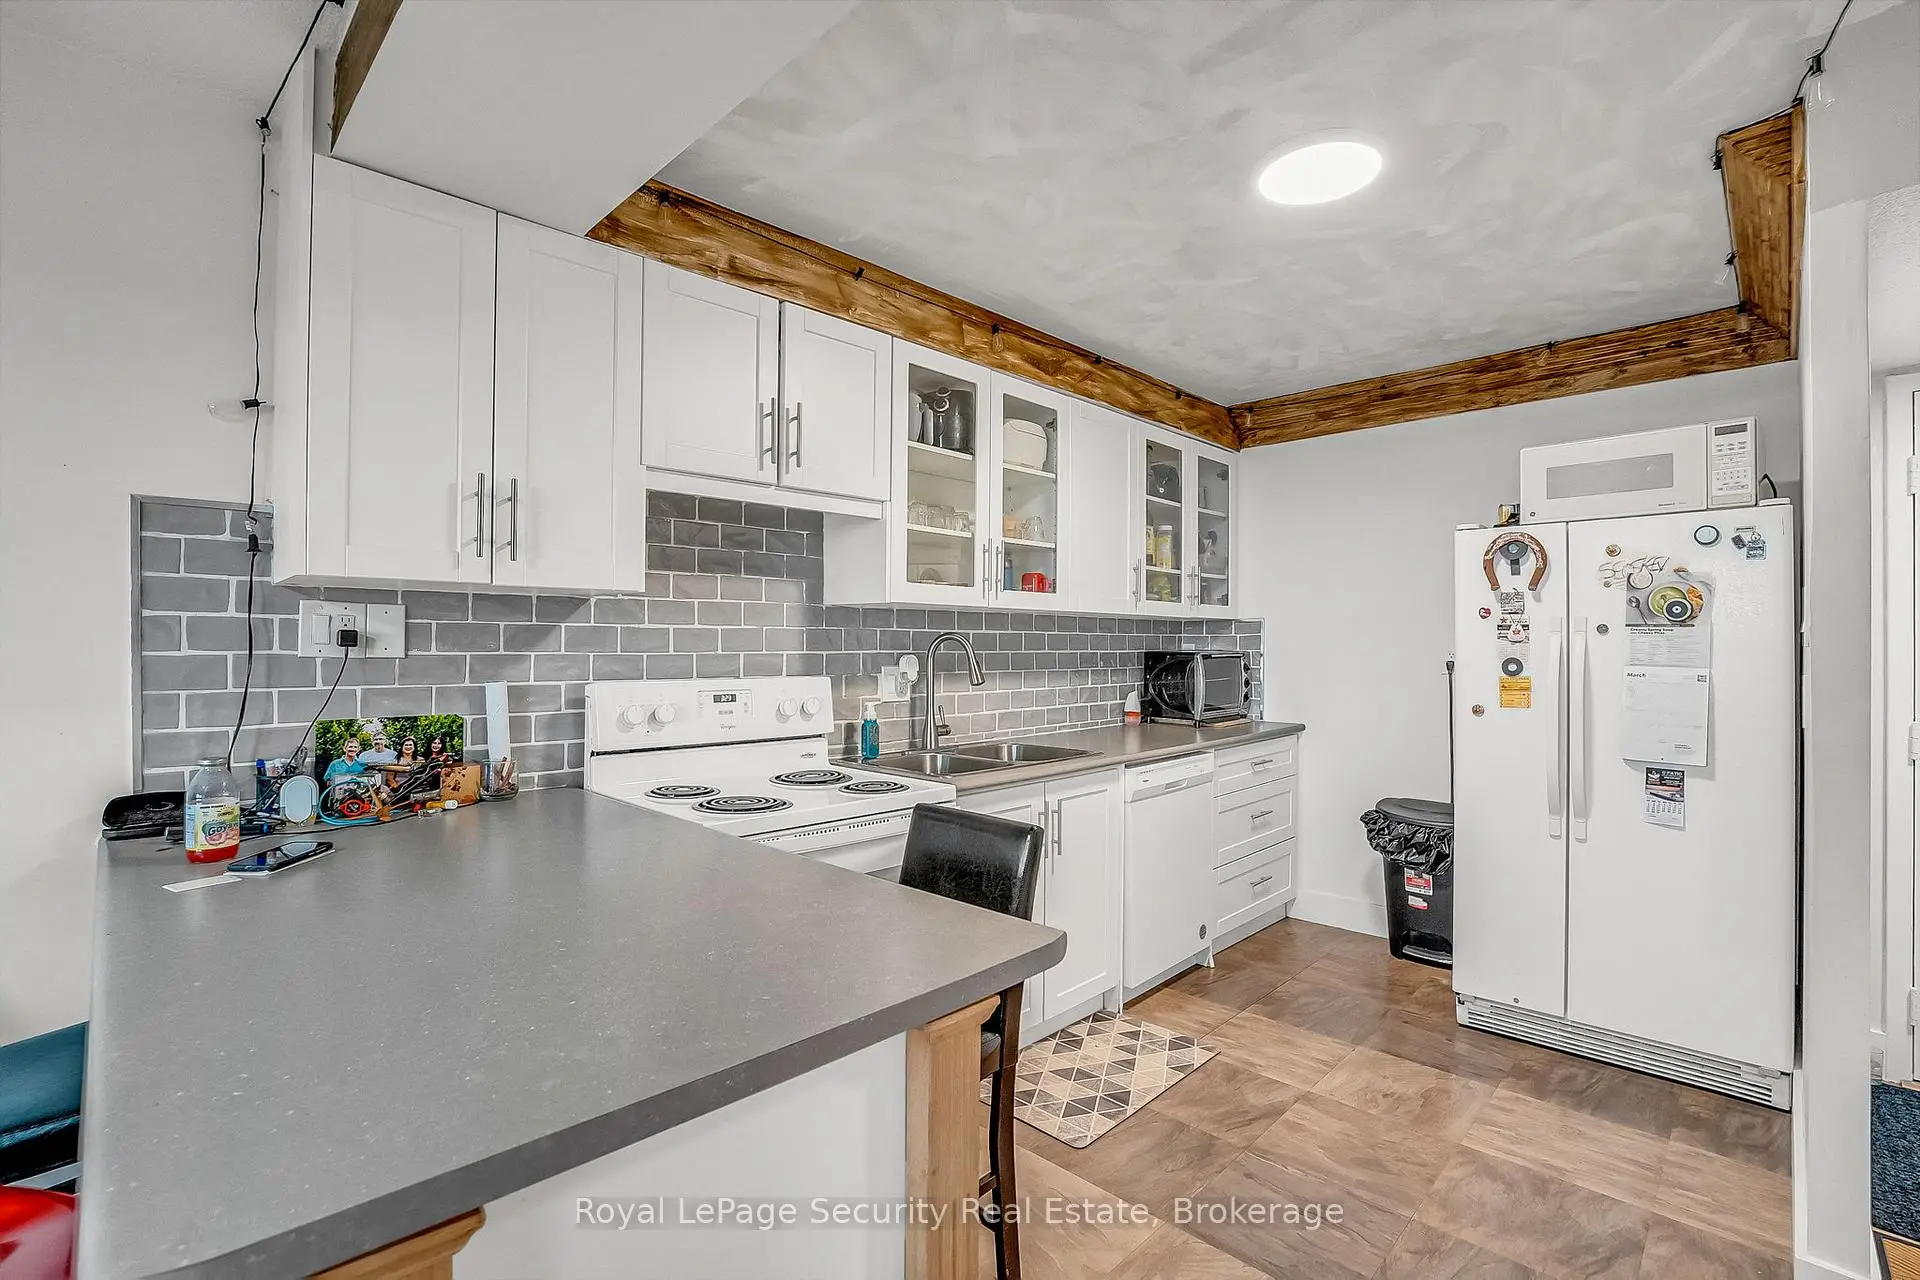
| Kitchen | 3.96x2.32 | Laminate, Open Concept |
|
| Dining Rm | 3.35x3.20 | Laminate, Combined w/Living, Window |
|
| Living Rm | 5.18x3.65 | Laminate, Combined w/Dining, W/O To Balcony |
|
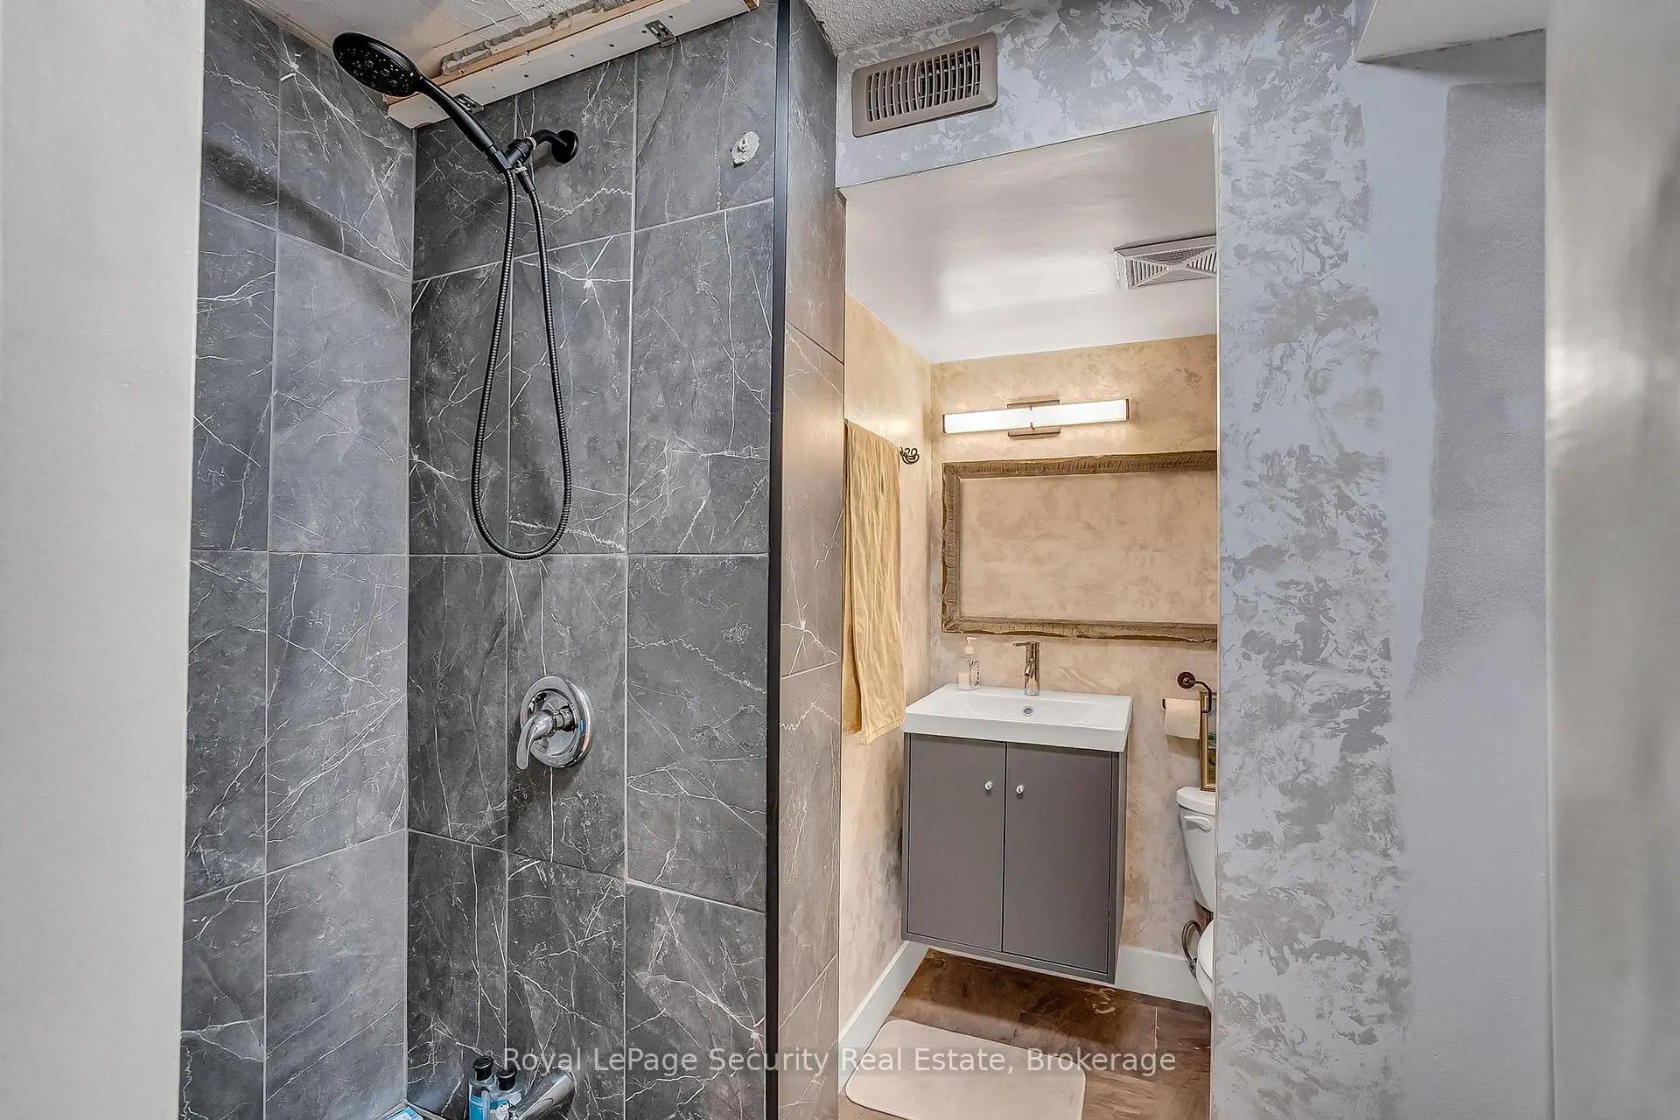
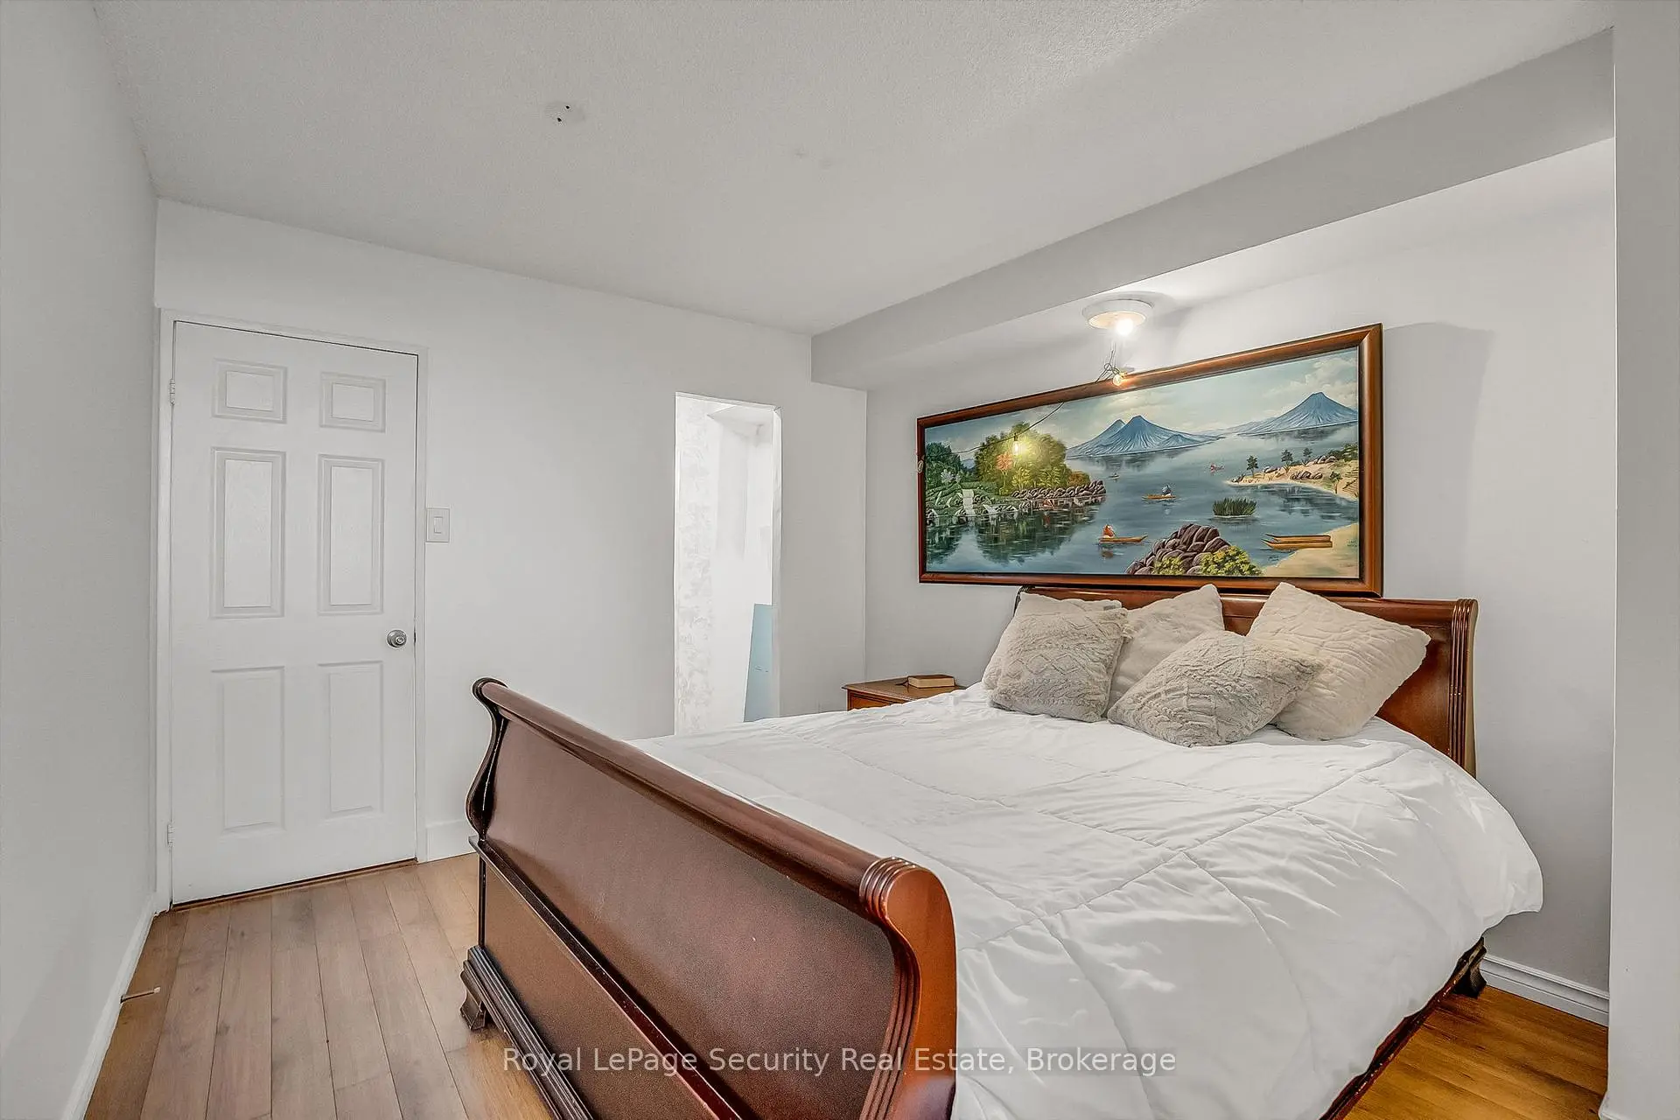
| Primary B | 3.96x3.14 | Laminate, 3 Pc Ensuite, Window |
|
| 2nd Br | 3.05x2.74 | Laminate, Closet, Window |
| Bathroom | Pieces | Level | |
|---|---|---|---|
| 1xBath | 4 pcs | Flat |
|
| 1xBath | 3 pcs | Flat |