York University Heights, Toronto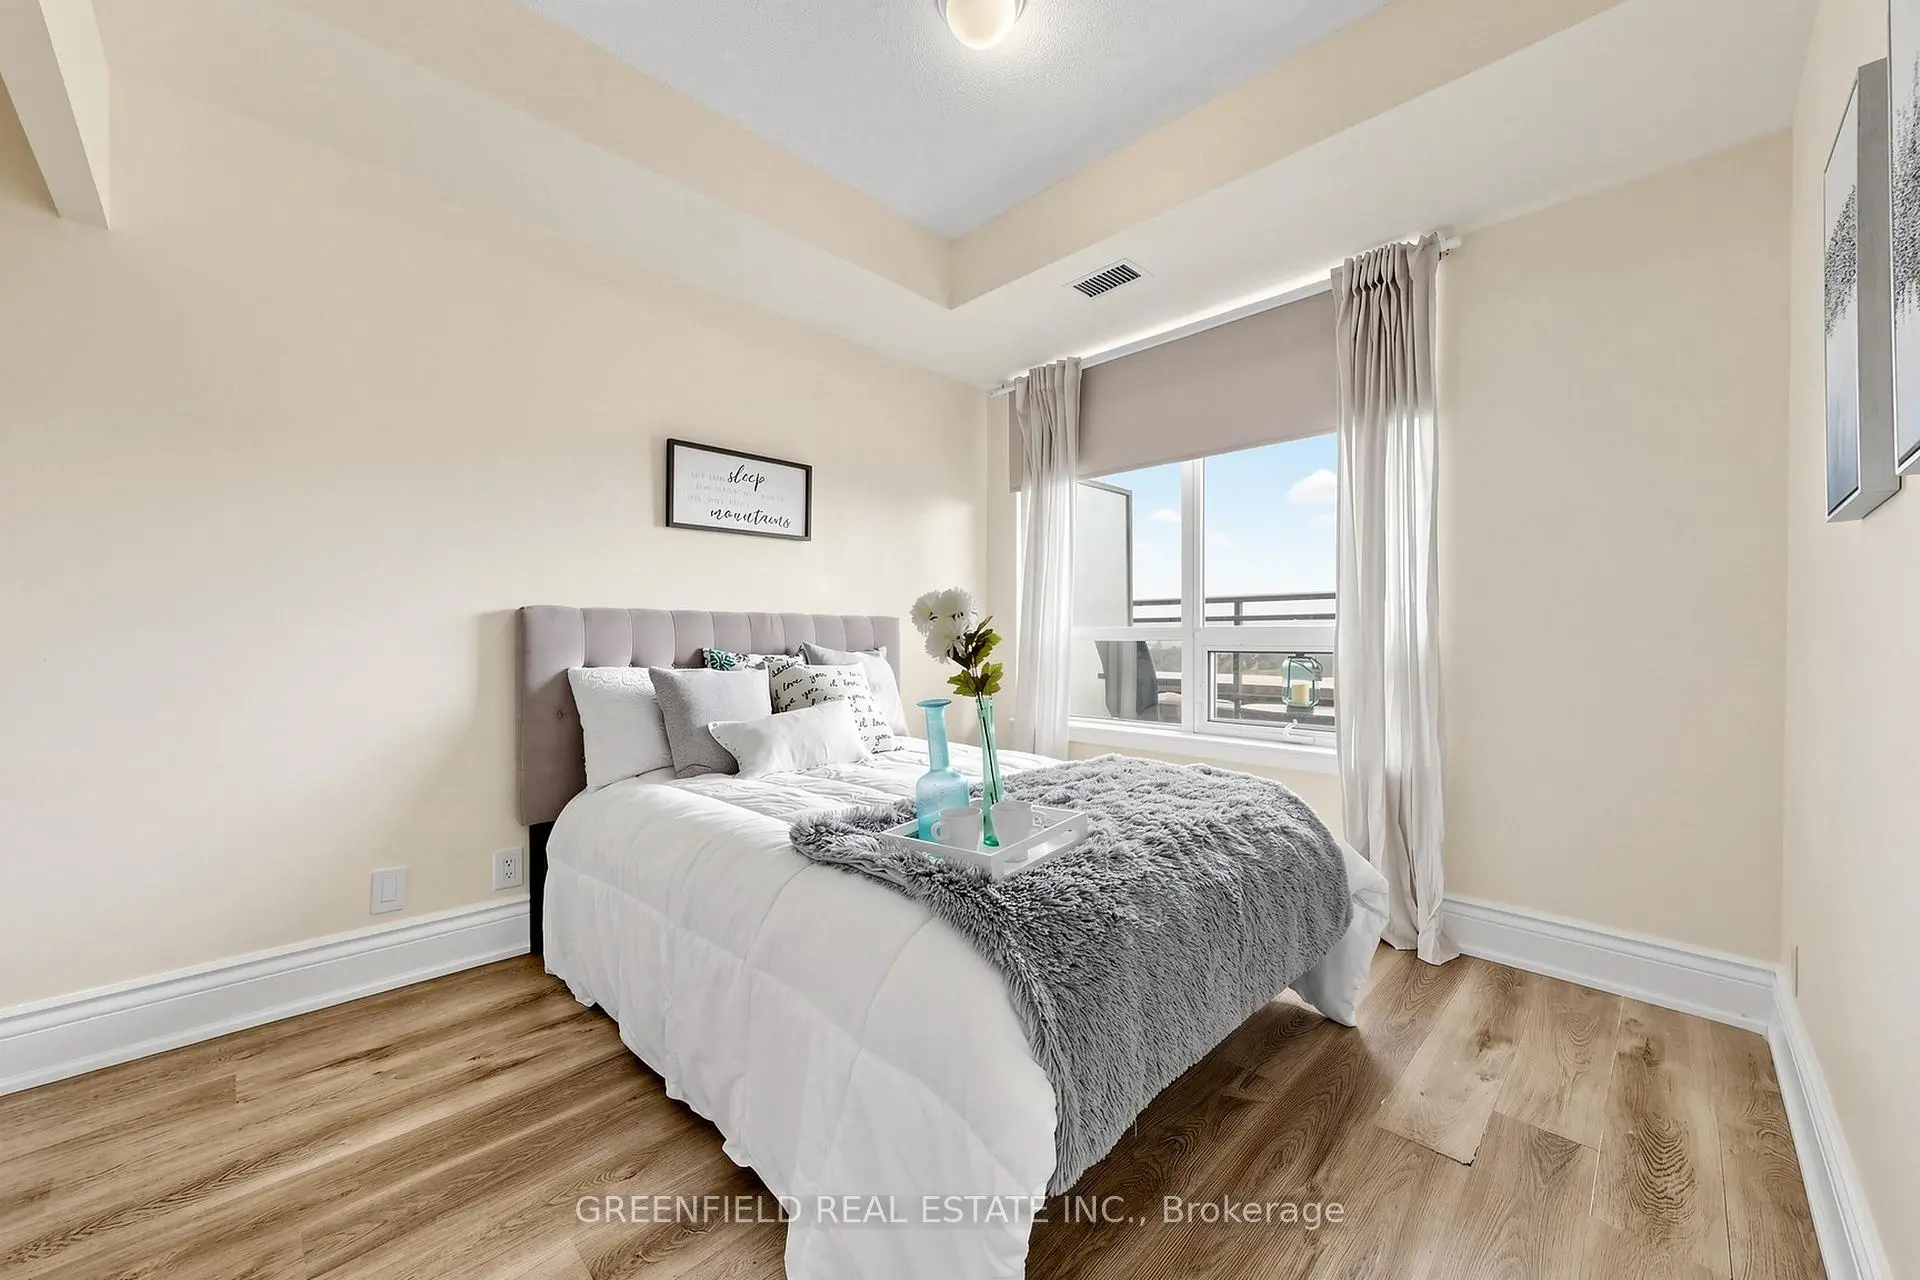

Description
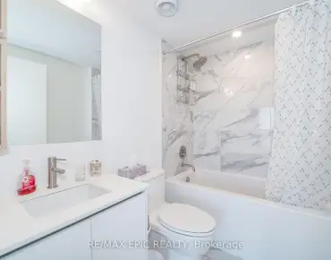
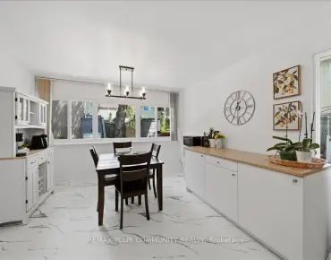
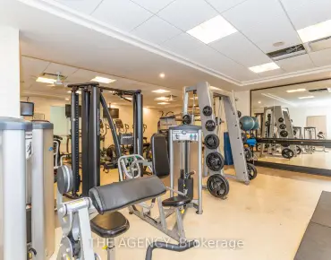
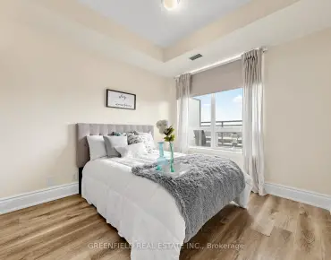
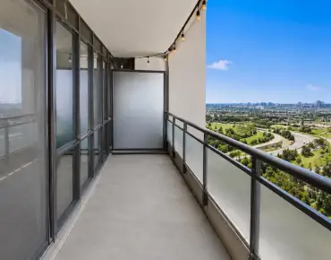
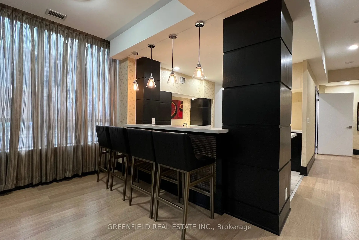
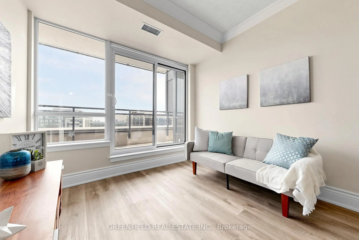
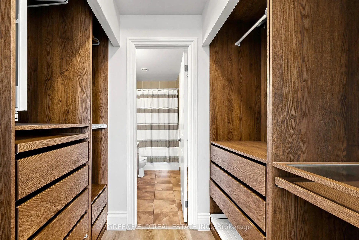
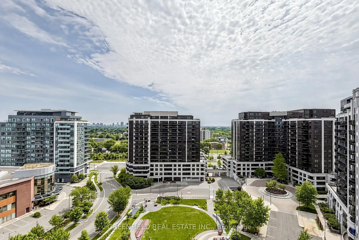
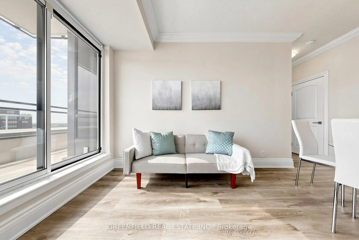
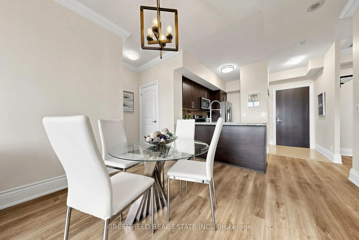
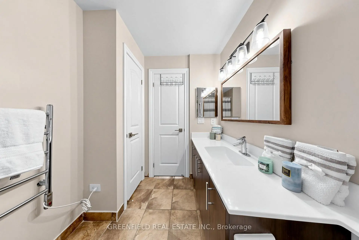
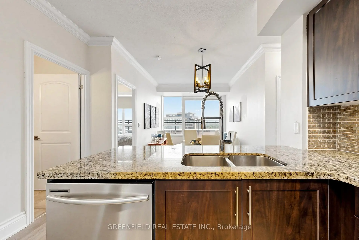
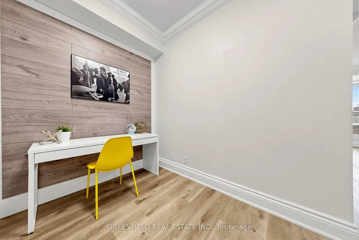
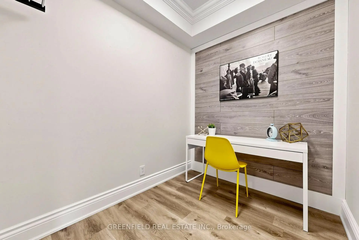
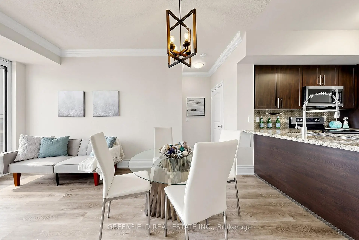
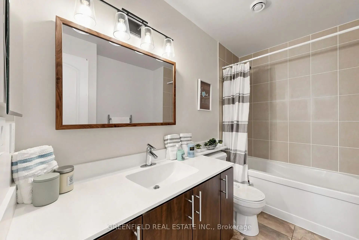
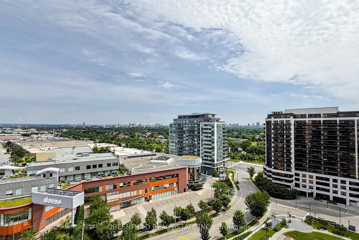
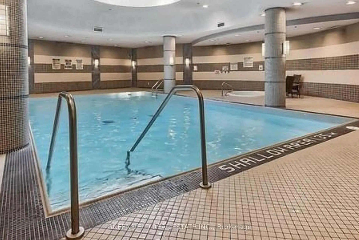
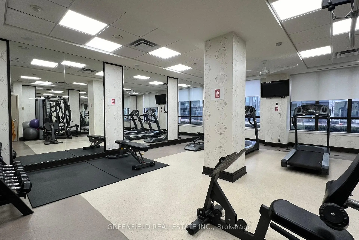
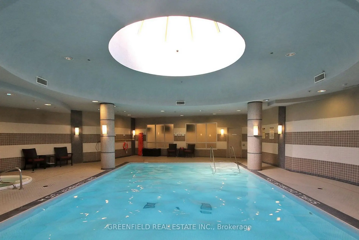
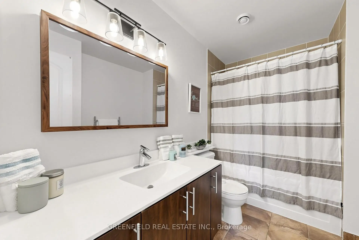
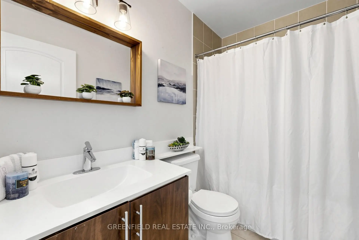
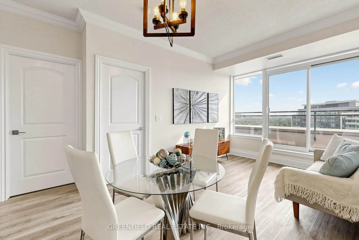
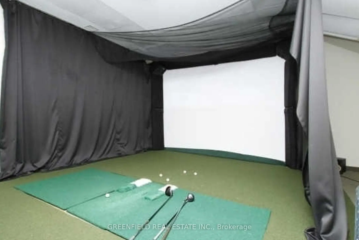
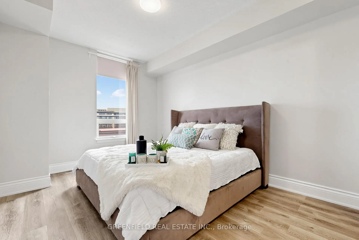
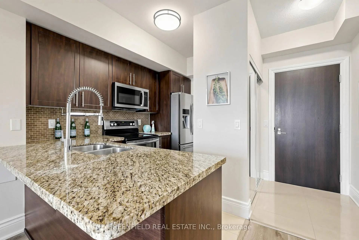
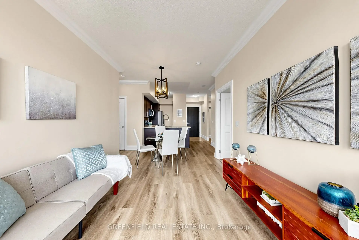
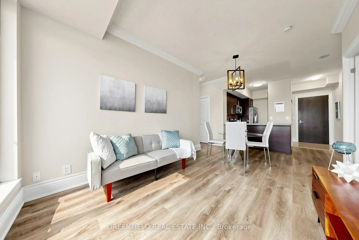
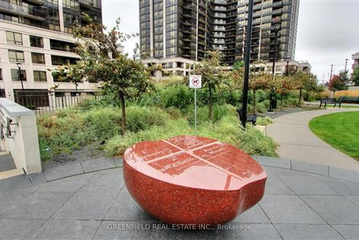
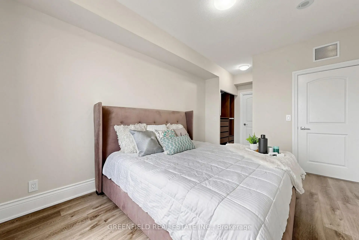
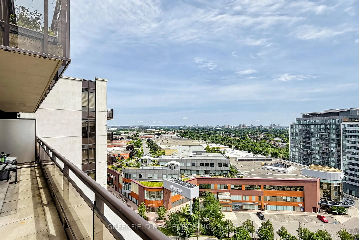
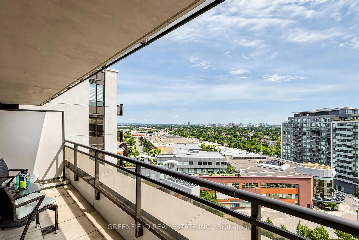
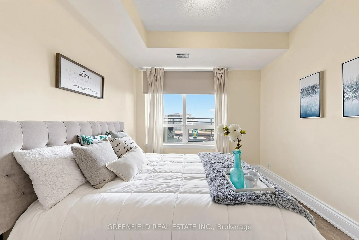
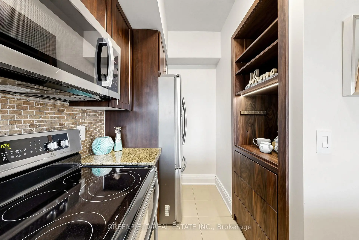
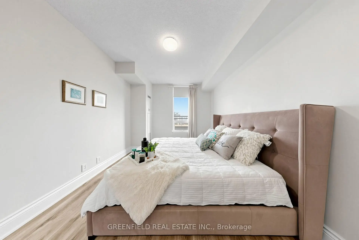
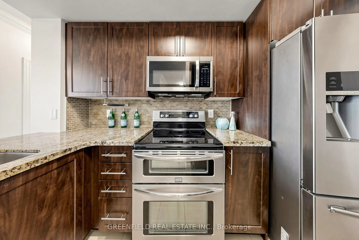
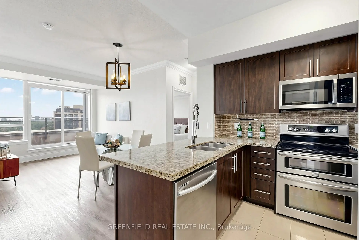
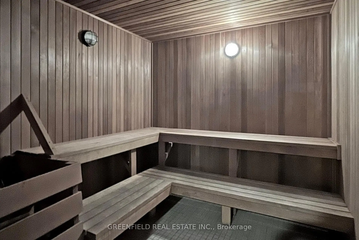
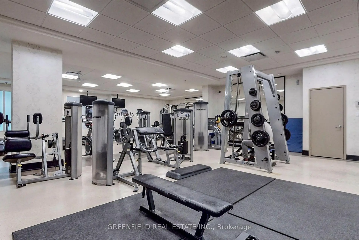
Welcome Home! This Stunning 2+Den Lower Penthouse offers an exceptional blend of space, style, and natural light. Featuring laminate flooring throughout and built-in closets, this beautifully maintained unit includes two full bathrooms and spacious kitchen complete with stainless steel appliances, granite countertops, and a built-in coffee station/pantry. The thoughtfully designed layout includes two generously sized bedrooms and a large den, perfect for a home office, guest room, or nursery. Step out onto a luxurious terrace balcony and enjoy breathtaking courtyard views with all-day sun exposure. This unit also includes one parking space and in located in a fantastic building offering top-tier amenities, including a 24-hour concierge, indoor pool, jacuzzi, sauna, golf simulator, two gyms, party room, guest suits, and media/theater room. Ample visitor parking and beautifully landscaped grounds complete this incredible offering. Don't miss out on this exceptional opportunity!
Features
- Facing: North East

- Bedrooms: 2+1

- Bathrooms: 2

- Garages: 1

- Kitchens: 1

Details
- Space: 900-999

- Maintenance: $ 797.33

- Tax: $ 3199.69

- W13526968

- Listing contracted with: GREENFIELD REAL ESTATE INC.
| Room | Size(M) | Description | |
|---|---|---|---|
| Living Rm | 4.91x3.05 | Combined w/Dining, North View, W/O To Terrace |
|
| Dining Rm | 4.91x3.05 | Laminate, Combined w/Living, Open Concept |
|
| Kitchen | 3.41x2.21 | Granite Counters, Stainless Steel Appl, Breakfast Bar |
|
| Primary B | 5.58x3.29 | Walk-In Closet(s), 4 Pc Ensuite, B/I Closet |
|
| 2nd Br | 3.92x3.04 | Laminate, B/I Closet, NE View |
|
| Den | 2.51x2.01 | Laminate, Separate Rm |
|
| Bath | 2.51x1.50 | 4 Pc Bath, Quartz Counter, Soaking Tub |
|
| Bath | 2.04x3.00 | 4 Pc Ensuite, Quartz Counter, Soaking Tub |
|
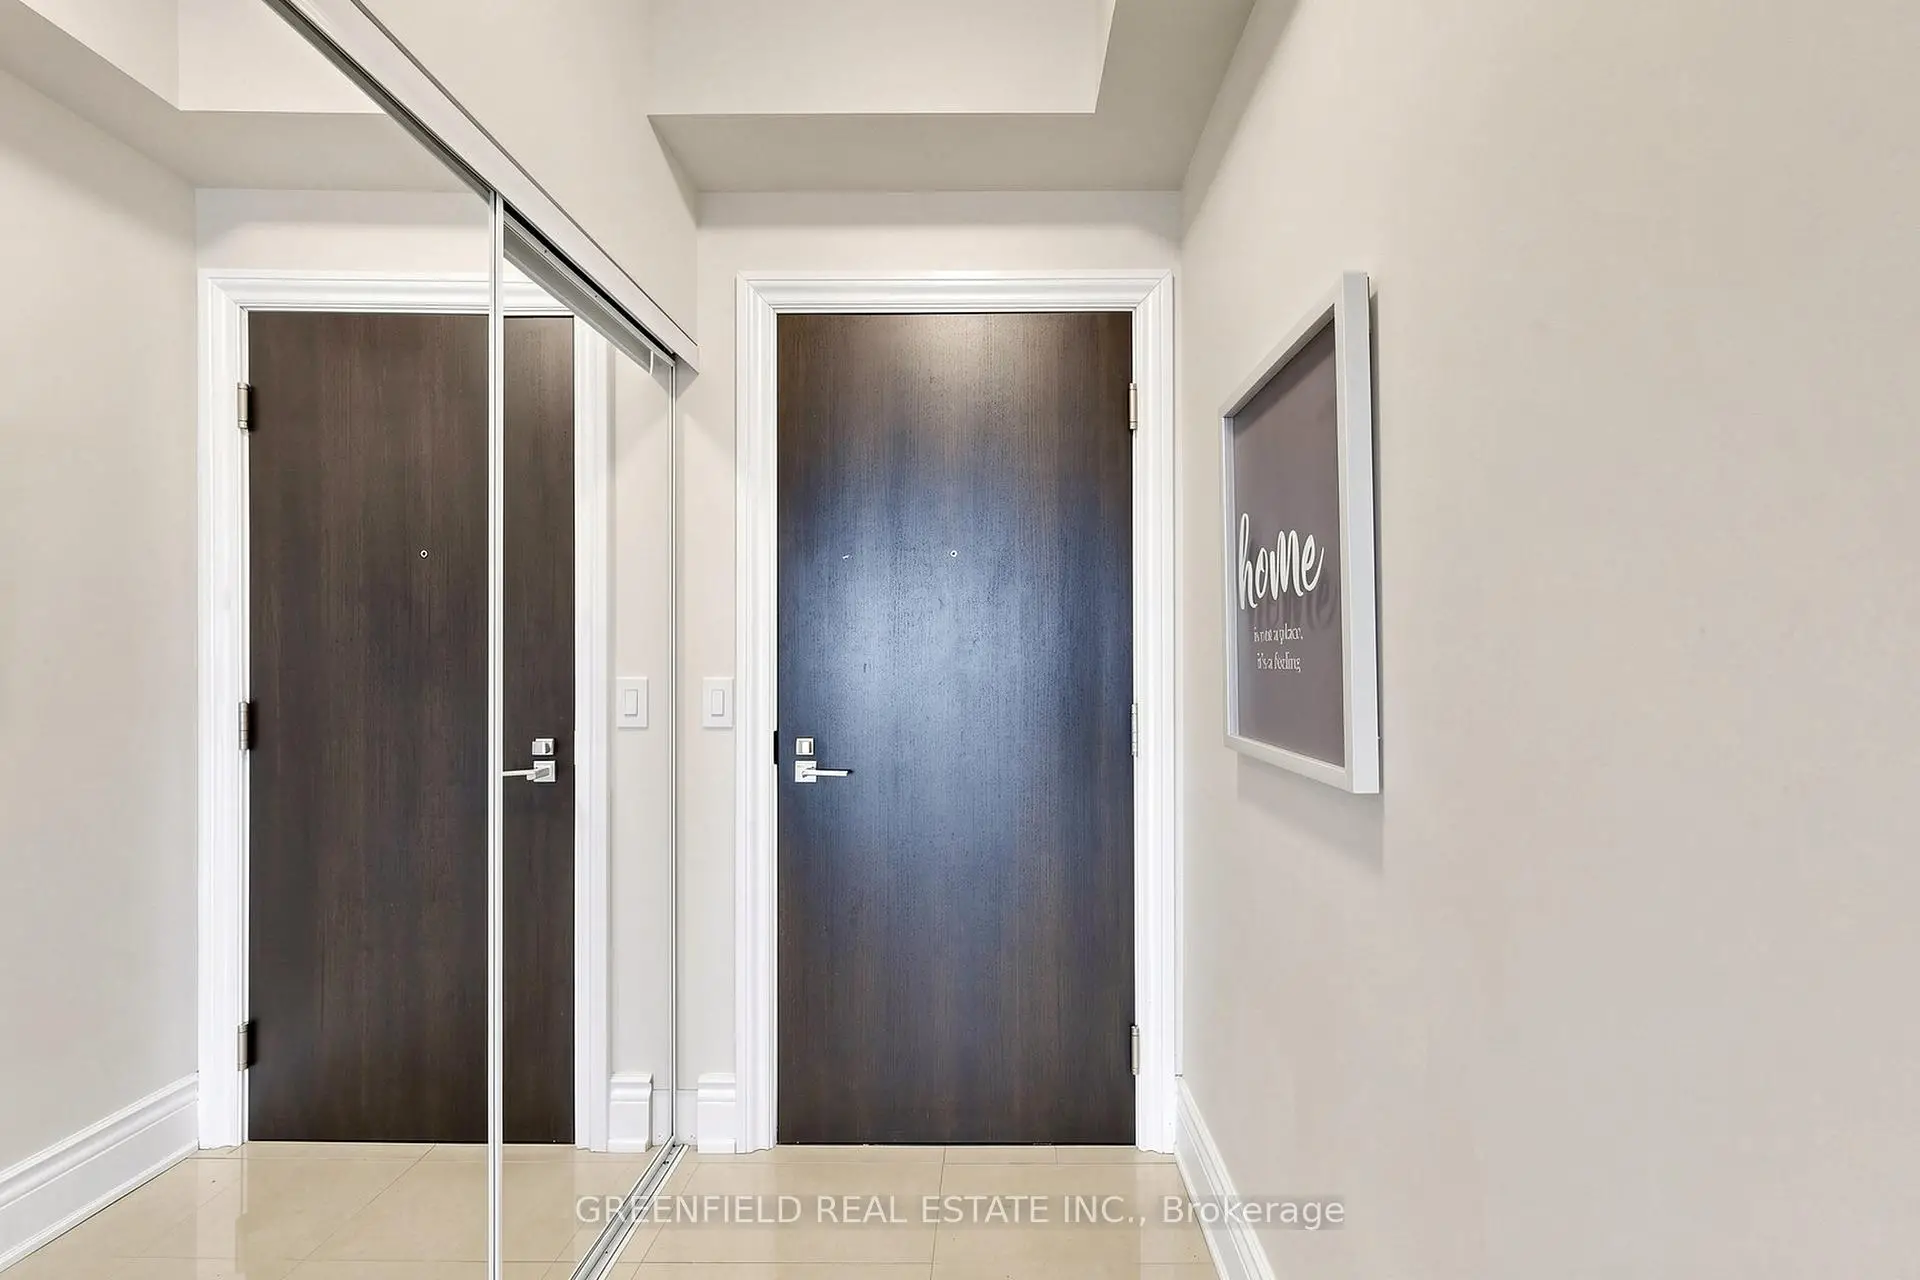
| Foyer | 4.32x1.23 | Tile Floor, Closet |
| Bathroom | Pieces | Level | |
|---|---|---|---|
| 2xBaths | 4 pcs | Main |
Property Summary
Located close to the intersection of Allen Rd and Sheppard Ave W, #LPH2-55 De Boers Dr is a 2+1 bedrooms 2 washrooms Condo Apt. The unit has a Single Underground Parking Space. The property has many nice features including None. .M1 | M2
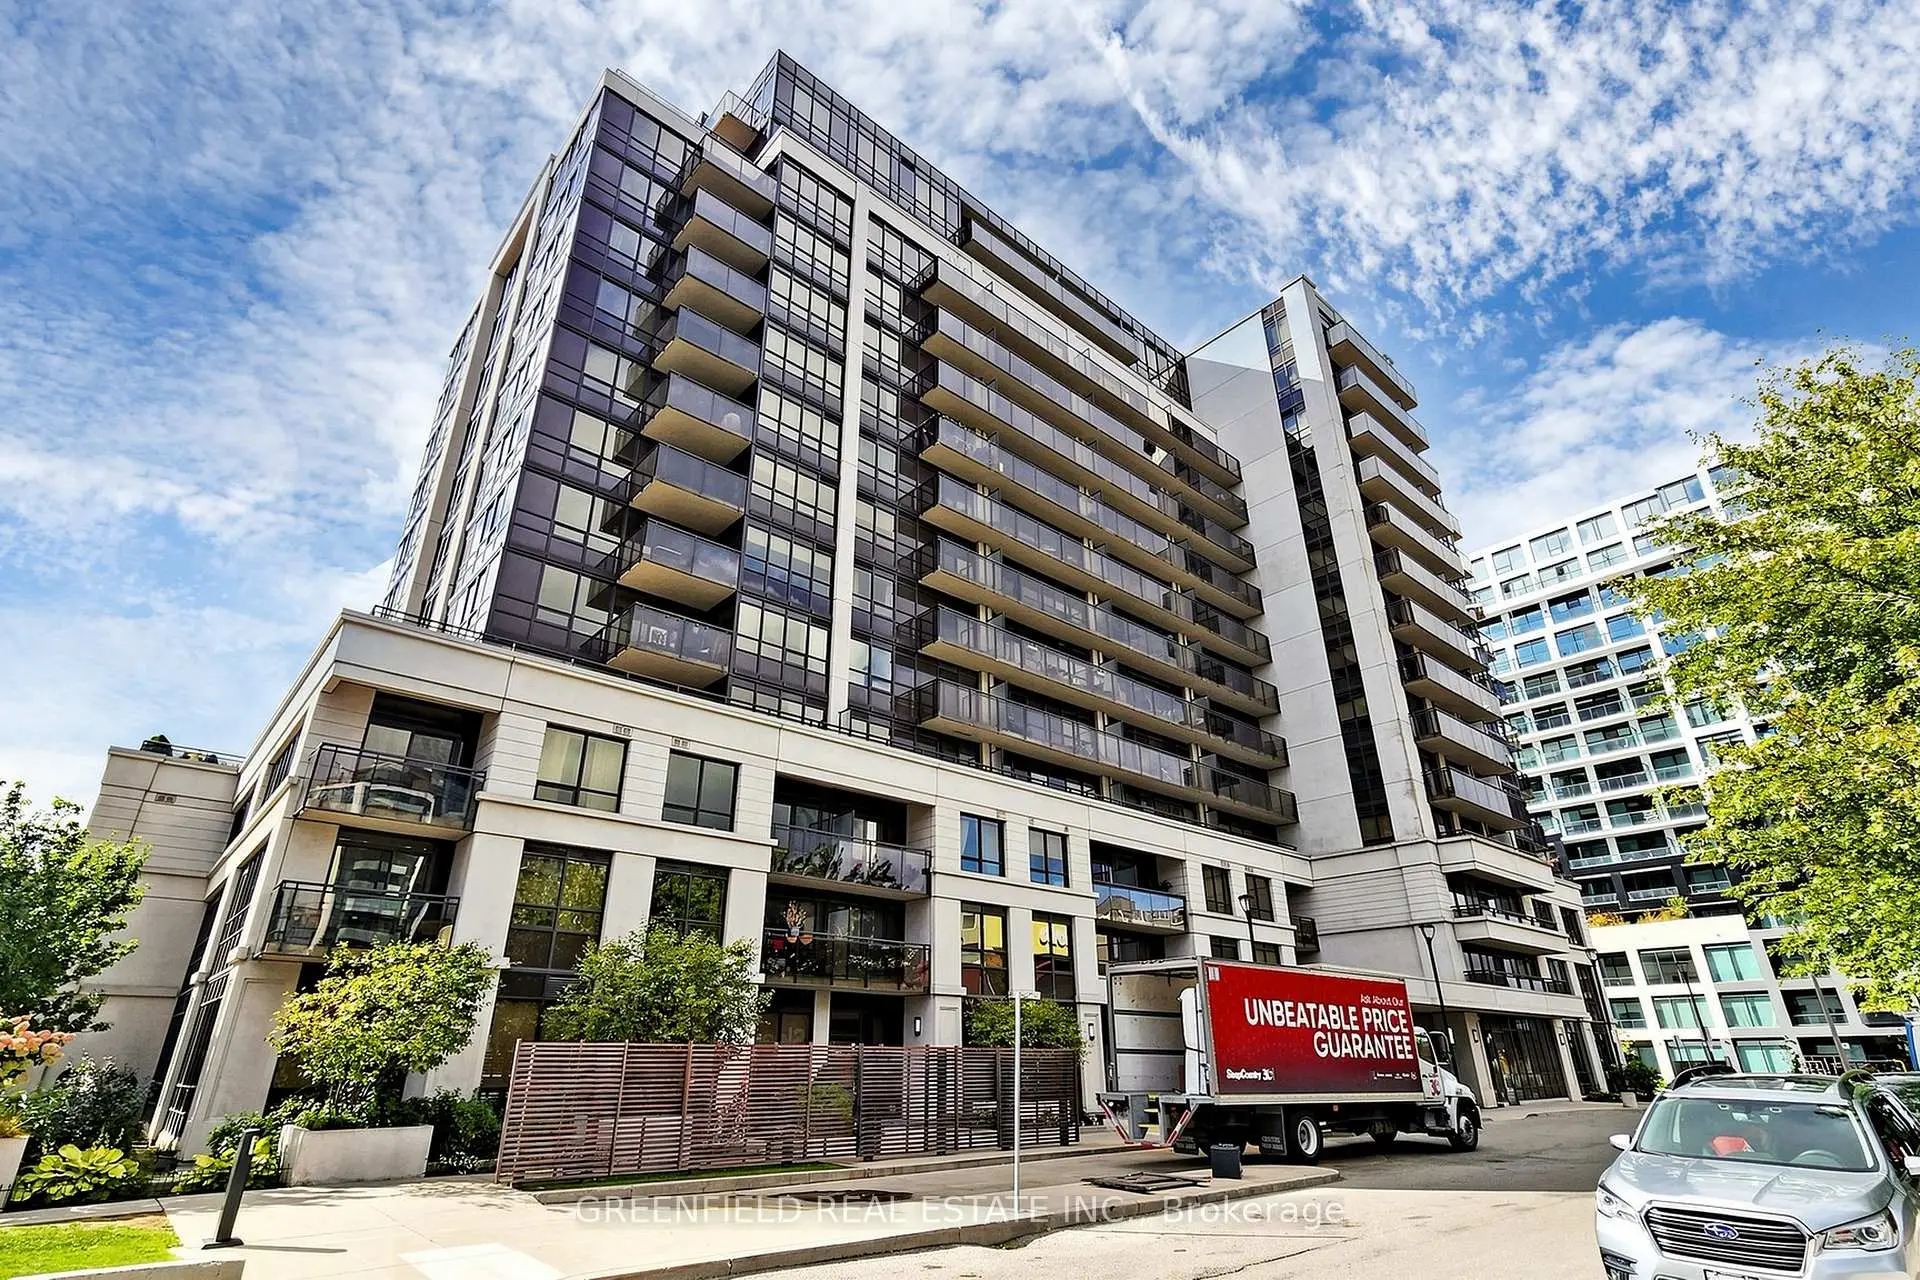
55 De Boers Dr was developed by real estate developer Liberty Development Corporation. The age of the residential building is approximately 15 years. It has about 15 levels and 201 units. M1 | M2 offers amenities such as Concierge, Visitor Parking, Party/Meeting Room, Guest Suites, Indoor Pool, Sauna and Gym. The monthly maintenance fee includes Heat, Water and Air Conditioning. There are total 4 units for sale and 3 for lease in 55 De Boers Dr.School Information
- Dublin Heights Elementary and Middle School (Grade:JK-8) 1277/3037
- William Lyon Mackenzie Collegiate Institute (Grade:9-12) 27/739
- St. Robert Catholic School (Grade:JK-8) 513/3037
- Rockford Public School (Grade:JK-6) 1540/3037
- Blaydon Public School (Grade:JK-5)


Commute Information
Sheppard West Subway Station (0.3km)Downsview Park Go Train Station (1.1km)