Glenfield-Jane Heights, Toronto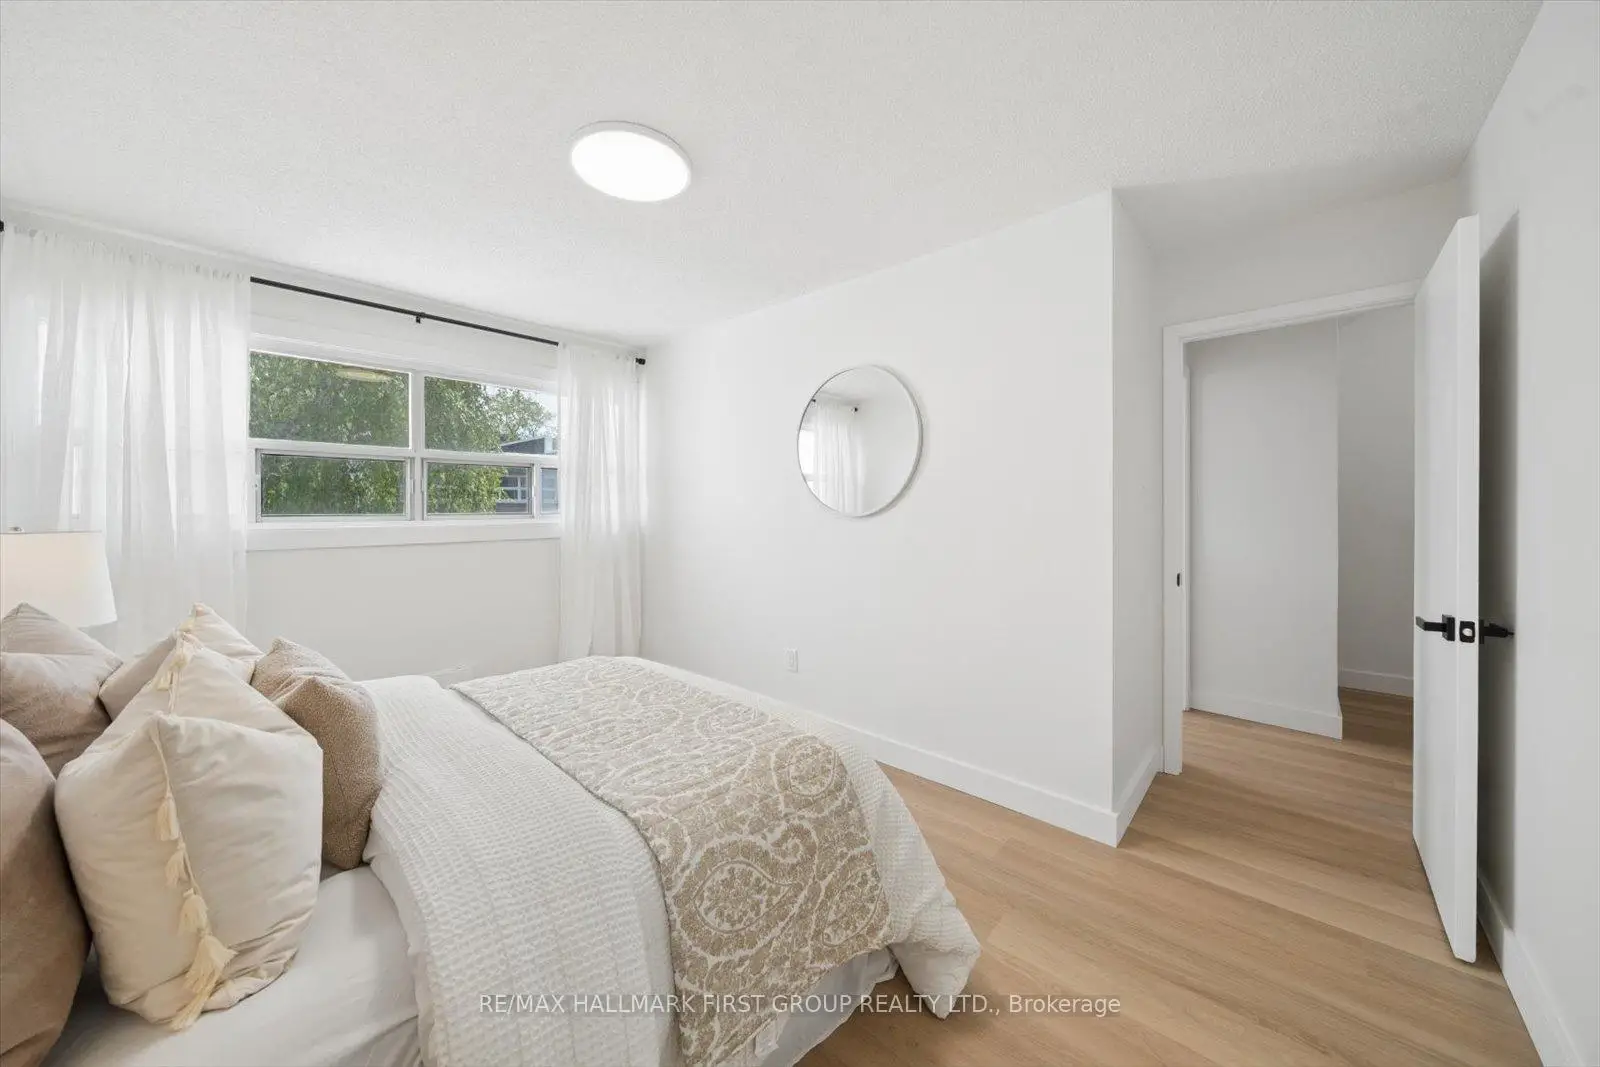

Description
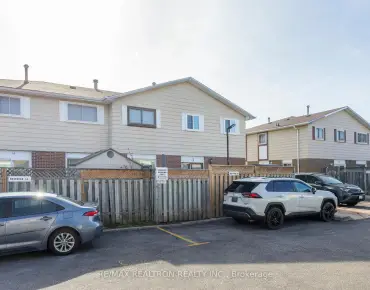
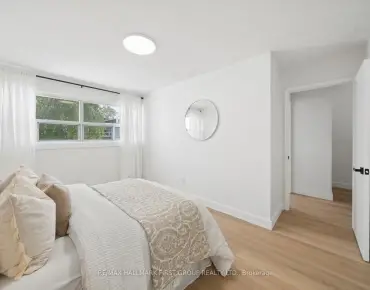
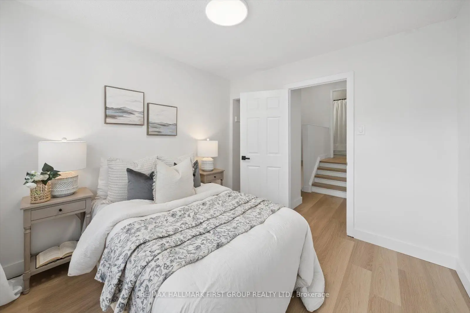
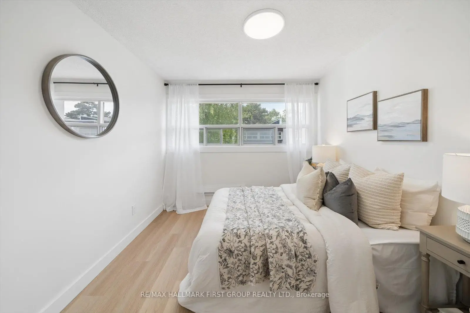
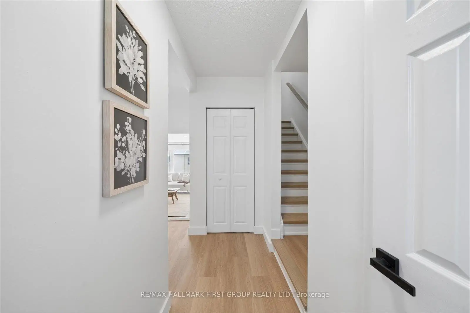
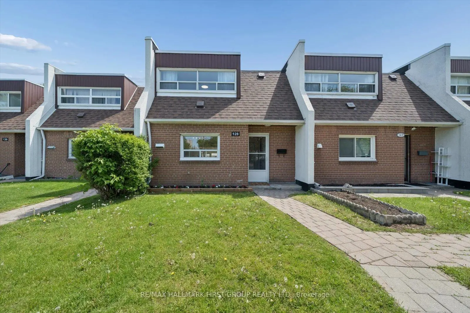
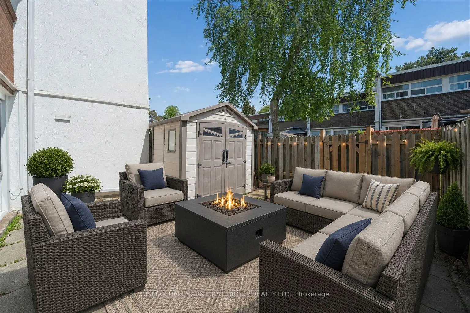
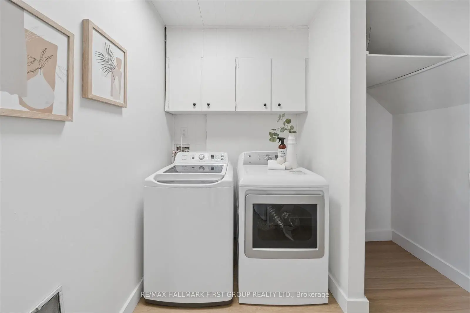
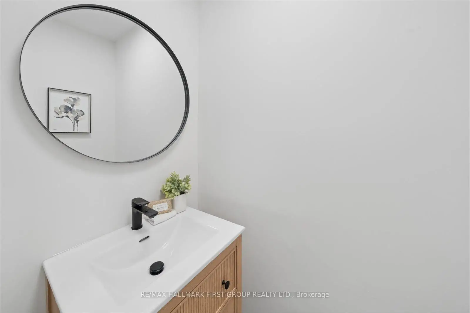
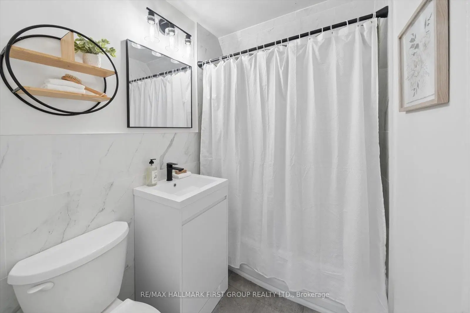
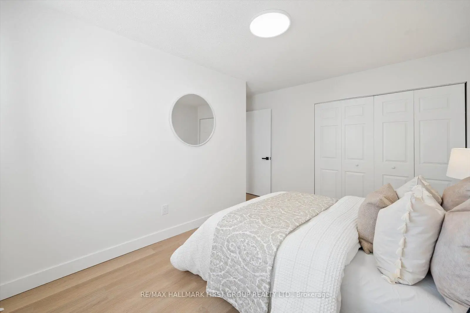
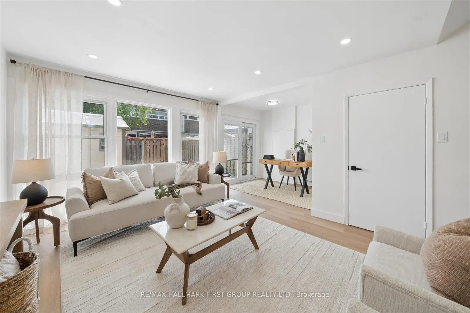
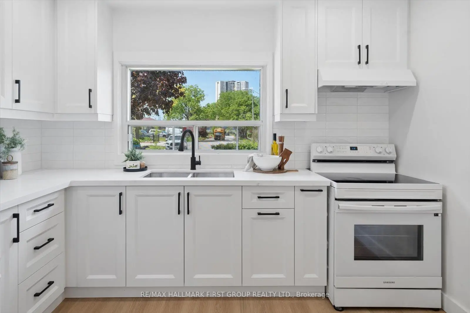
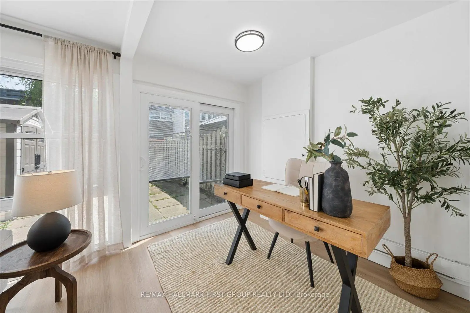
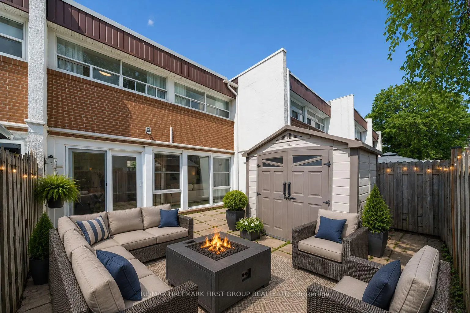
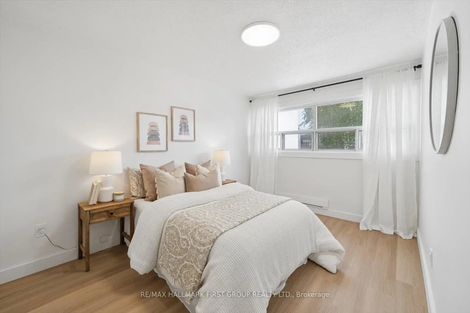
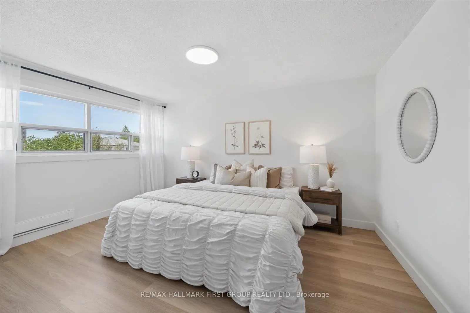
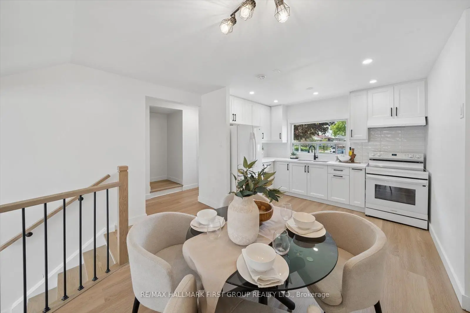
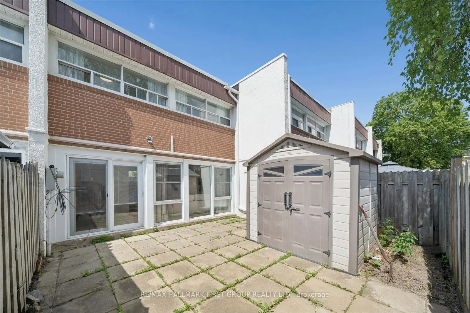
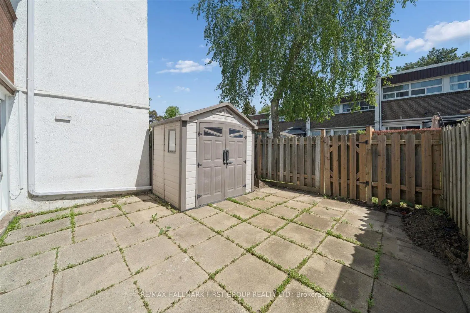
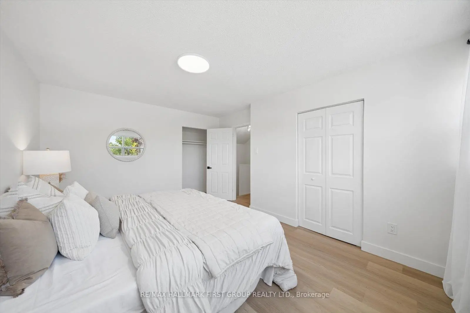
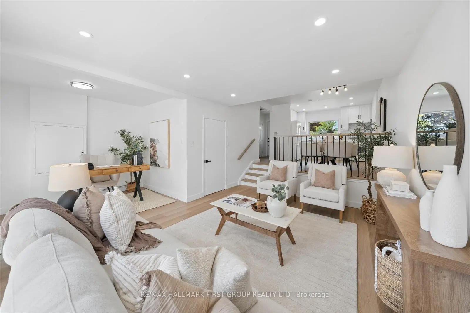
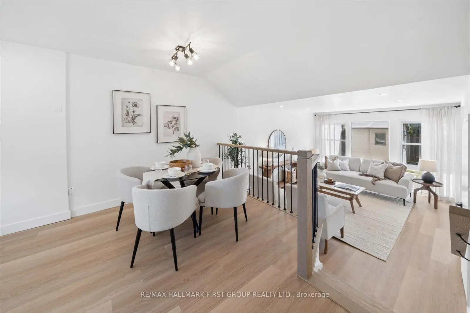
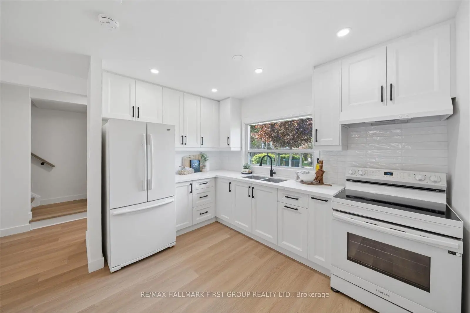
Perfect For First-Time Buyers, Investors, Or Growing Families! This Move-In Ready Condo Townhouse Has Been Extensively Updated With A Brand New Kitchen (2026), Fresh Paint Throughout (2026), New Baseboard Heaters (2026), New Window AC Units (2026), And Roof (2026). Enjoy Heated Underground Parking And Excellent Transit Access With TTC Bus Stops Nearby Plus Steps To The Finch West LRT, Making Commuting Across The GTA Simple And Convenient. Minutes To Jane Finch Mall, Yorkdale Shopping Centre, Grocery Stores, Restaurants, Community Centres, York University, Hwy 400 & 401, And More.Featuring A Bright And Spacious Living Room With New Vinyl Flooring And Walk-Out To A Private Fully Fenced Backyard, This Home Offers A Functional Layout With 3 Generous Bedrooms And A Rare Main Floor Powder Room - A Feature Not Often Found In Townhomes! A Fantastic Opportunity For Buyers Looking For Space, Convenience, And Value!
Features
- Facing: North

- Bedrooms: 3

- Bathrooms: 2

- Garages: 1

- Kitchens: 1

Details
- Space: 1200-1399

- Maintenance: $ 540.260

- Tax: $ 1349.82

- W13524426

- Listing contracted with: RE/MAX HALLMARK FIRST GROUP REALTY LTD.
| Room | Size(M) | Description | |
|---|---|---|---|
| Living Rm | 5.75x4.50 | Vinyl Floor, W/O To Patio, Large Window |
|
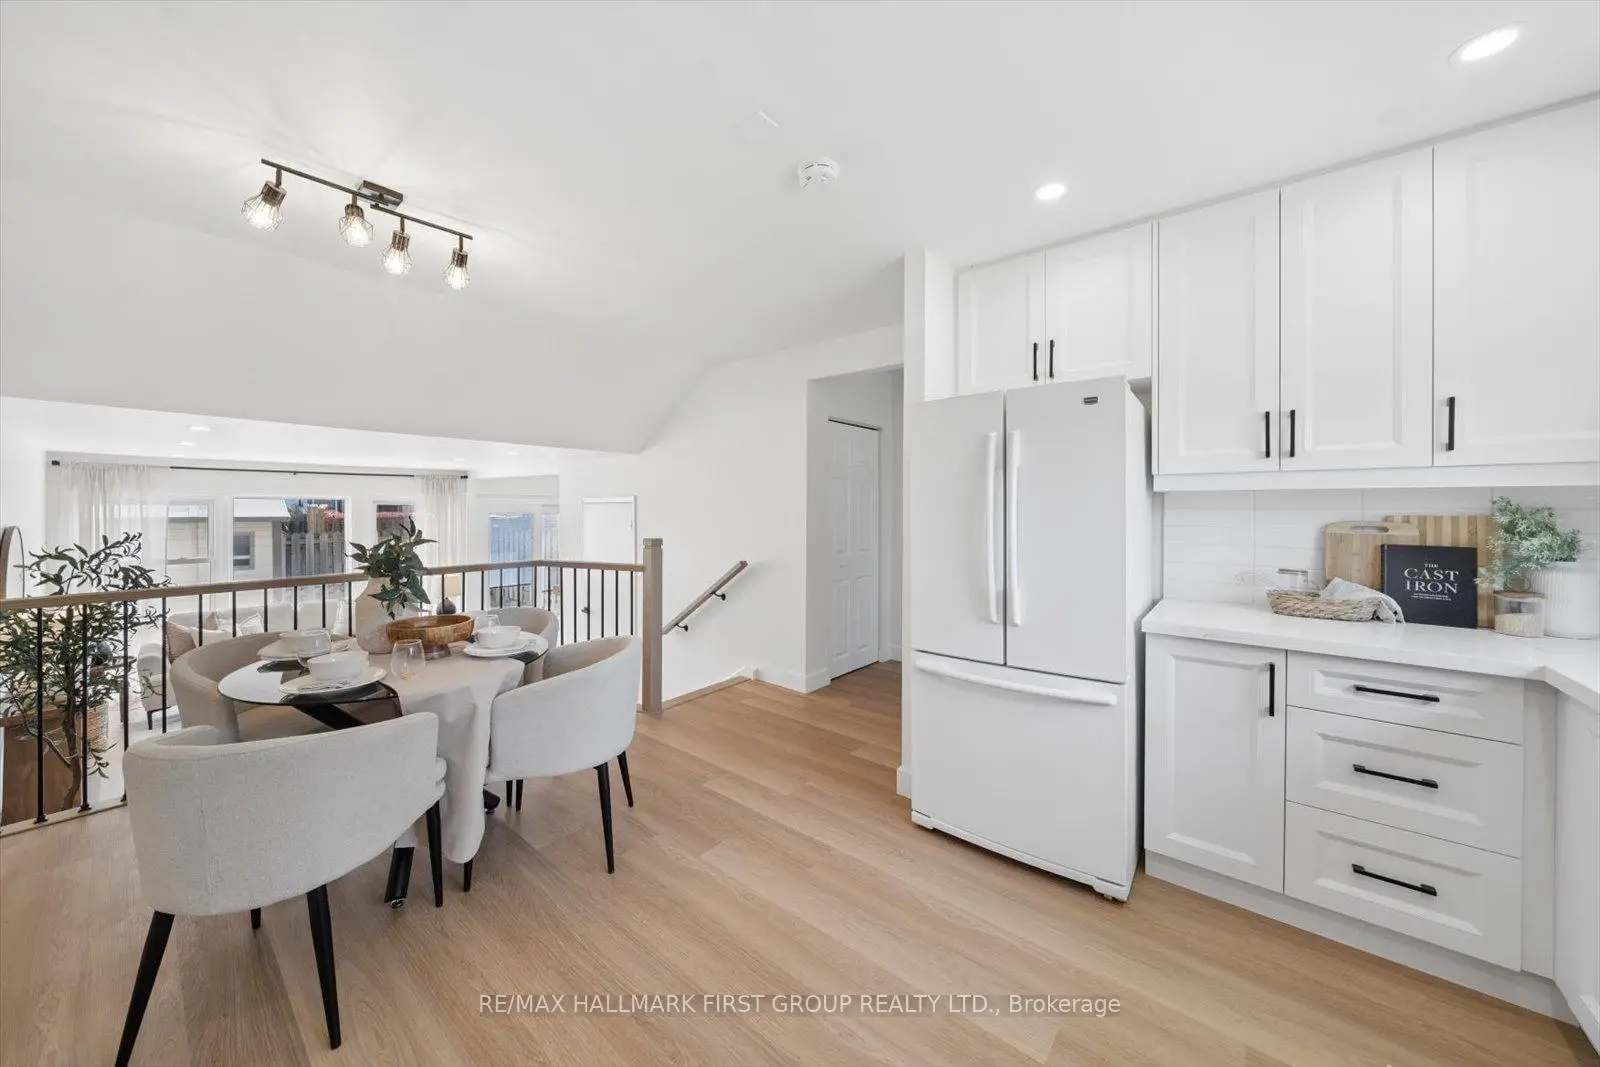
| Dining Rm | 3.65x2.75 | Vinyl Floor, Eat-in Kitchen, Overlooks Living |
|
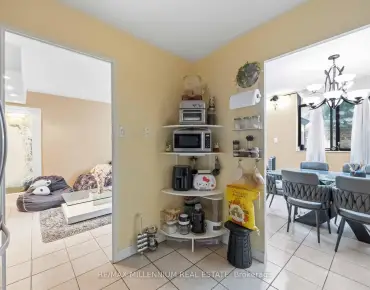
| Kitchen | 3.40x2.30 | Ceramic Backsplash, Quartz Counter, Open Concept |
|
| Primary B | 3.95x2.75 | His and Hers Closets, Vinyl Floor, Large Window |
|
| 2nd Br | 3.05x2.75 | Double Closet, Large Window, Vinyl Floor |
|
| 3rd Br | 3.05x2.75 | Large Window, Closet, Vinyl Floor |
|
| Laundry | 2.40x1.85 | Vinyl Floor |
| Bathroom | Pieces | Level | |
|---|---|---|---|
| 1xBath | 2 pcs | ||
| 1xBath | 4 pcs |
Property Summary
Located close to the intersection of Finch and Driftwood, #128-30 Venetian Cres is a 3 bedrooms 2 washrooms Condo Townhouse. The unit has a Single Underground Parking Space. The property has many nice features including Carpet Free. Living Room Rm, Dinning Room Rm, Kitchen and Laundry are on the Ground floor.School Information
- Topcliff Public School (Grade:JK-5)
- Oakdale Park Middle School (Grade:6-8)
- Westview Centennial Secondary School (Grade:9-12) 708/739
- St. Francis de Sales Catholic School (Grade:JK-8) 2277/3037
- Stanley Public School (Grade:JK-5)
- Topcliff Public School (Grade:JK-5)