Islington-City Centre West, Toronto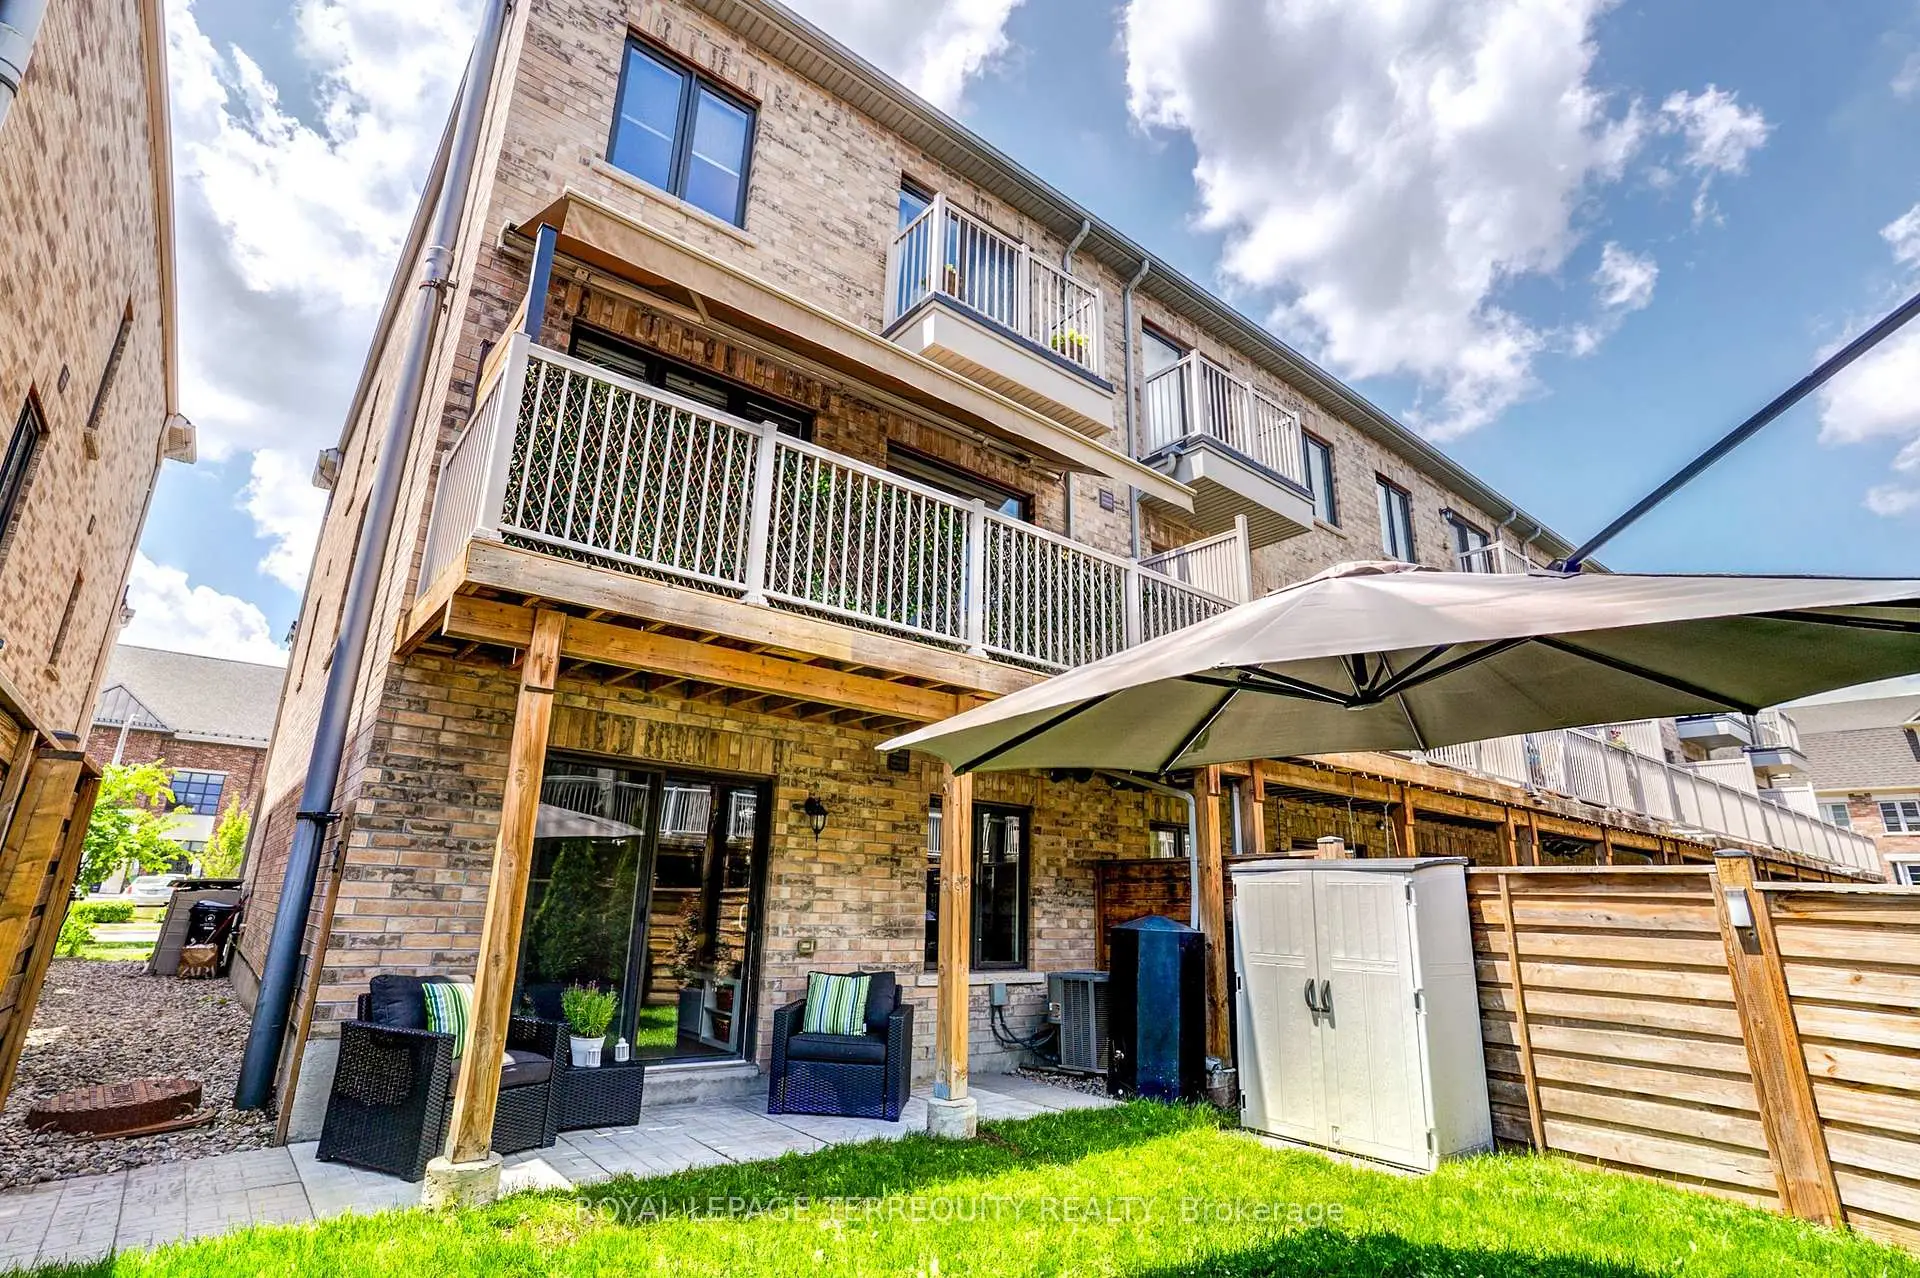

Description
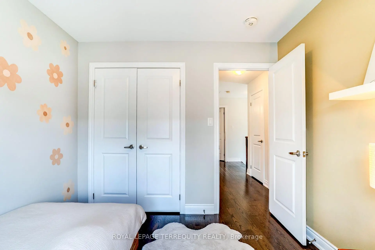
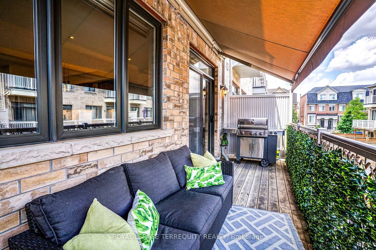
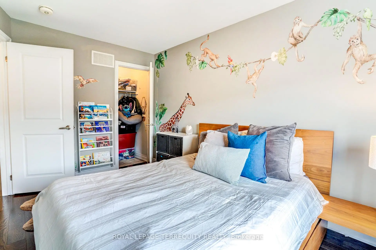
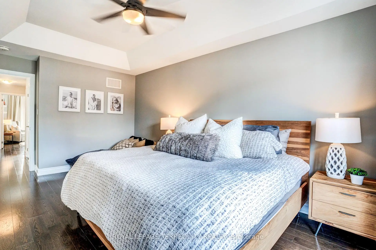
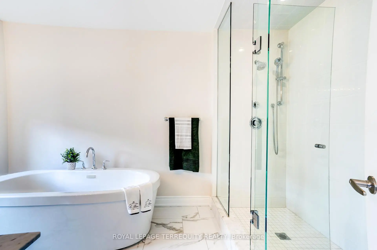
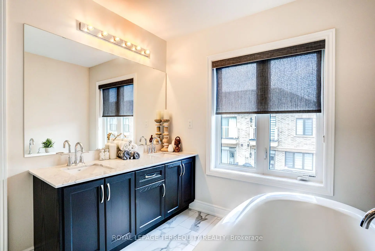
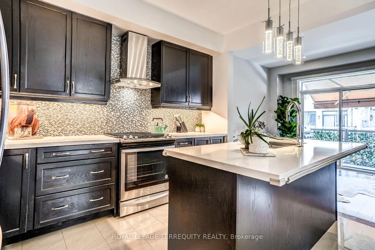
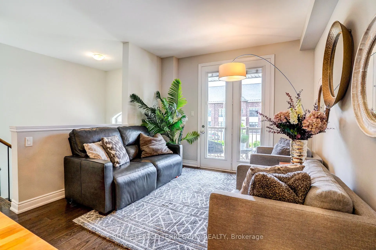
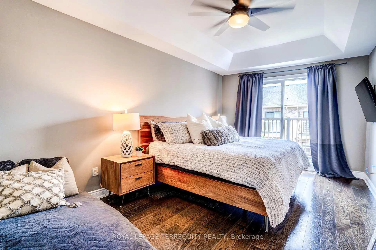
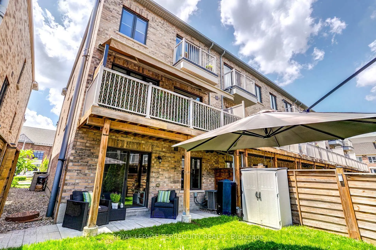
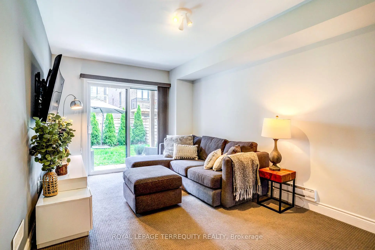
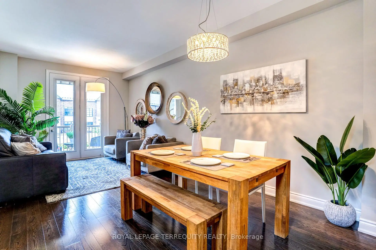
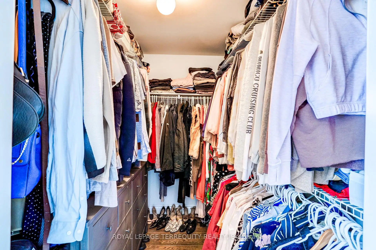
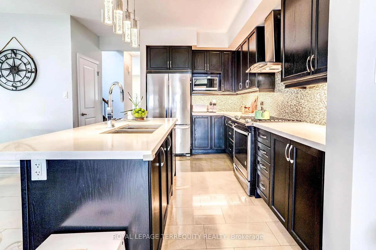
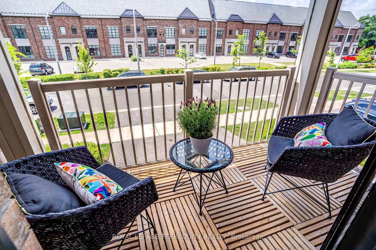
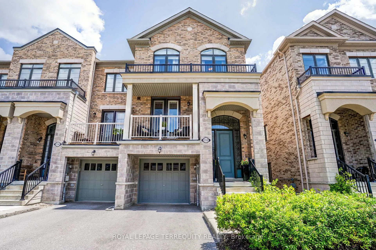
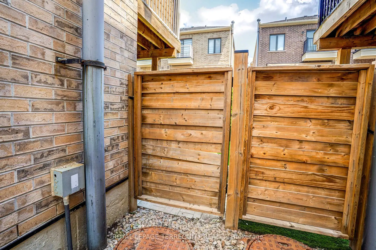
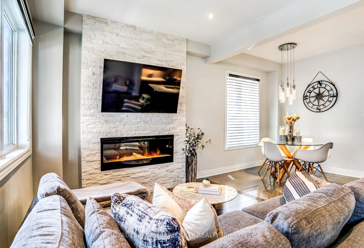
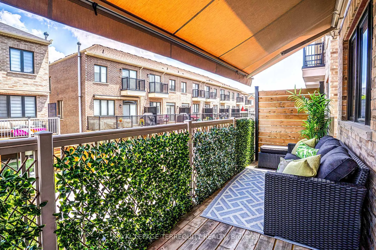
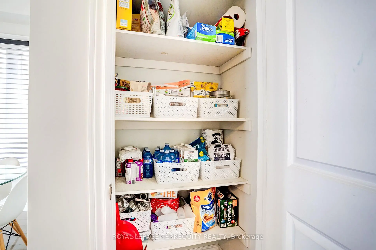
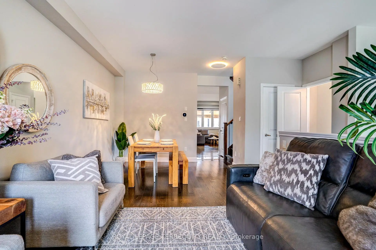
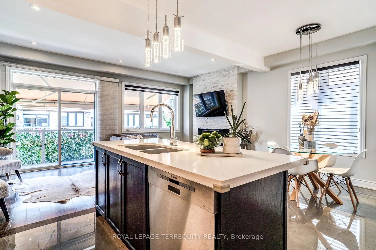
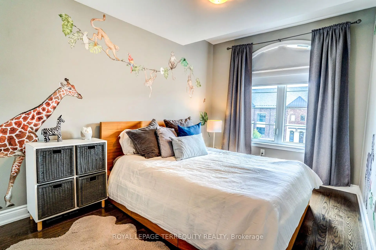
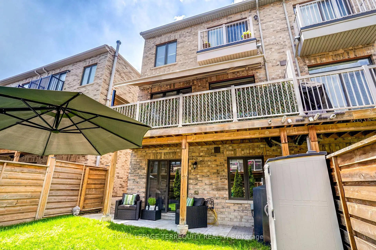
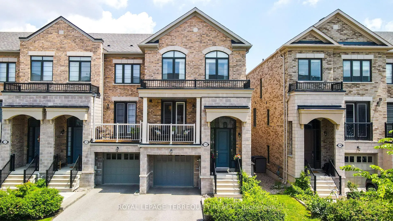
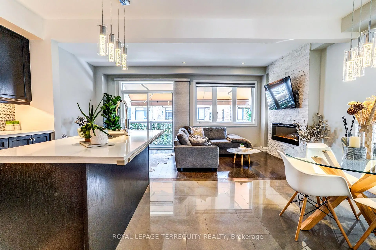
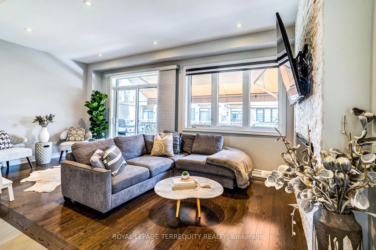
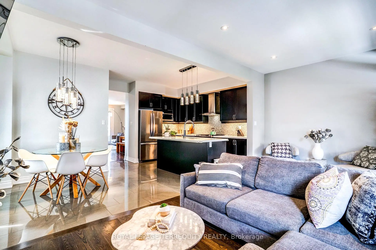
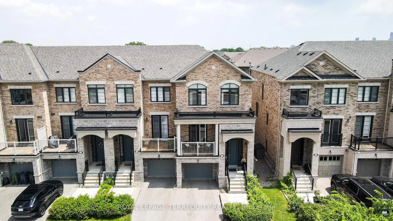
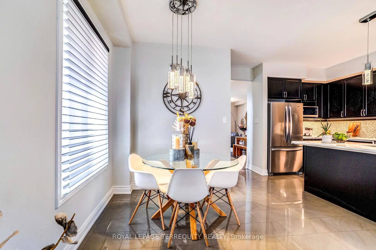
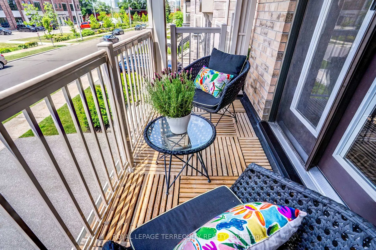
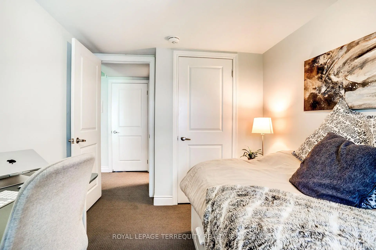
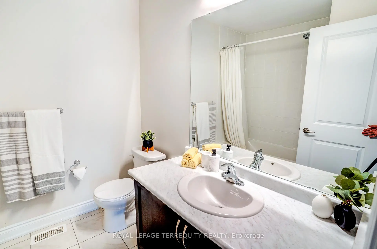
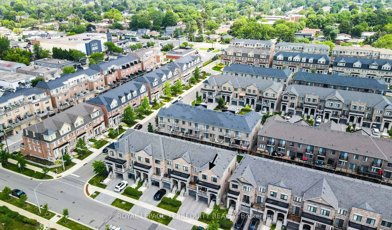
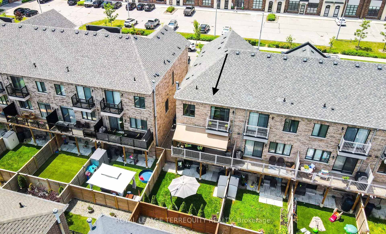
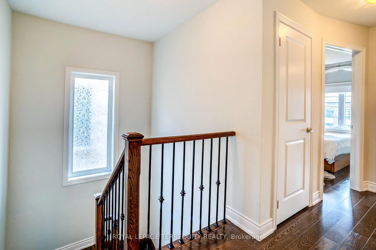
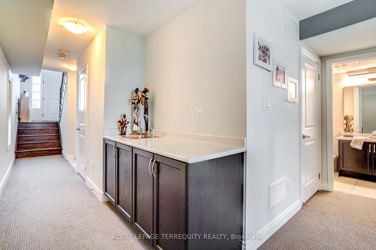
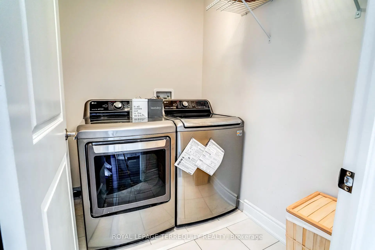
One of the largest models with almost 2400sqft of finished living space. This END unit offers more privacy,only one shared wall and one neighour attached. Features side windows and more natural light and a larger ,wider backyard space.This home has elegant finishes & custom upgrades from porcelain tiles to stone counters . Notable are the 9Ft ceilings, the valuted front bedroom windows ,pot lights & dimmers, cosy feature electric stoneclad Fireplace,the 2nd floor Laundry,Ecobee thermostat & Ring Doorbell,ethernet wired connection on each level for high speed connection, a covered front balcony,chef-inspired kitchen w/a toe kick under cabinet automatic dustpan that works with the Central Vacuum system, GDO,stone counters & custom backsplash, spacious island and walk in pantry closet. Enjoy indoor & outdoor entertaining spaces over multiple levels. There are two main-floor balconies: a covered Front balcony that walks out from the Living area and the Full-width rear balcony w/an Awning, gas BBQ hookup and,privacy screens. The fully fenced in backyard features custom evergreens, a storage shed and a walkout from the finished lower level. Ample closet space throughout this home. The Primary suite provides a true retreat w/coffered ceiling, a deep walk in closet, a private balcony, a spa-inspired 5-piece ensuite featuring a freestanding soaker tub, seamless glass shower, and double vanity. Exceptional flexibility in the recreation room area that has a bar sink and servery area with convenient side door backyard access from the front. The 4th bedroom has bright large windows & there is a full 4PC bath ideal for guests, extended family, or as a home office. Combining luxury finishes, versatile living spaces,this exceptional home delivers comfort, style,convenience just steps away to groceries, schools, Ikea, Sherway, the QEW and a easy transit access up to Bloor Subway line @Islington Stn. Move in today to this END unit gem.
Features
- Facing: Ea

- Bedrooms: 4

- Bathrooms: 4

- Garages: 1

- Kitchens: 1

Details
- Space: 2250-2499

- Maintenance: $ 214.68

- Tax: $ 6192.20

- W13516720

- Listing contracted with: ROYAL LEPAGE TERREQUITY REALTY
| Room | Size(M) | Description | |
|---|---|---|---|
| Living Rm | 3.08x3.24 | W/O To Balcony, Overlooks Dining, West View |
|
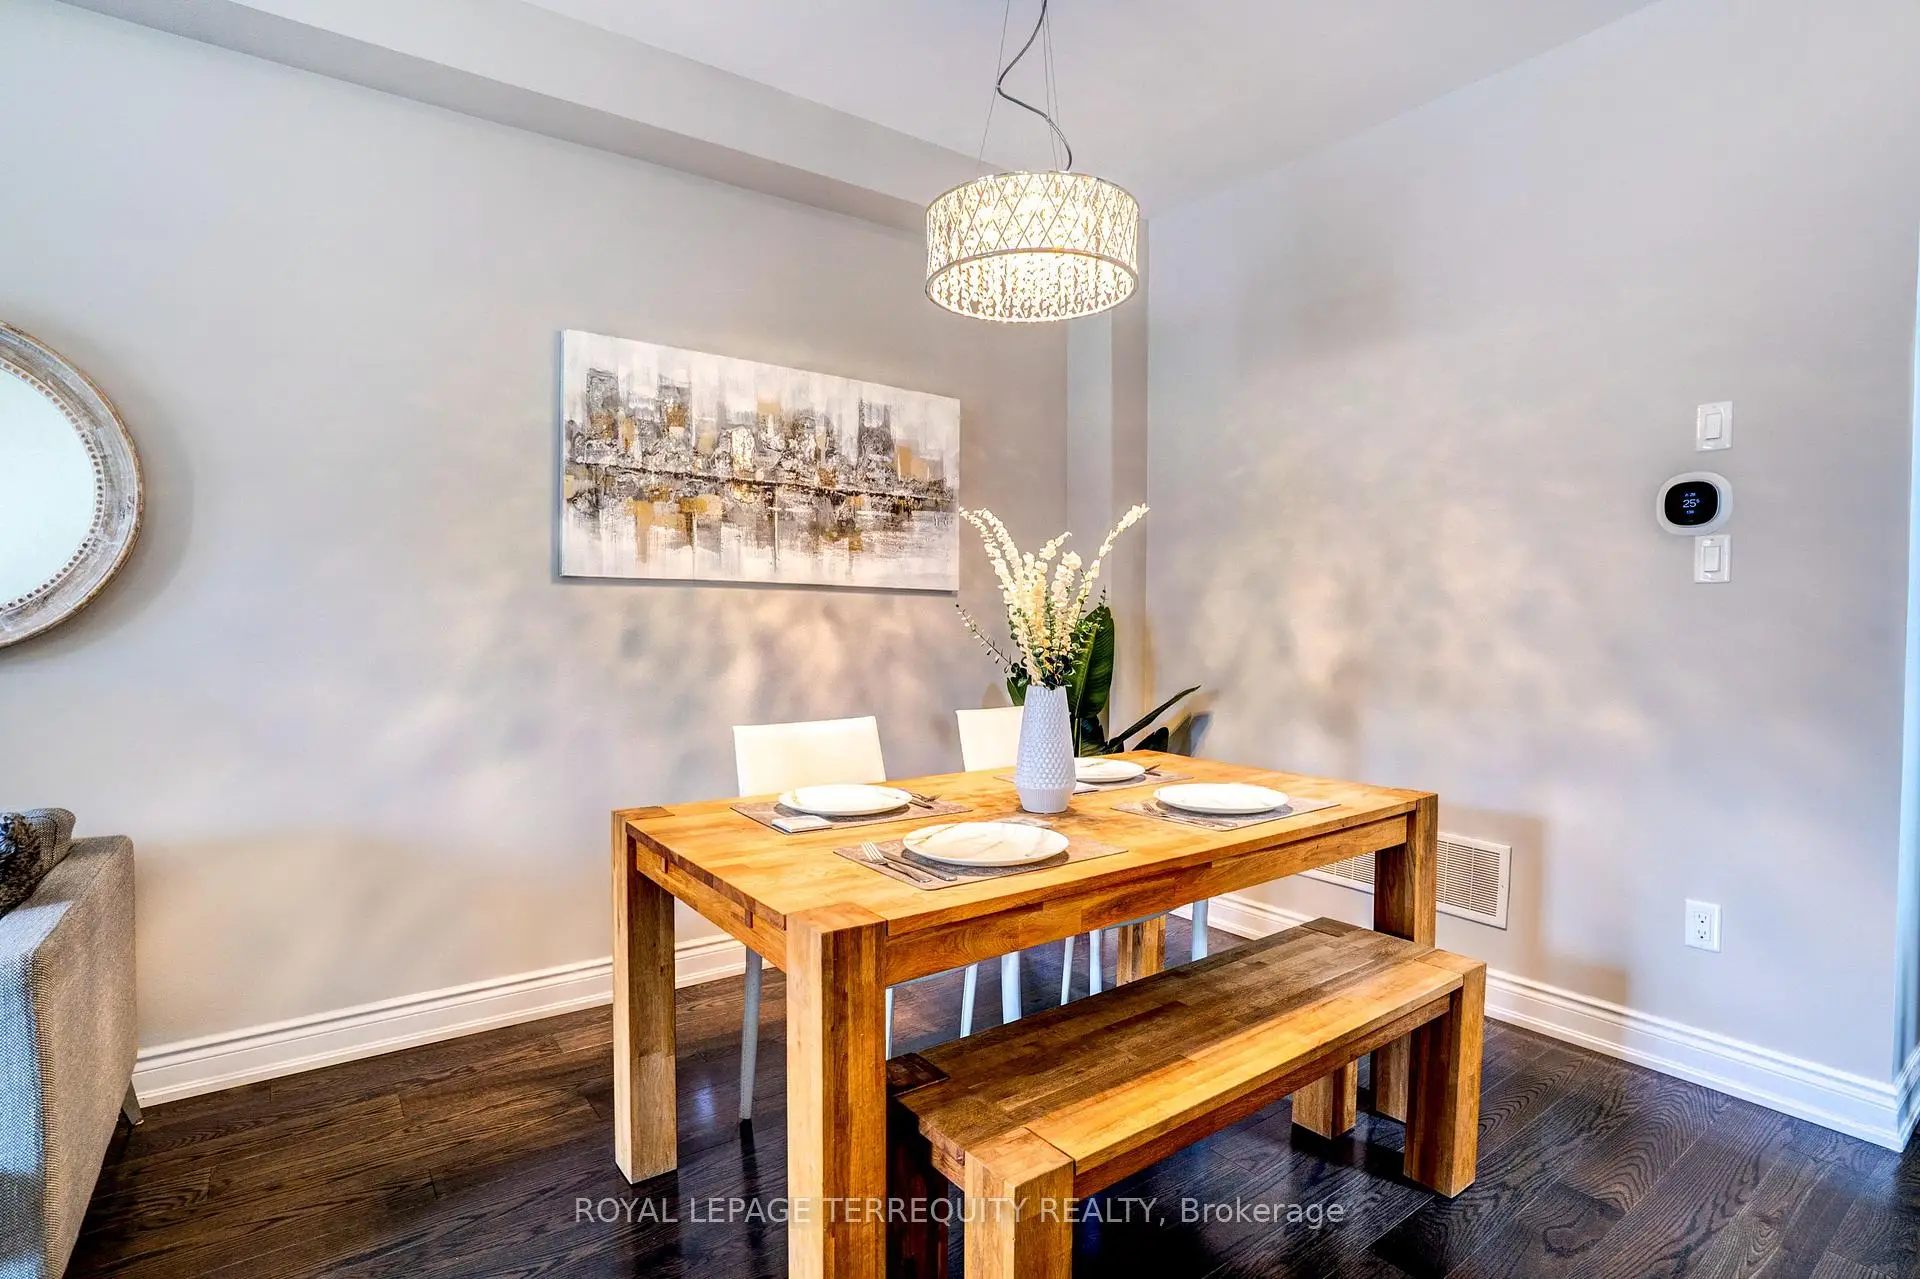
| Dining Rm | 3.14x3.08 | Overlooks Living, Open Concept, Laminate |
|
| Kitchen | 2.78x3.69 | Quartz Counter, Custom Backsplash, Centre Island |
|
| Family Rm | 2.78x5.73 | W/O To Balcony, Electric Fireplace, Overlooks Garden |
|
| Primary B | 3.17x5.19 | Balcony, 5 Pc Ensuite, Walk-In Closet(s) |
|
| 2nd Br | 3.17x4.15 | Walk-In Closet(s), Large Window, West View |
|
| 3rd Br | 2.90x2.78 | Double Closet, Large Window, B/I Shelves |
|
| Recreatio | 3.02x3.26 | 4 Pc Bath, W/O To Garden, Bar Sink |
|
| 4th Br | 3.27x3.48 | Large Window, Closet, Overlooks Garden |
| Bathroom | Pieces | Level | |
|---|---|---|---|
| 1xBath | 2 pcs | Main |
|
| 1xBath | 4 pcs | Second |
|
| 1xBath | 5 pcs | Second |
|
| 1xBath | 4 pcs | Basement |
Property Summary
Located close to the intersection of Islington & Norseman, #27-132 Thomas Fisher Dr is a 4 bedrooms 4 washrooms Condo Townhouse. The unit has a Single Built-In Parking Space. The property has many nice features including In-Law Suite, Central Vacuum, Carpet Free and Auto Garage Door Remot. Living Room Rm, Dinning Room Rm, Kitchen and Family Room Rm are on the Main floor; Other is on the Ground floor.Video
Commute Information
Kipling Subway Station (1.3km)Kipling Go Train Station (1.3km)