Weston, Toronto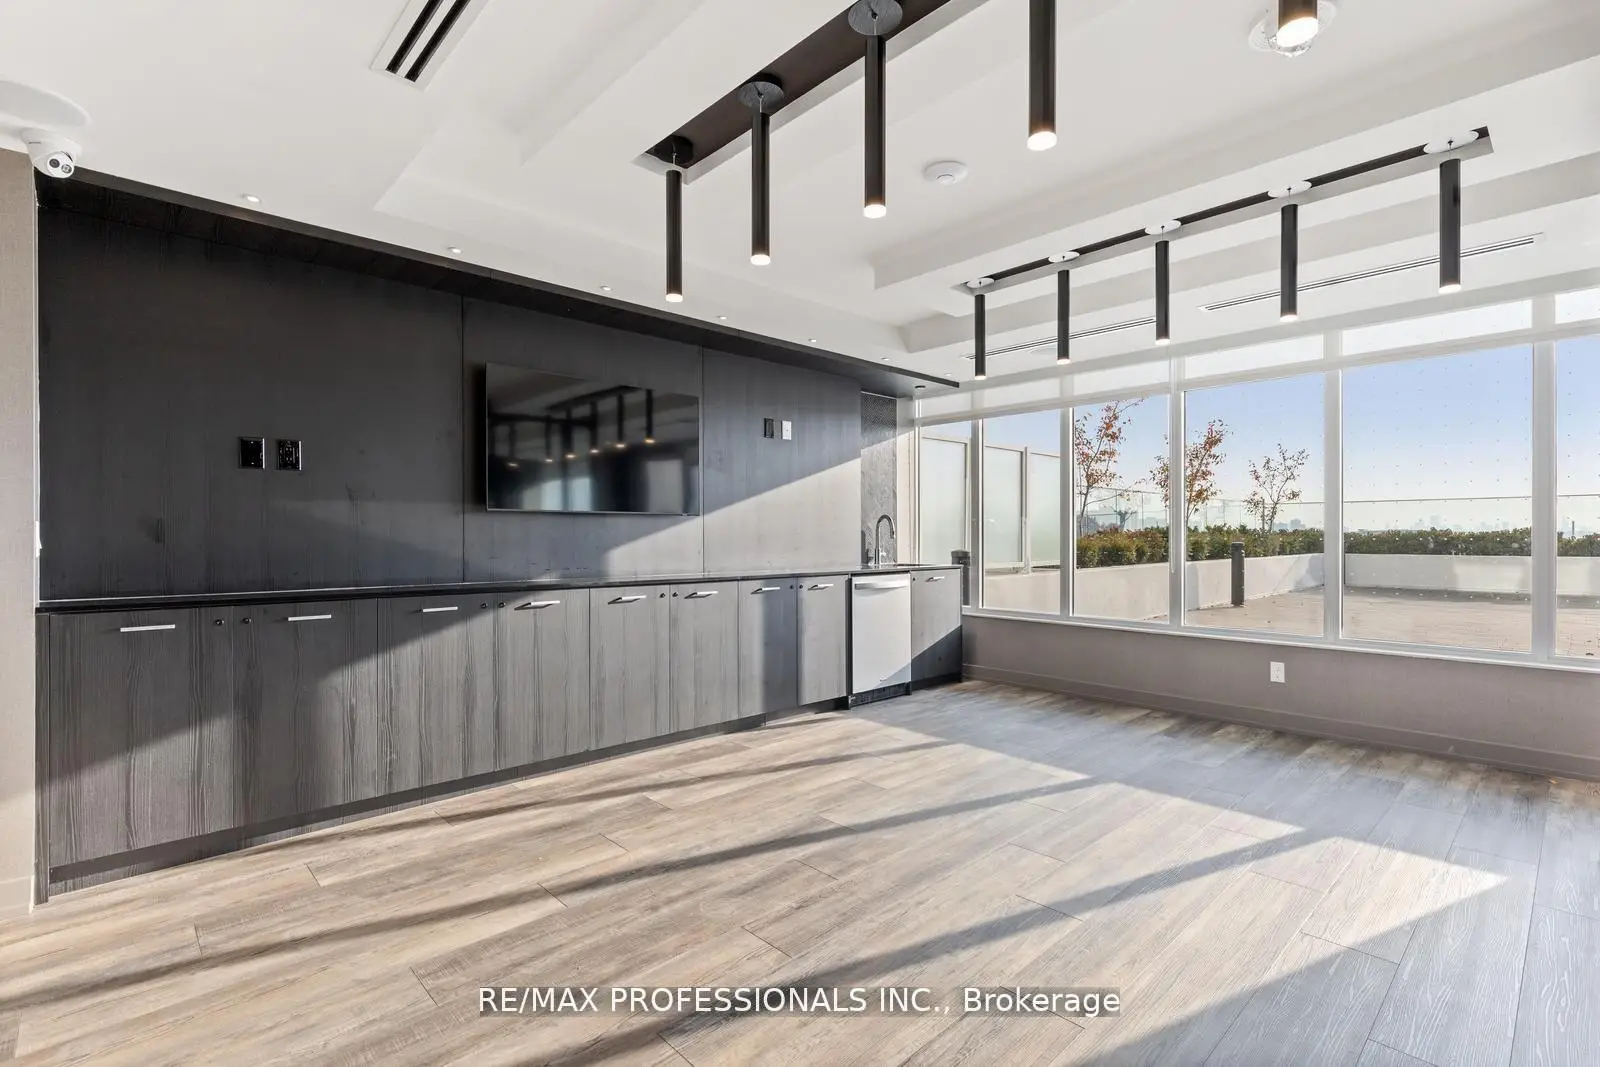


Description
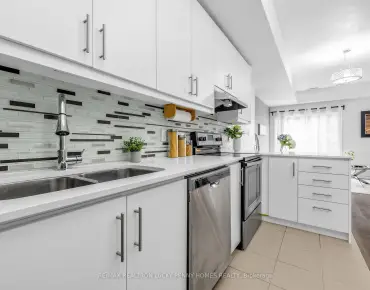
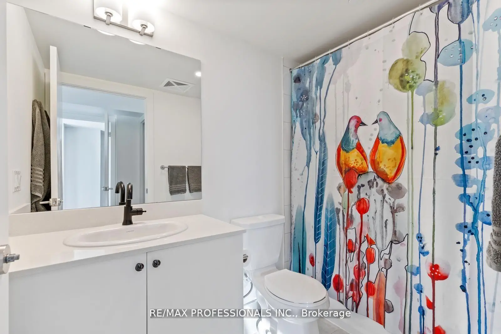
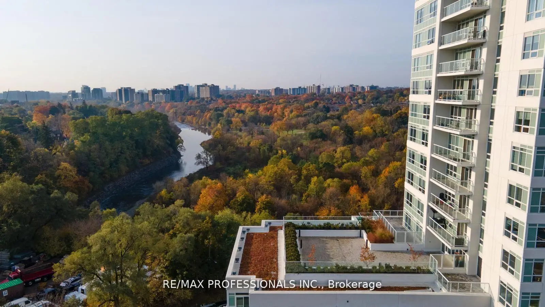
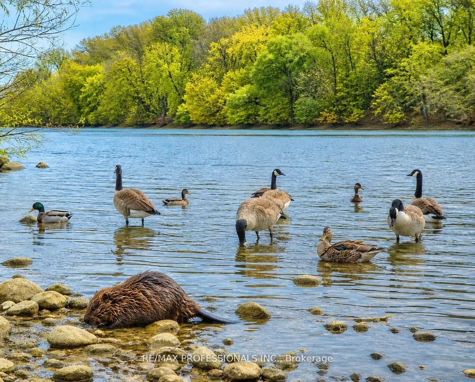
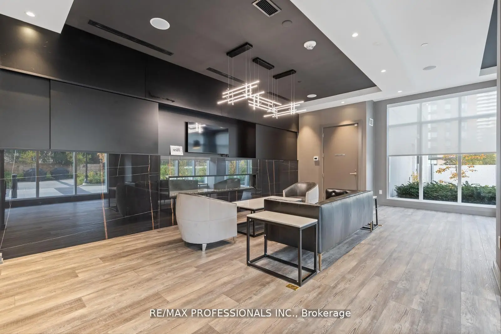
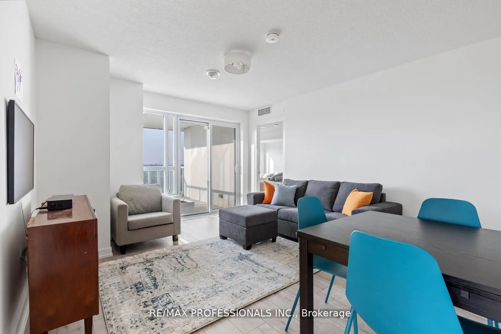
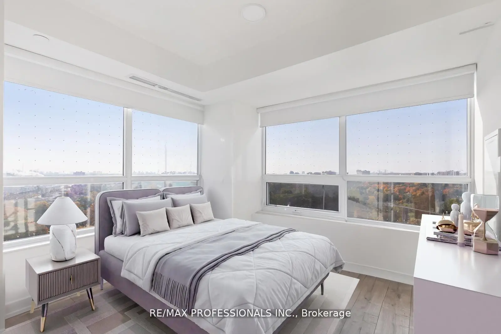
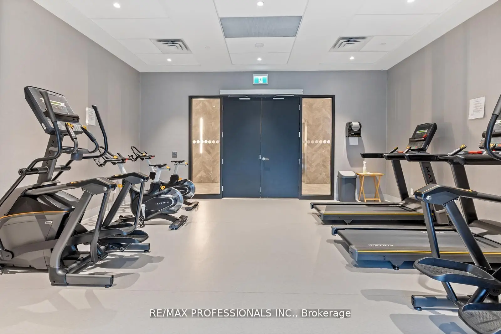
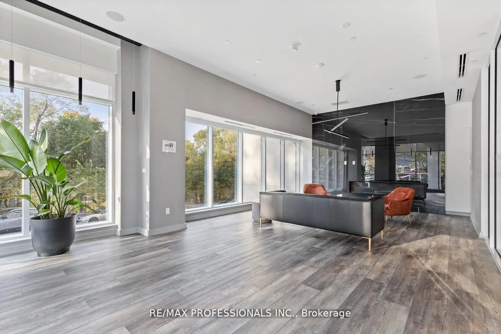
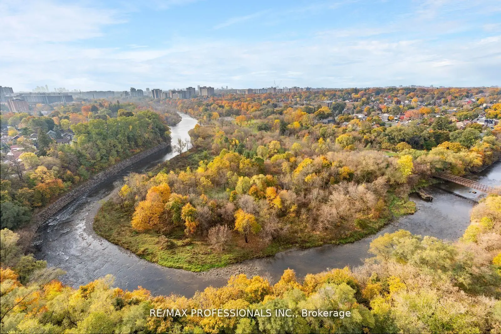
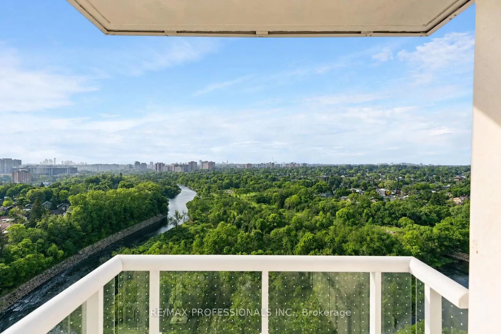
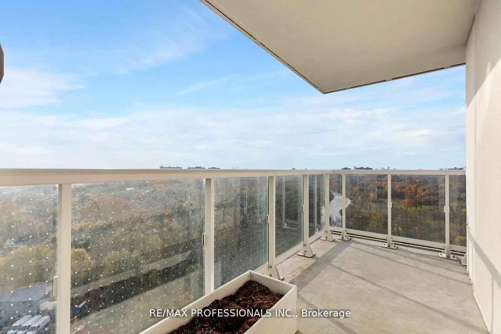
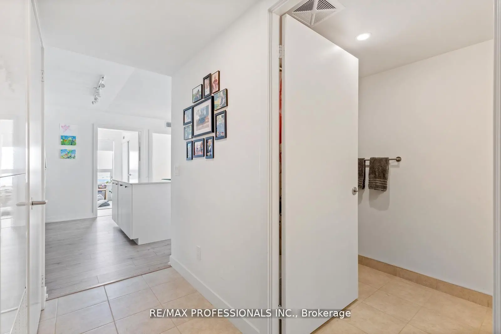
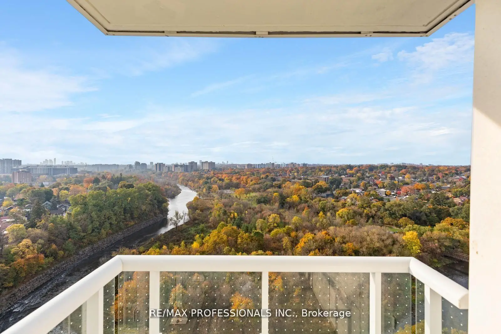
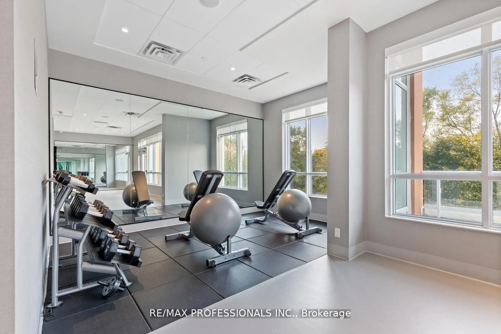
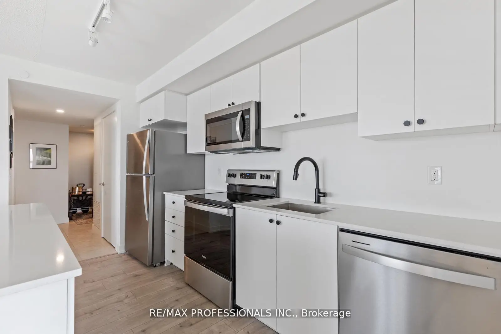
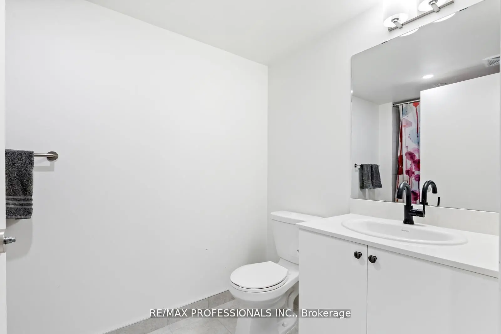
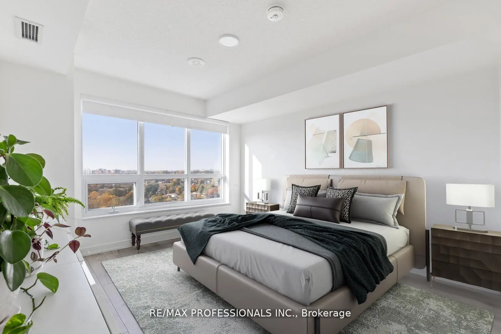
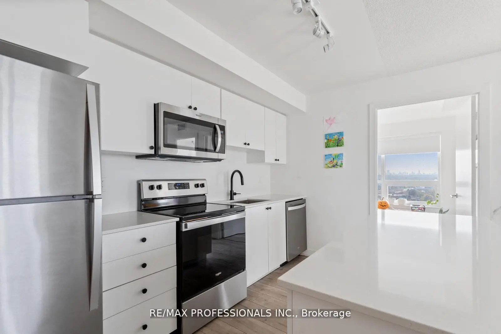
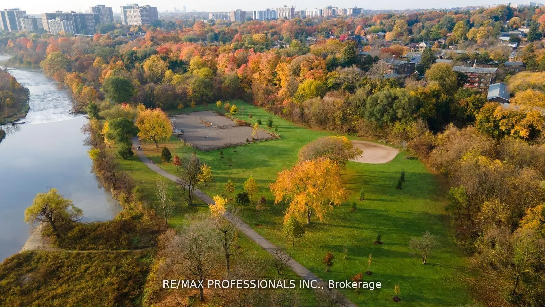
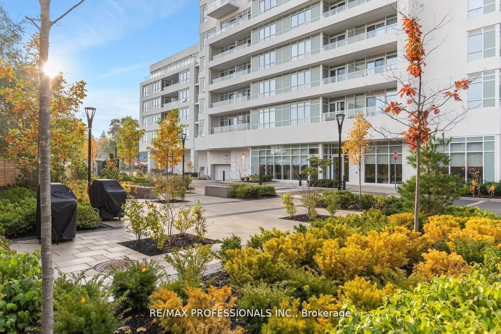
Where City Living Meets Nature. Wake up to panoramic Humber River views, endless treetops and spectacular sunsets-then be at Union Station or Pearson Airport in minutes. This bright, sun-filled corner suite offers the perfect balance of tranquility and convenience. With 3bedrooms, 2 baths and 1,021 sq. ft. of thoughtfully designed living space, the open-concept layout is flooded with natural light and flows effortlessly to a private balcony overlooking one of Toronto's most beautiful natural landscapes. The spacious primary suite features a walk-in closet, ensuite bath and peaceful west-facing views, while two additional bedrooms provide flexibility for guests or a home office. Outside your door, enjoy scenic trails, abundant wildlife, the annual salmon run, golf, shopping and exceptional transit with the GO Train and UP Express just steps away. A view you'll never tire of. A commute you'll actually enjoy. A lifestyle you'll love. Some rooms have been virtually staged to showcase the flexibility of the space and illustrate how it can be adapted to suit different lifestyles and needs.
Features
- Facing: South West

- Bedrooms: 3

- Bathrooms: 2

- Garages: 1

- Kitchens: 1

Details
- Space: 1000-1199

- Maintenance: $ 742.710

- Tax: $ 3376.17

- W13513656

- Listing contracted with: RE/MAX PROFESSIONALS INC.
| Room | Size(M) | Description | |
|---|---|---|---|
| Living Rm | 6.20x3.65 | Combined w/Dining, W/O To Balcony |
|
| Dining Rm | 6.20x3.65 | Combined w/Kitchen, Open Concept |
|
| Kitchen | 6.20x3.65 | Combined w/Dining, Centre Island |
|
| Primary B | 3.70x3.35 | Ensuite Bath, Walk-In Closet(s), West View |
|
| 2nd Br | 3.00x2.74 | West View, Closet Organizers |
|
| 3rd Br | 3.00x2.80 | South View, Closet Organizers |
| Bathroom | Pieces | Level | |
|---|---|---|---|
| 1xBath | 4 pcs | ||
| 1xBath | 4 pcs |