Yorkdale-Glen Park, Toronto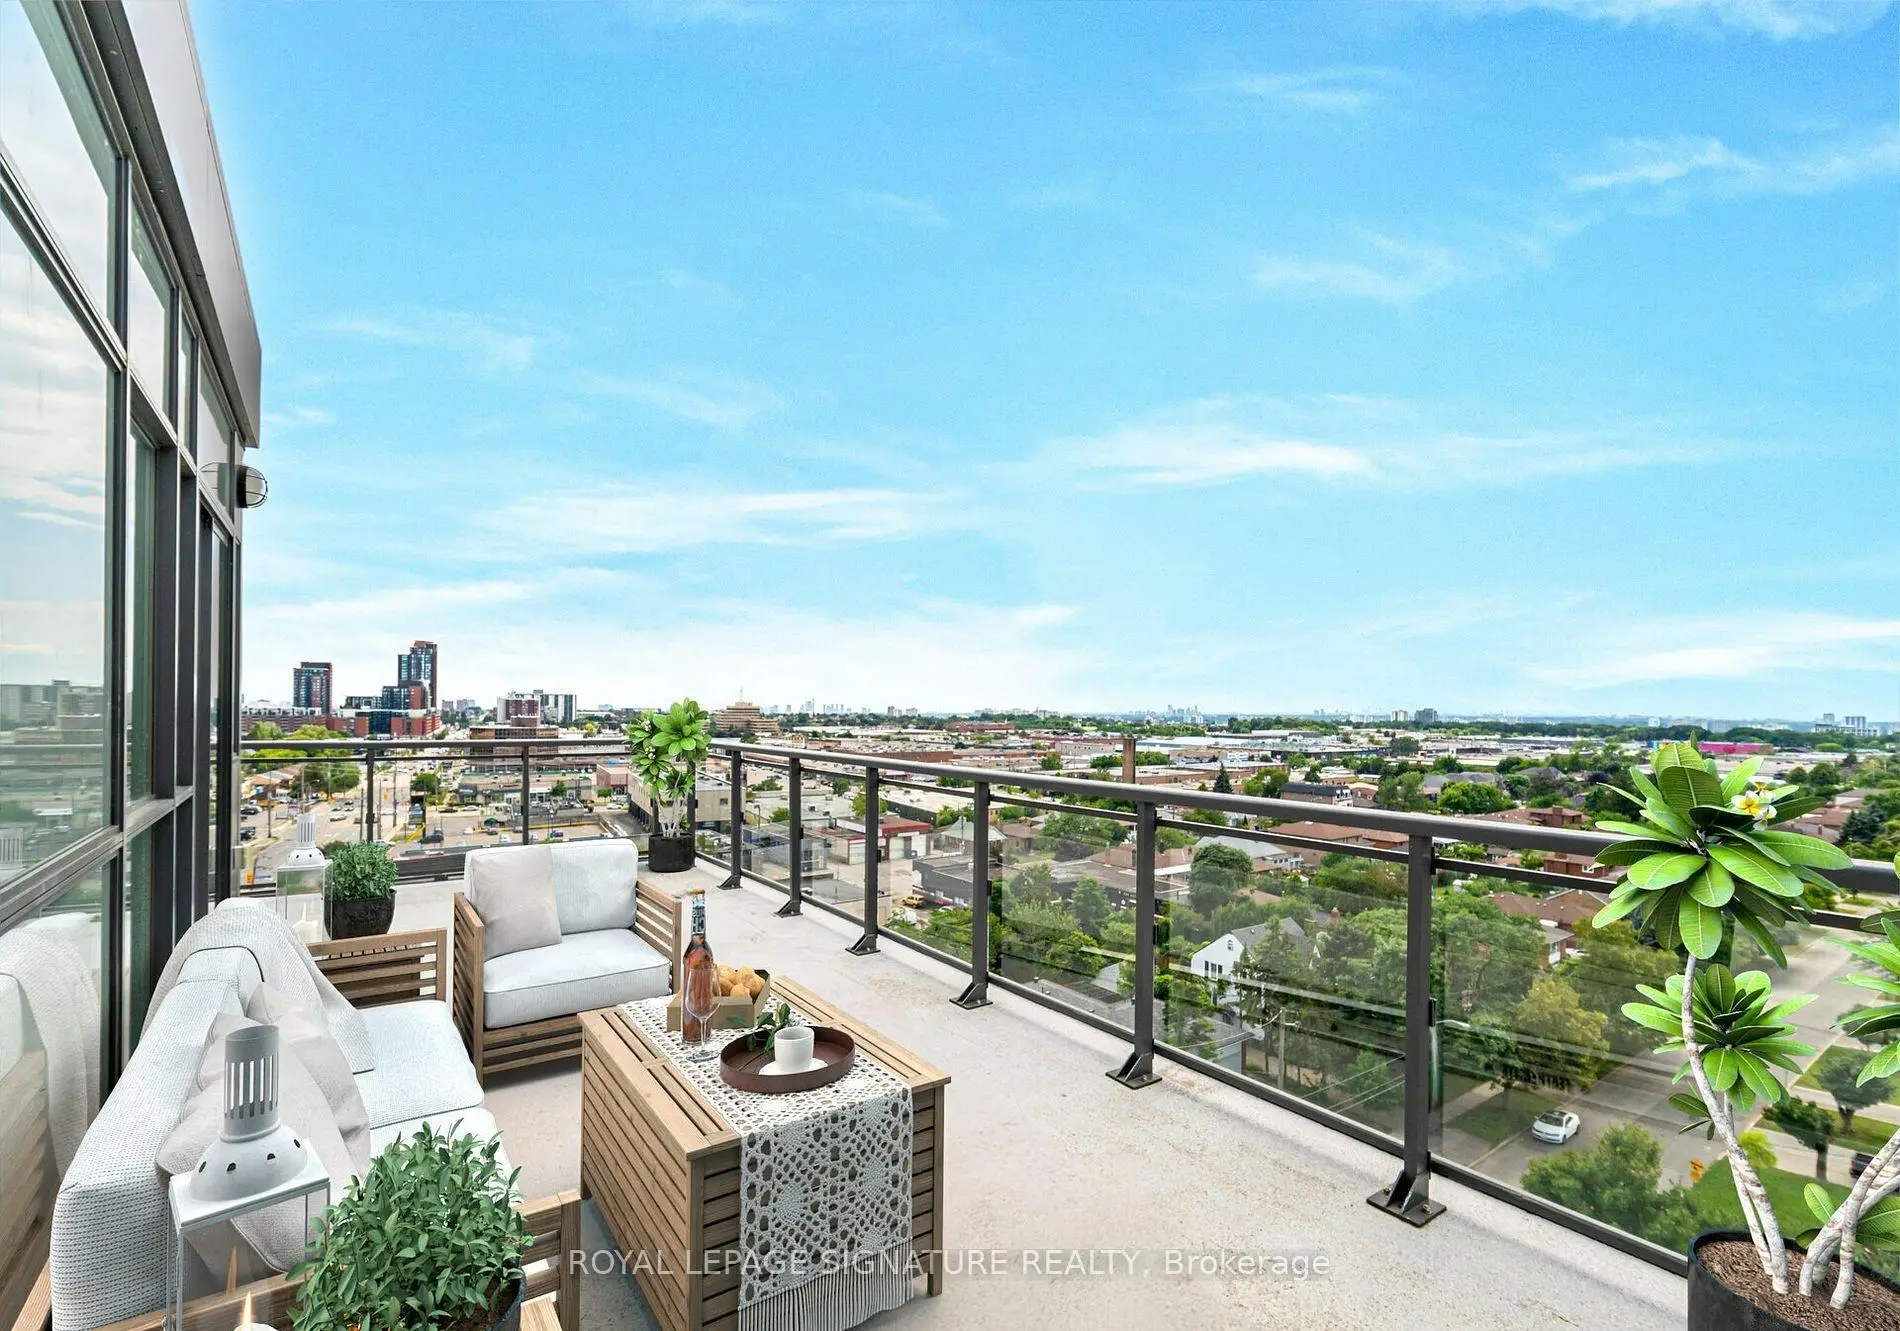

Description
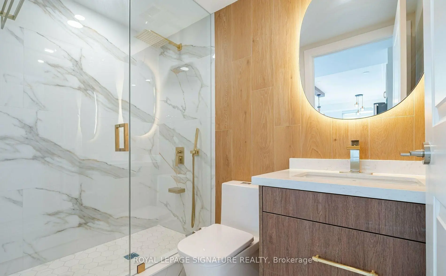
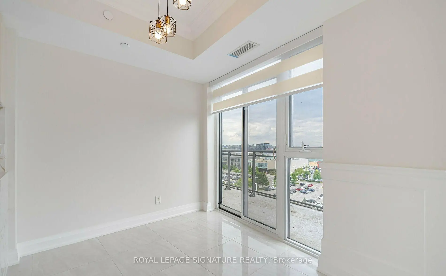
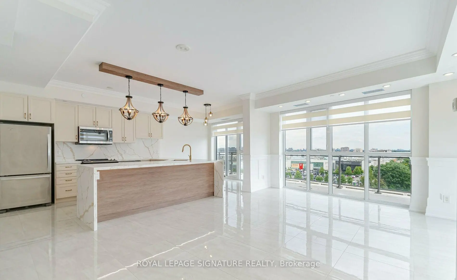
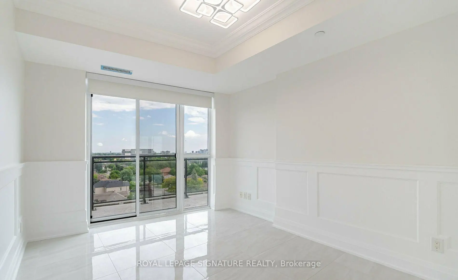
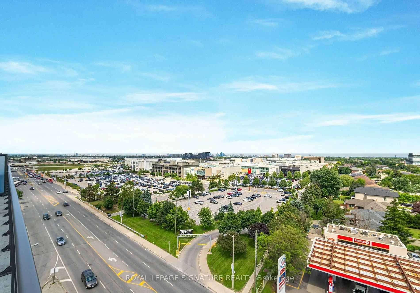
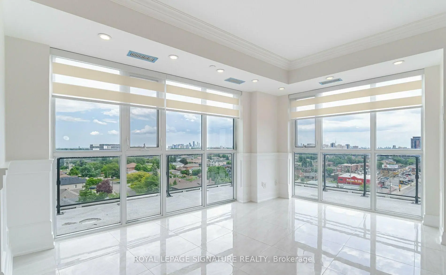
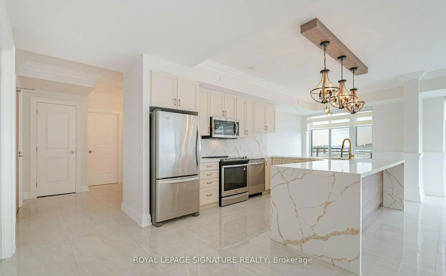
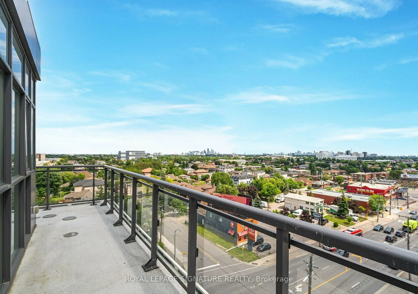
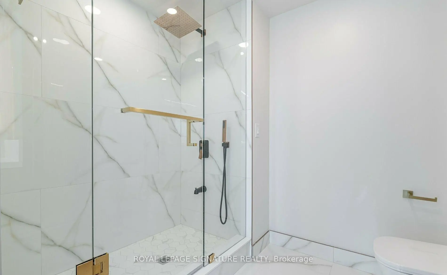
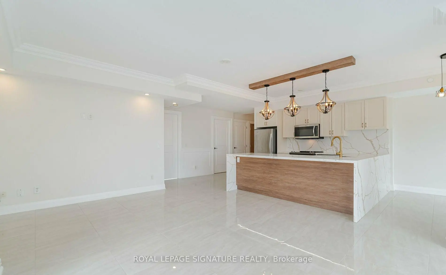
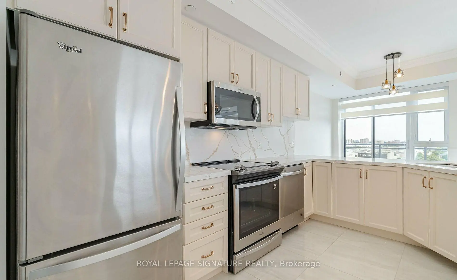
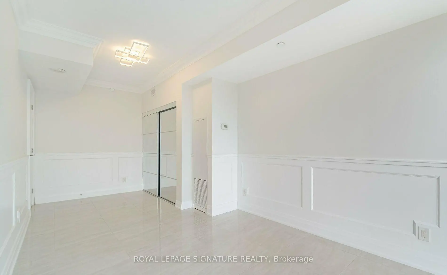
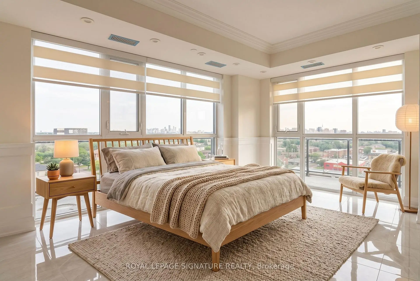
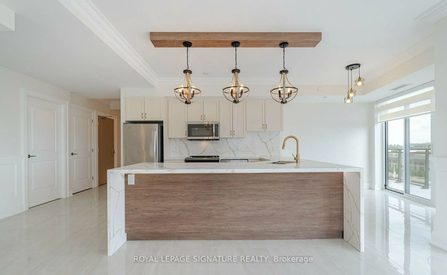
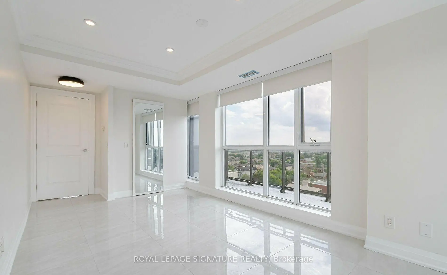
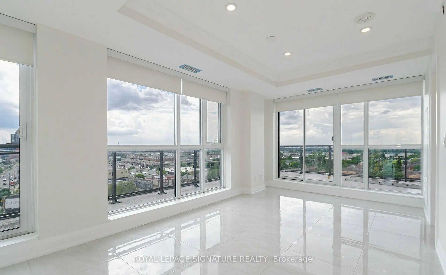
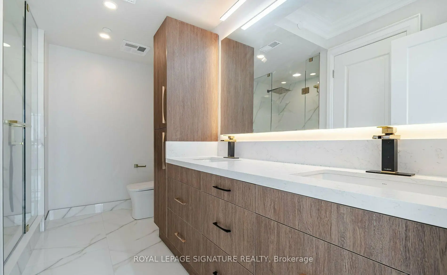
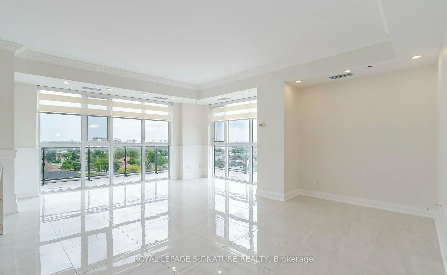
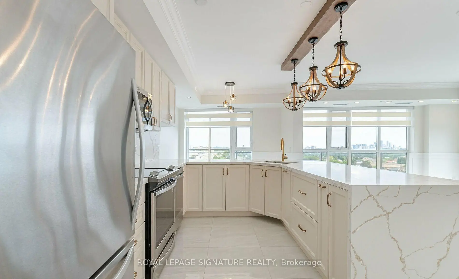
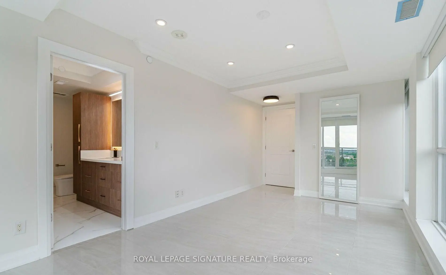
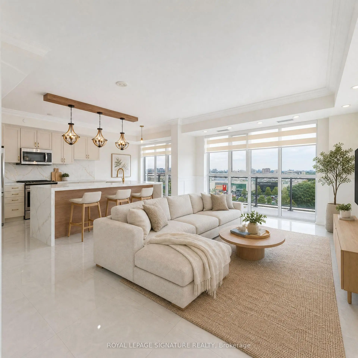
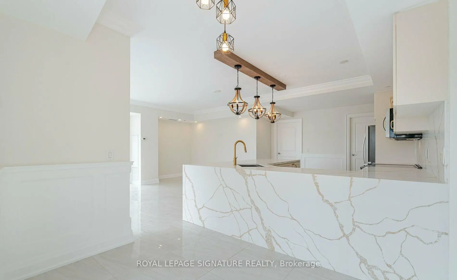
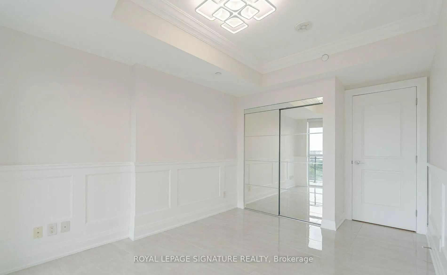
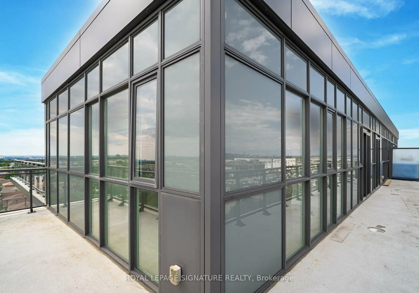
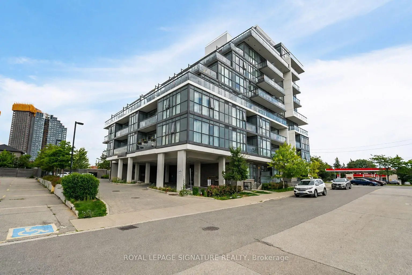
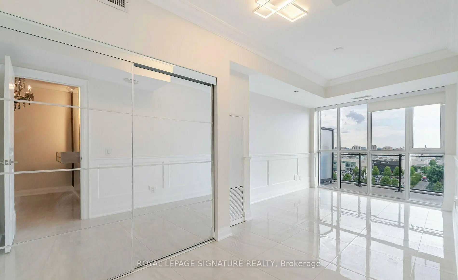
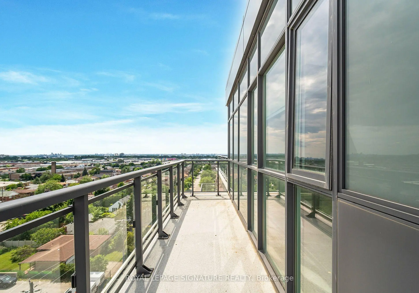
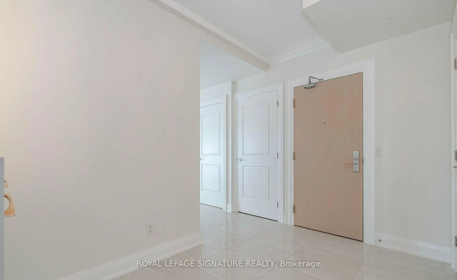
Welcome to the penthouse you've been waiting for. Perched atop a boutique building, this stunning 3-Bedroom + Den, 2 Full Bath residence offers 1,623 sq ft of beautifully renovated, sun-drenched living space - all wrapped in a show-stopping wrap-around balcony made for entertaining.Soaring high ceilings and floor-to-ceiling windows flood every room with natural light, while sleek porcelain floors flow seamlessly throughout, adding a refined, contemporary elegance underfoot. Automated blinds offer effortless ambiance control, complementing the upscale finishes at every turn.At the heart of the home sits a chef-inspired kitchen featuring a striking island and premium finishes - perfect for hosting or simply enjoying the finer things. The functional layout maximizes every square foot, with generous storage throughout, ensuite laundry, and two private lockers for ultimate organization and convenience.Park with ease with a rare tandem spot accommodating two vehicles - a true urban luxury that's nearly impossible to find at this level.Step outside and you're directly across from Yorkdale Shopping Centre with effortless access to transit, top-tier dining, and everything the city has to offer. A standout opportunity for investors as well: the current tenant is on a fixed lease through July 2027, paying market rent and has been an excellent, reliable tenant - offering immediate, hassle-free income with no lease-up period, vacancy risk, or rent adjustment needed before the lease term ends. Meticulously upgraded, thoughtfully designed, and priced to sell - this is the rare penthouse that delivers on every front. Space, style, location, and value all under one roof. Opportunities like this don't come twice.Pictures taken prior to existing Tenant moving in. Tenant leaves July 2027. Some pictures have been virtually stagged.
Features
- Facing: South East

- Bedrooms: 3+1

- Bathrooms: 2

- Garages: 2

- Kitchens: 1

Details
- Space: 1600-1799

- Maintenance: $ 1945.75

- Tax: $ 6445.41

- W13505604

- Listing contracted with: ROYAL LEPAGE SIGNATURE REALTY
| Room | Size(M) | Description | |
|---|---|---|---|
| Living Rm | 7.50x5.90 | Porcelain Floor, Open Concept, Combined w/Dining |
|
| Dining Rm | 750.00x5.90 | Porcelain Floor, Open Concept, Combined w/Living |
|
| Kitchen | 7.50x5.90 | Porcelain Floor, Quartz Counter, Stainless Steel Appl |
|
| Primary B | 5.50x2.80 | Porcelain Floor, 4 Pc Ensuite, W/O To Balcony |
|
| 2nd Br | 5.50x2.80 | Porcelain Floor, B/I Closet, Window |
|
| 3rd Br | 4.20x3.00 | Porcelain Floor, B/I Closet, W/O To Balcony |
|
| Den | 2.90x1.55 | Porcelain Floor |
| Bathroom | Pieces | Level | |
|---|---|---|---|
| 1xBath | 4 pcs | Flat |
|
| 1xBath | 3 pcs | Flat |
Property Summary
Located close to the intersection of Hwy 401 & Dufferin, #PH904-16 McAdam Ave is a 3+1 bedrooms 2 washrooms Condo Apt. The unit has a Double Underground Parking Spaces with a Locker. The property has many nice features including Storage Area Lockers, Separate Heating Contr and Carpet Free. .Dream Residences at Yorkdale
16 McAdam Ave was developed by real estate developer Dream Maker Developments Inc. The age of the residential building is approximately 9 years. It has about 9 levels and 83 units. Dream Residences at Yorkdale offers amenities such as Rooftop Deck/Garden, Security Guard, Visitor Parking, Party/Meeting Room and Rooftop Deck/Garden. The monthly maintenance fee includes Heat, Water and Air Conditioning. There are total 6 units for sale and 2 for lease in 16 McAdam Ave.School Information
- Baycrest Public School (Grade:JK-8)
- Amesbury Middle School (Grade:6-8)
- Lawrence Heights Middle School (Grade:6-8)
- John Polanyi Collegiate Institute (Grade:9-12) 690/739
- St. Charles Catholic School (Grade:JK-8) 2643/3037
- Blaydon Public School (Grade:JK-5)
- Glen Park Public School (Grade:JK-6) 1195/3037