Kingsview Village-The Westway, Toronto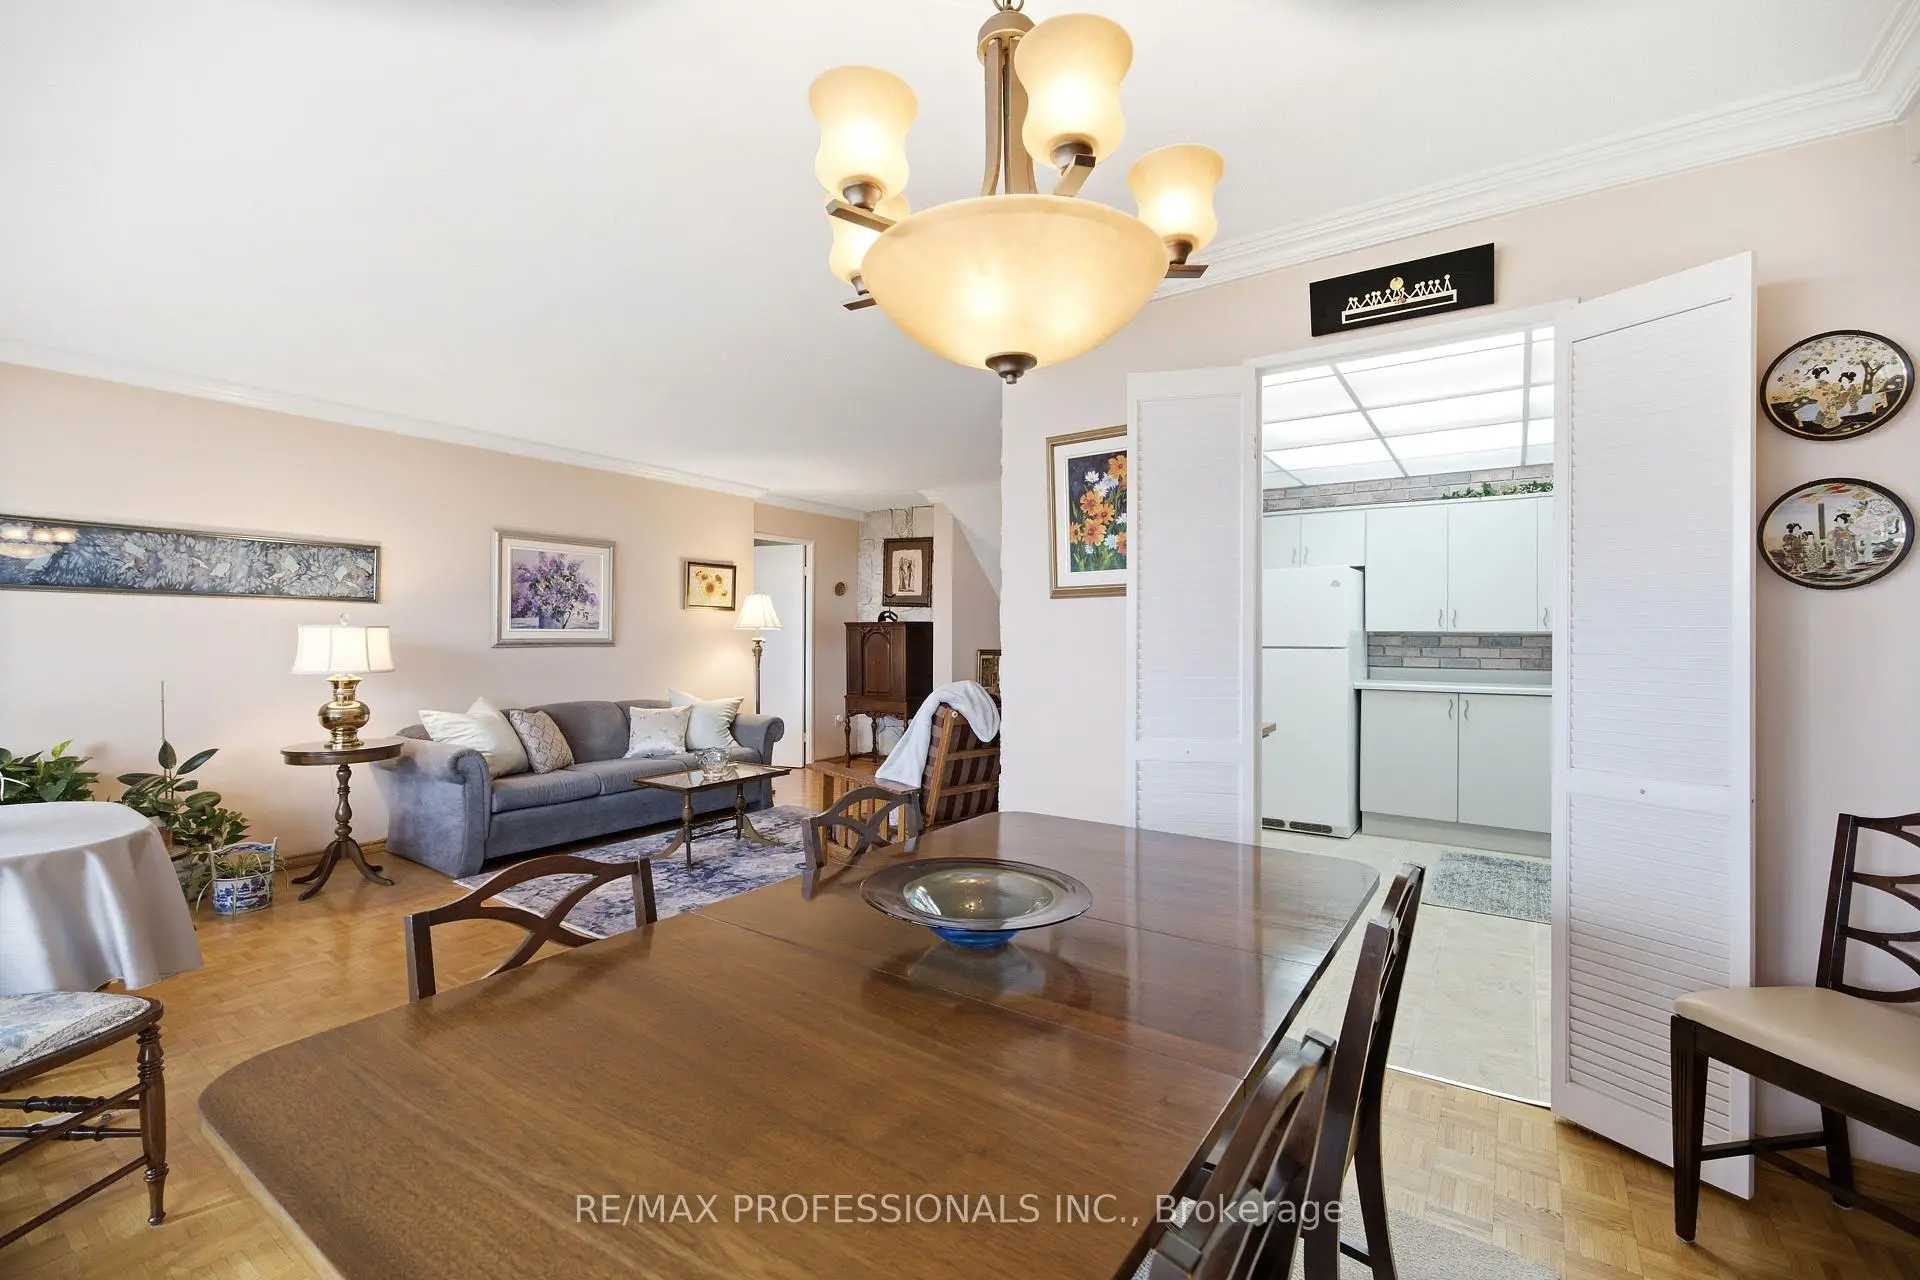

Description
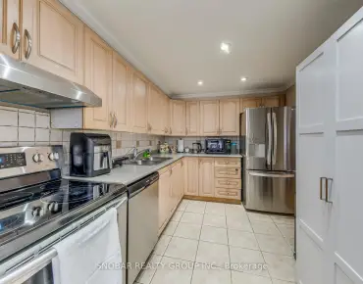
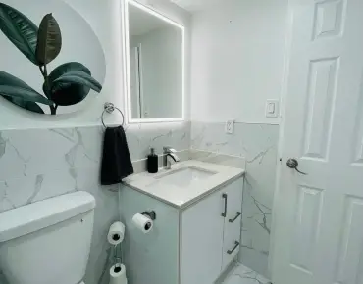
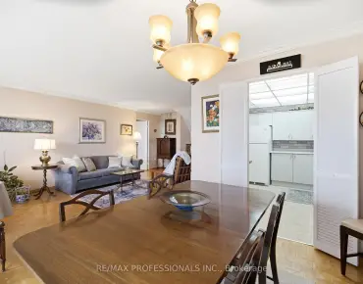
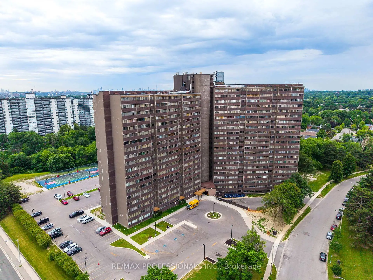
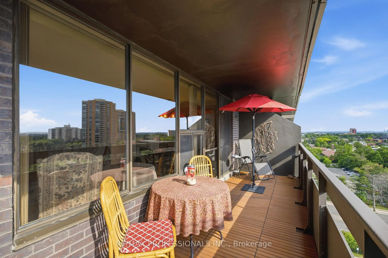
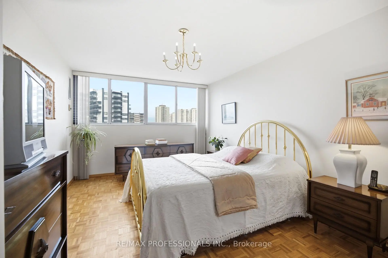
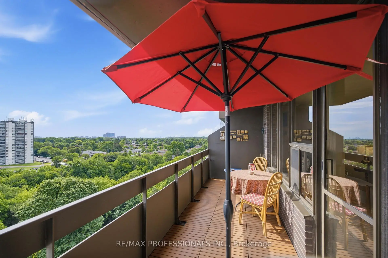
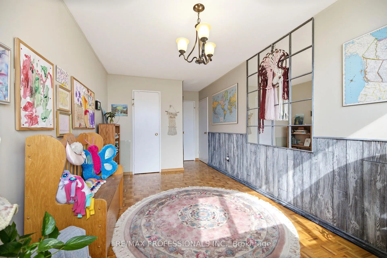
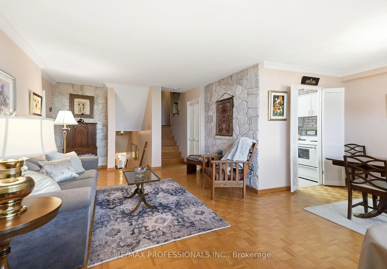
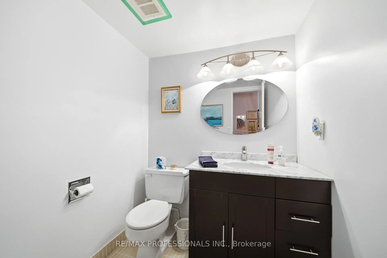
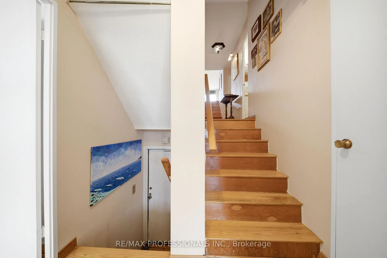
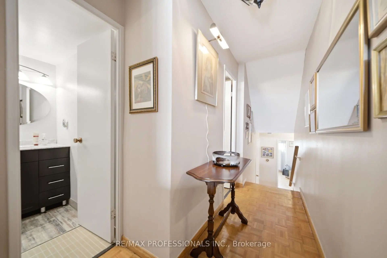
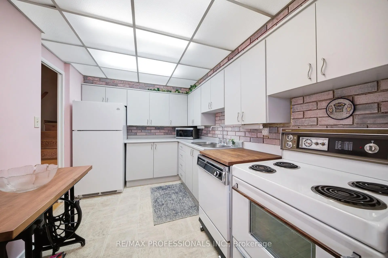
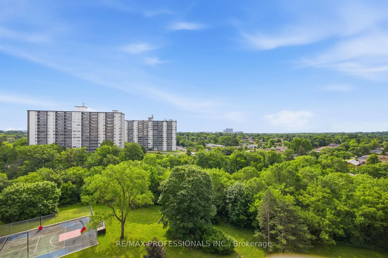
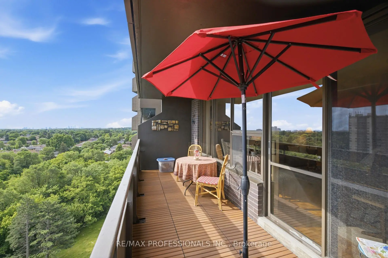
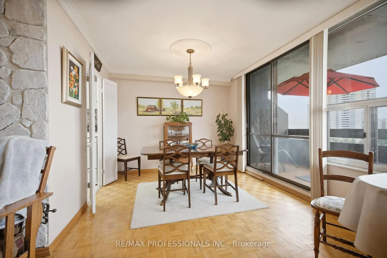
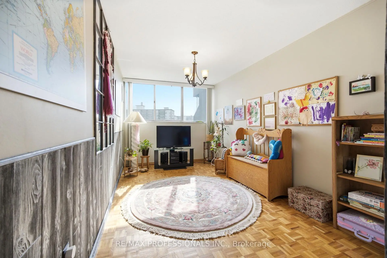
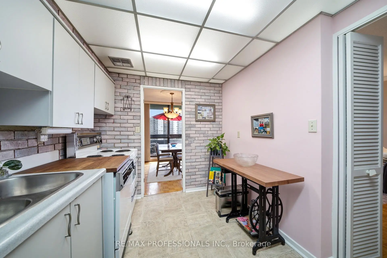
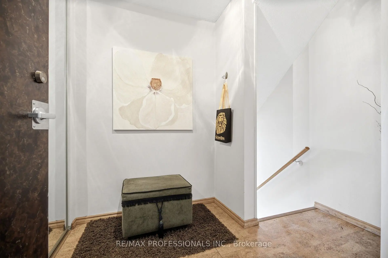
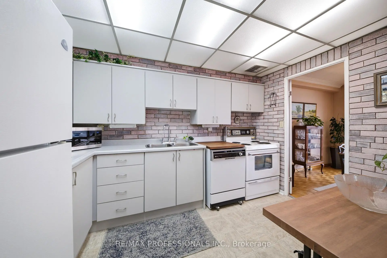
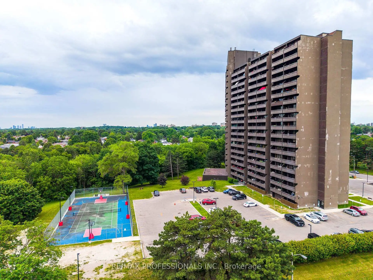
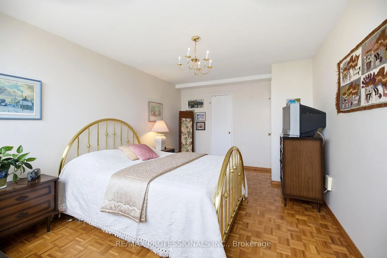
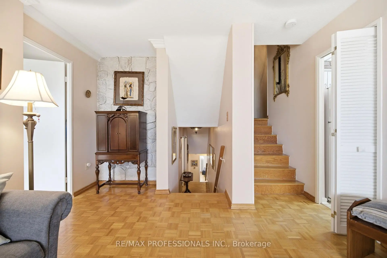
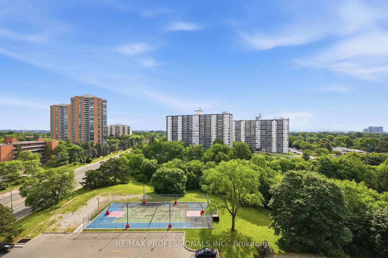
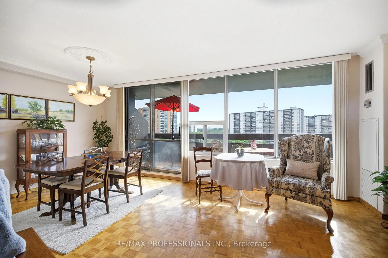
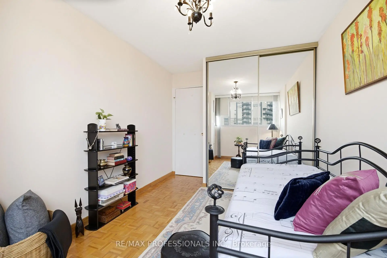
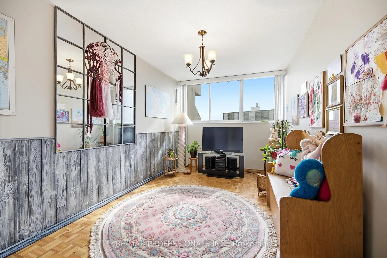
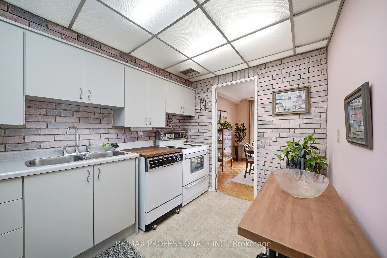
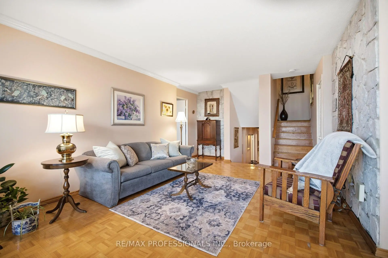
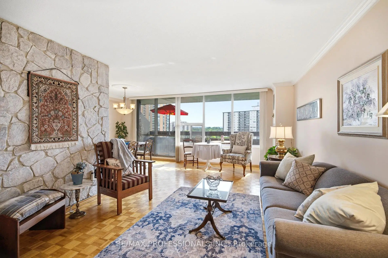
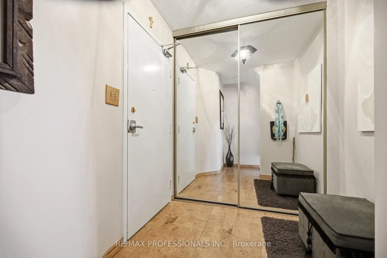
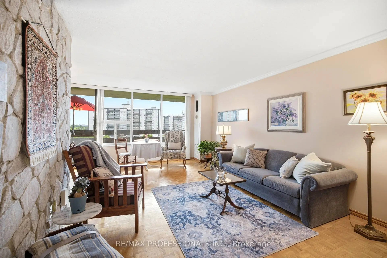
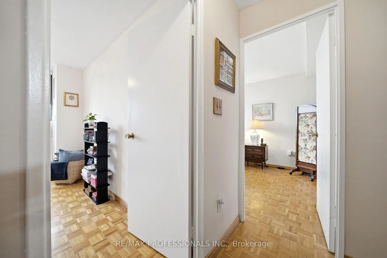

This is more than just another condo in the sky; it's a home with character, space, and spectacular views. Offering approximately 1,400 square feet of thoughtfully designed living space, this unique multi-level residence is ideal for families seeking room to grow. Enjoy a front-row seat to lush greenspace and the sparkling Toronto skyline. Step into a welcoming foyer with plenty of room for all your coats and shoes. Half a flight down, the huge main level unfolds with generous living and dining spaces that open onto a wide east-facing balcony perfect for your plants, and an ideal spot to enjoy your morning coffee as the sun rises over the city. Just off the living area, a spacious third bedroom offers exceptional flexibility as a guest room, playroom, family room, or dedicated home office, complete with both a walk-in closet and an additional linen closet. On the lower level, the primary and second bedrooms provide a peaceful retreat, filled with warm afternoon light from their western exposure. Designed for comfortable everyday living, this home features a smart multi-level layout, abundant storage with a 4'x8' ensuite storage room on the lower level, and closets at every turn. With the spacious feel of a townhouse, the ease of condo living, and breathtaking park and skyline views, it's the perfect place for a growing family to call home.
Features
- Facing: South East

- Bedrooms: 3

- Bathrooms: 2

- Garages: 1

- Kitchens: 1

Details
- Space: 1400-1599

- Age: 51-99
- Maintenance: $ 1158.82

- Tax: $ 1923.00

- W13500538

- Listing contracted with: RE/MAX PROFESSIONALS INC.

| Room | Size(M) | Description | |
|---|---|---|---|
| Living Rm | 6.19x3.60 | Parquet, East View, Crown Moulding |
|
| Dining Rm | 3.19x2.54 | Parquet, W/O To Balcony, East View |
|
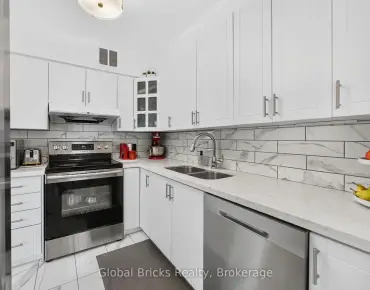
| Kitchen | 2.78x2.41 | ||
| 3rd Br | 4.66x2.71 | Parquet, East View, Closet |
|
| Primary B | 5.14x3.33 | Parquet, West View, Walk-In Closet(s) |
|
| 2nd Br | 3.54x2.77 | Parquet, West View |
| Bathroom | Pieces | Level | |
|---|---|---|---|
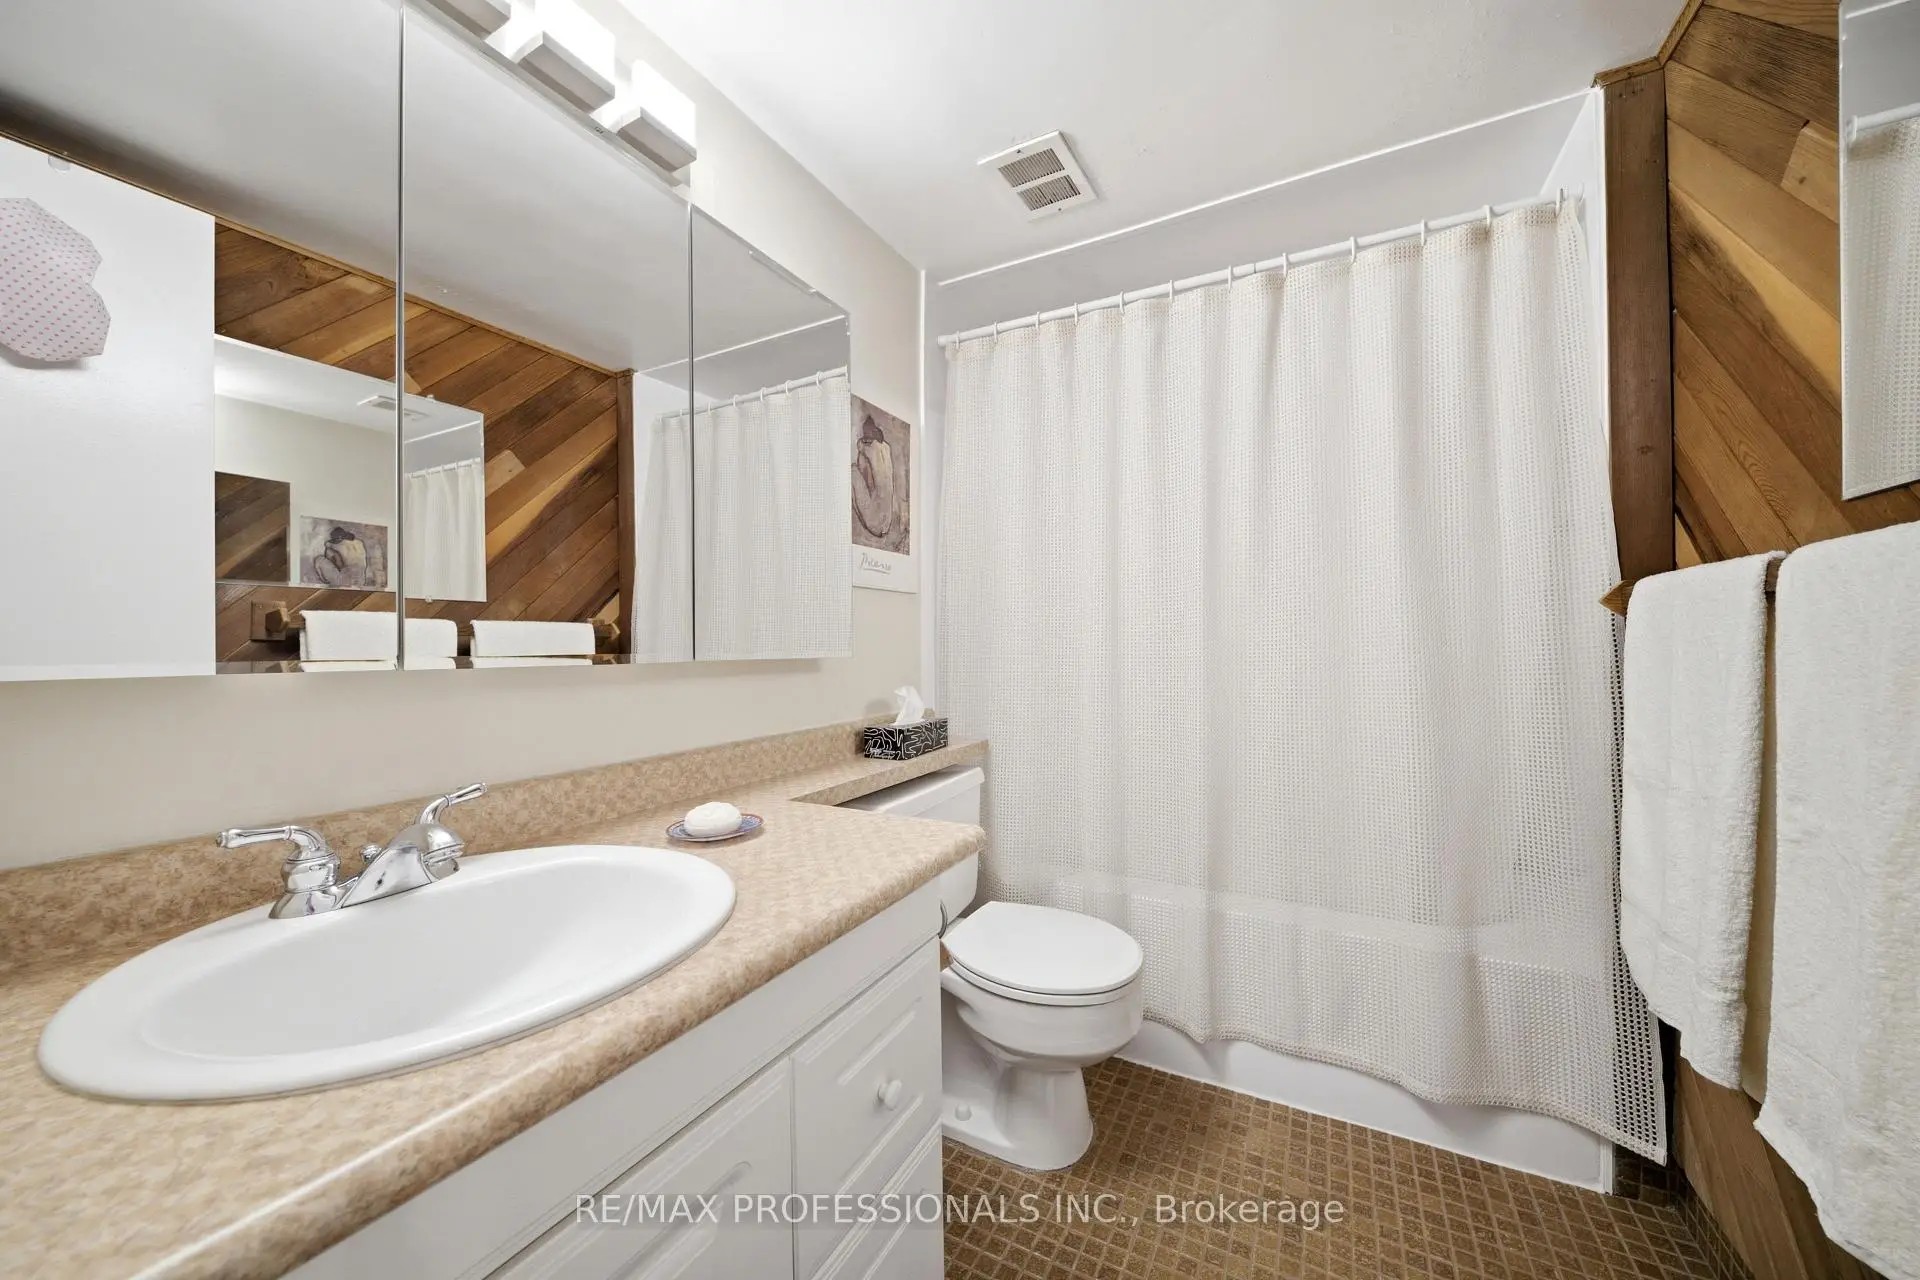
| 1xBath | 4 pcs | In Betwe |
|
| 1xBath | 2 pcs | In Betwe |
Property Summary
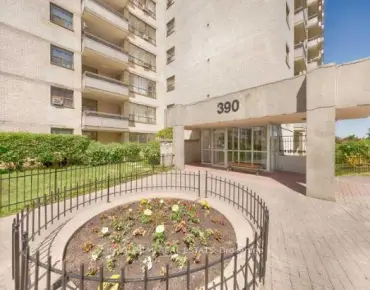
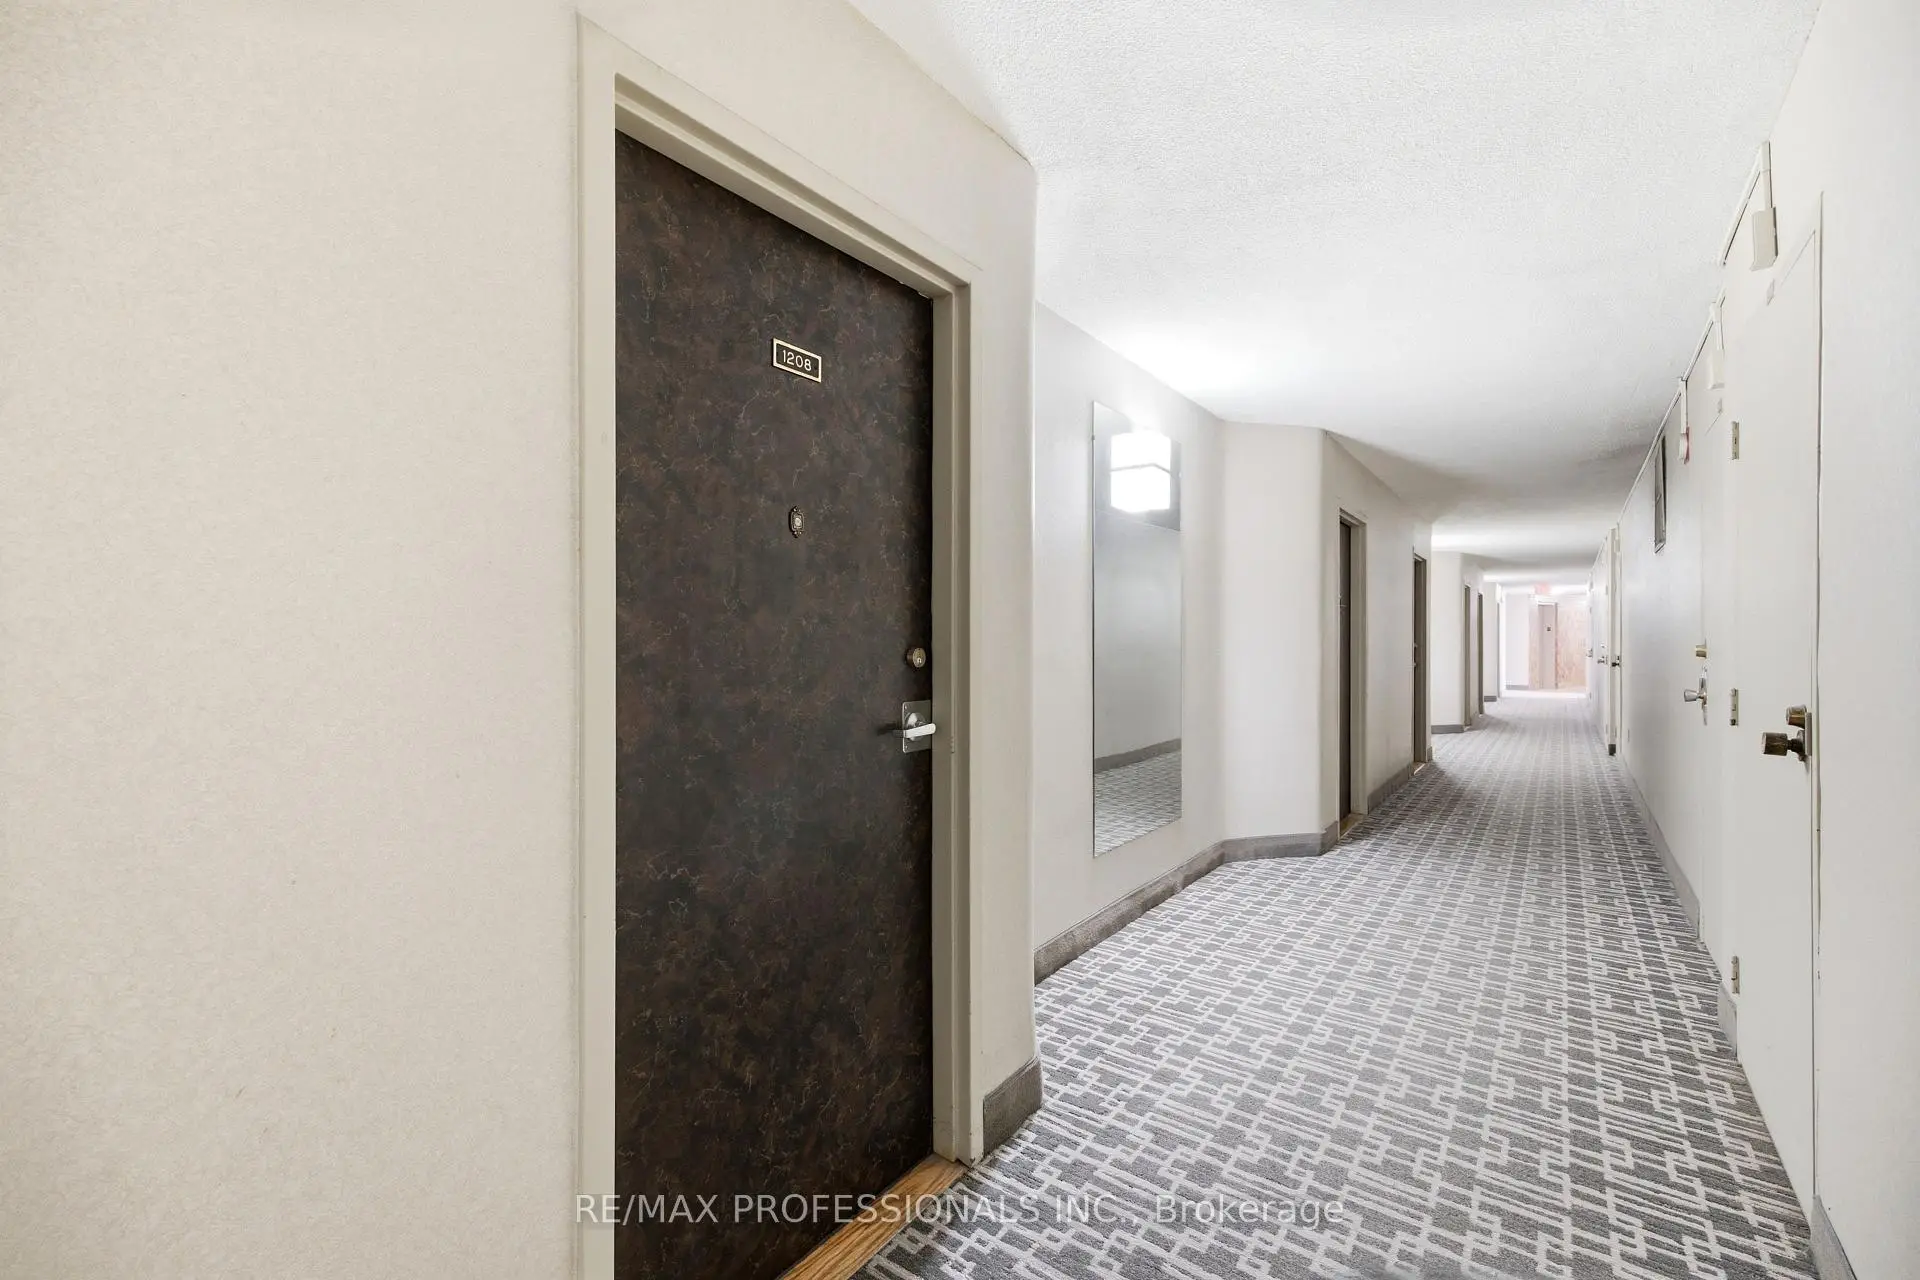
Located close to the intersection of Islington and Dixon, #1208-11 Wincott Dr is a 3 bedrooms 2 washrooms Condo Apt. The unit has a Single Underground Parking Space with an Ensuite Locker. The property has many nice features including Carpet Free. Living Room Rm, Dinning Room Rm, Kitchen and third bedroom are on the Main floor; Primary B and second bedroom are on the Lower floor.Tiffany Place
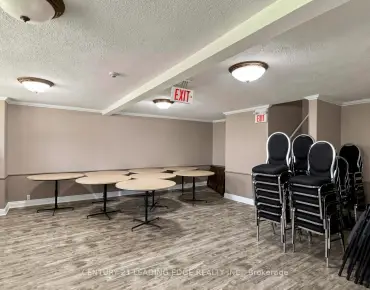
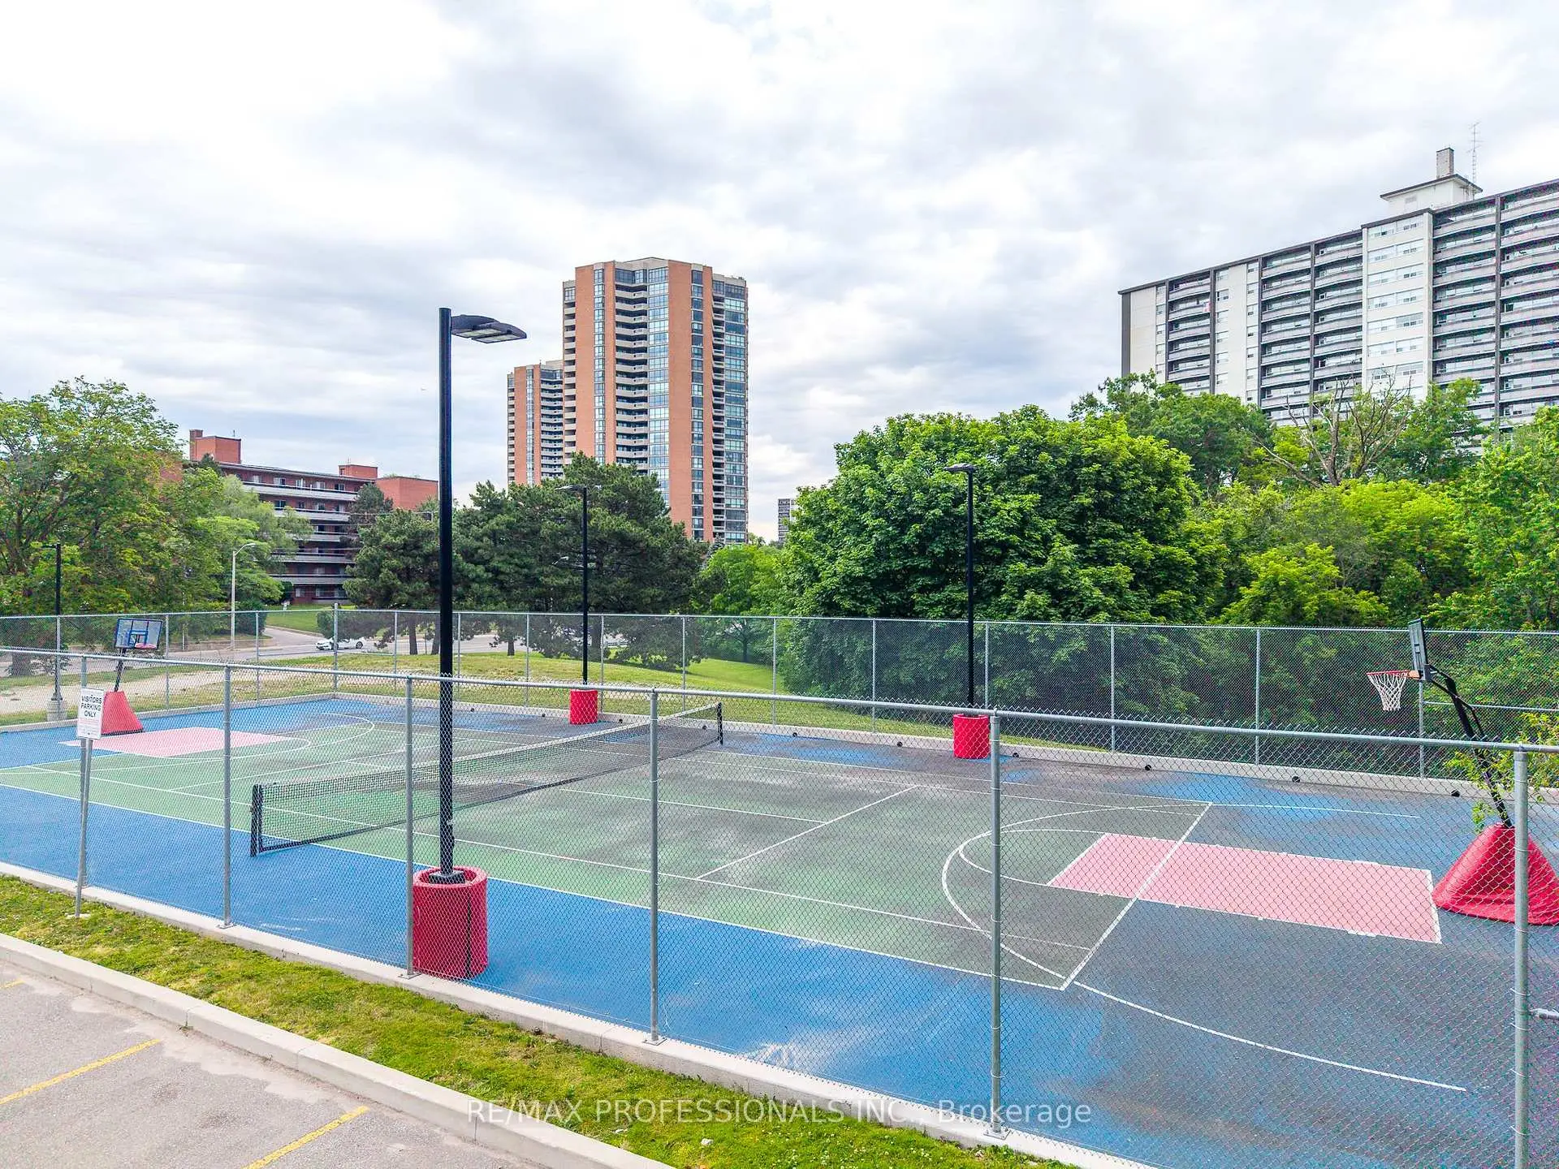
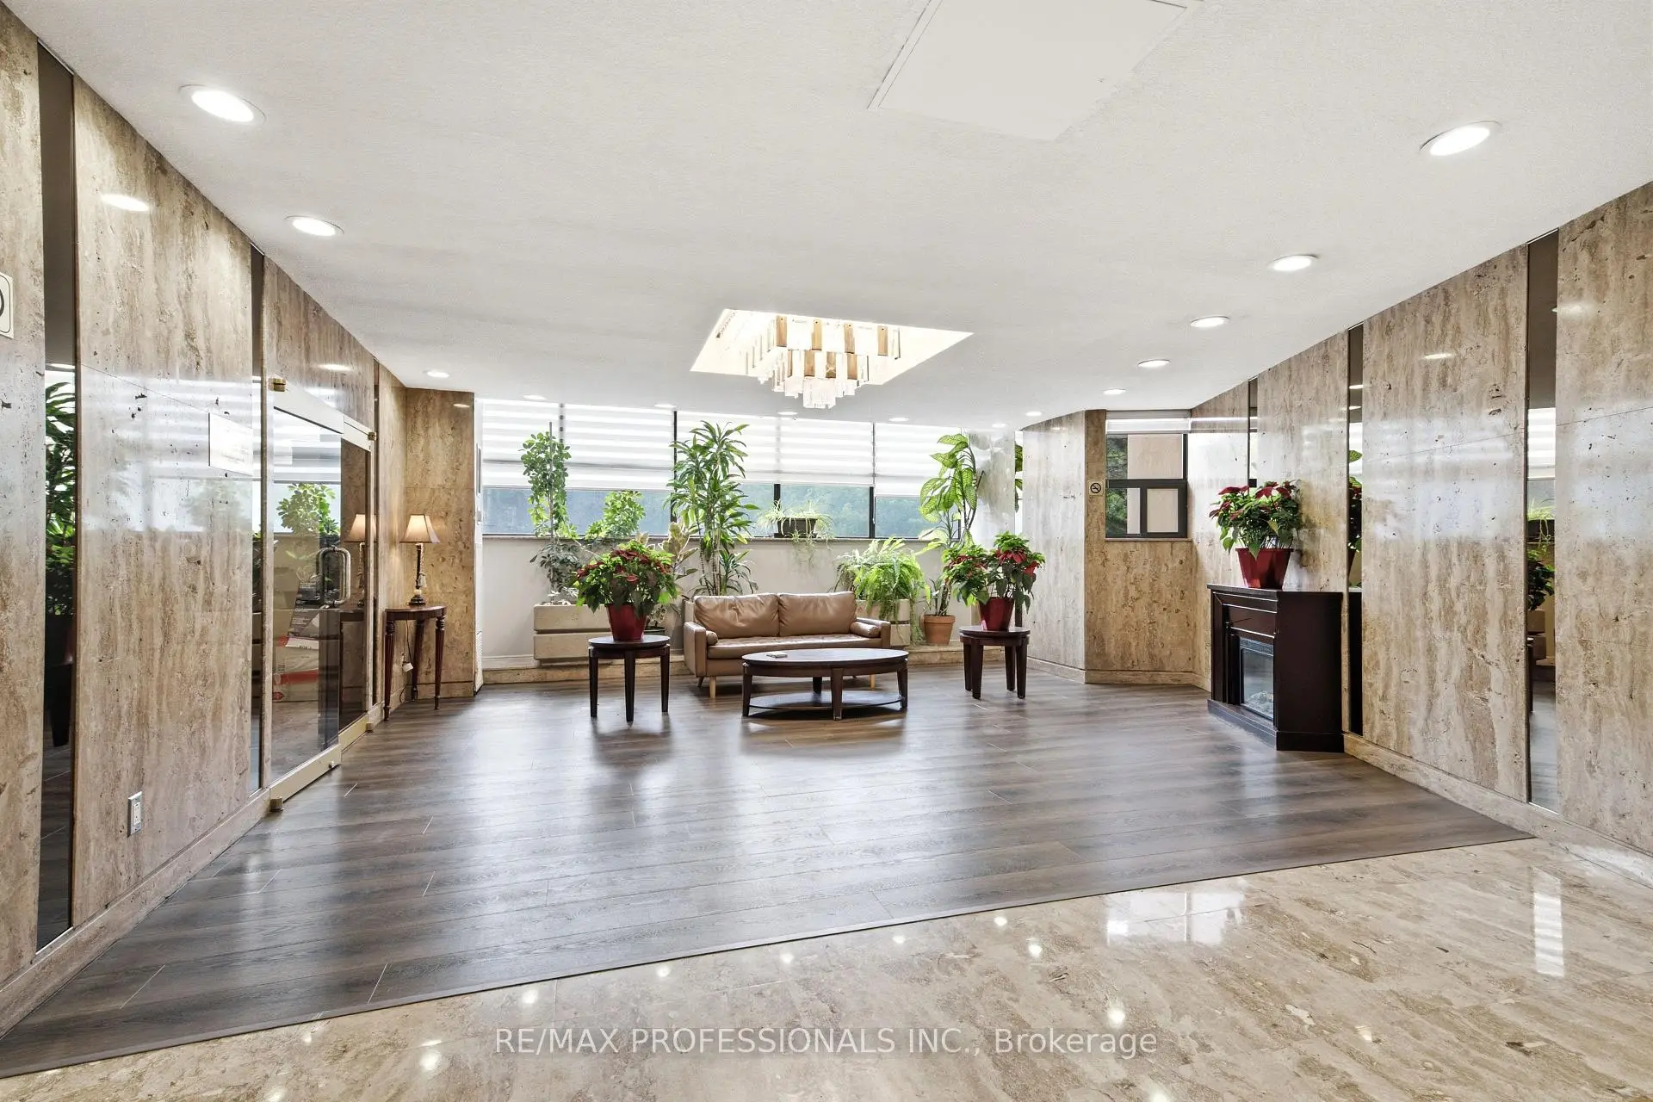
11 Wincott Dr was developed by real estate developer Freg Developments Ltd. The age of the residential building is approximately 51 years. It has about 20 levels and 270 units. Tiffany Place offers amenities such as Tennis Court, Concierge, Gym, Party/Meeting Room, Indoor Pool and Sauna. The monthly maintenance fee includes Heat, Water, Hydro and Air Conditioning. There are total 8 units for sale and 0 for lease in 11 Wincott Dr.School Information
- Westway Junior School (Grade:JK-5)
- Dixon Grove Junior Middle School (Grade:6-8) 2493/3037
- Kipling Collegiate Institute (Grade:9-12) 728/739
- Martingrove Collegiate Institute (Grade:9-12) 281/739
- St. Demetrius Catholic School (Grade:JK-8) 513/3037
- Transfiguration of Our Lord Catholic School (Grade:JK-8) 449/3037
- Briarcrest Junior School (Grade:JK-5)
- Elmlea Junior School (Grade:JK-5)
- Valleyfield Junior School (Grade:JK-6) 2325/3037