Mount Olive-Silverstone-Jamestown, Toronto
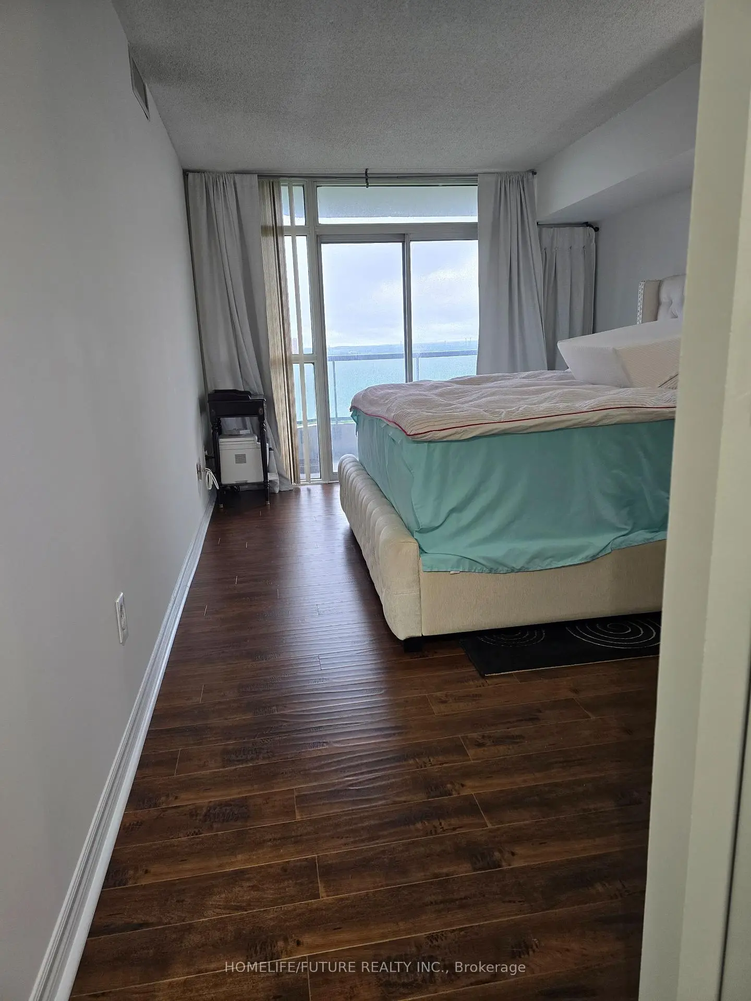
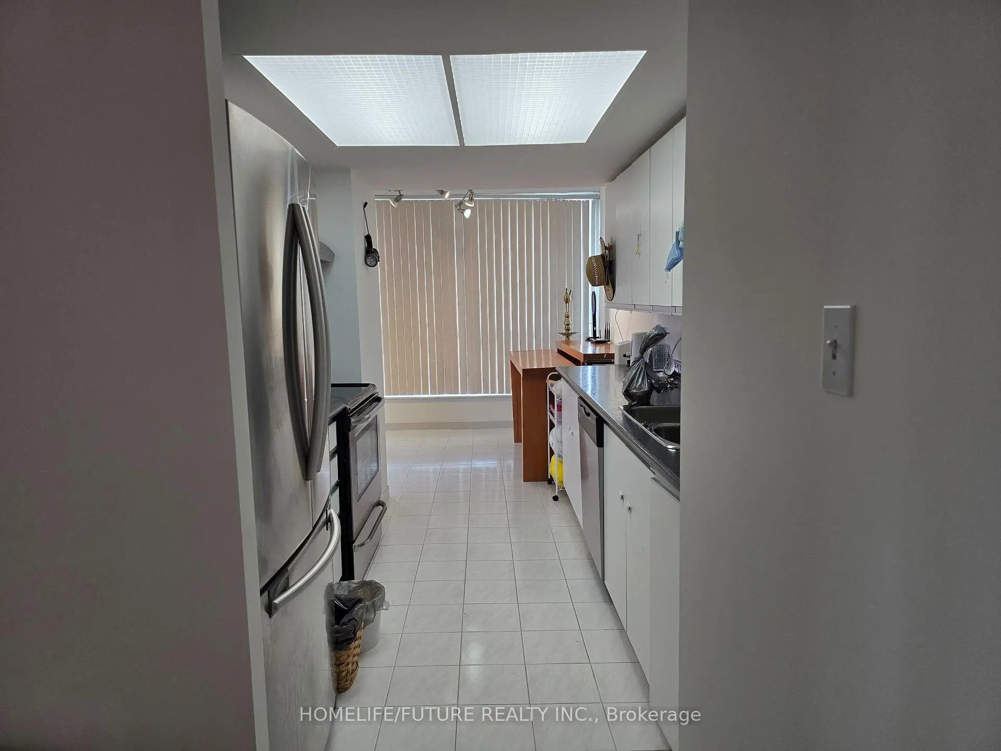
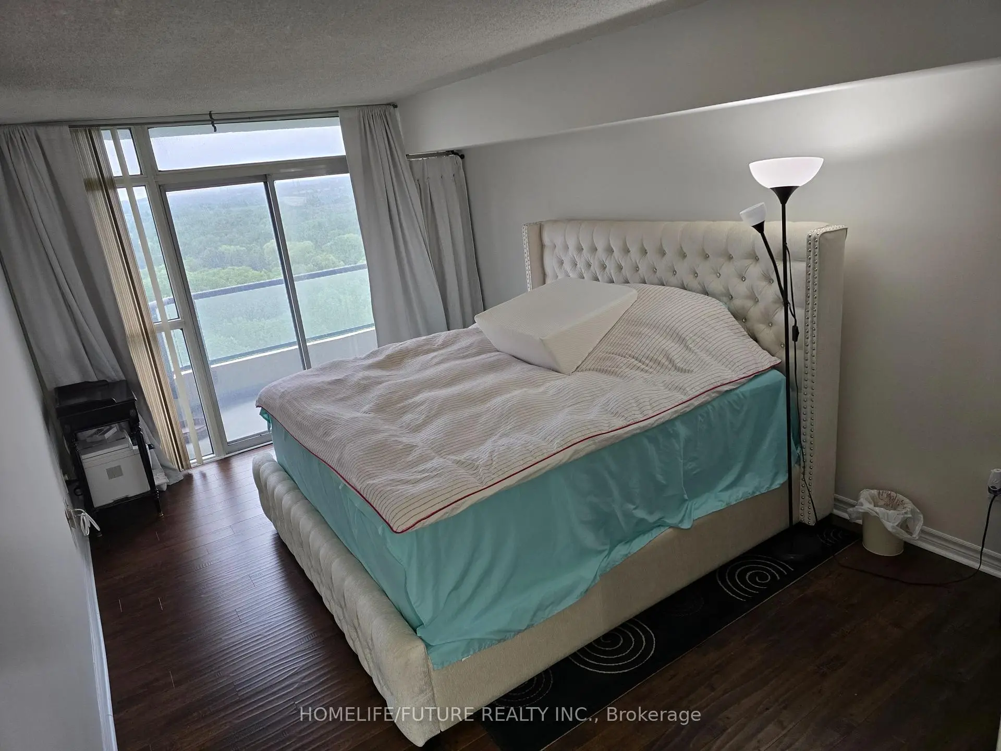
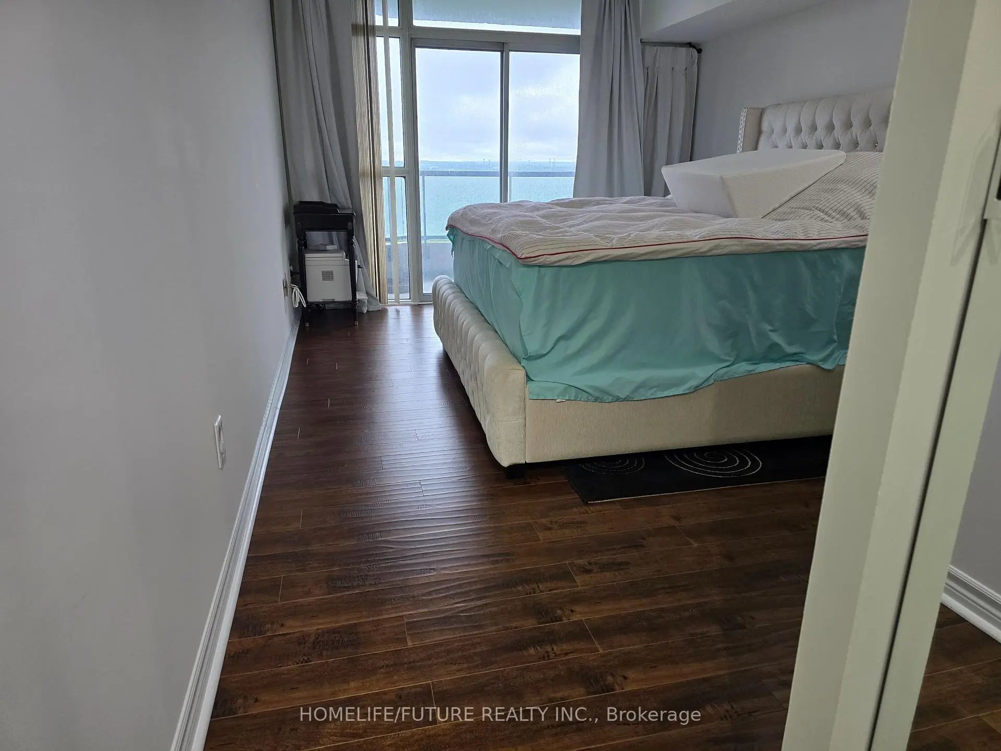
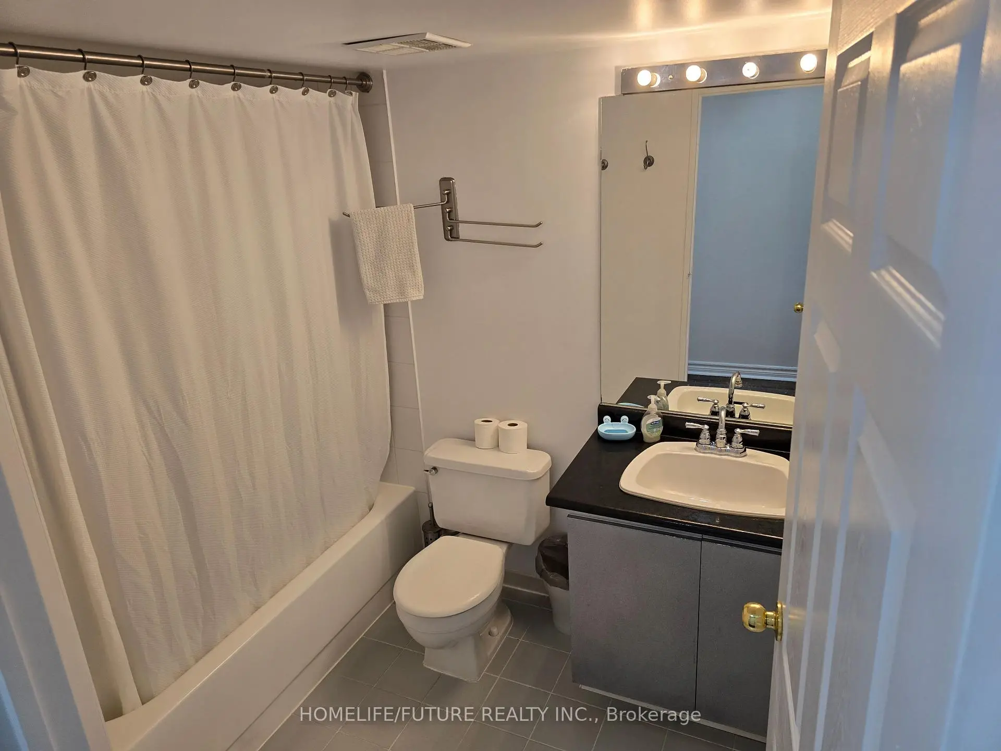

Description
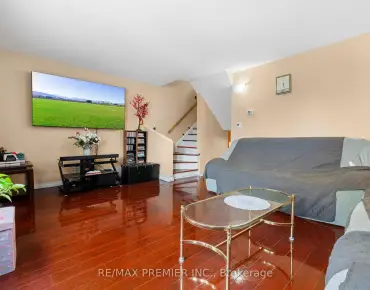
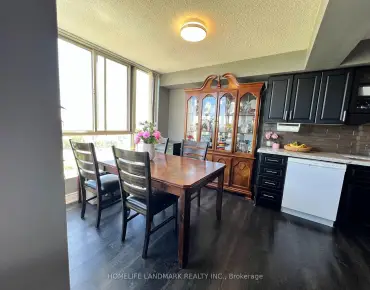
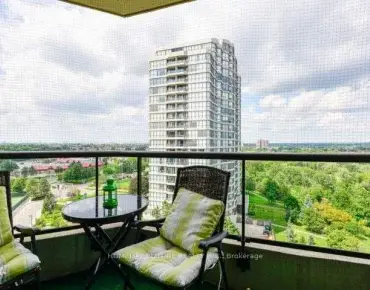
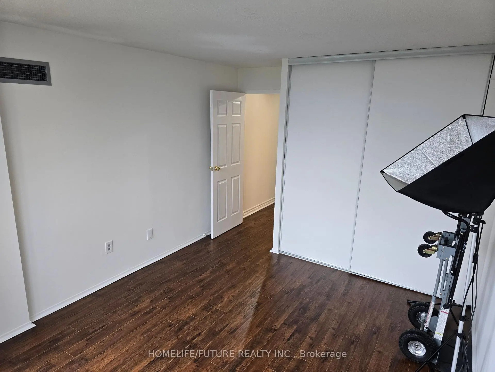
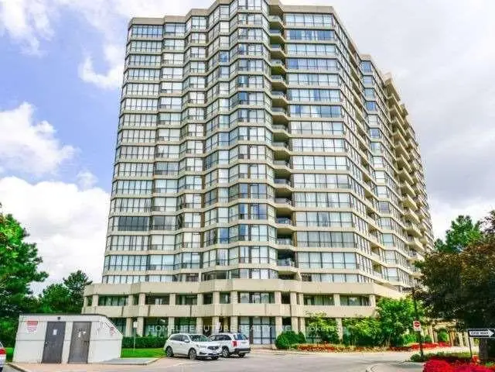
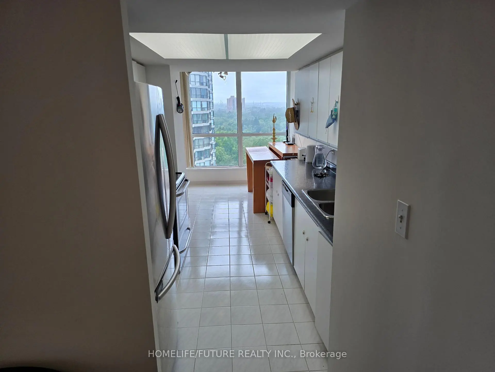
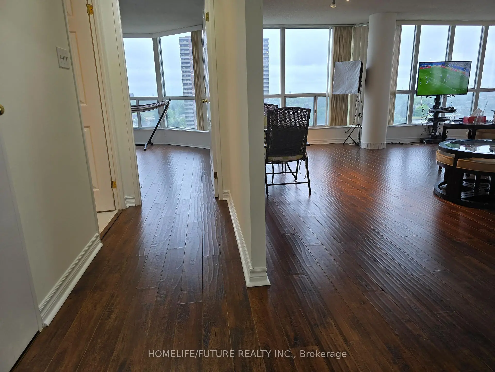
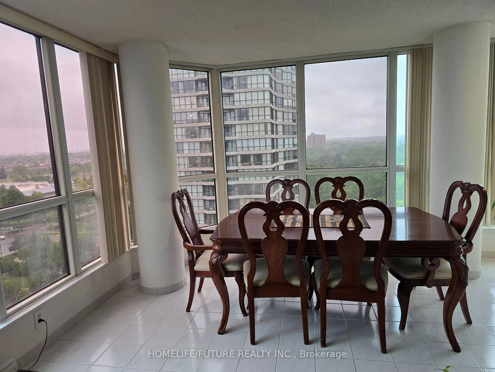
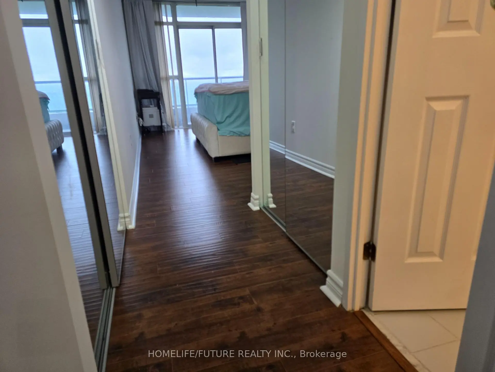
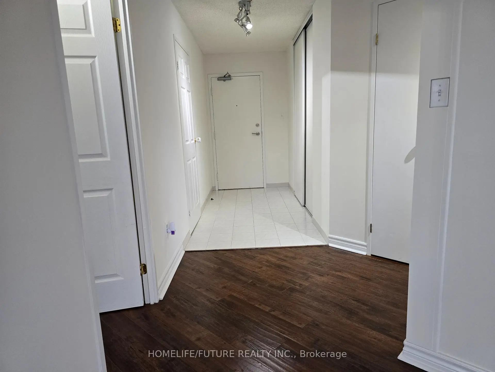
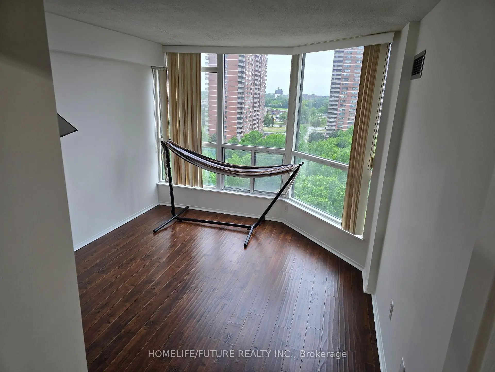
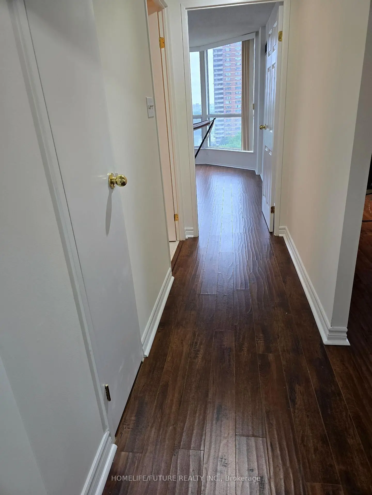
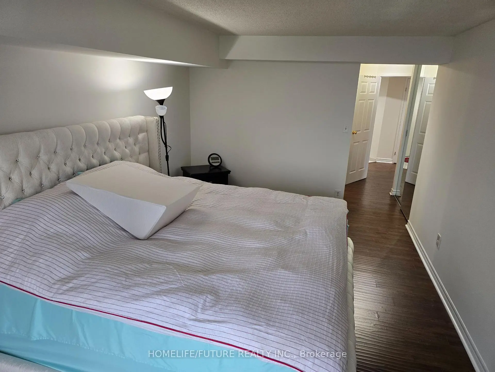
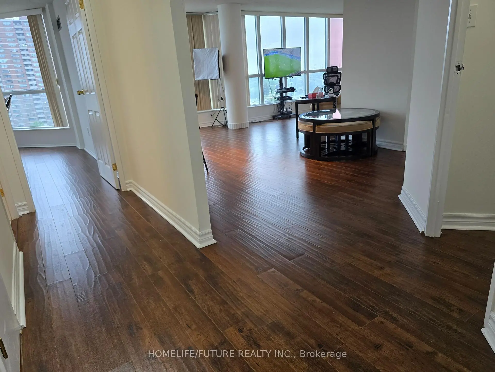
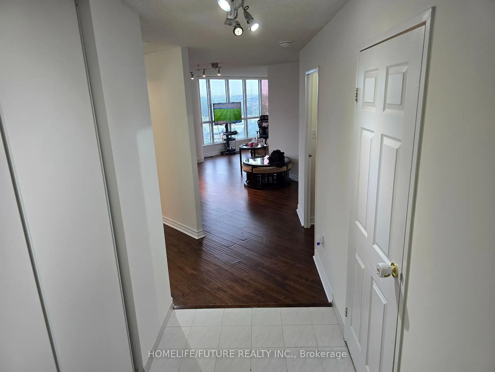
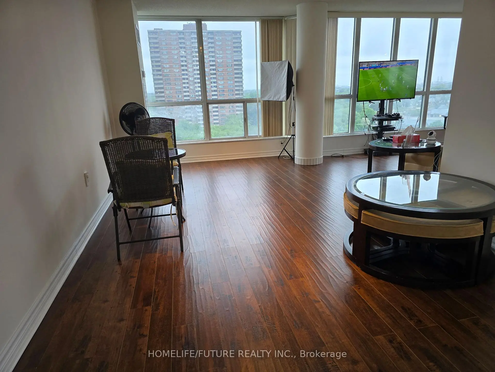
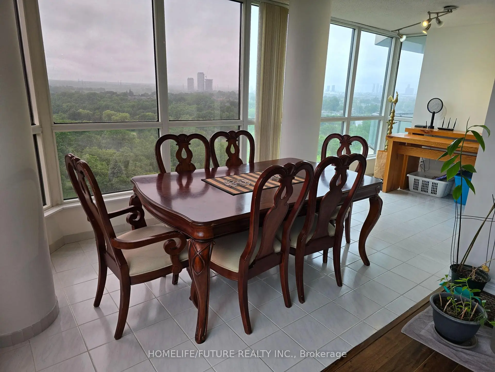
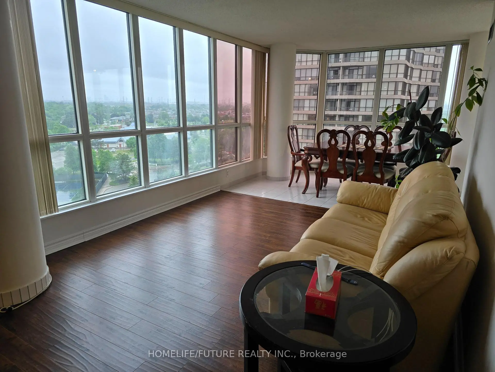
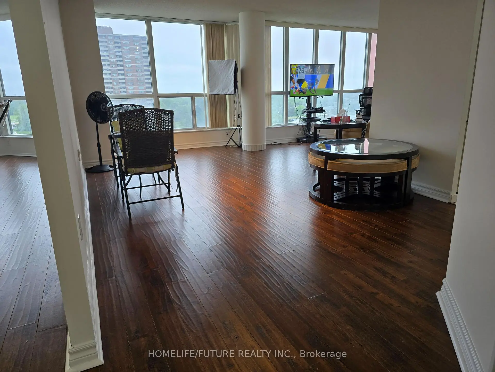
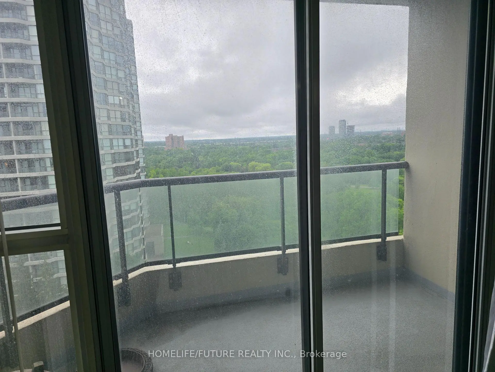
Welcome Home To This Bright, Beautifully Kept Corner Suite, Where Two Exposures Fill The Space With Natural Light And Frame Spectacular Open Views. At 1,287 Sq. Ft. (Per MPAC), There's Room To Truly Live - Engineered Flooring Runs Throughout, And The Suite Shows Clean And Current, Ready For You To Move Right In. Complete With Owned Parking And A Separate Locker.
Features
- Facing: South West

- Bedrooms: 2

- Bathrooms: 2

- Garages: 1

- Kitchens: 1

Details
- Space: 1200-1399

- Age: 31-50
- Maintenance: $ 1071.04

- Tax: $ 1523.00

- W13491426

- Listing contracted with: HOMELIFE/FUTURE REALTY INC.

| Room | Size(M) | Description | |
|---|---|---|---|
| Dining Rm | 3.40x3.20 | Combined w/Living, Open Concept |
|
| Kitchen | 3.30x2.40 | Ceramic Floor, Eat-in Kitchen |
|
| Solarium | 5.90x2.40 | Ceramic Floor, Eat-in Kitchen |
|
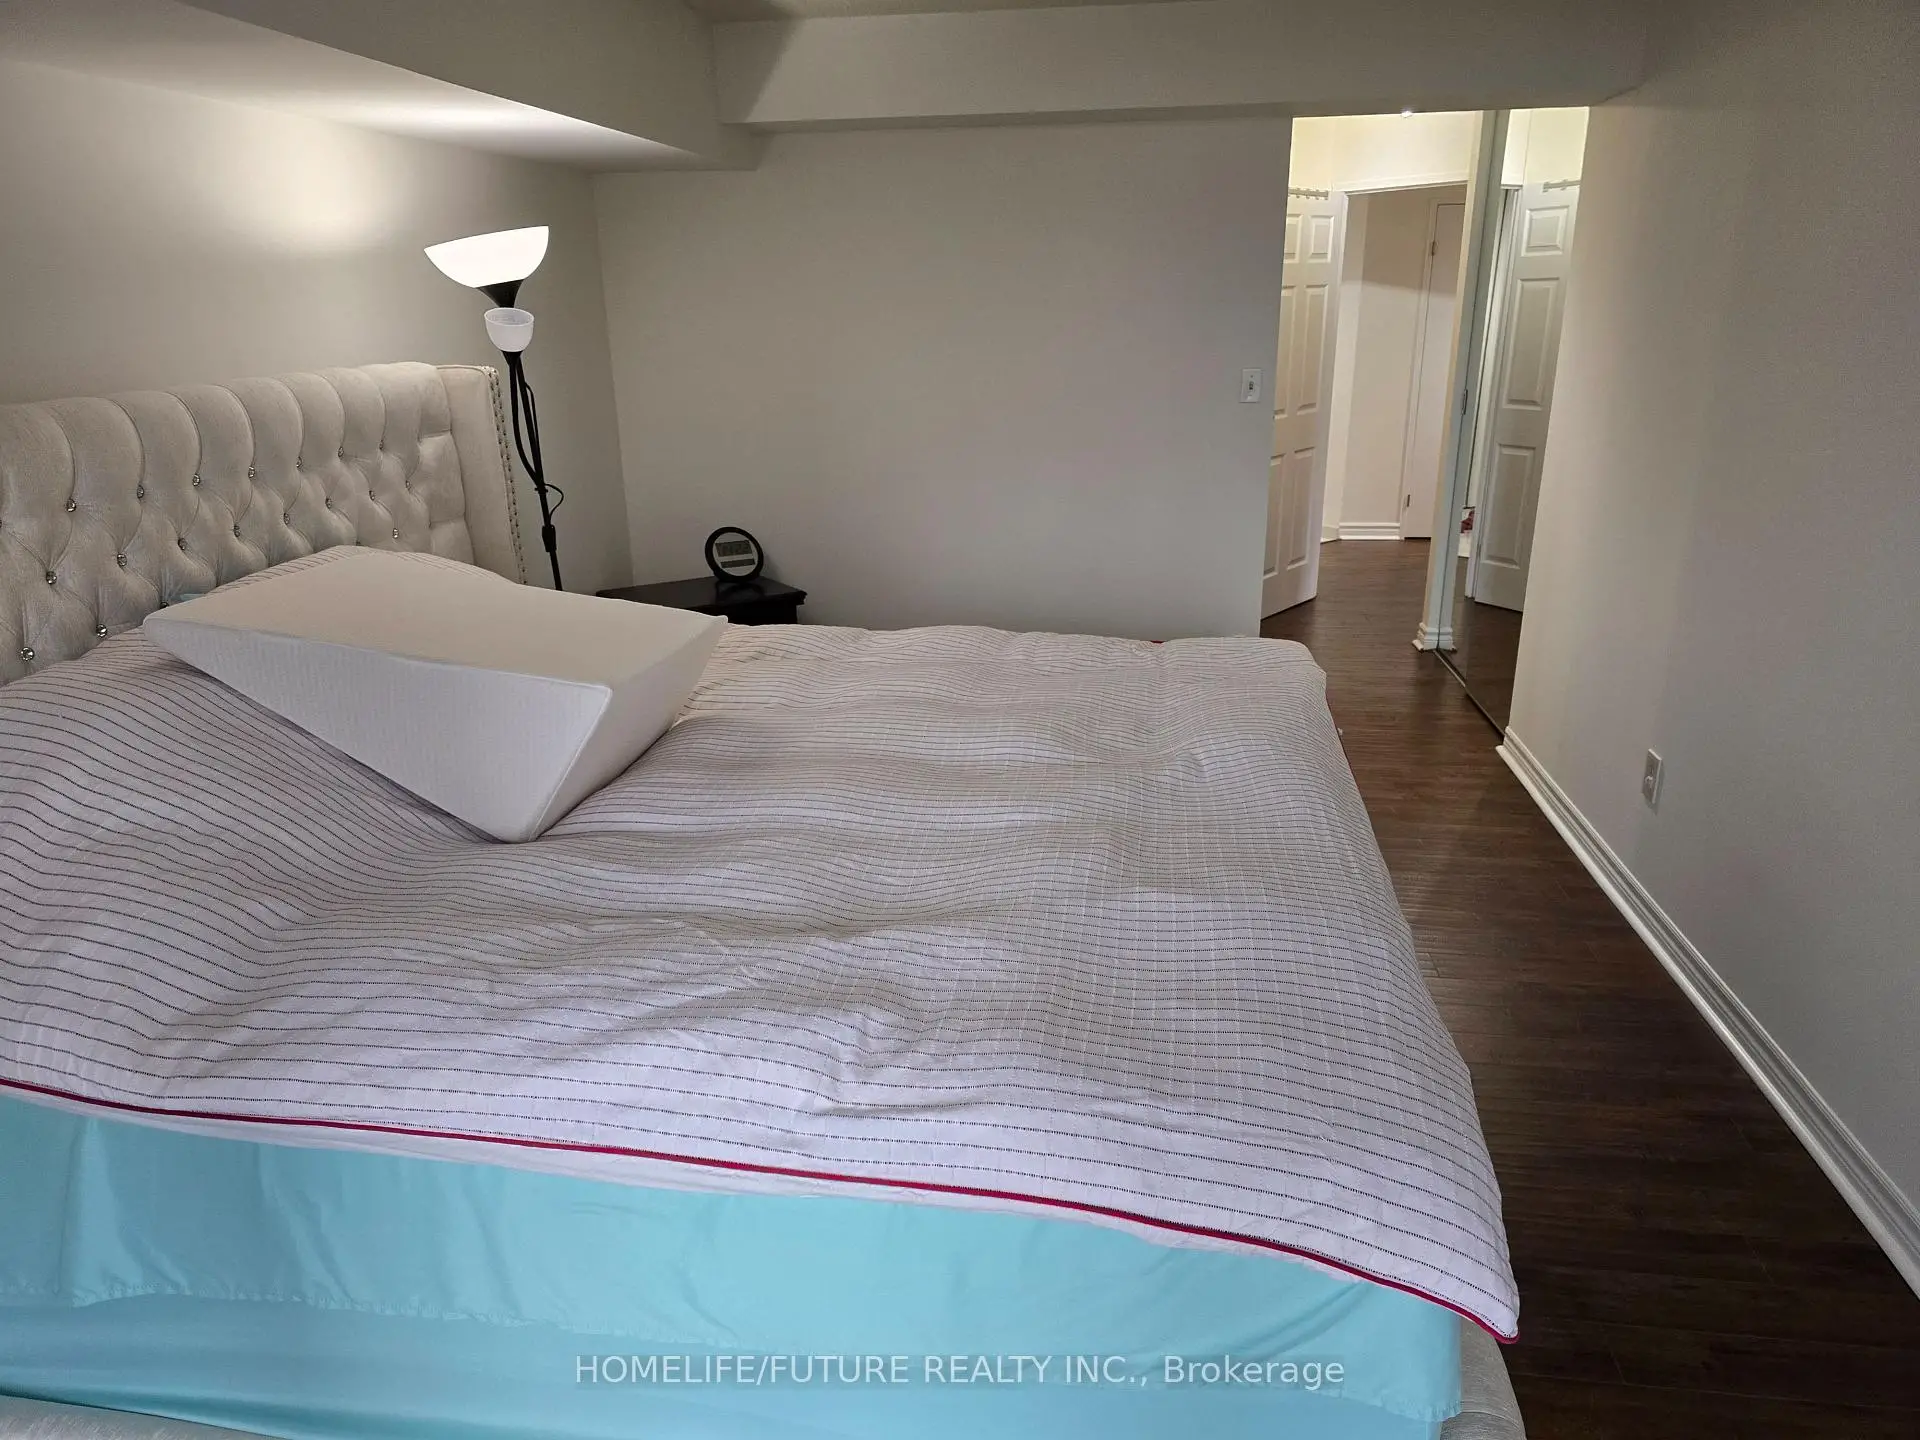
| Primary B | 4.60x3.30 | 4 Pc Ensuite, Walk-In Closet(s) |
|
| 2nd Br | 4.10x3.30 | Closet, SW View |
|
| Foyer | 3.10x1.40 | Ceramic Floor |
|
| Laundry | 1.82x1.40 | Tile Floor |
|
| Living Rm | 0.00x0.00 | Combined w/Dining, Open Concept |
| Bathroom | Pieces | Level | |
|---|---|---|---|
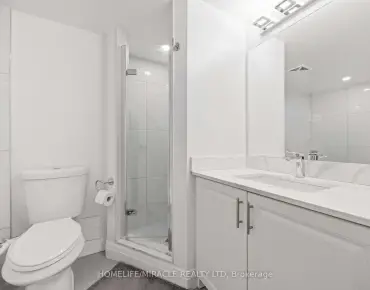
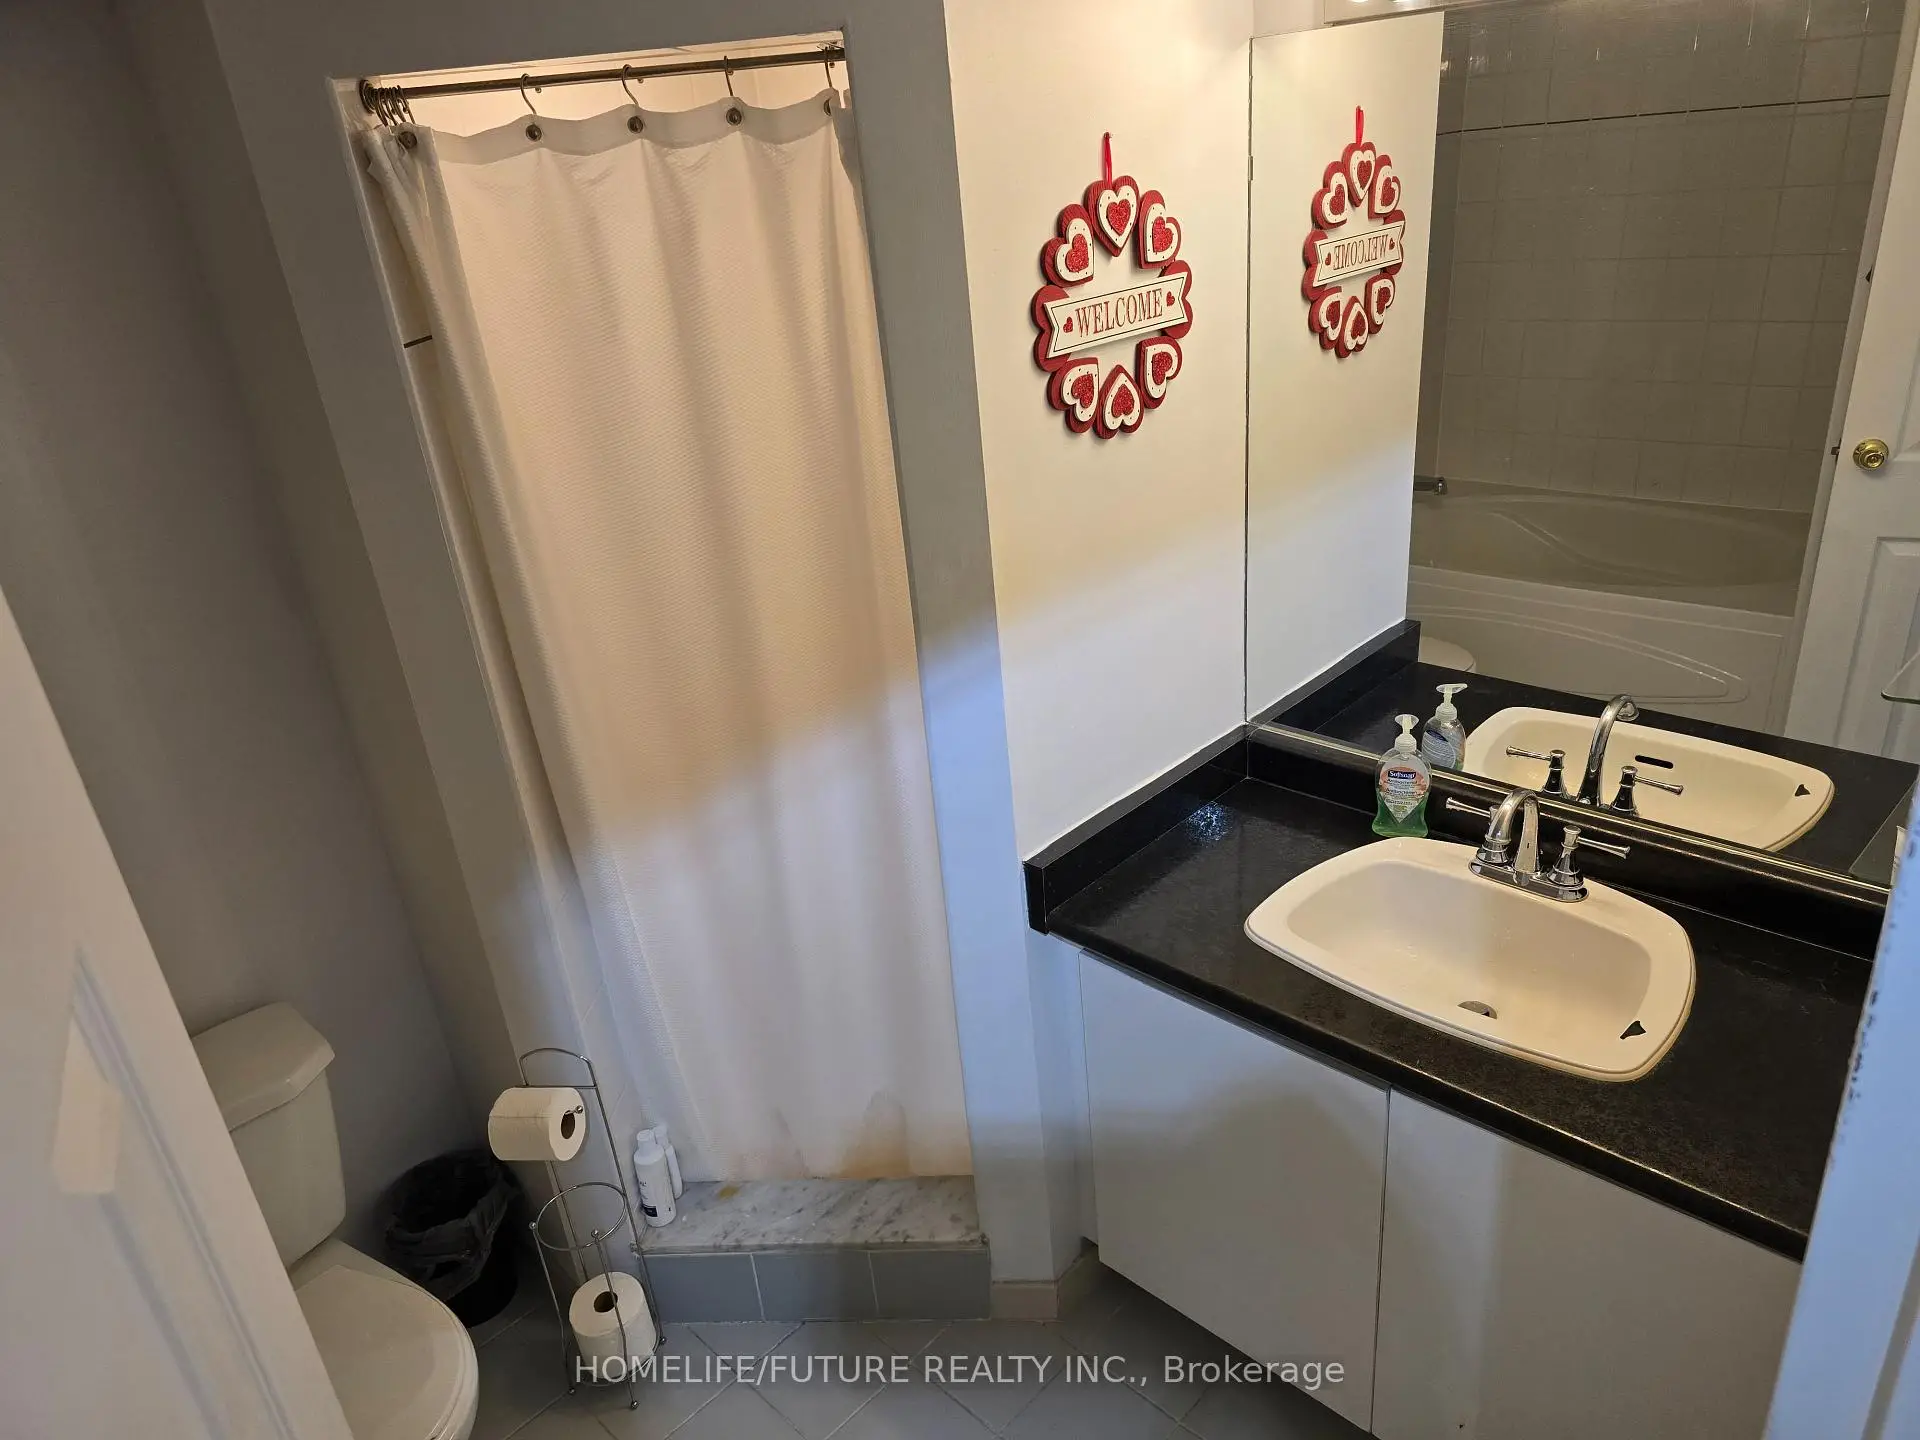
| 1xBath | 4 pcs | Flat |
|
| 1xBath | 3 pcs | Flat |