Yorkdale-Glen Park, Toronto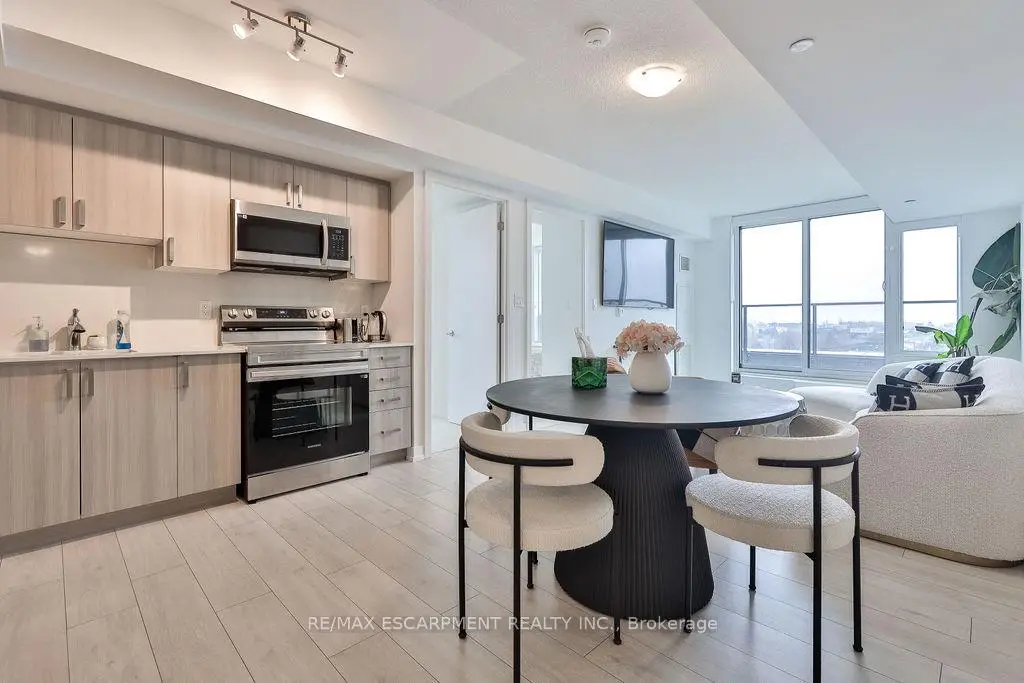

Description
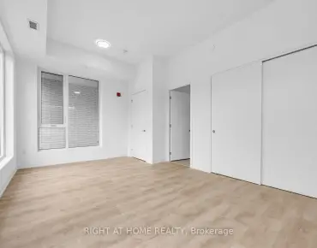
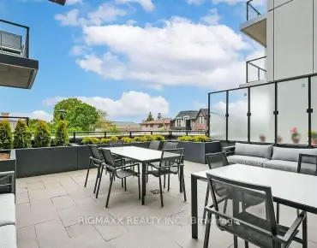
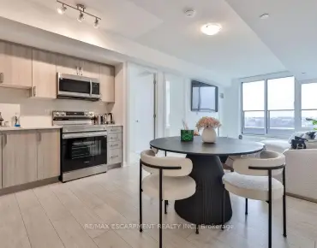
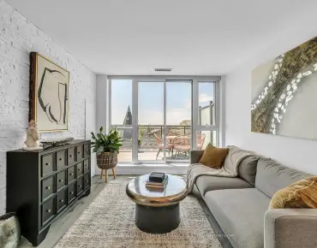
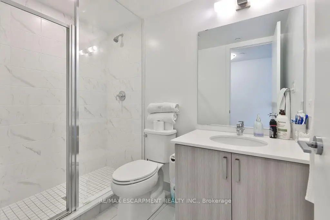
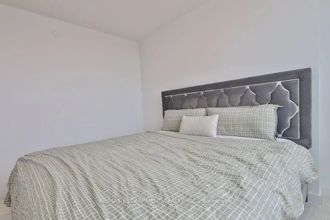
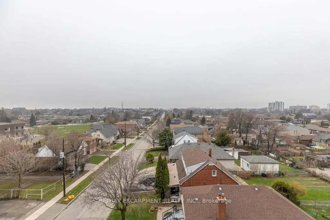
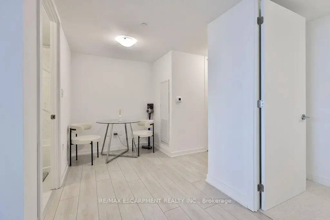
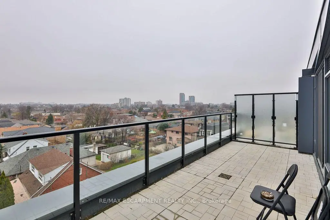
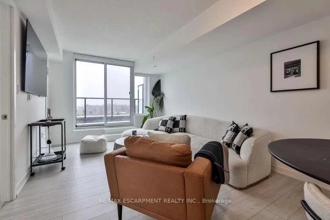
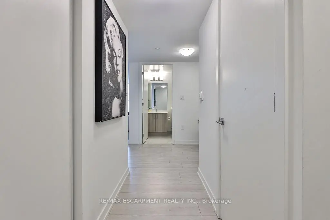
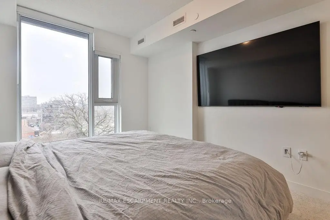
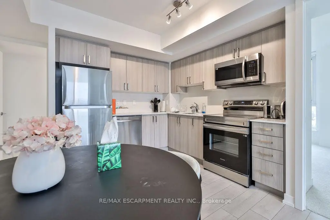
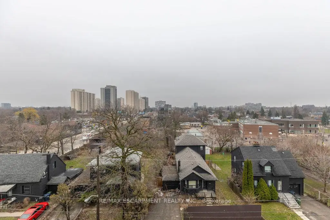
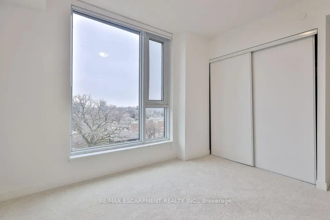
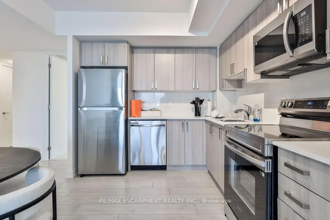
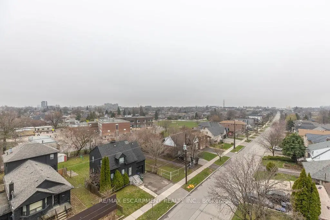
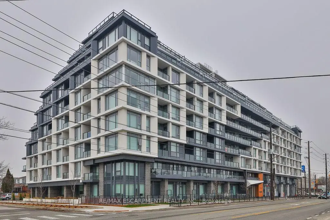
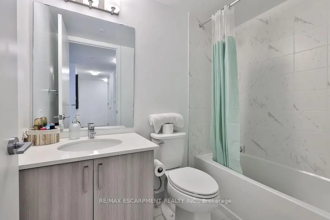
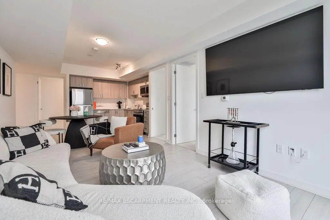
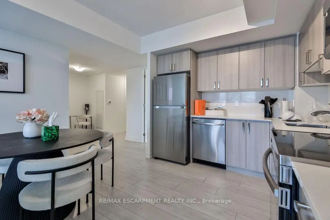
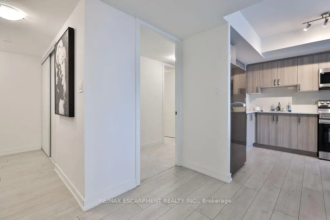
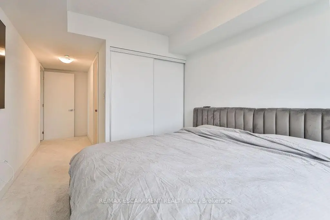
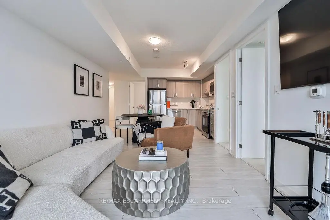
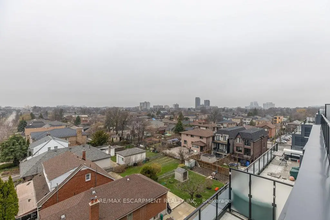
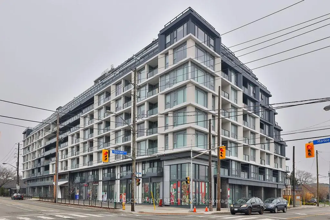
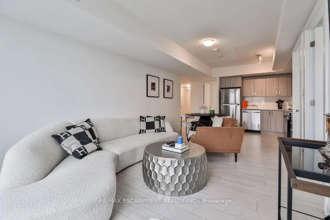
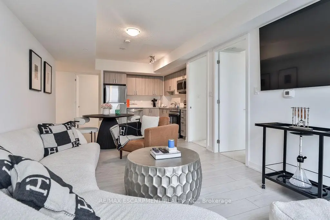
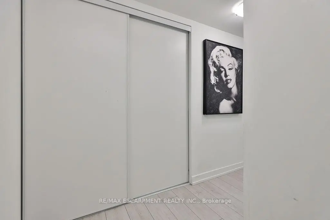
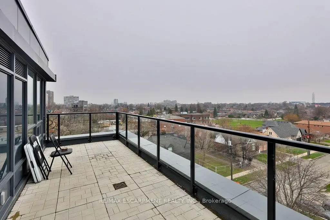
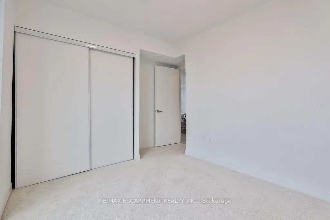
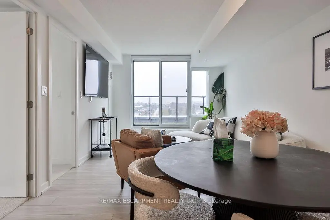
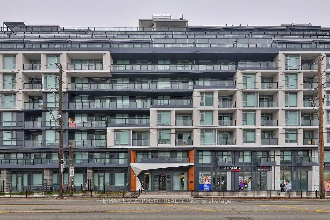
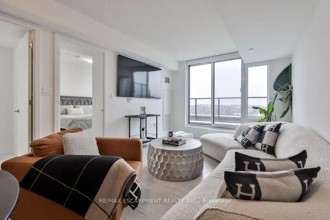
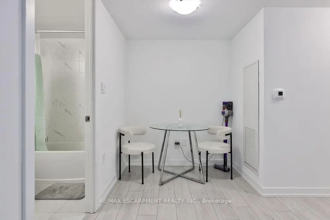
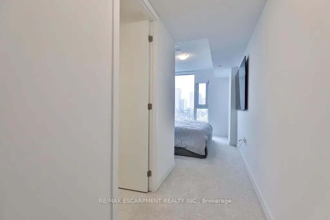
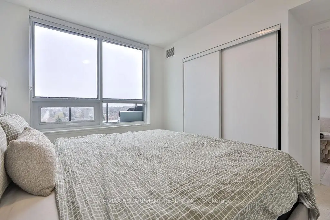
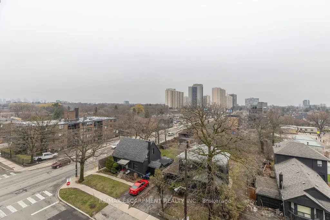
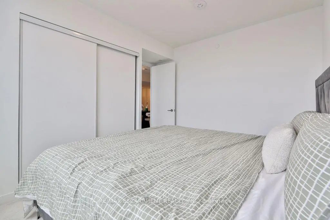
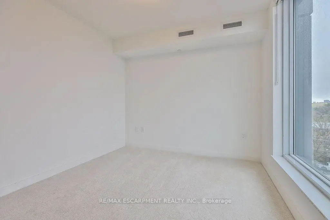
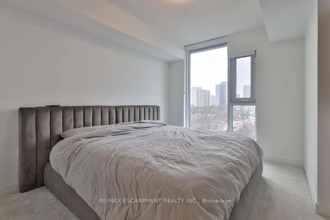
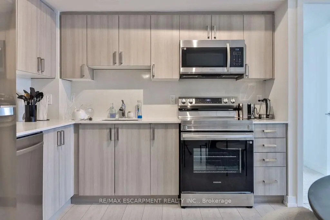
Bright, spacious, and move-in ready, this beautifully maintained 3-bedroom, 2-bathroom suite in the heart of Toronto offers exceptional value and comfort. Located in Unit 606 at 556 Marlee Avenue, this well-designed home features a functional layout with generous principal rooms, perfect for families, professionals, or investors alike. The open-concept living and dining area is filled with natural light, creating a warm and inviting space for both everyday living and entertaining. The updated kitchen offers ample cabinetry and workspace, making meal preparation a breeze. Each of the three bedrooms is generously sized, with the primary suite featuring its own private ensuite bath for added convenience. Enjoy the rare bonus of two parking spots-ideal for multi-car households or guests. Residents of this well-managed building benefit from a range of amenities and a convenient location close to transit, schools, parks, shopping, and dining. Whether you're looking for space, location, or lifestyle, this unit delivers on all fronts. Don't miss this opportunity to own a fantastic home in a vibrant and accessible Toronto neighborhood.
Features
- Facing: East

- Bedrooms: 3

- Bathrooms: 2

- Garages: 2

- Kitchens: 1

Details
- Space: 1000-1199

- Age: 0-5
- Maintenance: $ 980.00

- Tax: $ 4200.00

- W13486532

- Listing contracted with: RE/MAX ESCARPMENT REALTY INC.

| Room | Size(M) | Description | |
|---|---|---|---|
| Foyer | 0.00x0.00 | ||
| Media Rm | 2.46x1.88 | ||
| Bath | 0.00x0.00 | 3 Pc Ensuite |
|
| Br | 3.65x2.77 | ||
| Bath | 0.00x0.00 | 3 Pc Bath |
|
| Kitchen | 3.35x7.13 | Combined w/Dining, Combined w/Living |
|
| 2nd Br | 3.16x3.35 | ||
| 3rd Br | 2.74x3.38 |
| Bathroom | Pieces | Level | |
|---|---|---|---|
| 2xBaths | 3 pcs | Main |