Willowridge-Martingrove-Richview, Toronto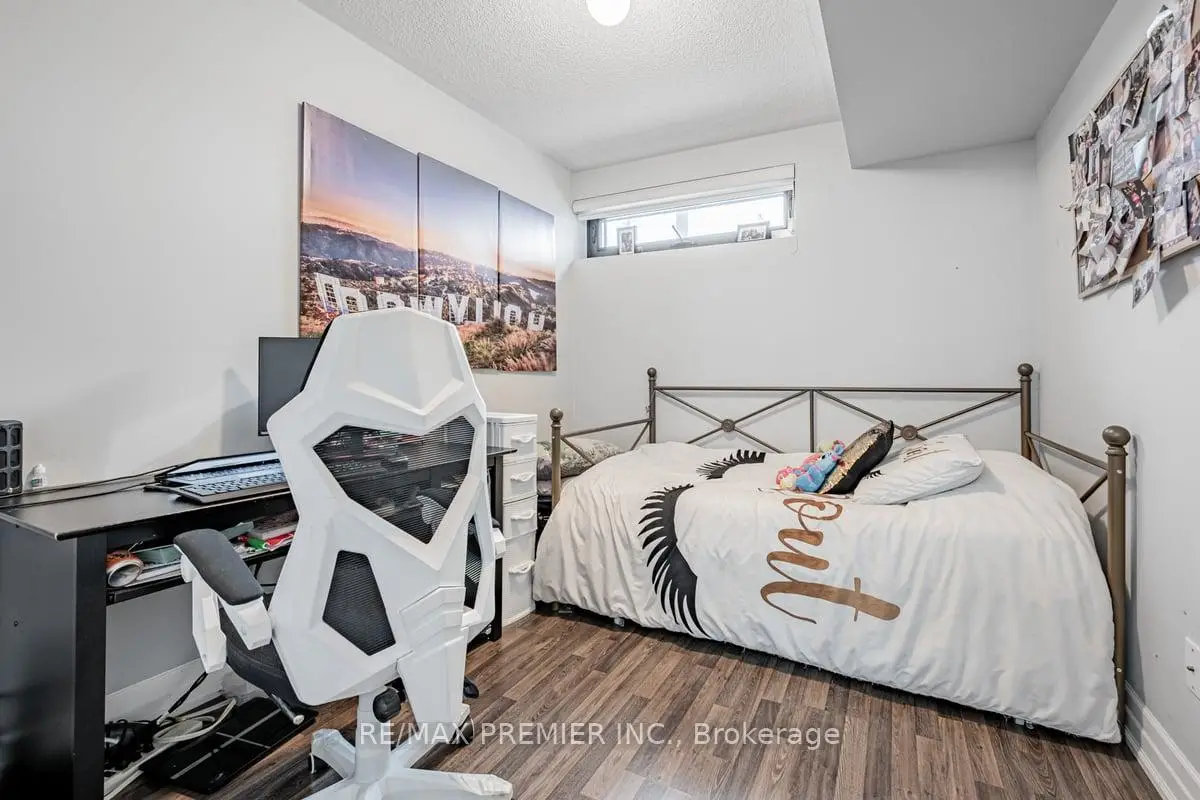

Description
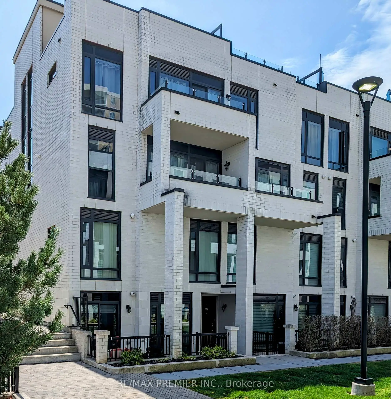
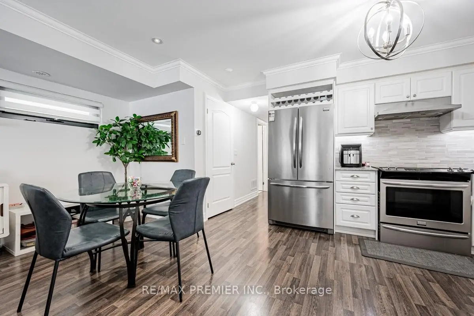
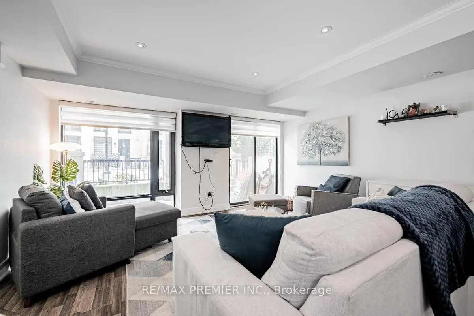
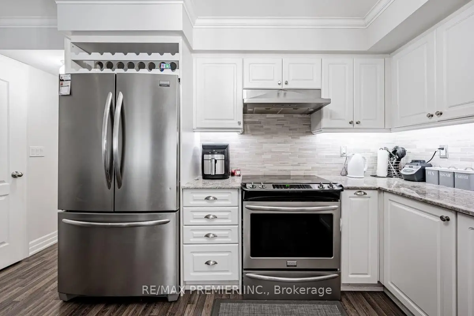
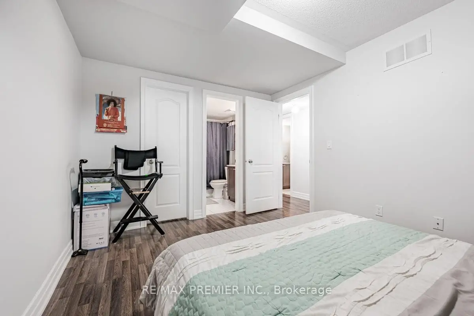
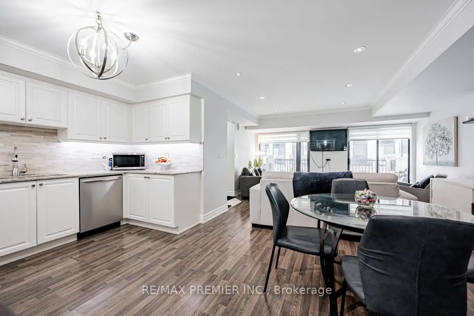
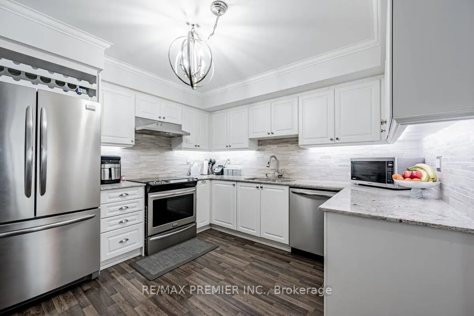
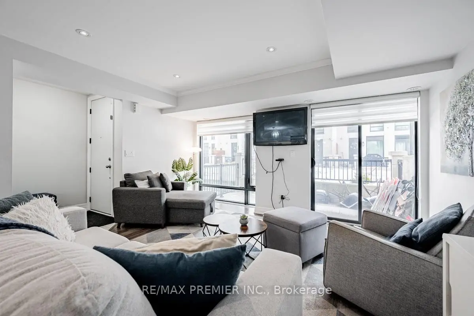
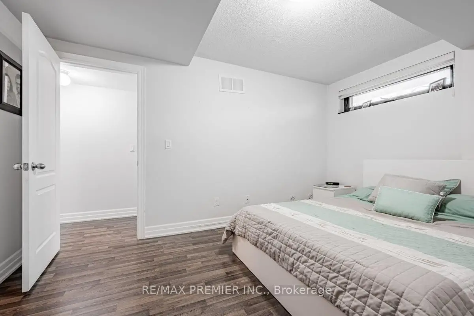
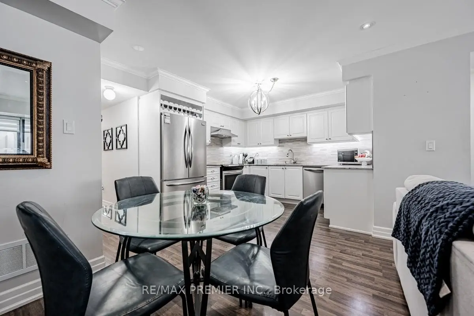
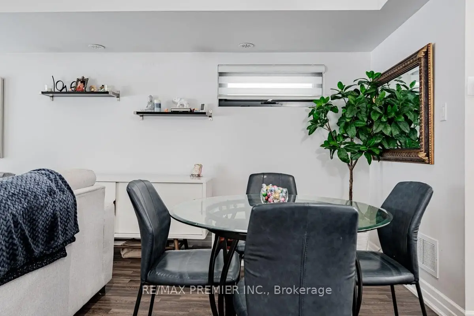
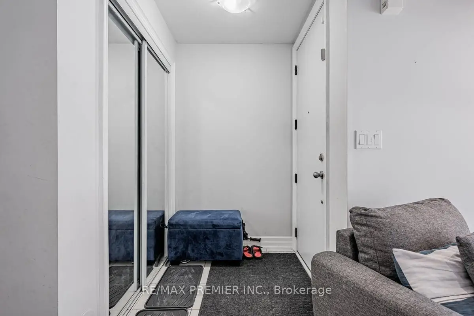
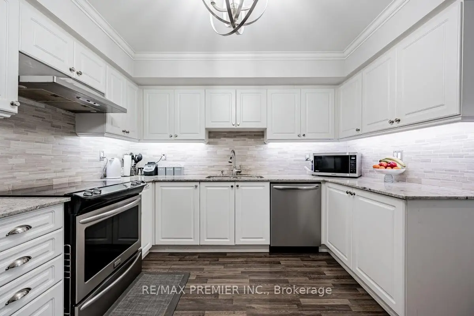
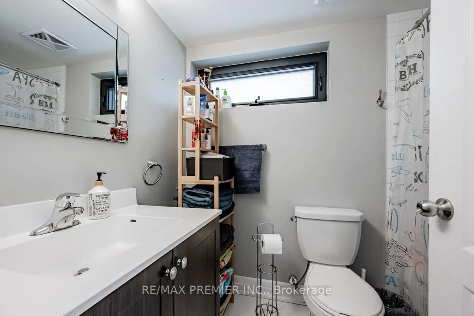

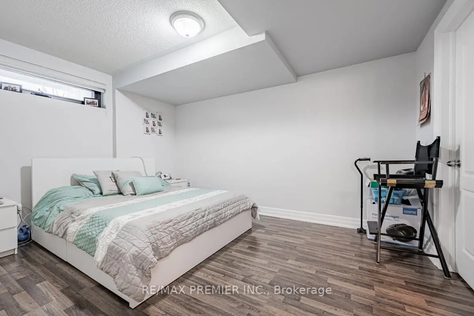
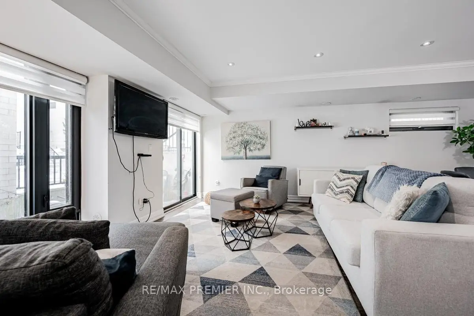
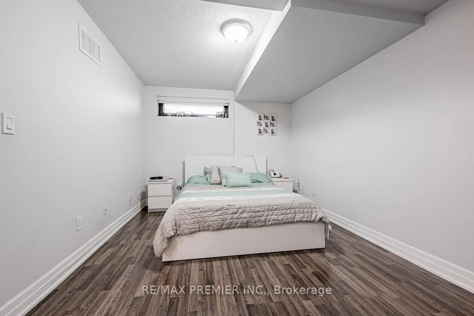
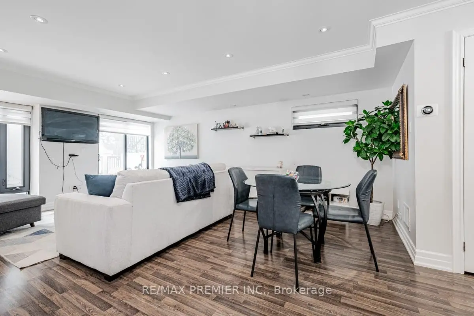
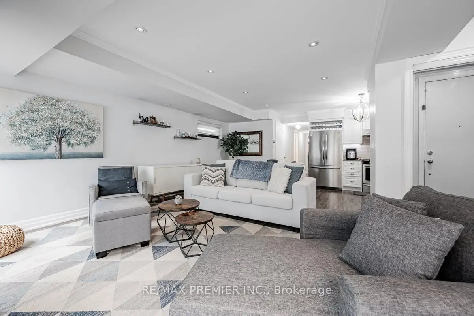
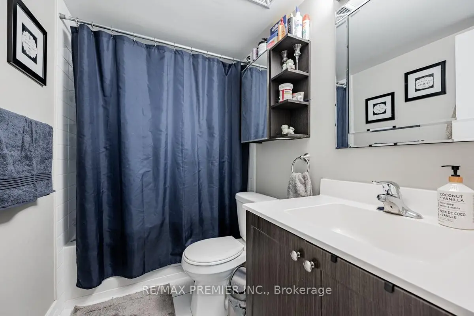
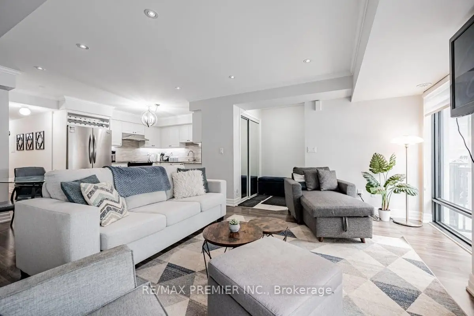
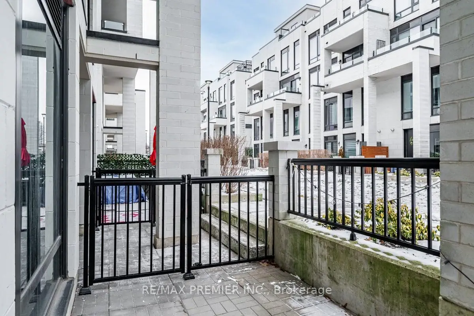
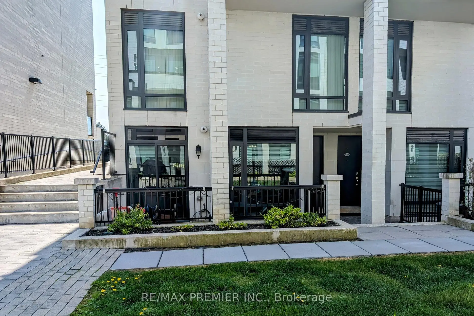
Welcome To 140 Widdicombe Hill Blvd Suite 624. A Perfect Combination Of Space & Functionality. This End Unit With Entry From The Courtyard Offers A Free Flowing Open Concept Floor Plan With Tasteful Finishings! Perfect Starter Home Or For Those Looking To Downsize. Large Floor To Ceiling Windows In Living Room With A Walk-Out To A Large Patio. Family Sized Kitchen With Plenty Of Storage & Elegant Finishing. Primary Bedroom Features A Large Custom Built Walk-In Closet & 4pc Ensuite. Equipped With 2 Parking & 1 Locker! Conveniently Located Close To Multiple Major Highways, Schools, Shopping & The Future Eglinton Crosstown!
Features
- Facing: North

- Bedrooms: 2

- Bathrooms: 2

- Garages: 2

- Kitchens: 1

Details
- Space: 900-999

- Age: 11-15
- Maintenance: $ 450.02

- Tax: $ 3047.00

- W13484590

- Listing contracted with: RE/MAX PREMIER INC.

| Room | Size(M) | Description | |
|---|---|---|---|
| Kitchen | 4.20x3.35 | Modern Kitchen, Custom Backsplash, Granite Counters |
|
| Living Rm | 4.57x5.82 | Laminate, W/O To Balcony, Window Floor to Ceil |
|
| Dining Rm | 4.57x5.82 | Laminate, Open Concept, Window |
|
| Primary B | 3.04x4.14 | Laminate, 4 Pc Ensuite, Walk-In Closet(s) |
|
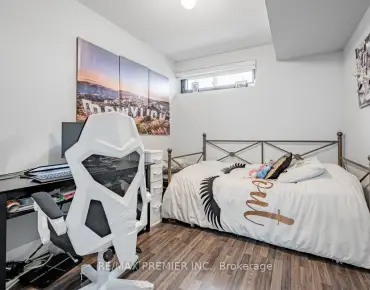
| 2nd Br | 2.68x2.98 | Laminate, Large Closet, Window |
| Bathroom | Pieces | Level | |
|---|---|---|---|
| 1xBath | 4 pcs | Main |
|
| 1xBath | 4 pcs | Main |