Dovercourt-Wallace Emerson-Junction, Toronto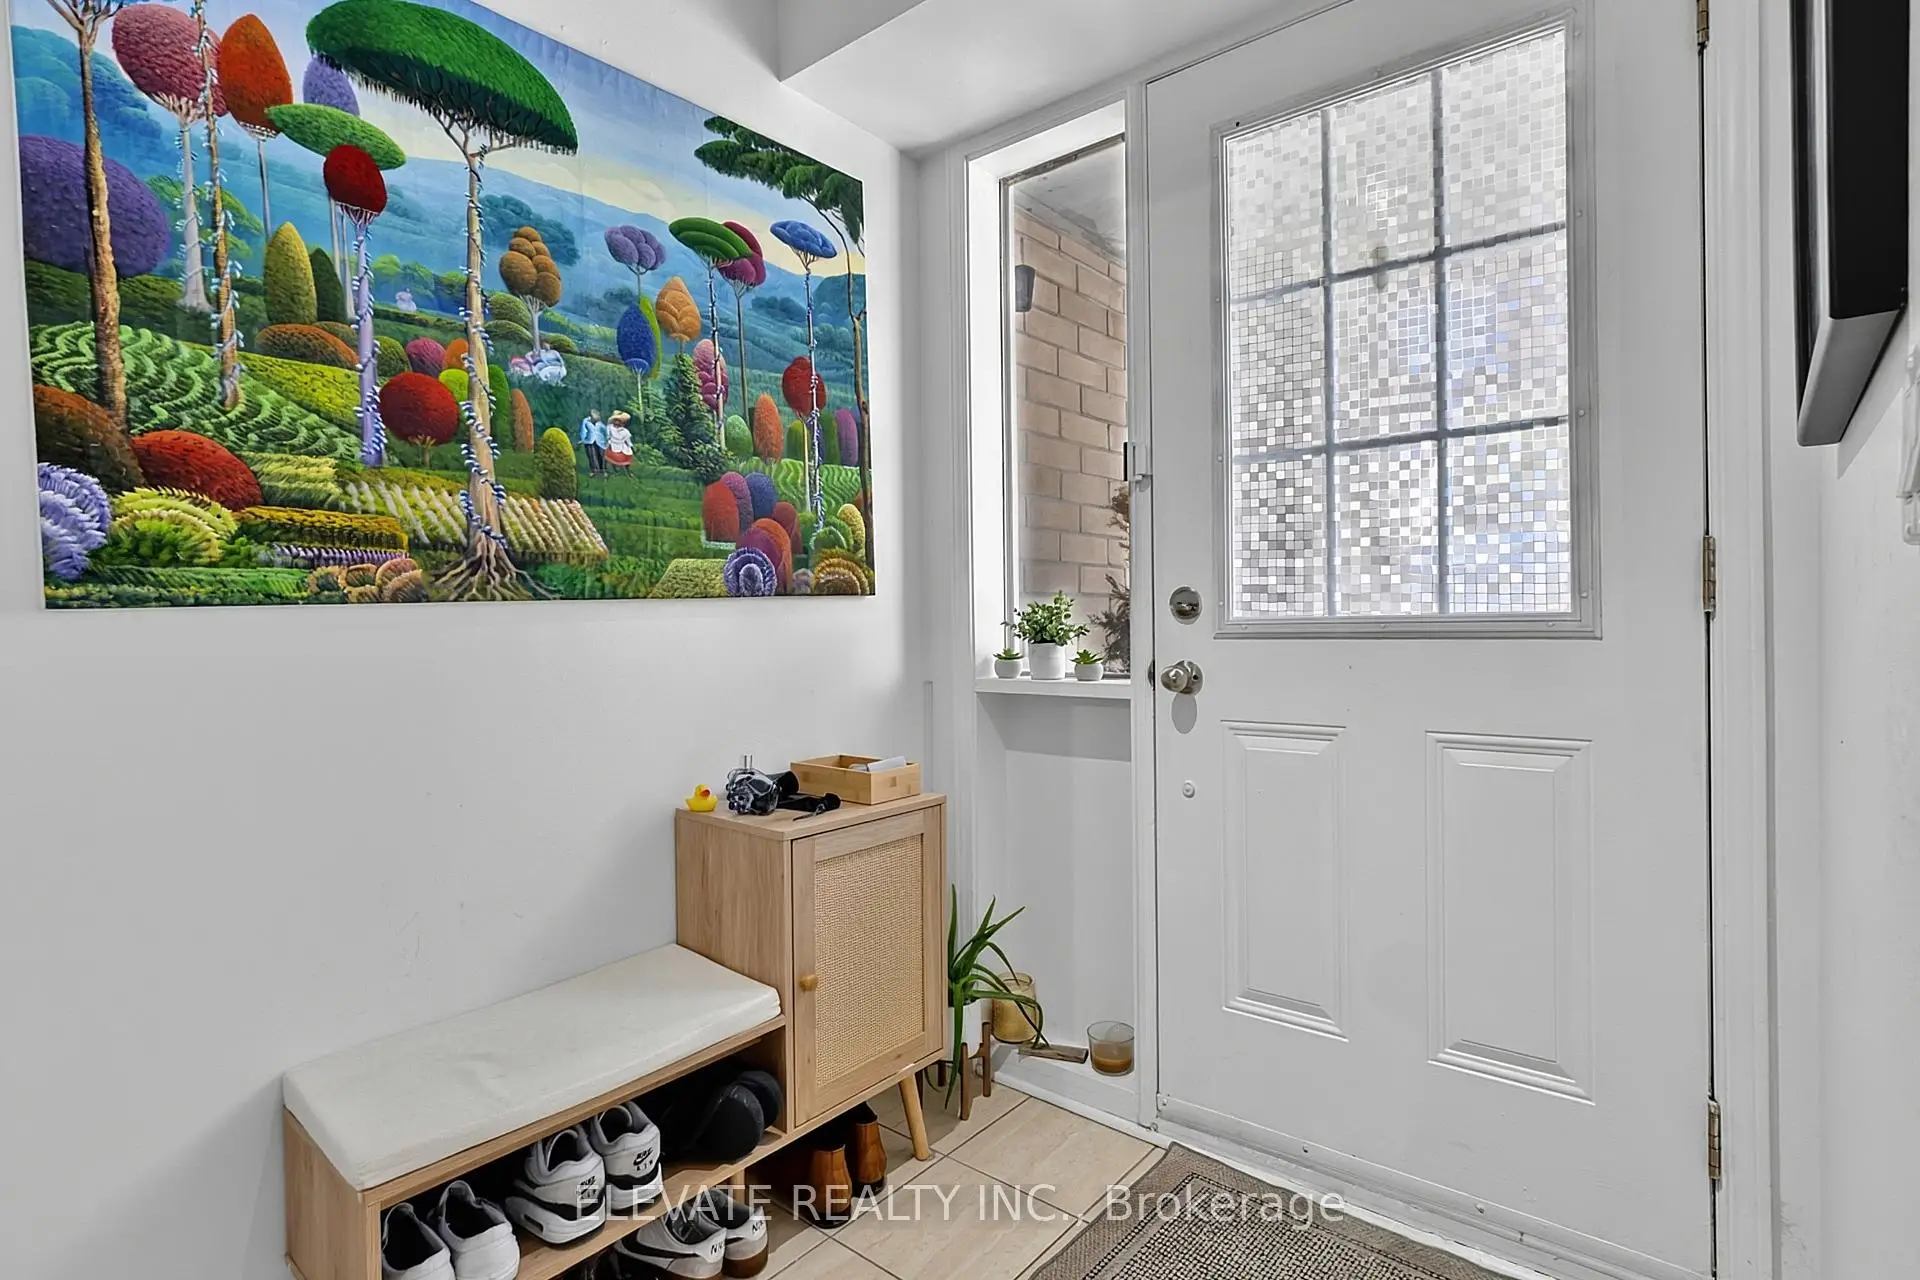

Description
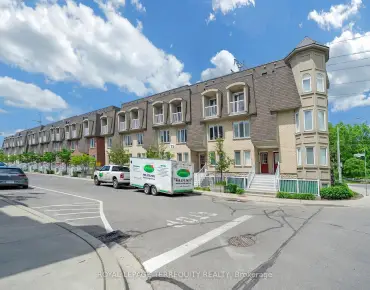
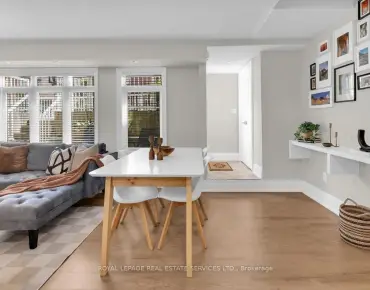
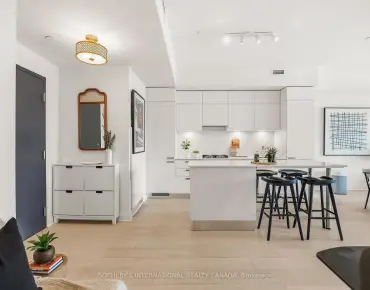
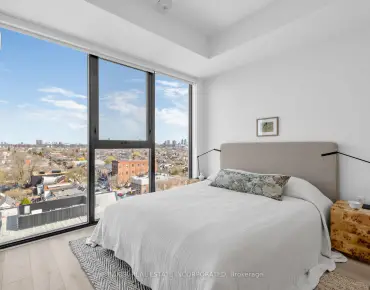
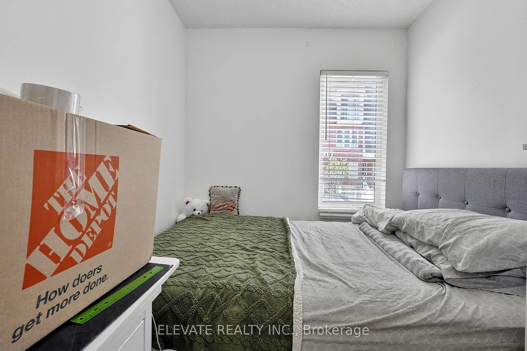
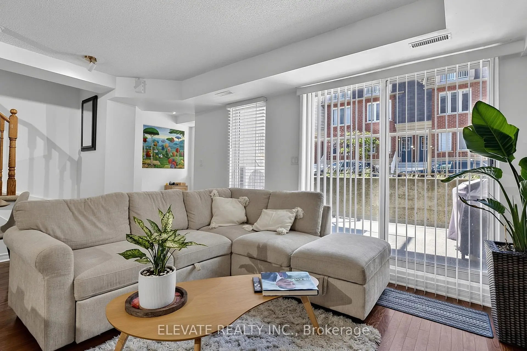
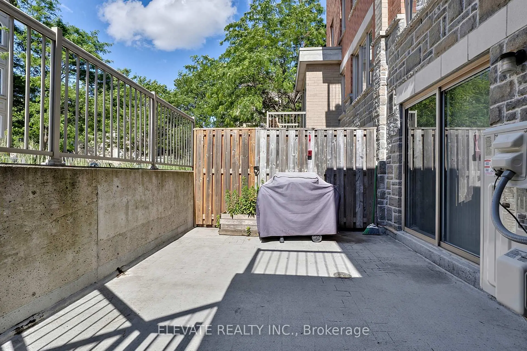
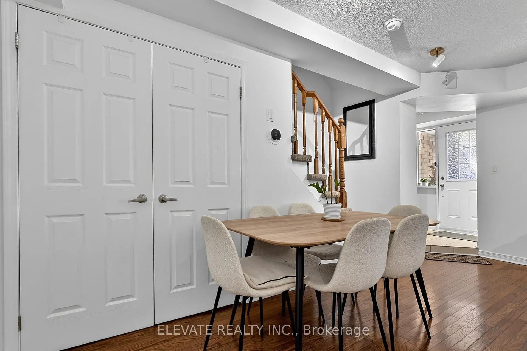
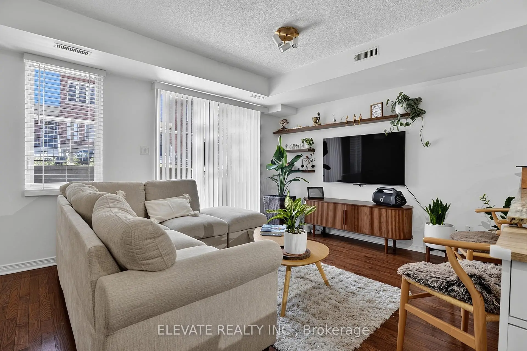
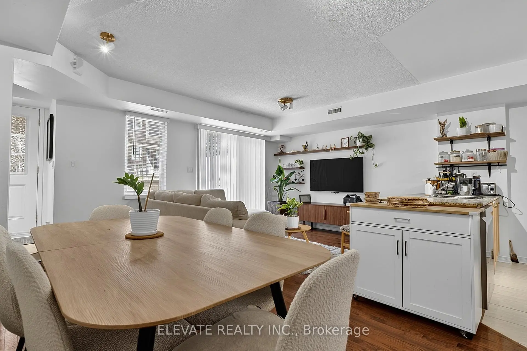
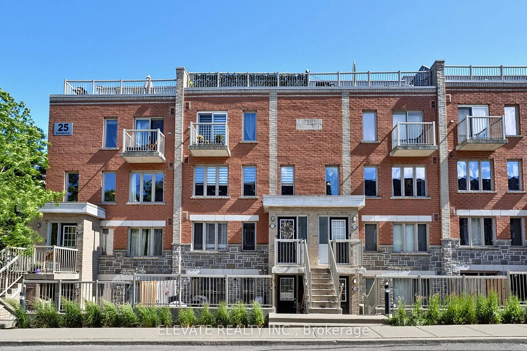
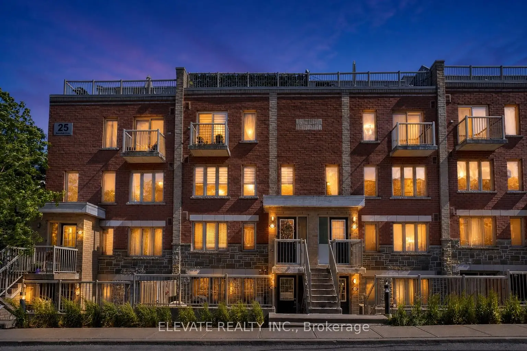
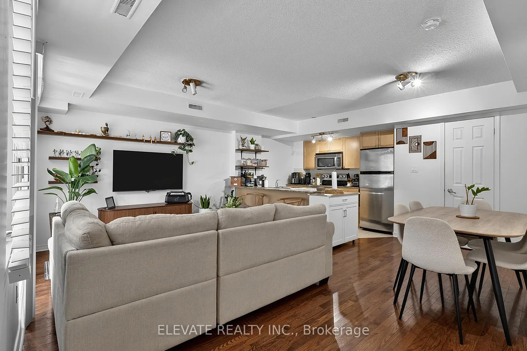
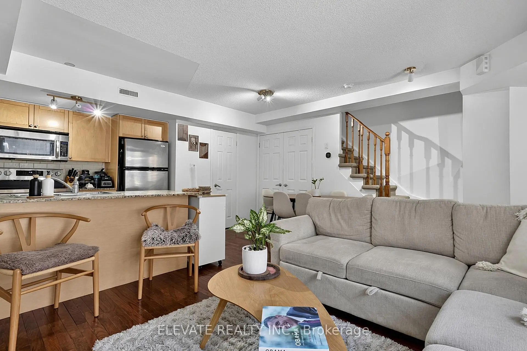
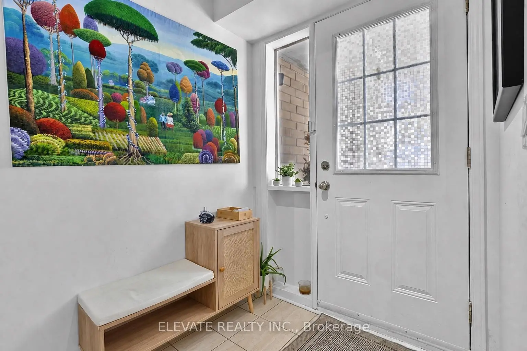
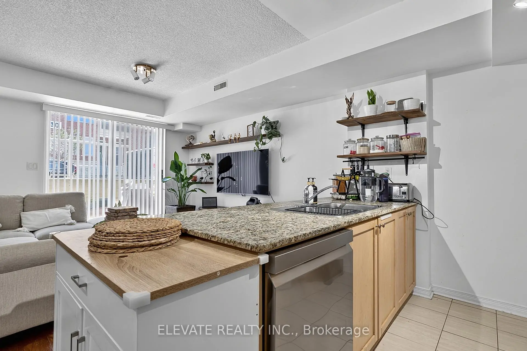
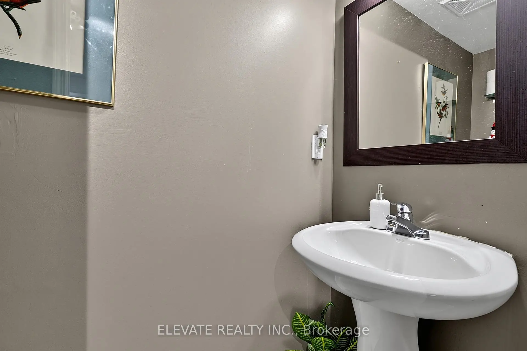
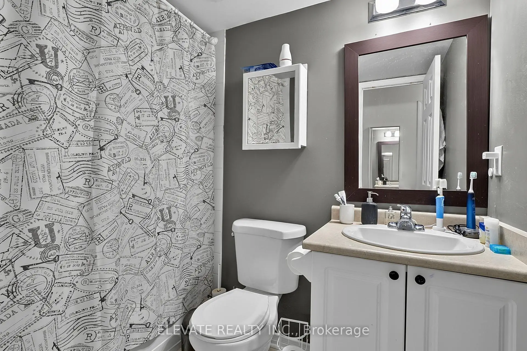
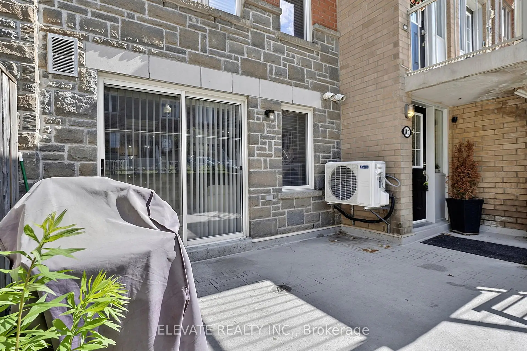
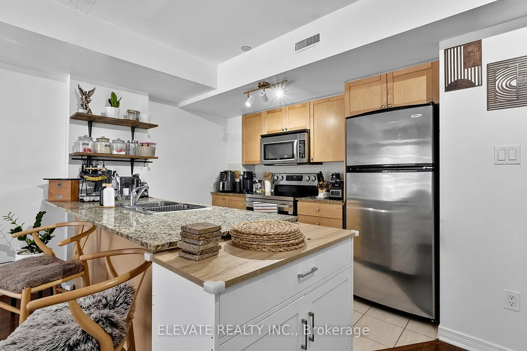
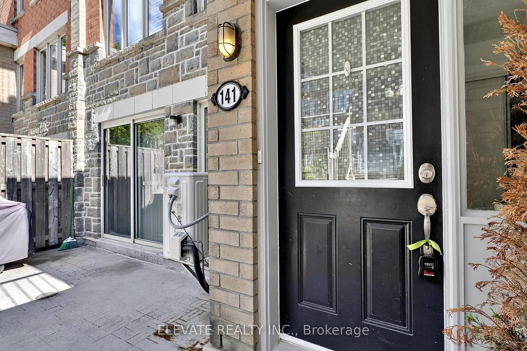
Welcome to this bright and spacious 2-bedroom plus den, 1.5-bathroom, 2-storey townhouse in sought-after Davenport Village. Enjoy a sun-filled, south-facing layout with an open-concept main floor and a private patio perfect for relaxing or entertaining. Ideally located just steps to St. Clair West's cafés, shops, restaurants, and everyday essentials, with Geary Avenue's popular breweries and dining scene nearby. Walk to transit and enjoy easy access to downtown Toronto and Highway 401. A fantastic opportunity to enjoy stylish, low-maintenance living in one of the city's most vibrant neighbourhoods.
Features
- Facing: North

- Bedrooms: 2+1

- Bathrooms: 2

- Garages: 1

- Kitchens: 1

Details
- Space: 800-899

- Maintenance: $ 525.23

- Tax: $ 3038.97

- W13482576

- Listing contracted with: ELEVATE REALTY INC.
| Room | Size(M) | Description | |
|---|---|---|---|
| Living Rm | 5.11x4.97 | Laminate, Combined w/Dining, W/O To Terrace |
|
| Dining Rm | 5.11x4.97 | Laminate, Combined w/Living, Open Concept |
|
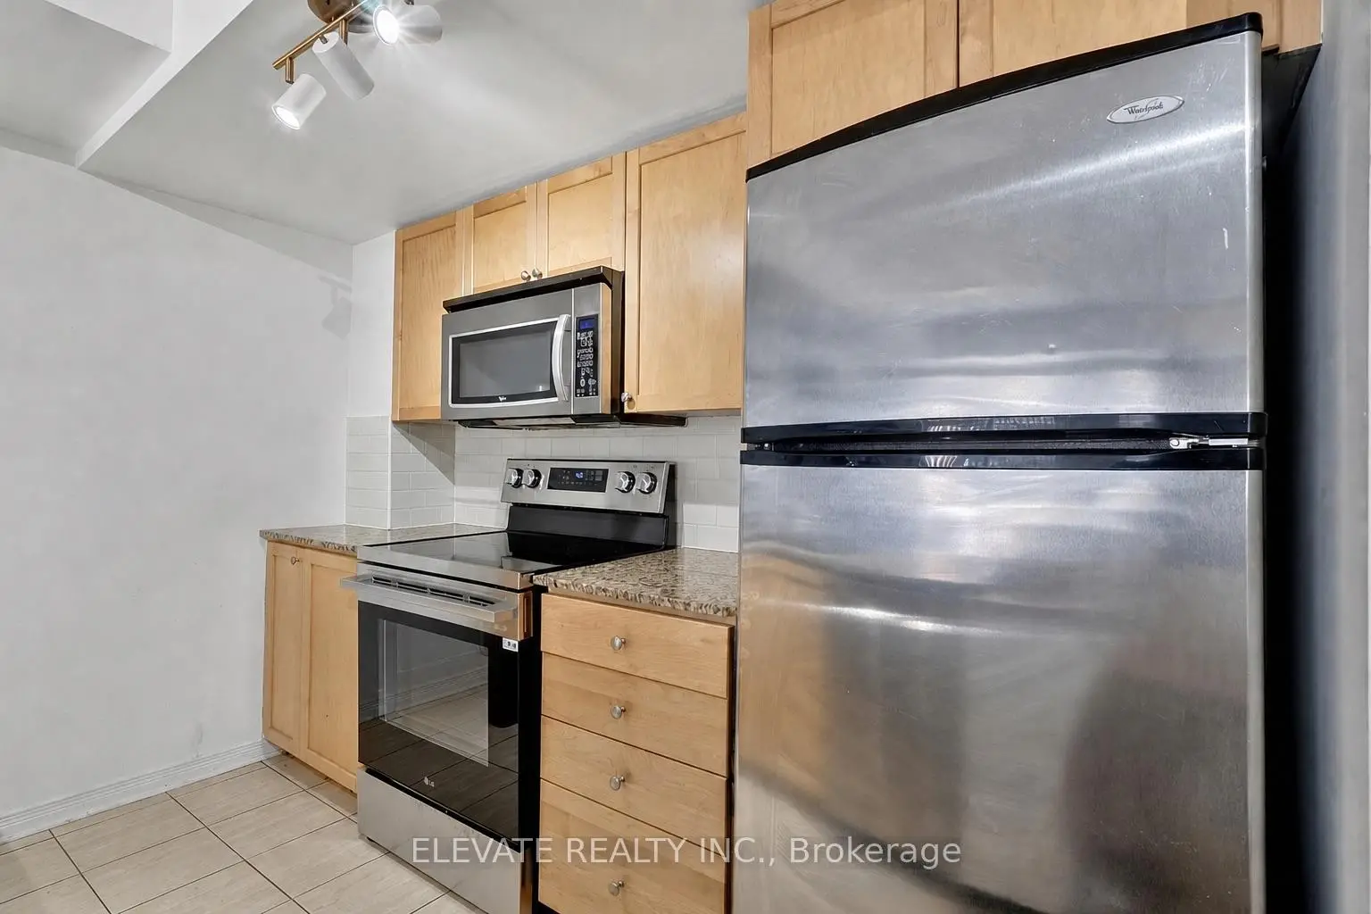
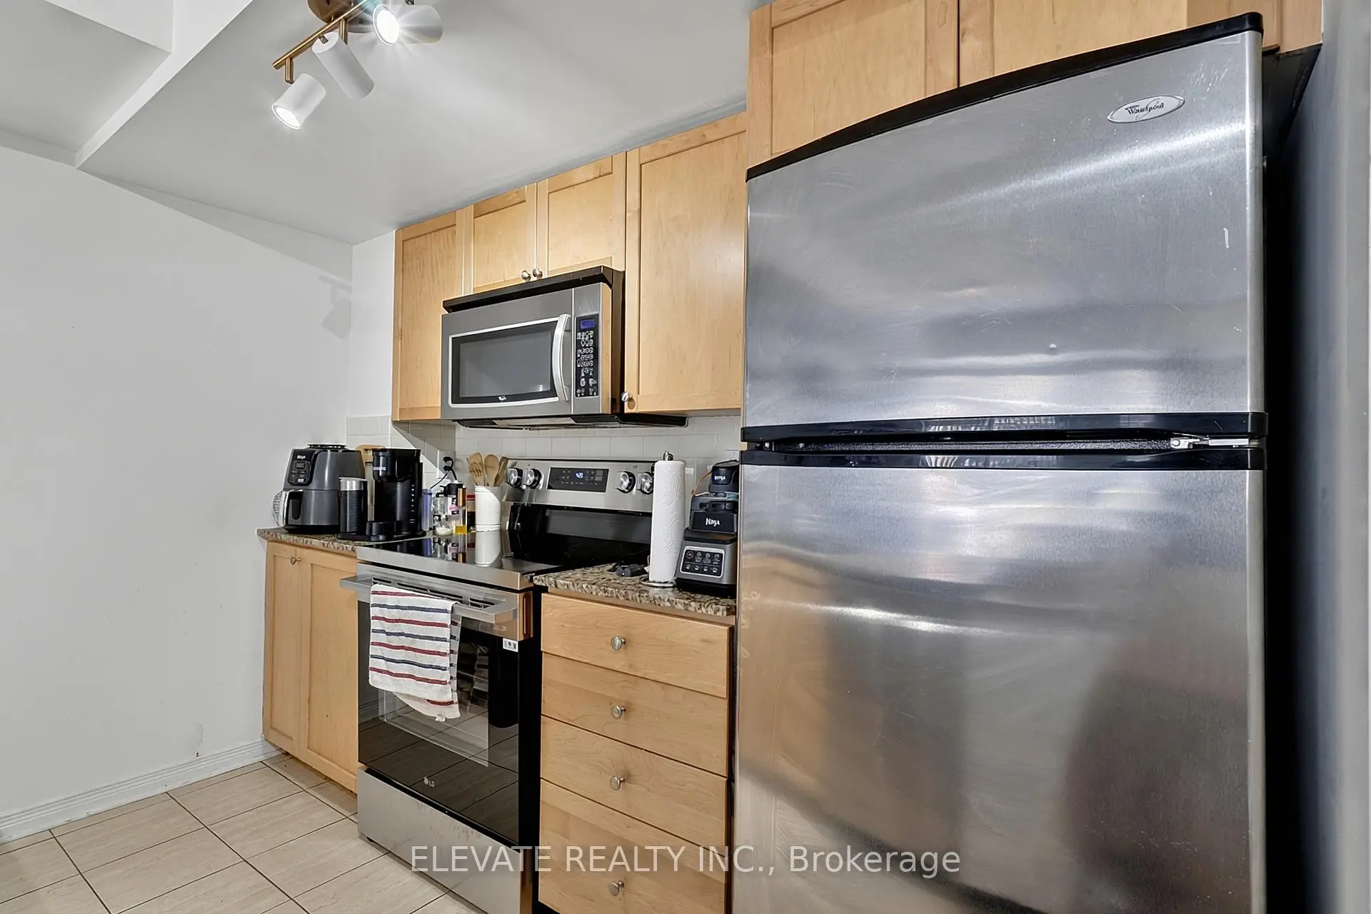
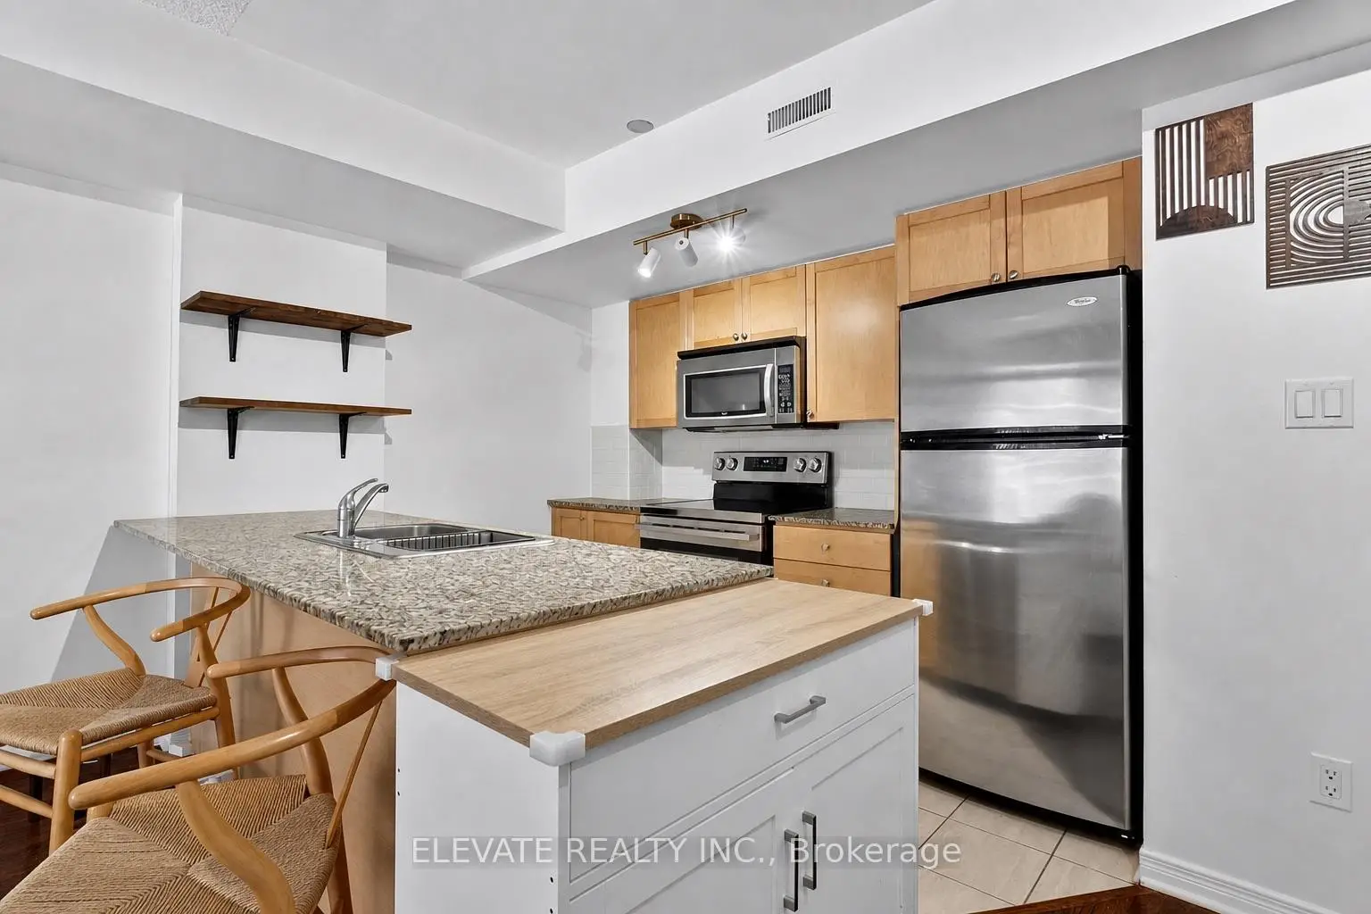
| Kitchen | 3.08x2.68 | Tile Floor, Overlooks Dining, Open Concept |
|
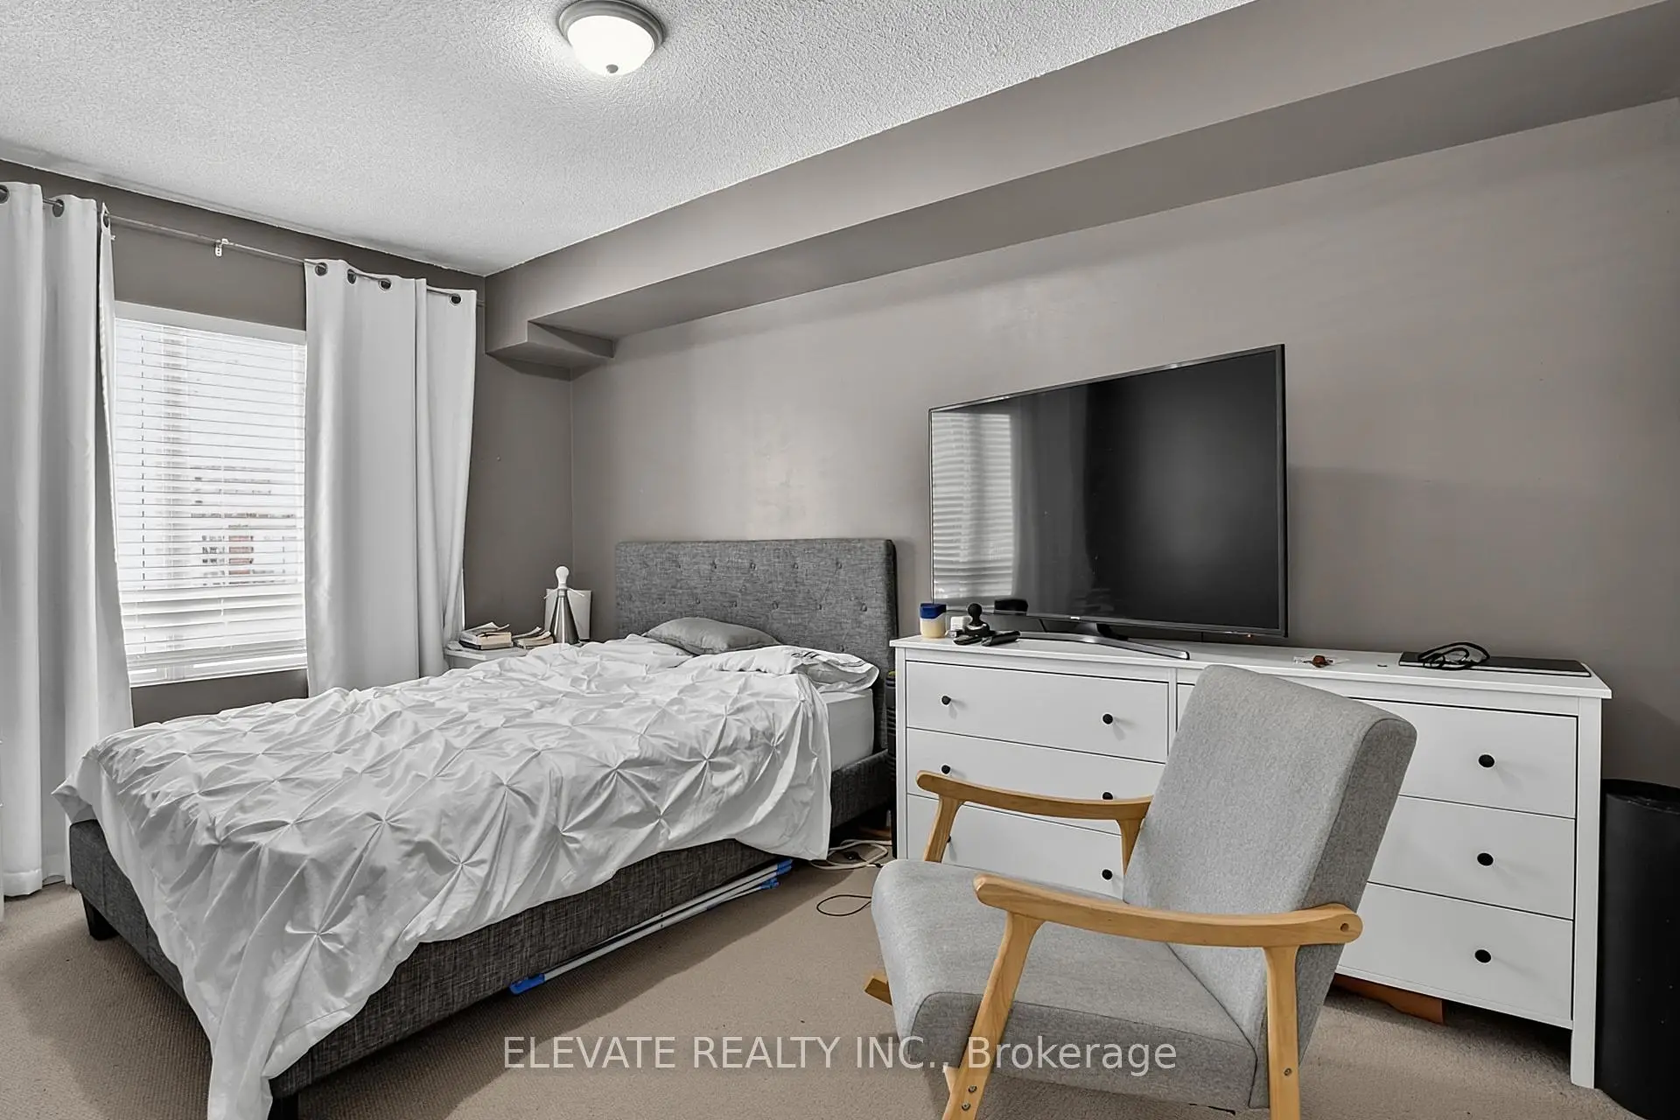
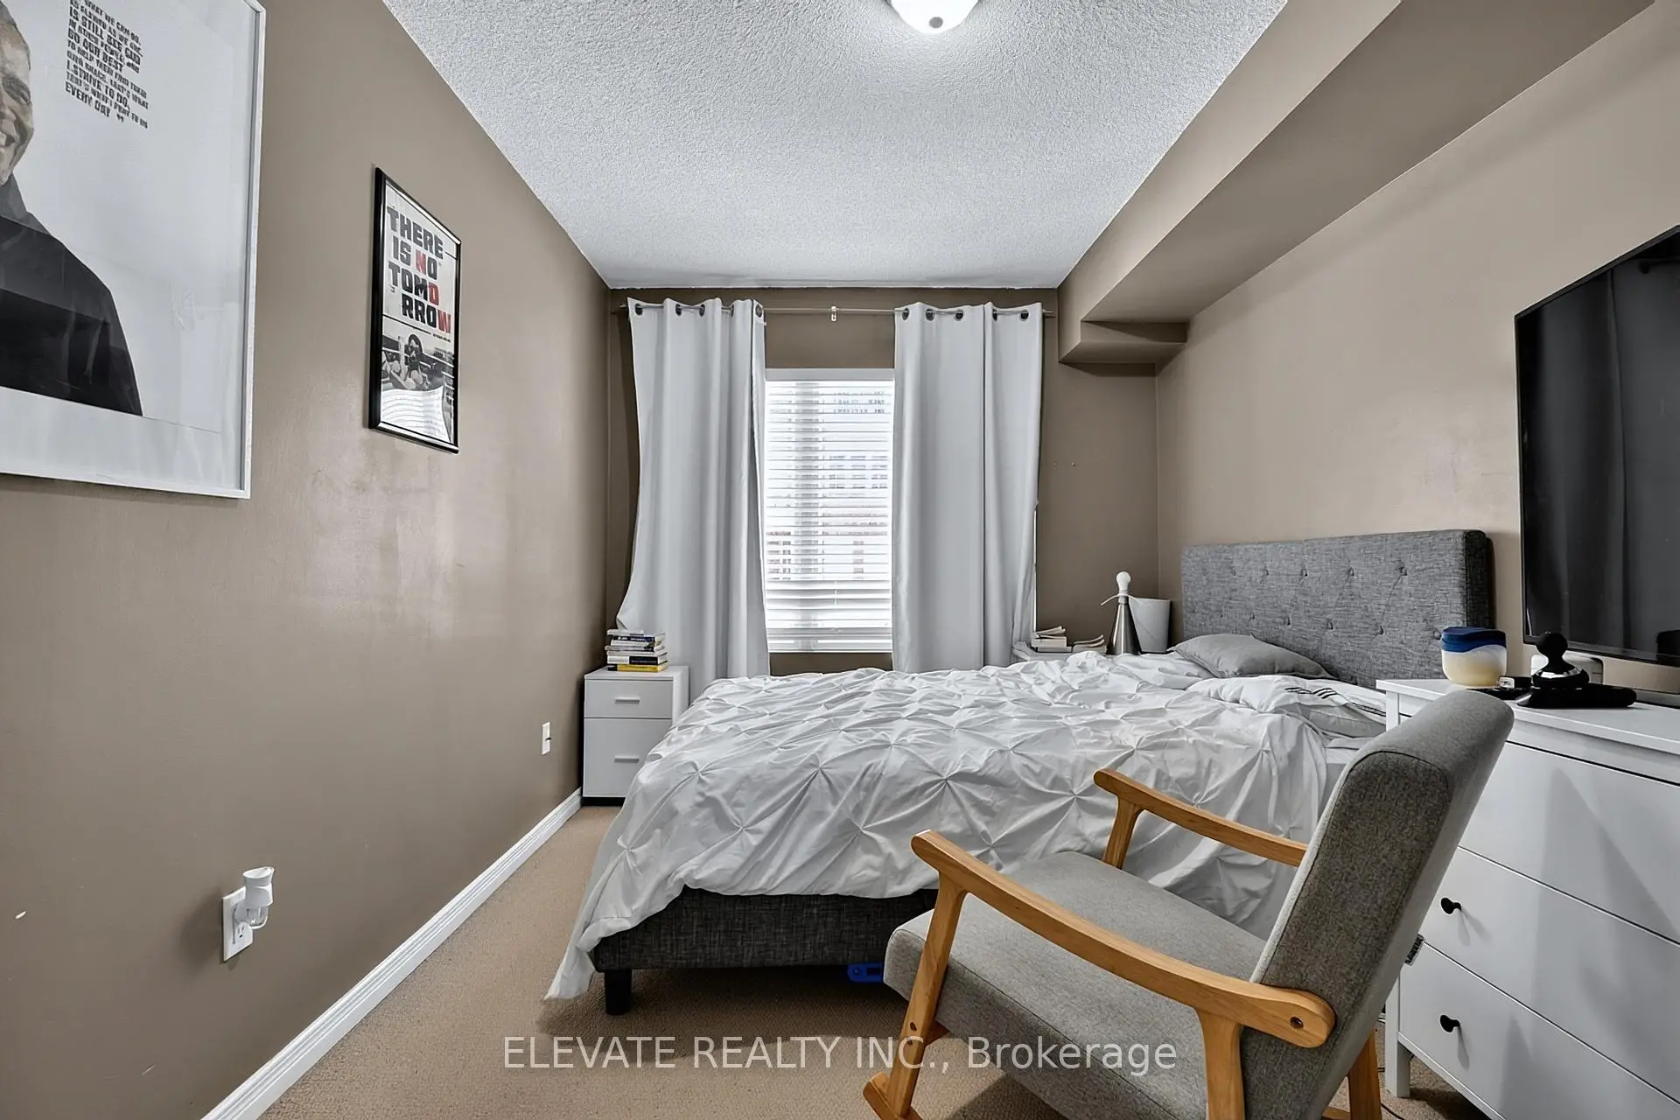
| Primary B | 4.27x2.72 | Broadloom, Window, Closet |
|
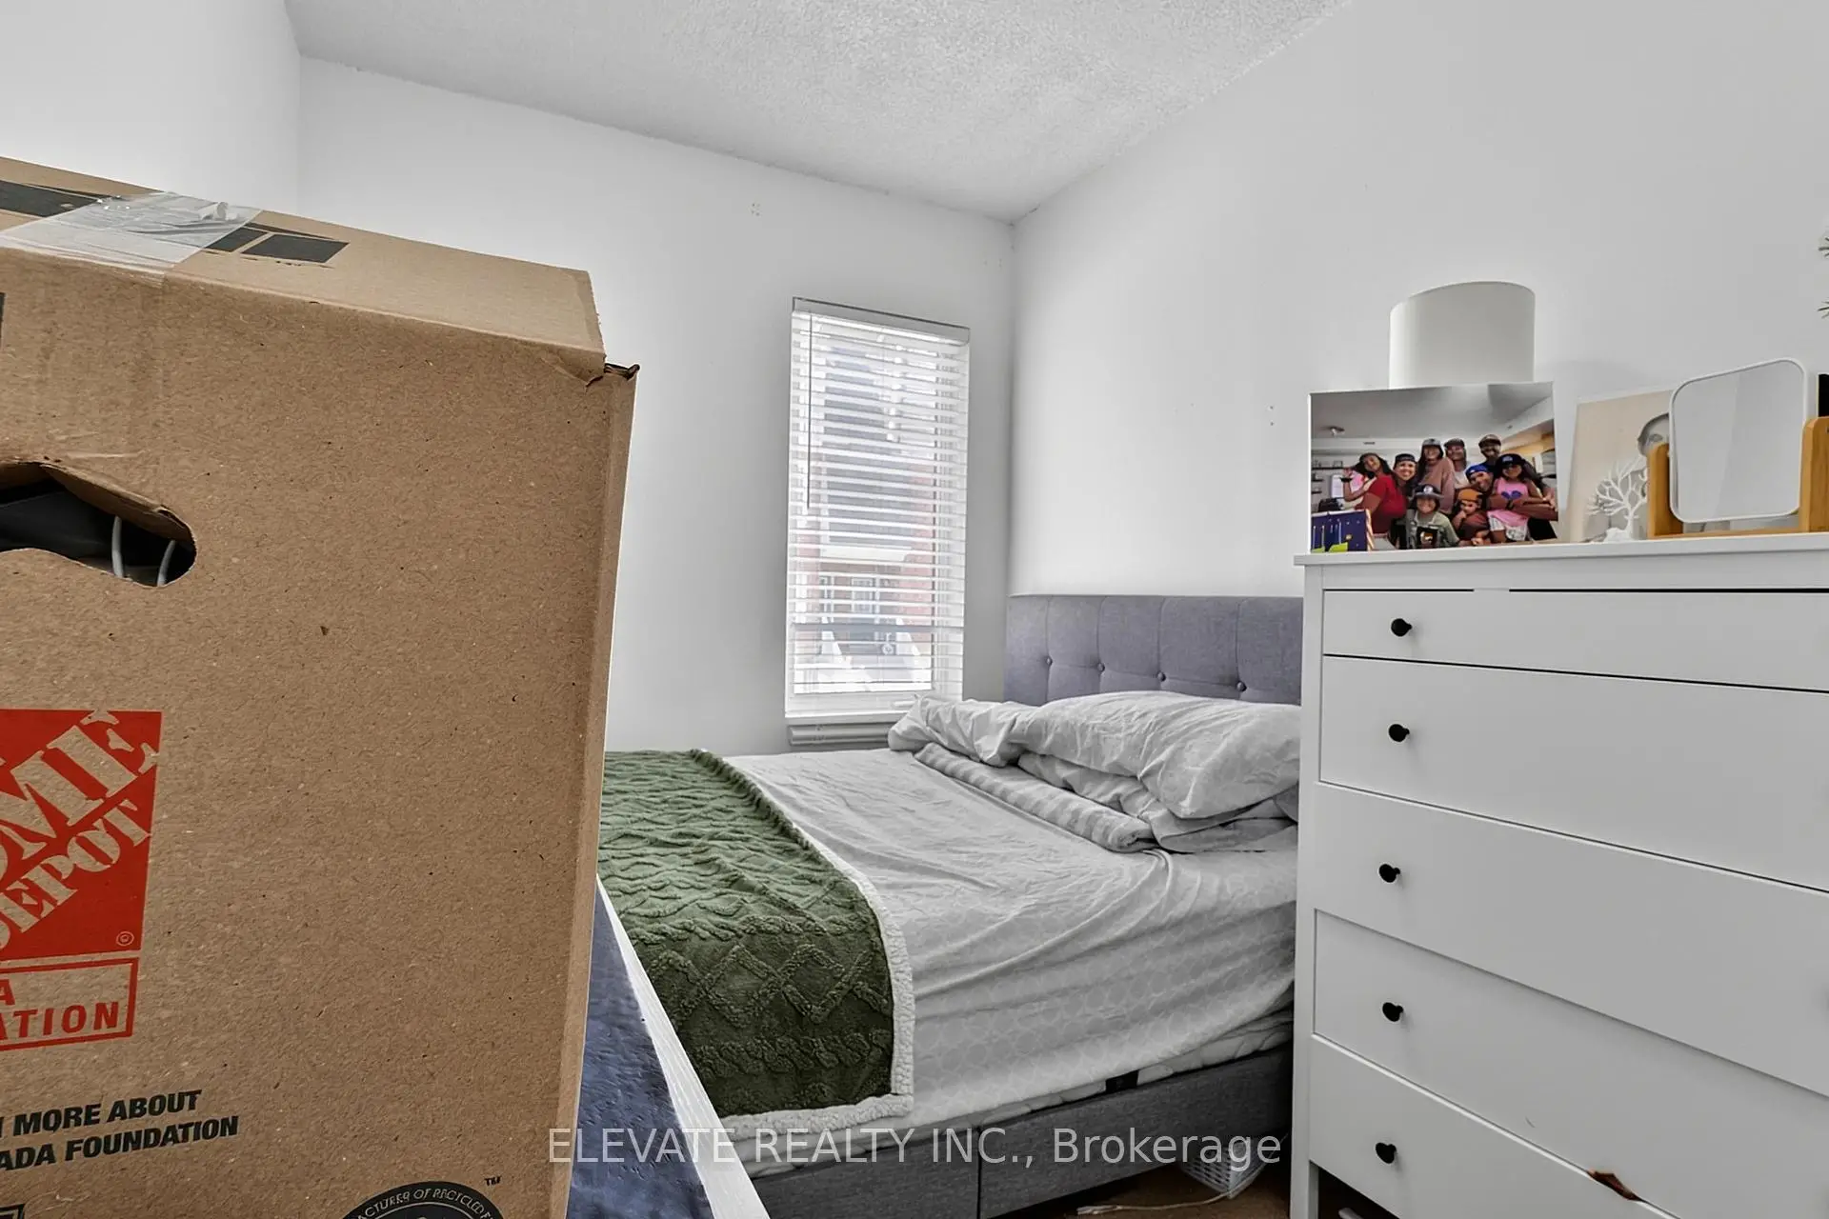
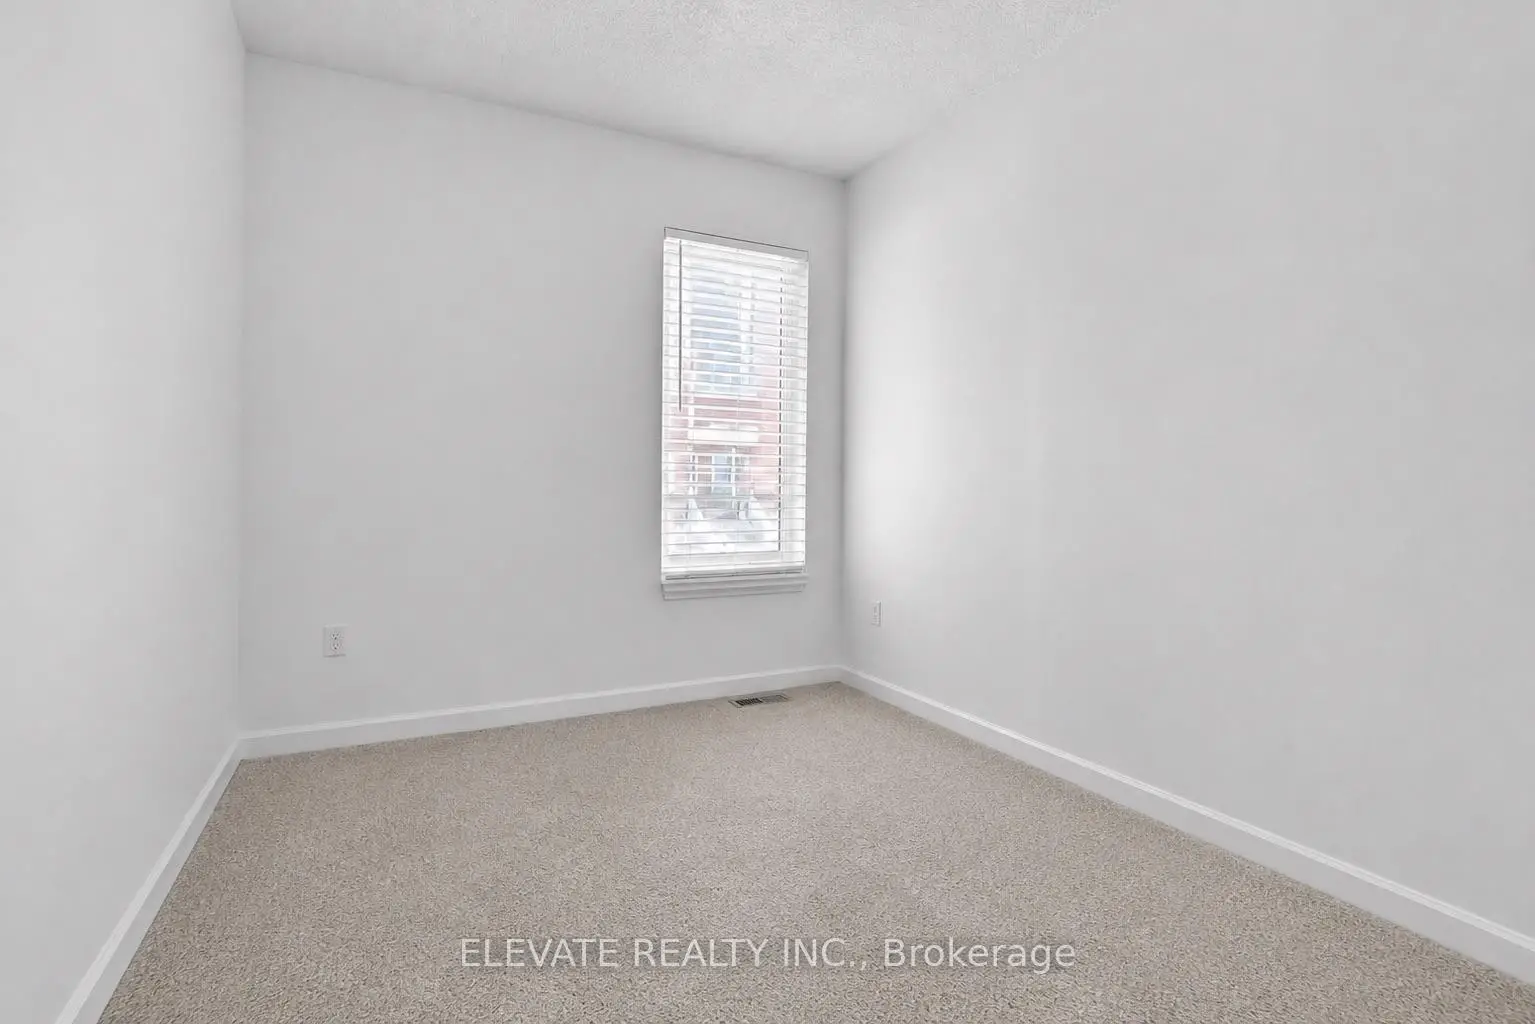
| 2nd Br | 2.66x2.20 | Broadloom, Window, Closet |
|
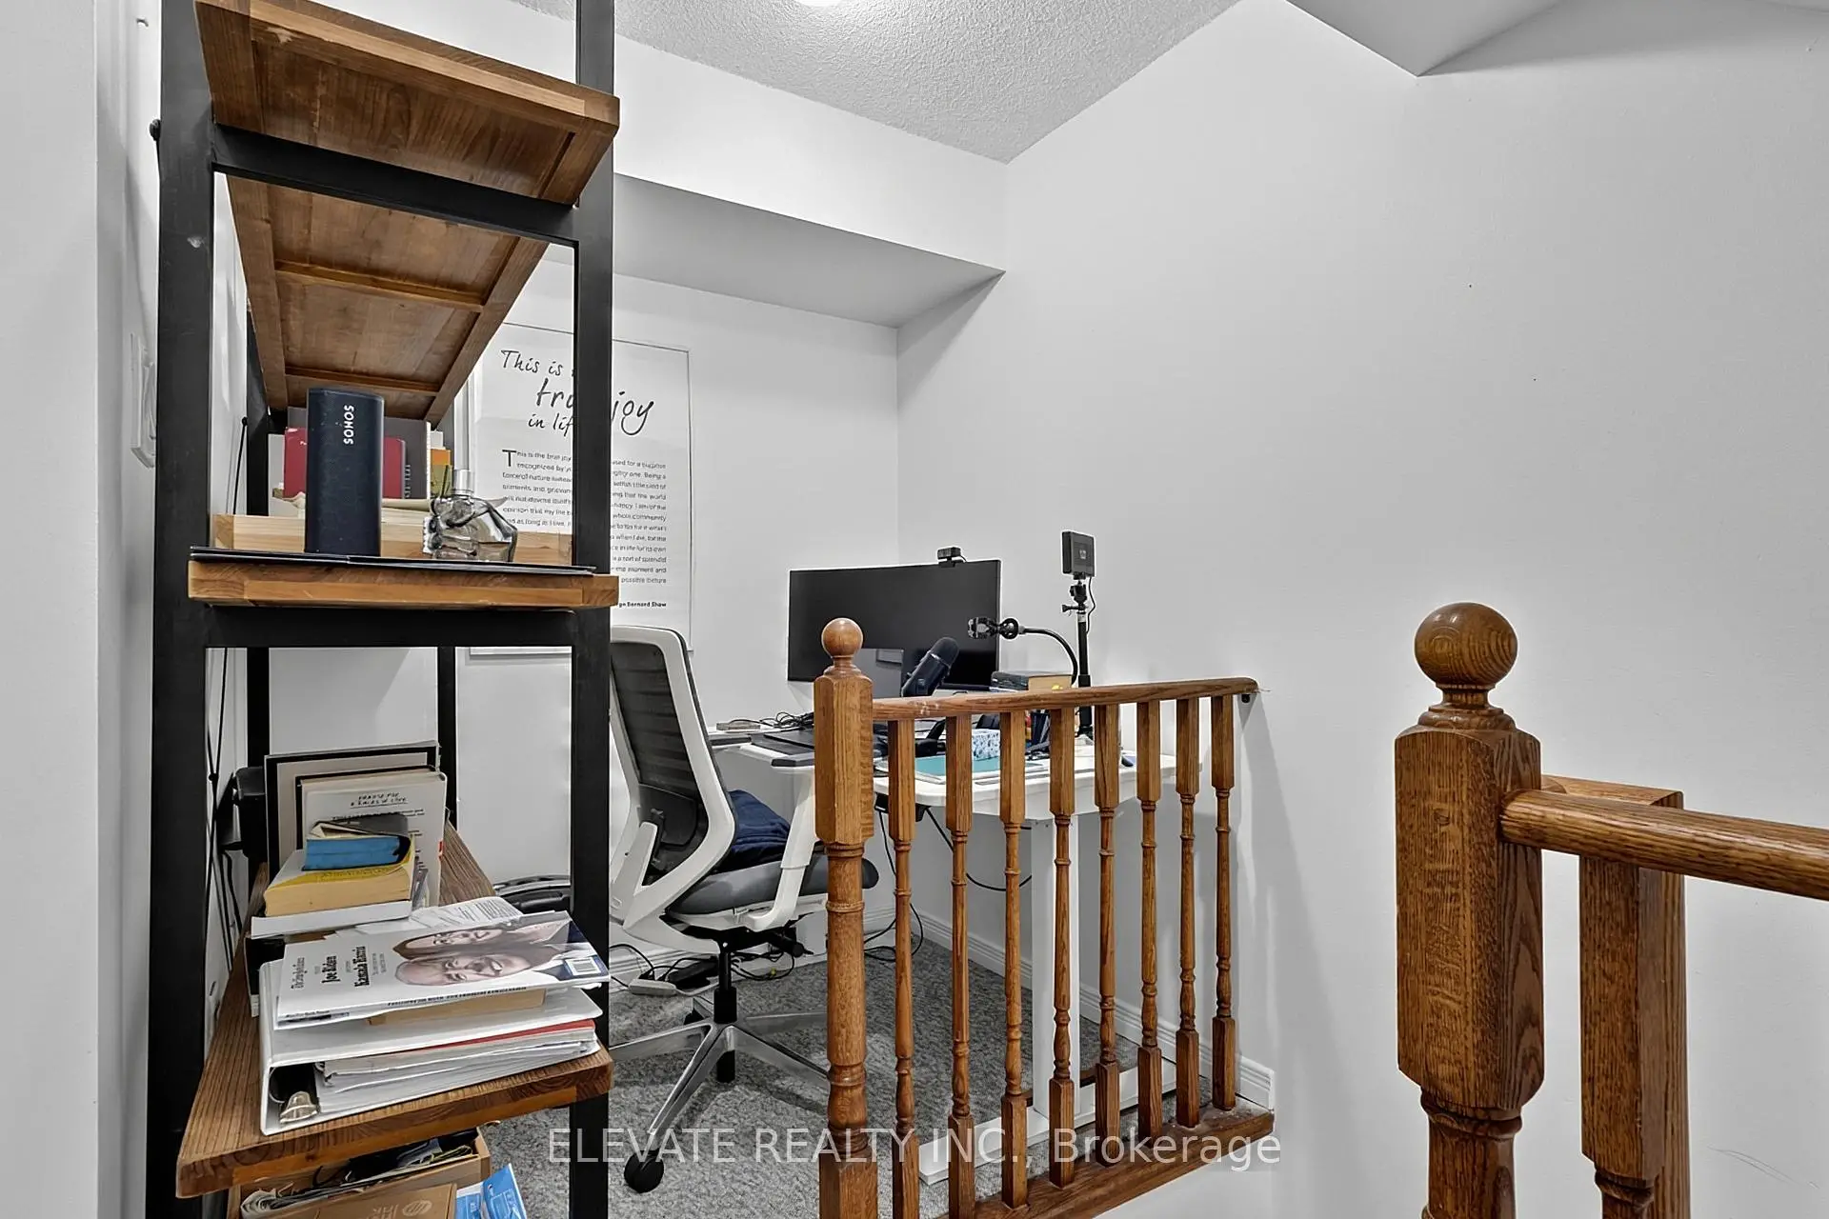
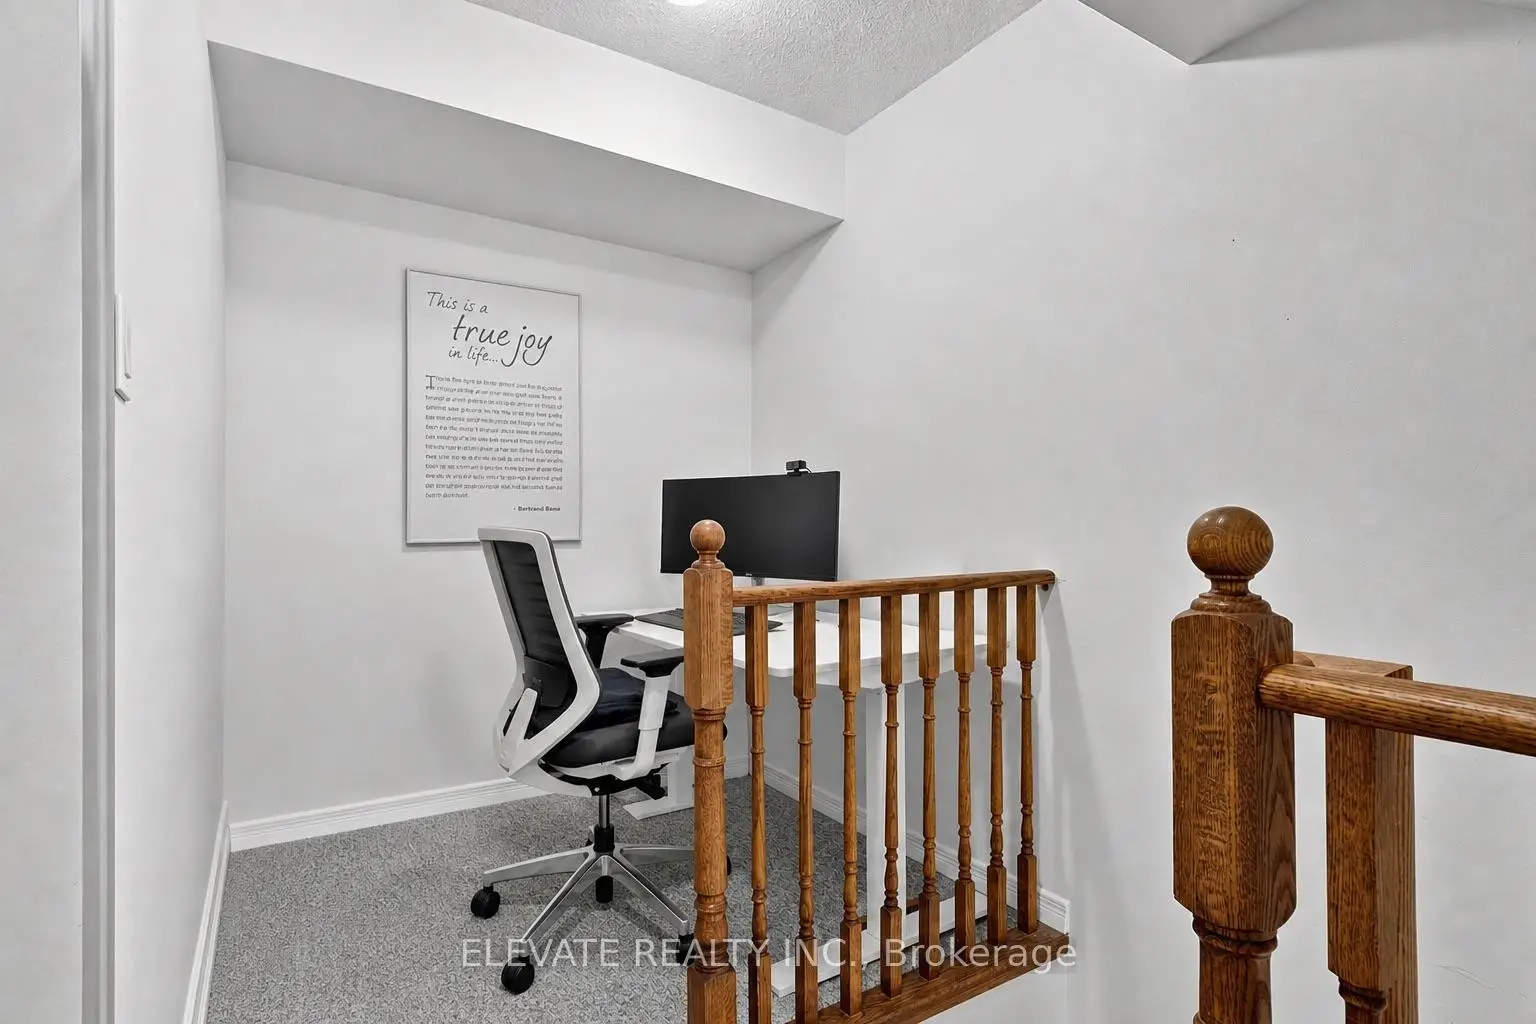
| Den | 1.86x1.41 | Broadloom |
| Bathroom | Pieces | Level | |
|---|---|---|---|
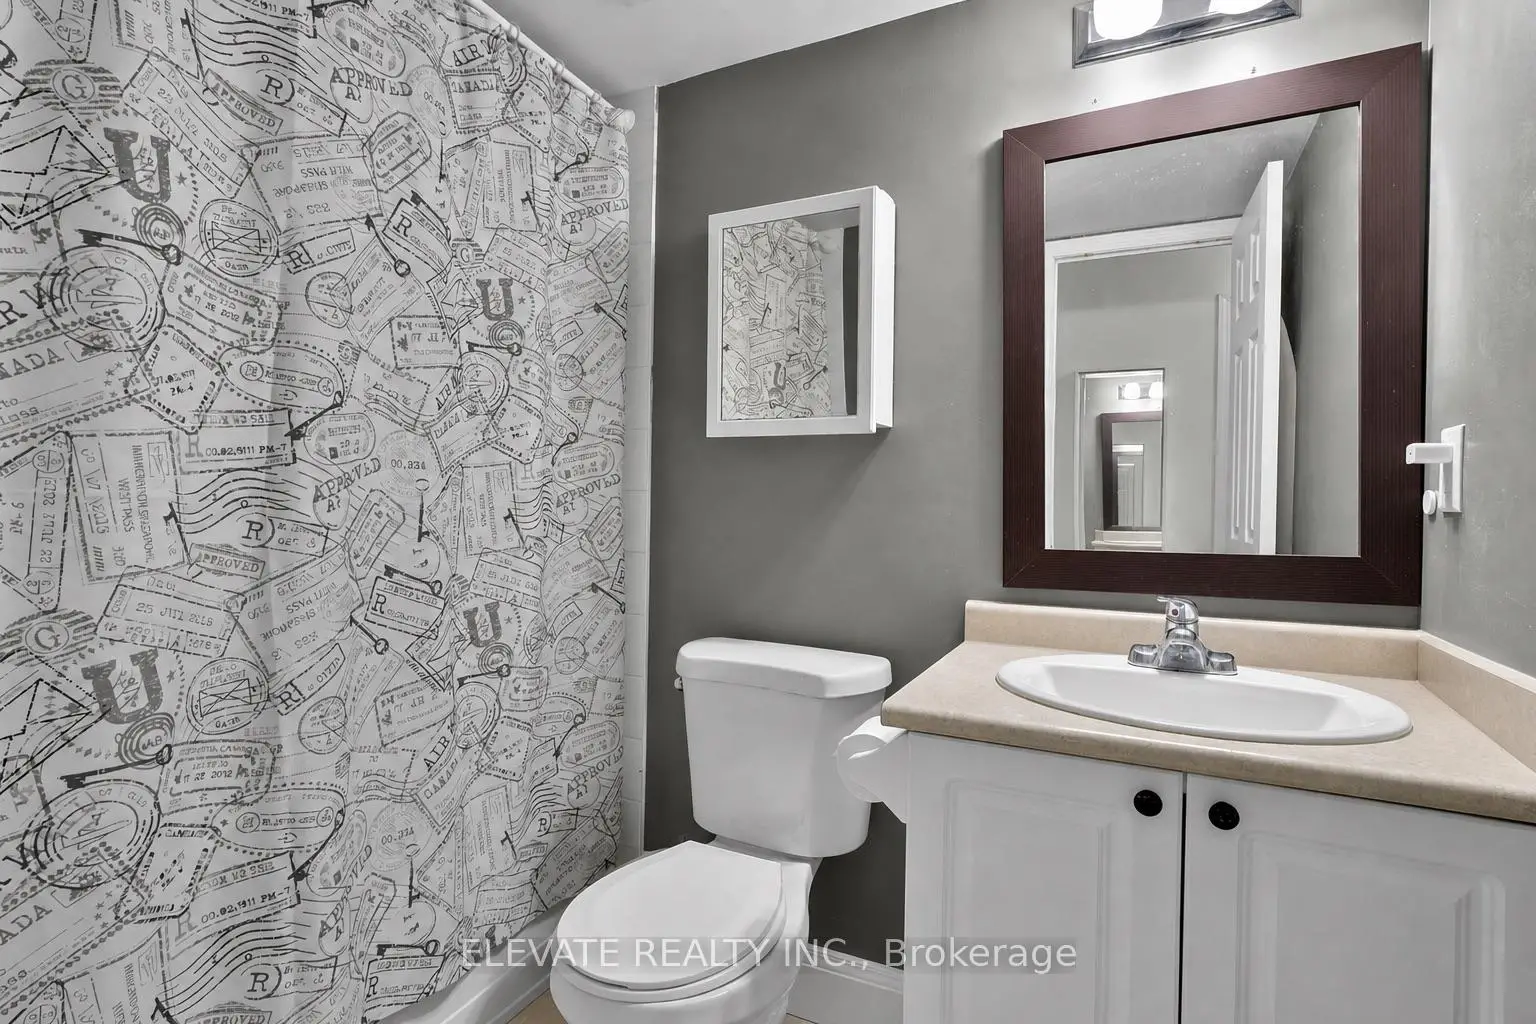
| 1xBath | 2 pcs | Main |
|
| 1xBath | 4 pcs | Second |
Property Summary
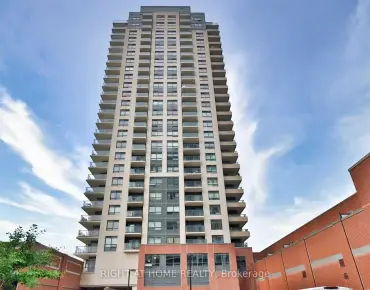
Located close to the intersection of Lansdowne and Davenport, #141-25 Turntable Cres is a 2+1 bedrooms 2 washrooms Condo Townhouse. The unit has a Single Underground Parking Space. The property has many nice features including Water Heater. Living Room Rm, Dinning Room Rm and Kitchen are on the Main floor.Commute Information
Lansdowne Subway Station (1.4km)Bloor Go Train Station (1.5km)