Yorkdale-Glen Park, Toronto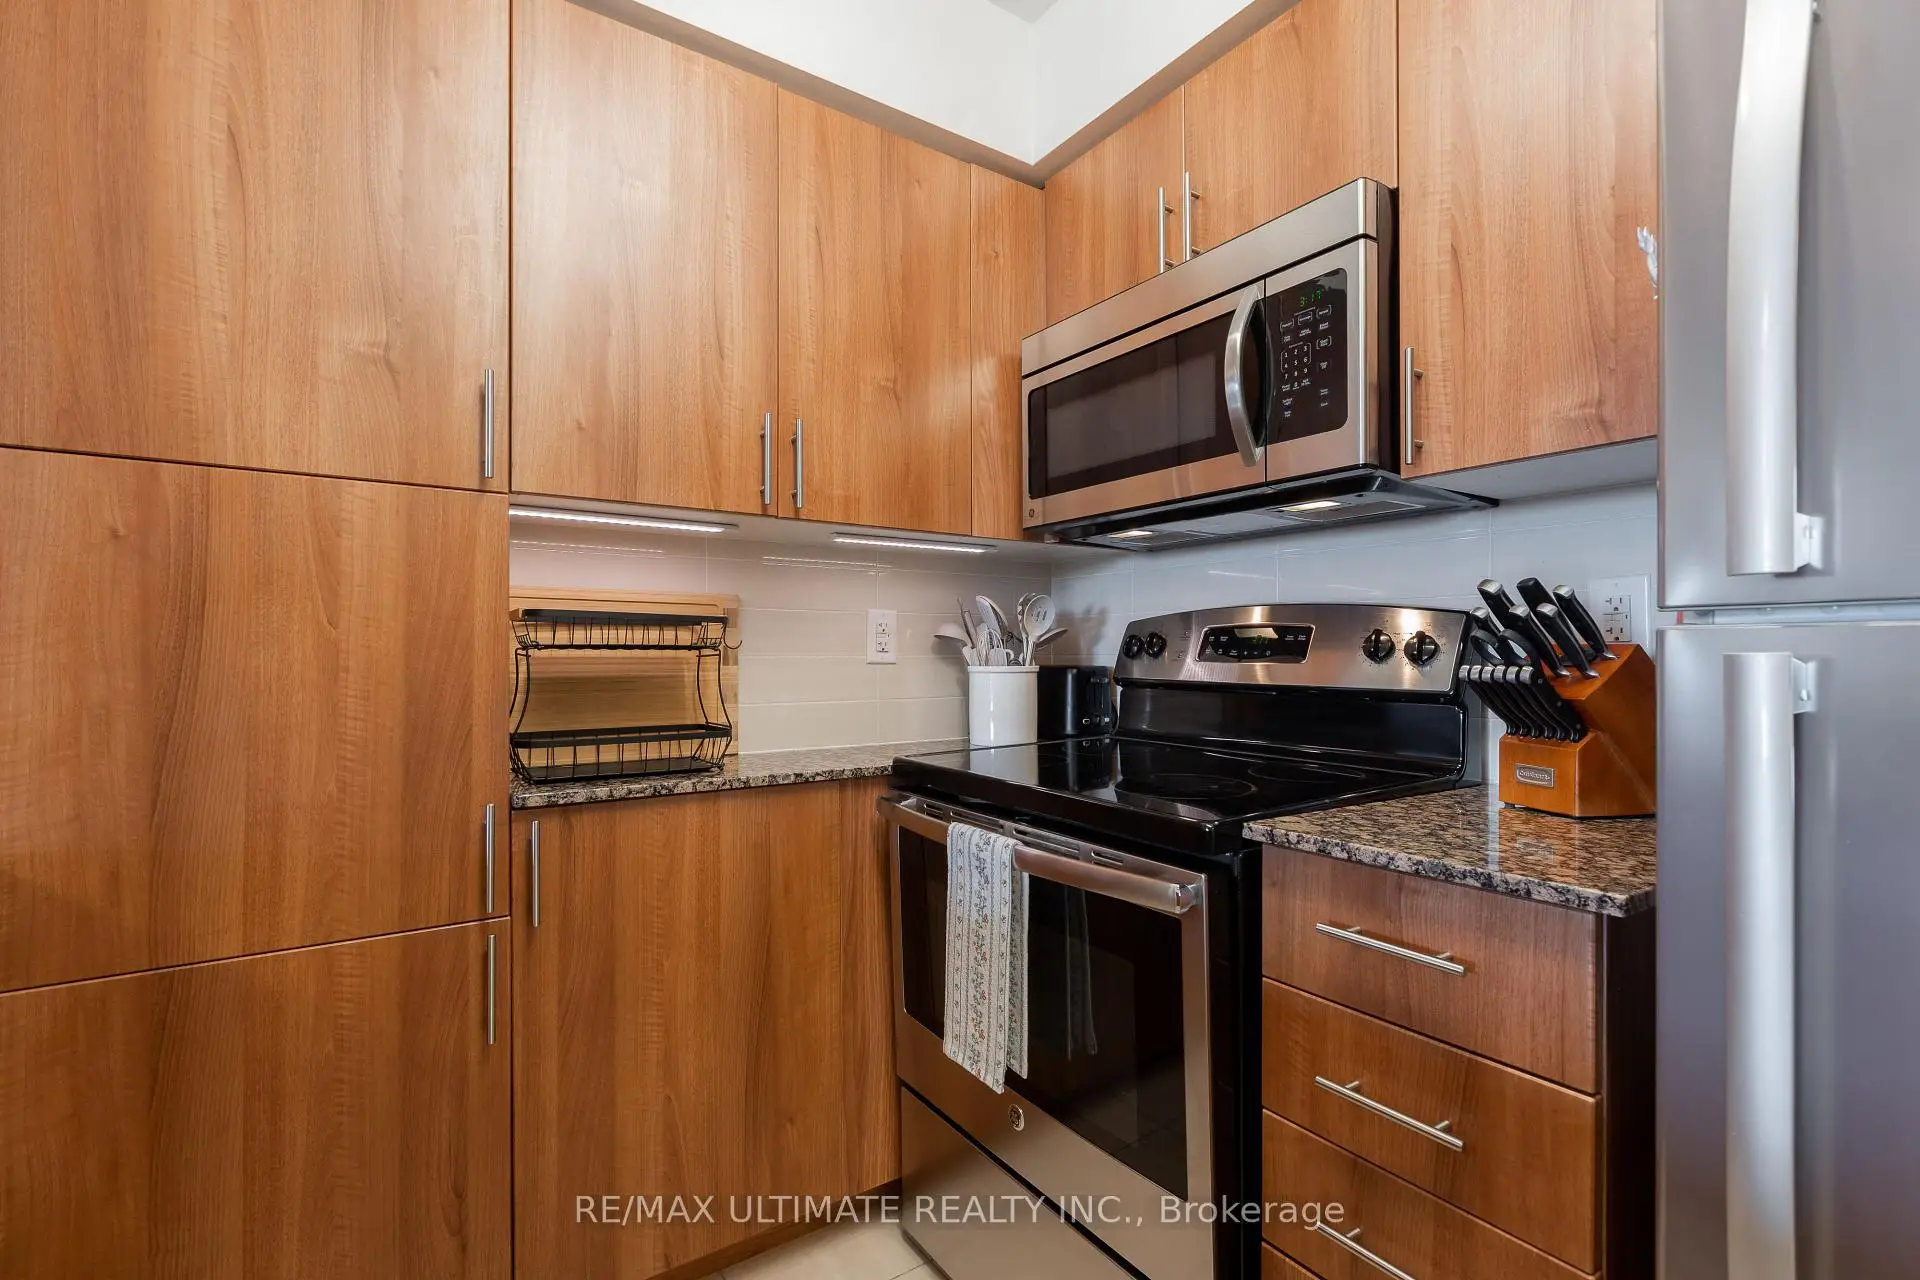

Description
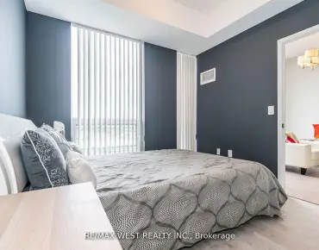
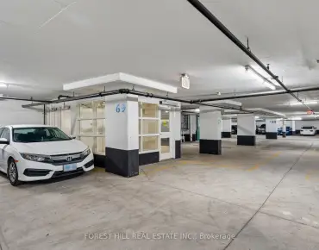
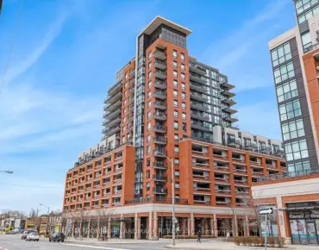
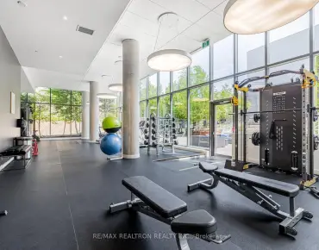
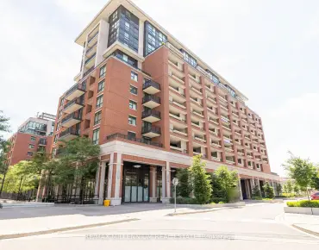
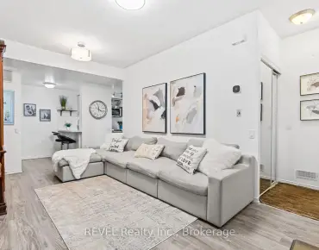
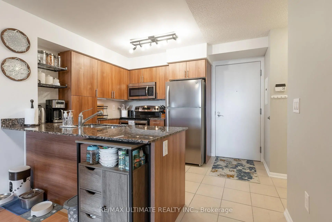
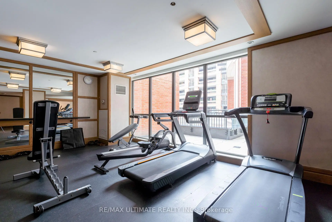
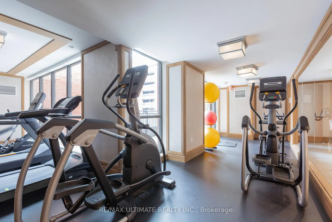
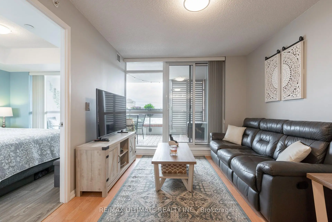
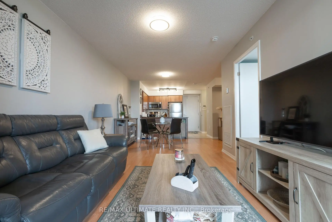
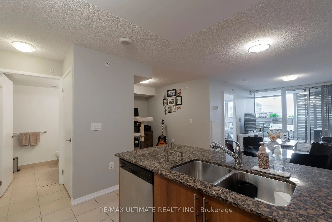
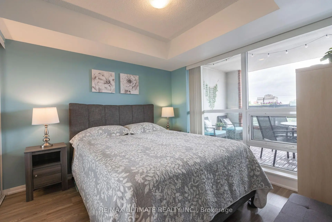
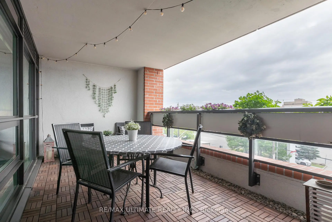
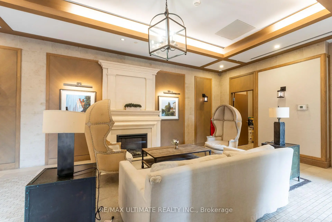
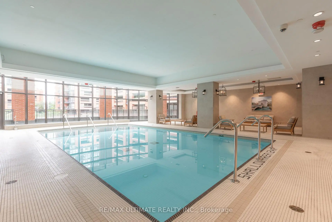
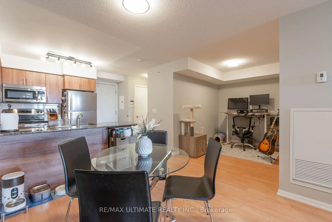
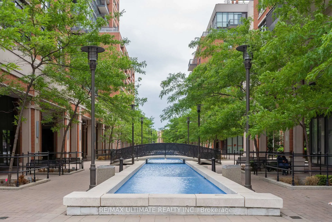
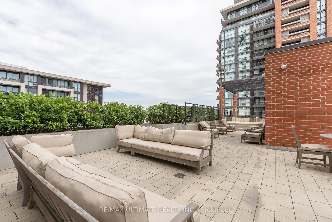
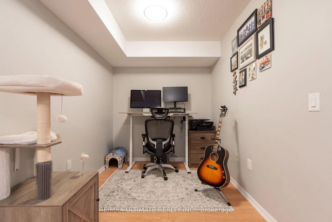
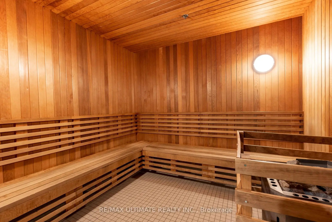
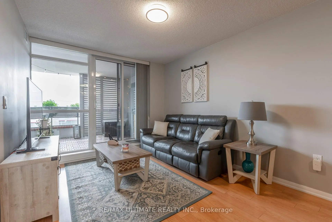
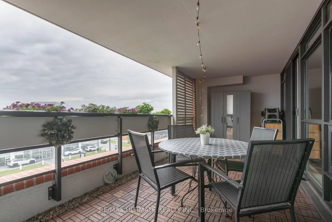
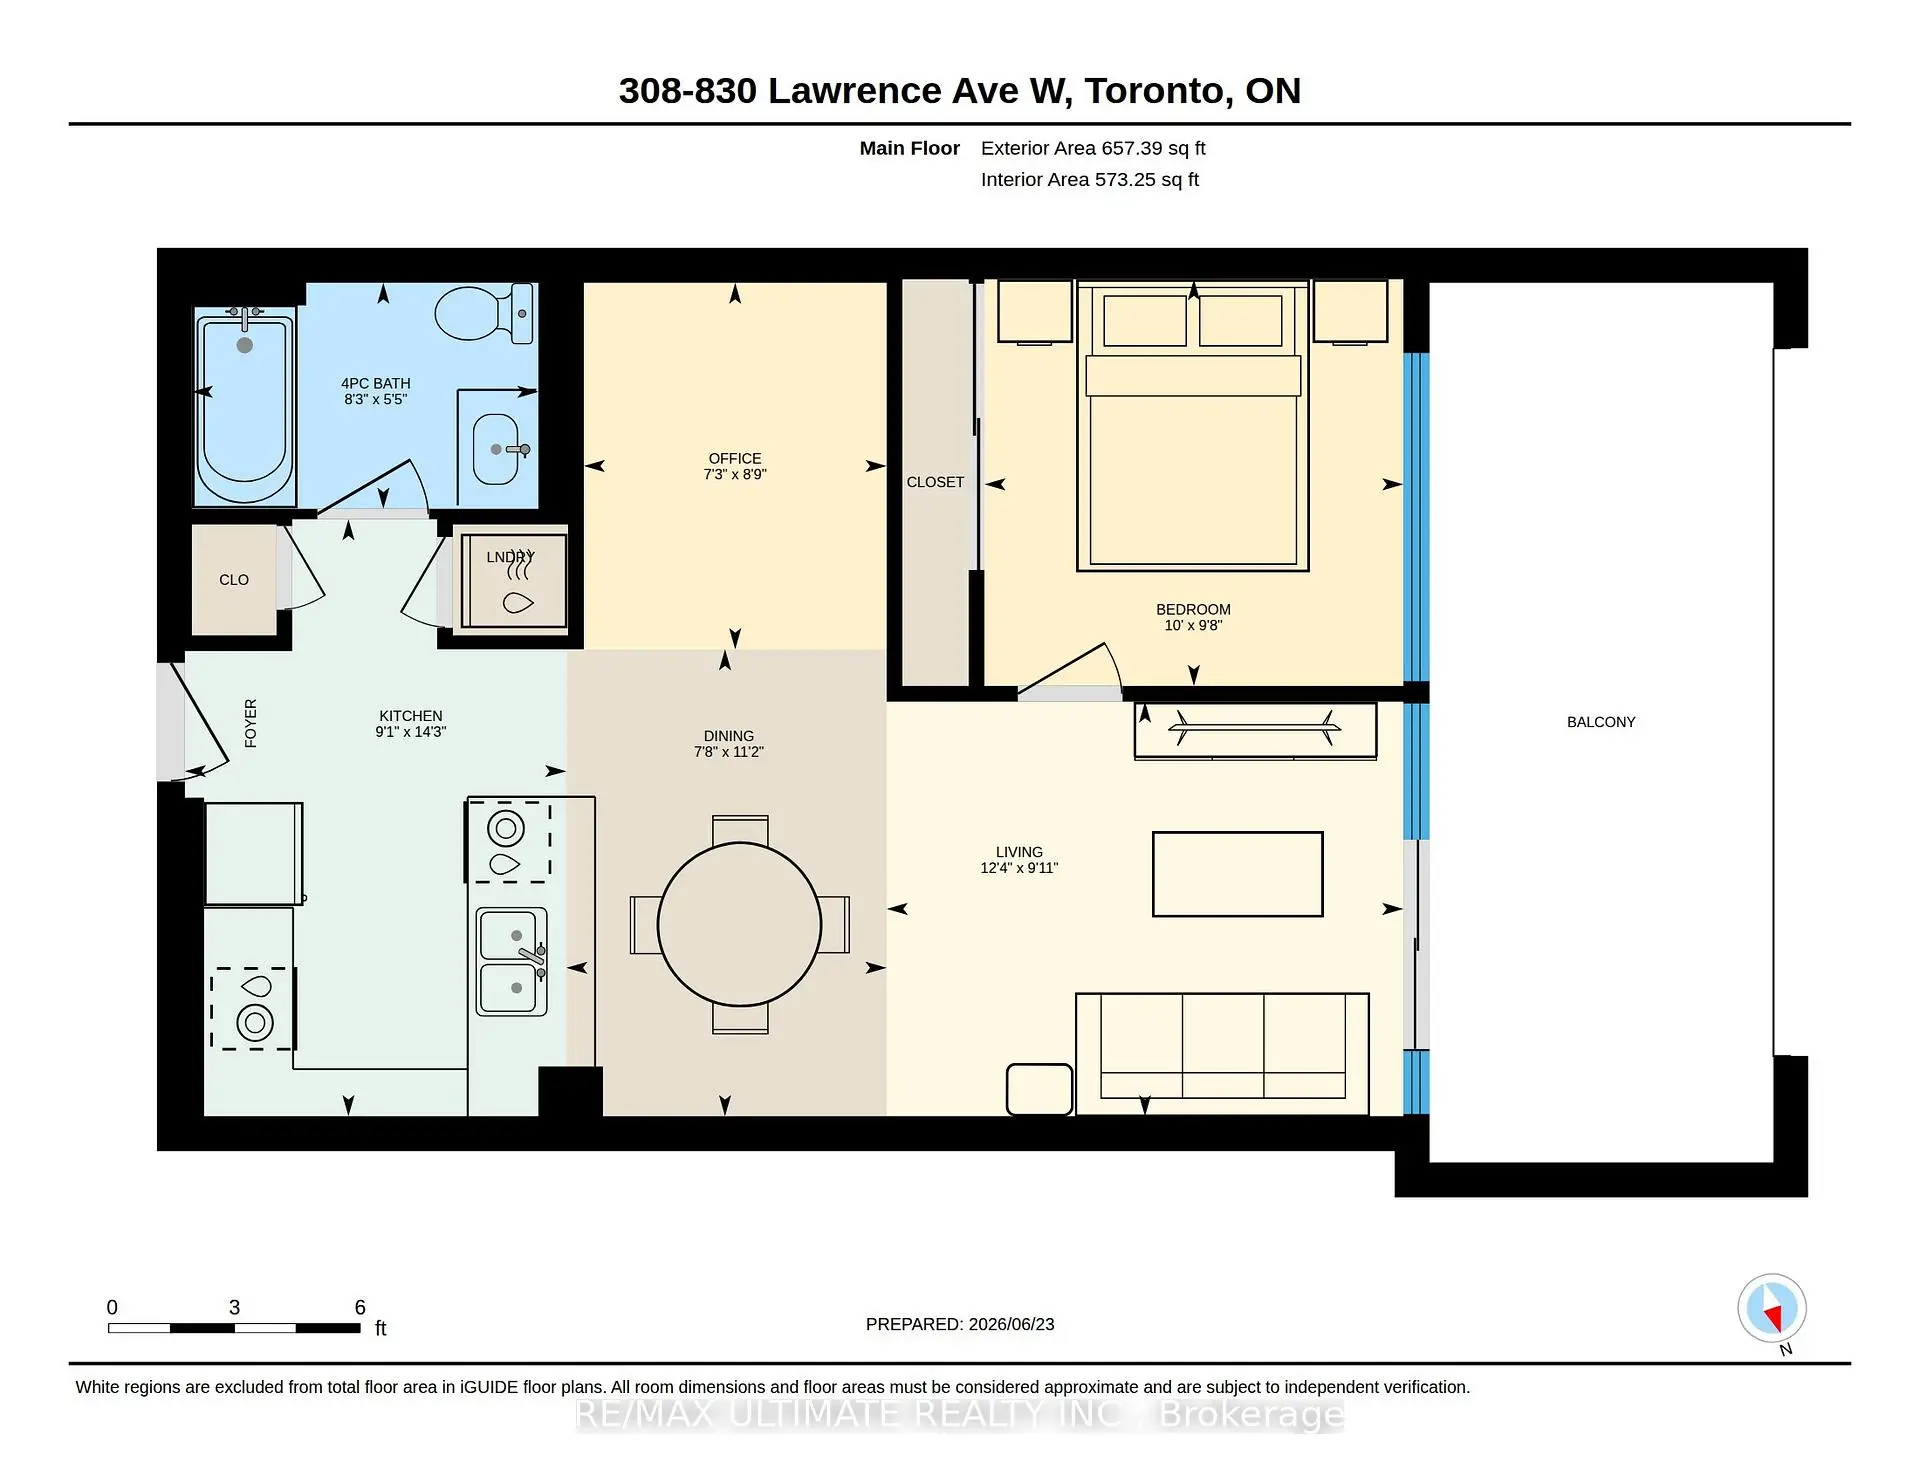
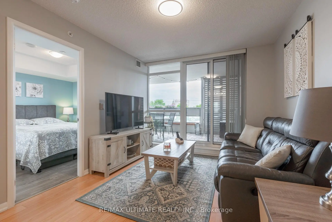
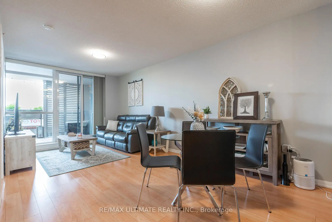
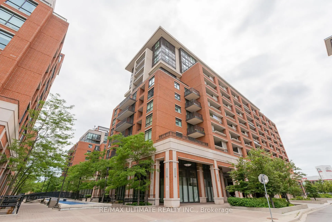
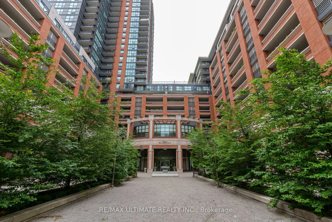
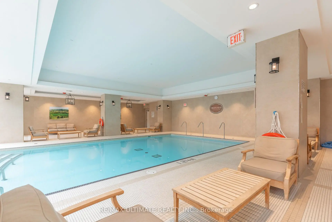
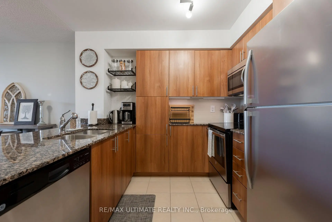
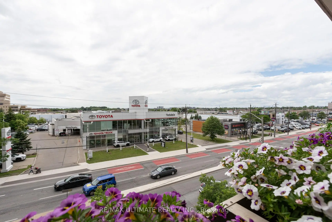
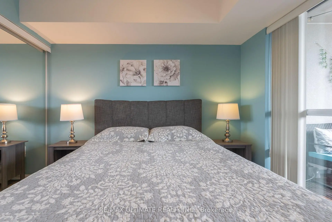
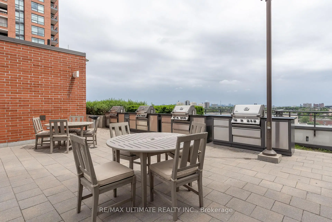
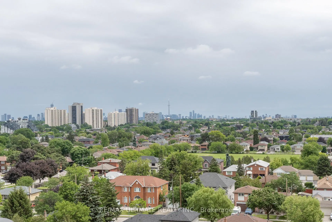
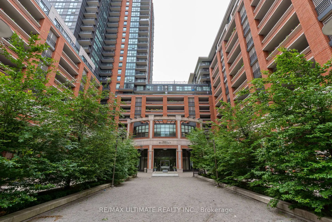
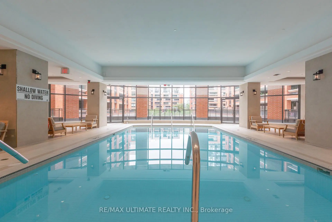
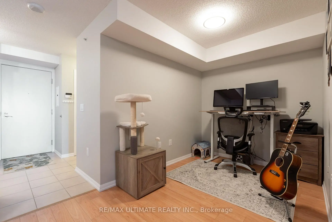
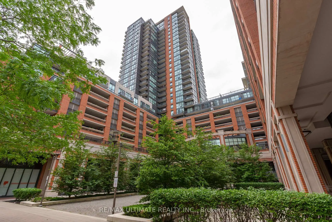
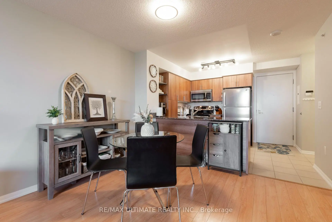
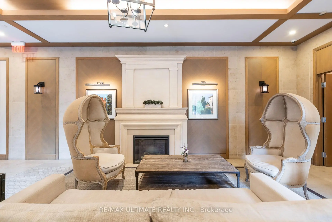
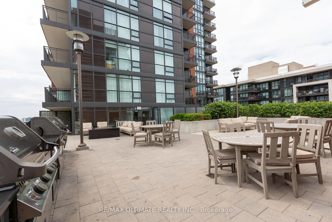
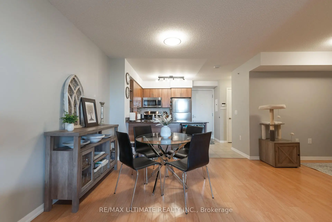
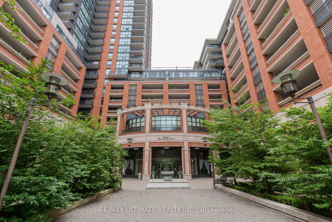
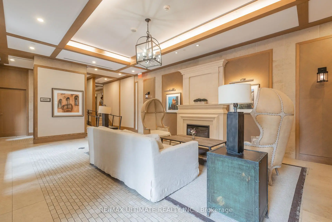
Welcome to Treviso II - a fabulous, impeccably maintained 1 Bedroom + Den suite featuring a highly functional, spacious layout and numerous quality upgrades. Enjoy spectacular unobstructed city views through 9' floor-to-ceiling windows that flood the unit with natural light. The modern kitchen offers ceramic flooring, granite countertops, a breakfast bar, and stainless steel appliances, seamlessly flowing into the open-concept living and dining area. The den overlooks the main living space, making it ideal for a home office or an extended dining area perfect for entertaining. Walk out to a large semi-enclosed balcony that feels like an outdoor living room - a true extension of your interior space. The primary bedroom features wall-to-wall closets and floor-to-ceiling windows. This unit includes an owned parking space and a large locker. The building offers 24-hour concierge, security, and 5-star amenities, including an indoor pool, gym, party room, rooftop terrace, and ample visitor parking. Unbeatable location - minutes to Lawrence West Subway, Yorkdale Mall, restaurants, entertainment, parks, schools, public transit, and quick access to Hwy 401.
Features
- Facing: West

- Bedrooms: 1+1

- Bathrooms: 1

- Garages: 1

- Kitchens: 1

Details
- Space: 600-699

- Age: 6-10
- Maintenance: $ 604.75

- Tax: $ 2737.56

- W13477964

- Listing contracted with: RE/MAX ULTIMATE REALTY INC.

| Room | Size(M) | Description | |
|---|---|---|---|
| Living Rm | 3.76x3.02 | Laminate, Open Concept, W/O To Balcony |
|
| Dining Rm | 2.33x3.40 | Laminate, Overlooks Living, Open Concept |
|
| Kitchen | 2.78x4.34 | Ceramic Floor, Ceramic Backsplash, Granite Counters |
|
| Breakfast | 2.78x4.34 | Ceramic Floor, Centre Island, Track Lighting |
|
| Primary B | 3.05x2.96 | Laminate, Double Closet, Large Window |
|
| Den | 2.20x2.67 | Laminate, Formal Rm, Overlooks Dining |
| Bathroom | Pieces | Level | |
|---|---|---|---|
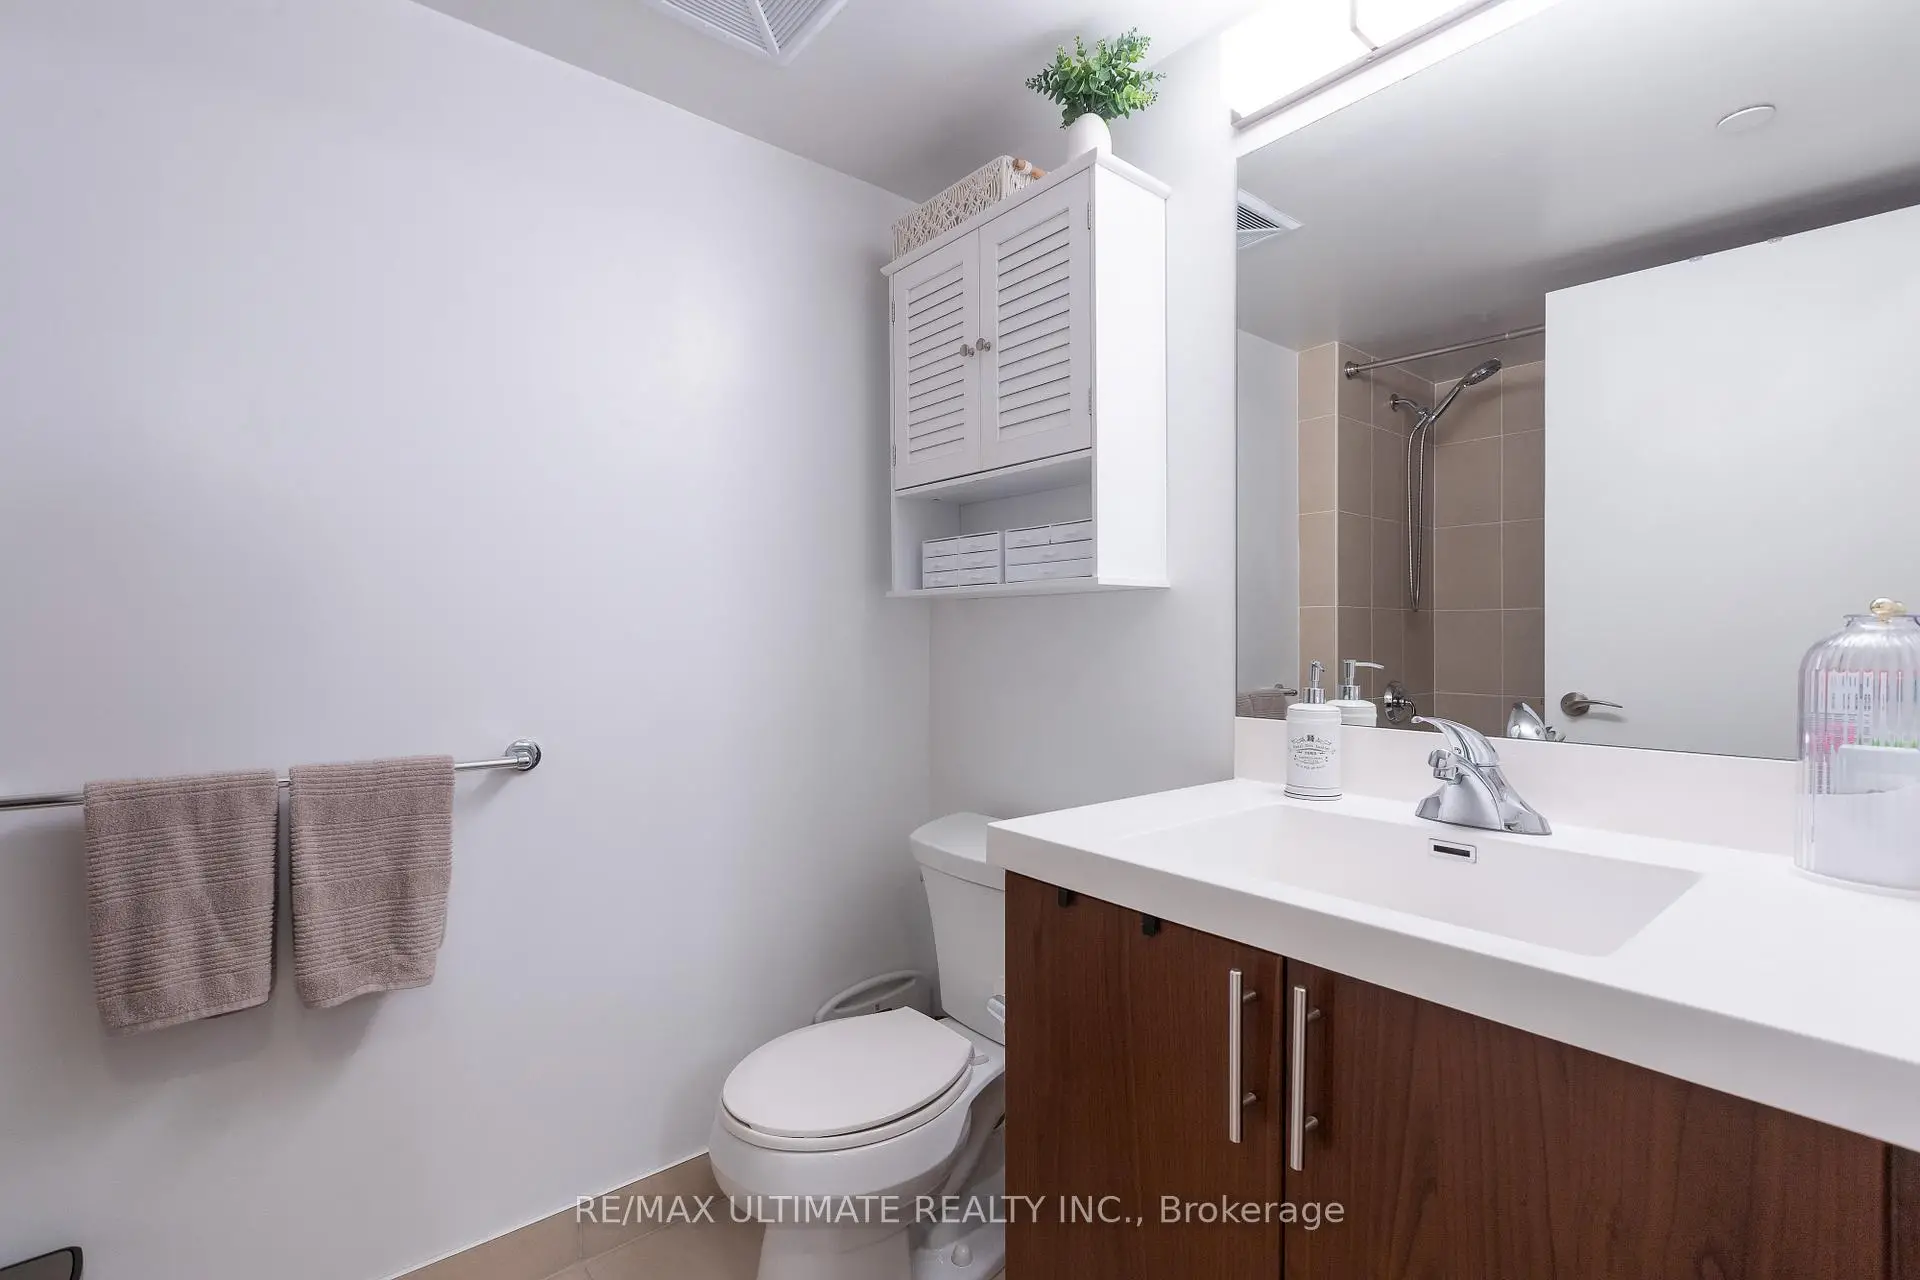
| 1xBath | 4 pcs | Flat |