Junction Area, Toronto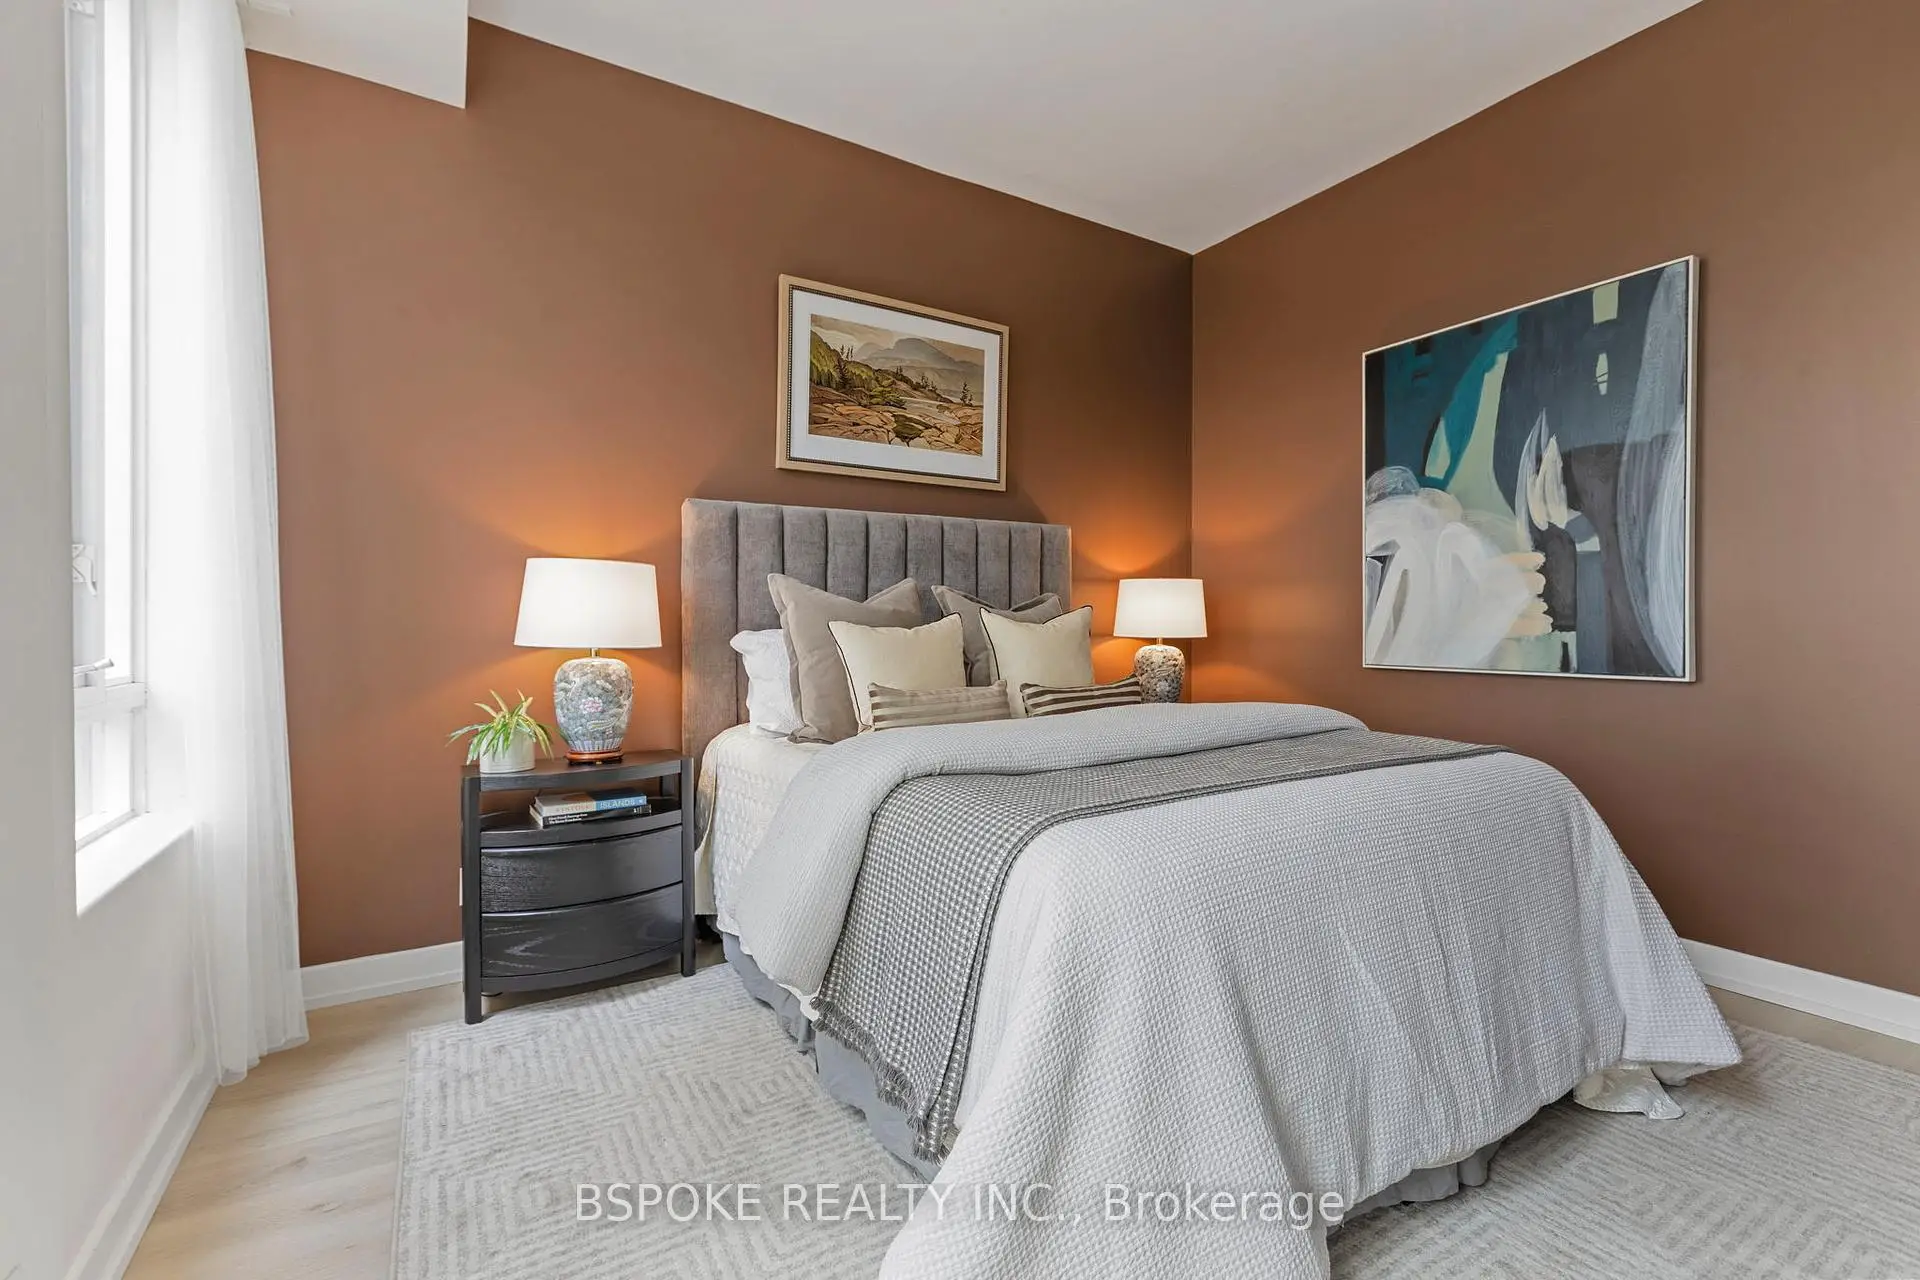

Description
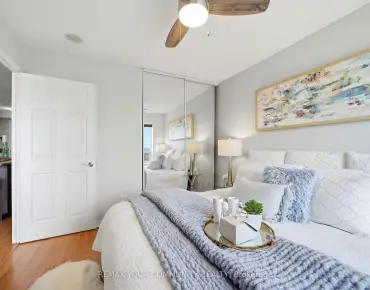
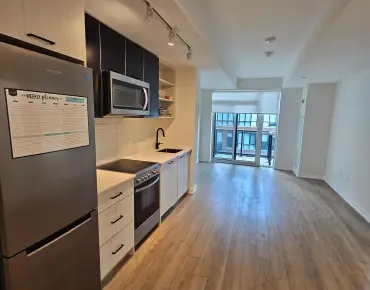
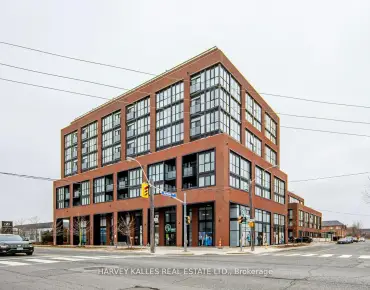
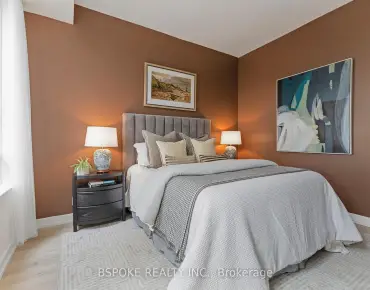
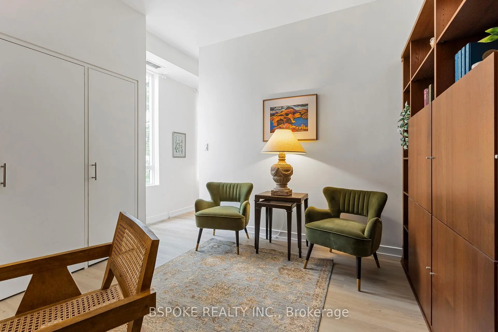
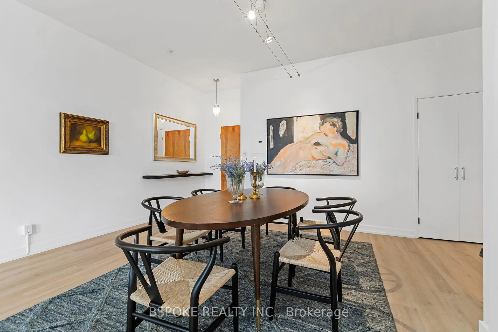
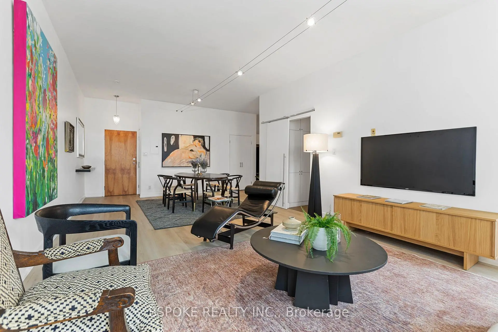
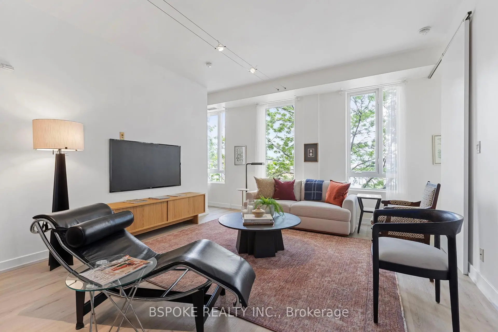
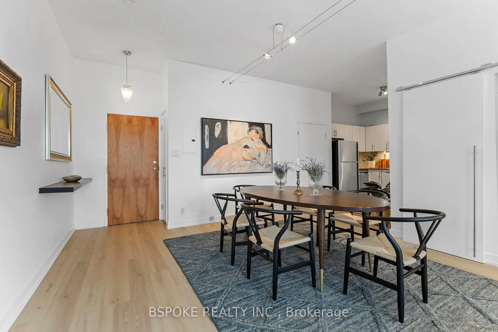
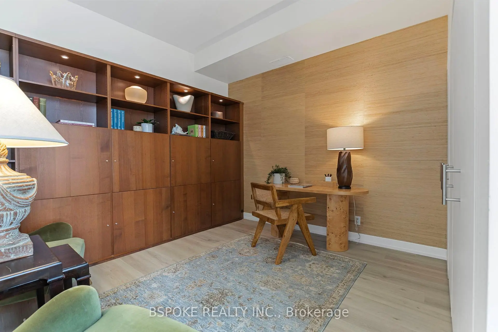
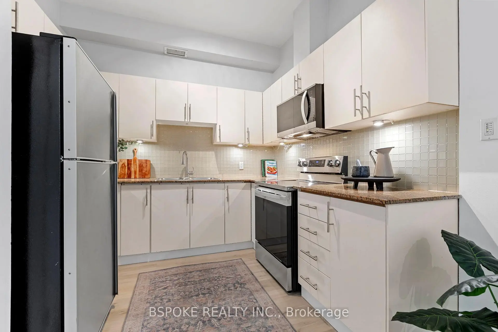
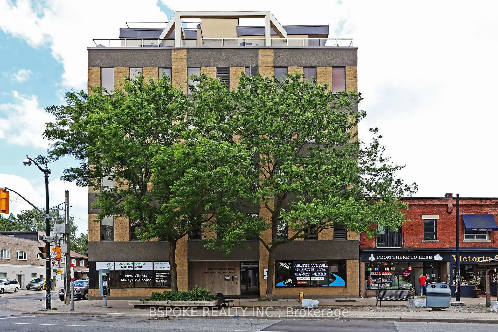
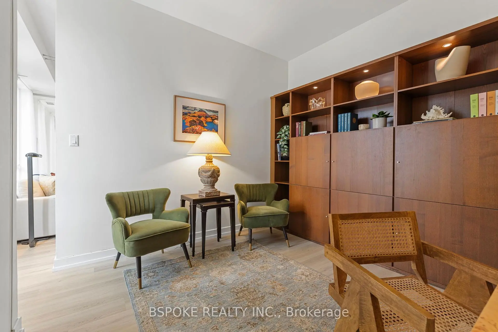
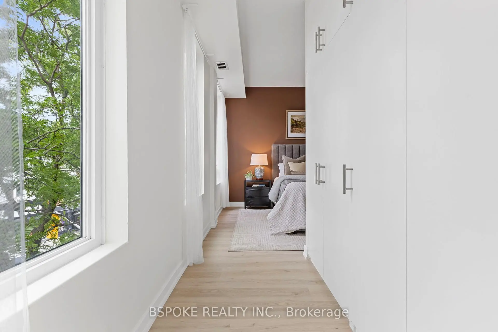
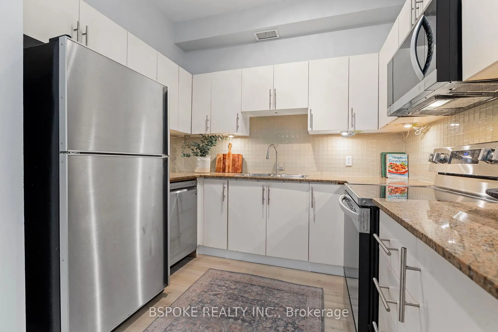
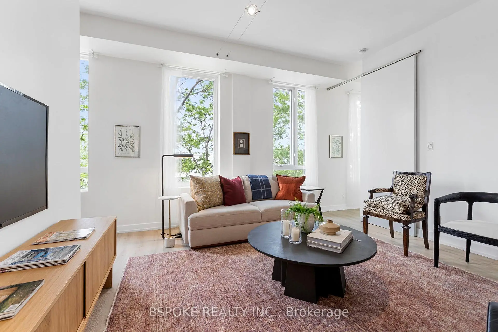
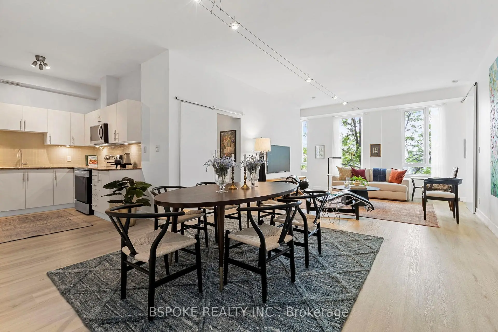
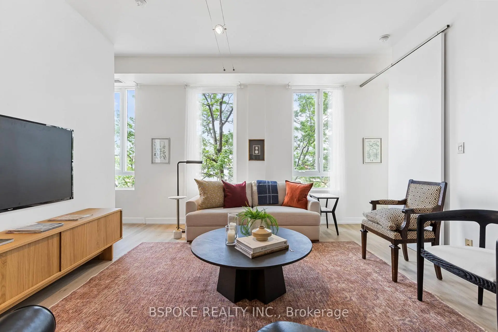
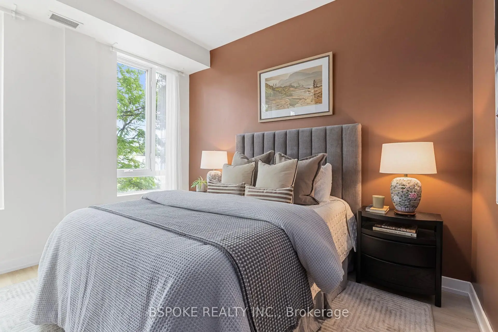
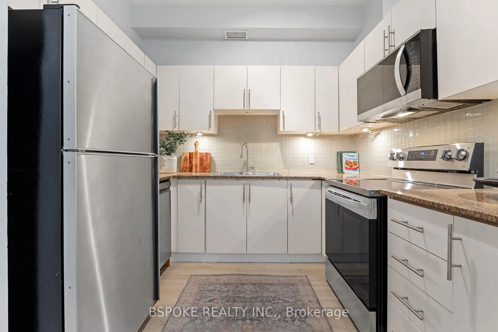
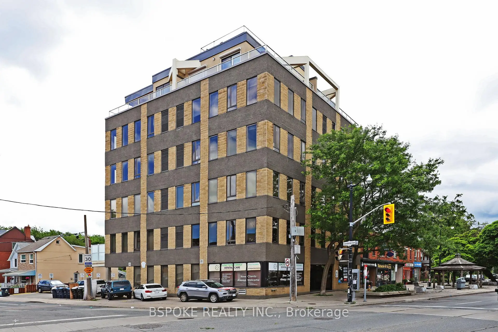
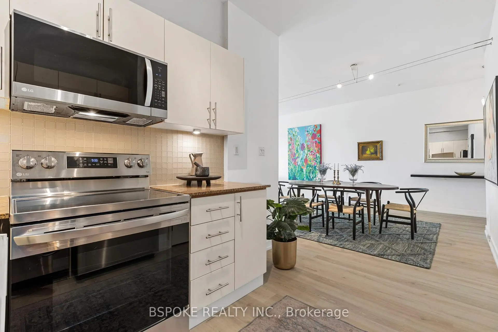
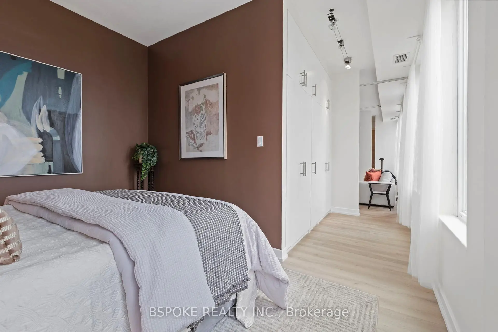
More than 1,000 square feet, 2 bedrooms, parking, locker, and authentic hard-loft character in Toronto's west end for under $500K. Suite 303 at St. John's Place Lofts offers a compelling alternative to the conventional condo market. Set within a former office building converted in 2000, this true hard loft features soaring ceilings (almost 10' high), a wall of windows, industrial character, and a sense of volume that's increasingly difficult to find. The 1,007 (MPAC) sq ft layout is remarkably functional, with a genuinely spacious living and dining area that easily accommodates a full-sized dining table, a thoughtfully designed kitchen with excellent efficiency and storage, and a split-bedroom floor plan that provides valuable separation for guests, roommates, or work-from-home flexibility. One of the suite's most surprising features is its abundance of built-in storage throughout, including both bedrooms. A locker and covered parking space add further long-term practicality. St. John's Place Lofts is a boutique 15-unit building with a distinctive concrete façade and an authentic loft aesthetic that feels worlds apart from the typical glass condo experience. The maintenance fees have been factored in the asking price, creating an opportunity for those who understand how to consider overall carrying costs and long-term value. Located in one of Toronto's most independent and character-filled neighbourhoods, you'll find local breweries, The Sweet Potato, Venga Cucina, the farmers' market, eclectic shops, and a strong sense of community just outside your door.
Features
- Facing: North West

- Bedrooms: 2

- Bathrooms: 1

- Garages: 1

- Kitchens: 1

Details
- Space: 1000-1199

- Age: 16-30
- Maintenance: $ 1584.55

- Tax: $ 3378.00

- W13473812

- Listing contracted with: BSPOKE REALTY INC.

| Room | Size(M) | Description | |
|---|---|---|---|
| Dining Rm | 4.31x4.07 | Open Concept, Combined w/Living, Combined w/Kitchen |
|
| Living Rm | 4.31x4.30 | Open Concept, Combined w/Dining, Large Window |
|
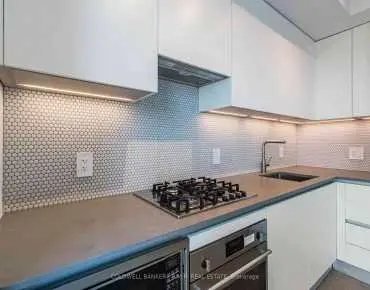
| Kitchen | 3.67x3.04 | Overlooks Dining, Stainless Steel Appl, Pantry |
|
| Primary B | 3.01x3.84 | Large Closet, Closet Organizers, Large Window |
|
| 2nd Br | 3.52x4.15 | B/I Bookcase, Large Closet, Large Window |
| Bathroom | Pieces | Level | |
|---|---|---|---|
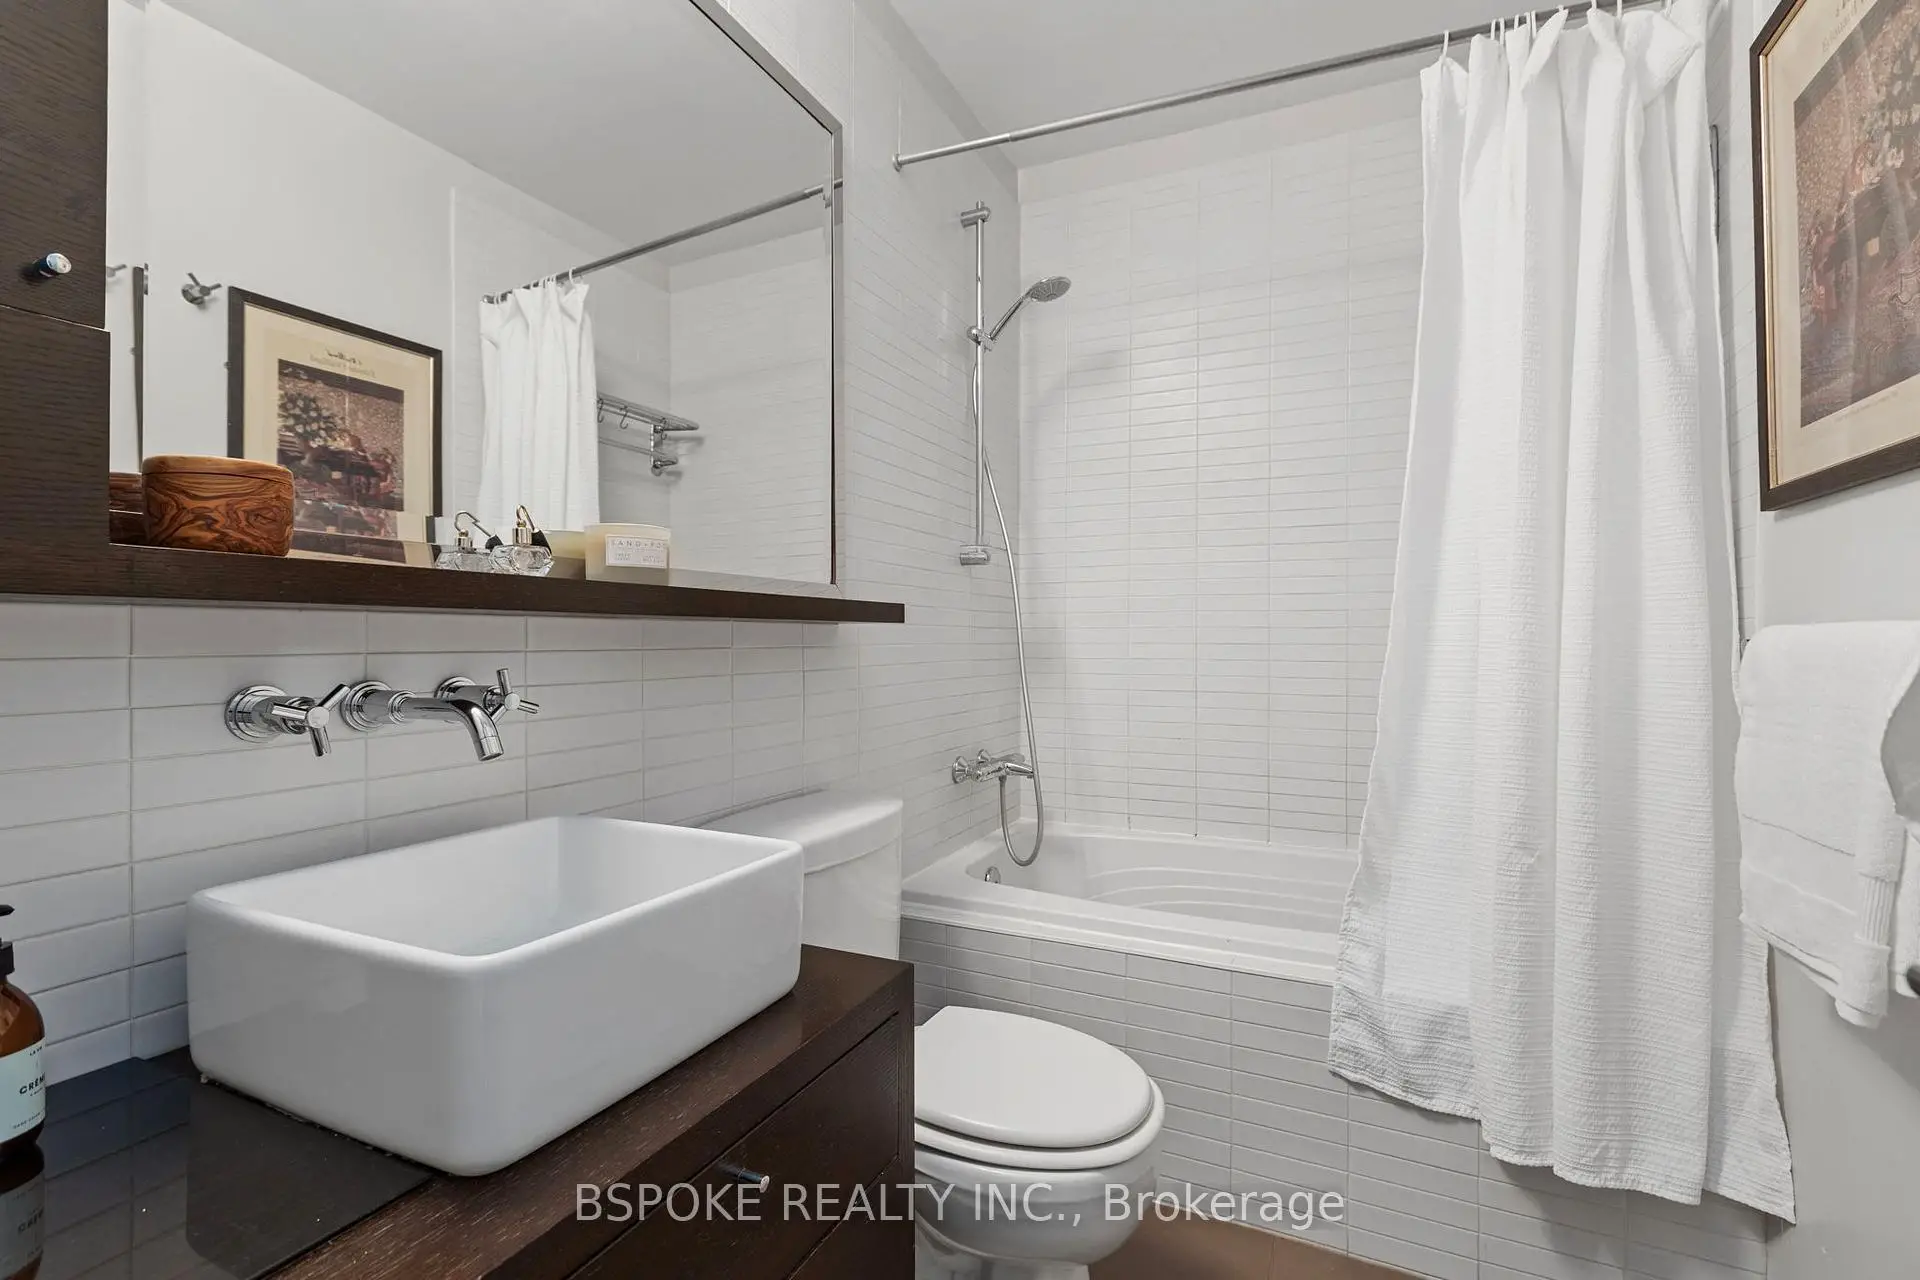
| 1xBath | 4 pcs | Flat |
Property Summary
Located close to the intersection of Dundas and Runnymede, #303-1 St Johns Rd is a 2 bedrooms 1 washrooms Condo Apt. The unit has a Single Carport Parking Space. The property has many nice features including Carpet Free. .School Information
- Annette Street Junior and Senior Public School (Grade:JK-8) 1756/3037
- Humberside Collegiate Institute (Grade:9-12) 95/739
- St. Josaphat Catholic School (Grade:JK-8) 194/3046
- St. Cecilia Catholic School (Grade:JK-8) 449/3037
- George Syme Community School (Grade:JK-5)
- Swansea Junior and Senior Public School (Grade:JK-8) 131/3037
- Harwood Public School (Grade:JK-8) 3024/3037


Commute Information
High Park Subway Station (1.4km)Bloor Go Train Station (2.1km)