Islington-City Centre West, Toronto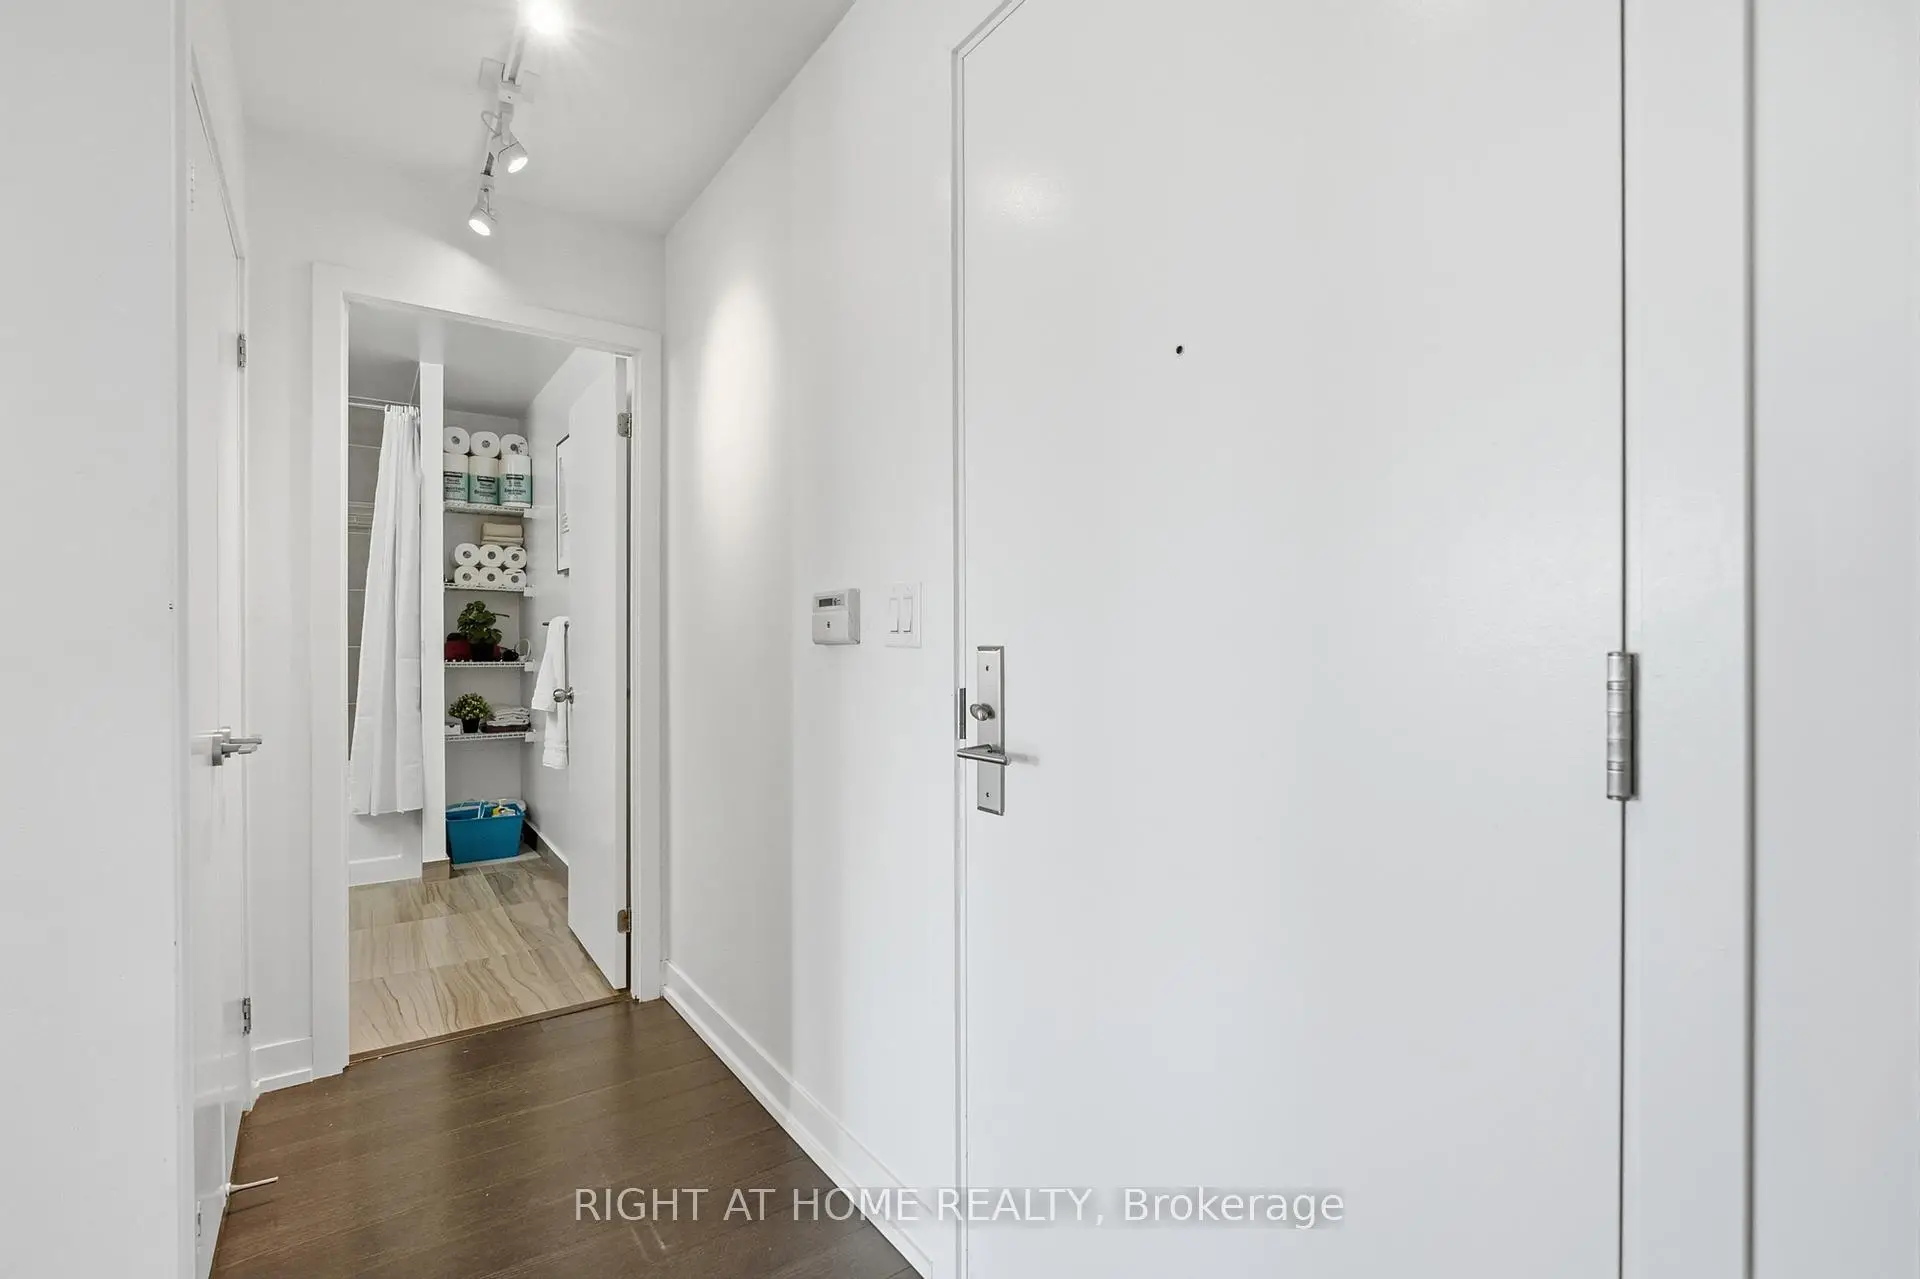

Description
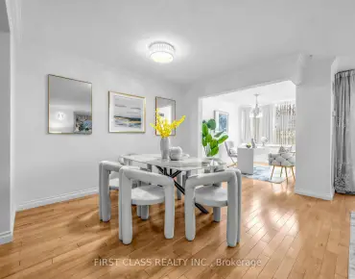
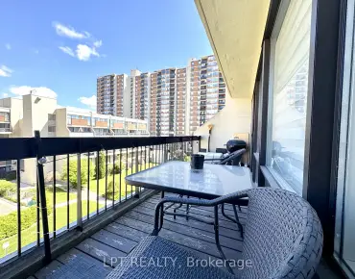
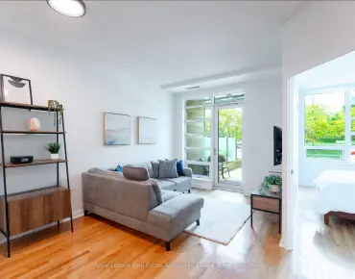
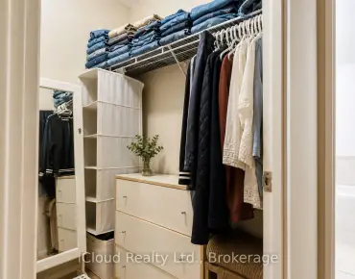
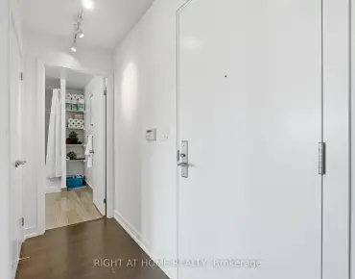
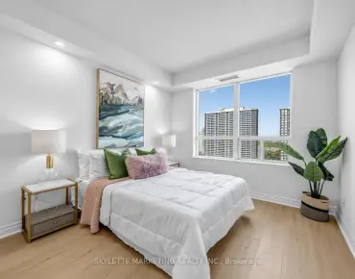
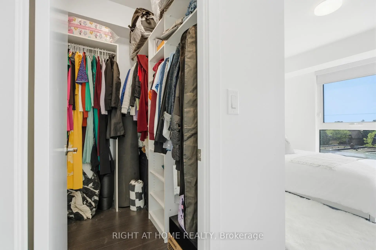
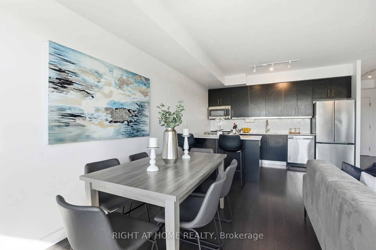
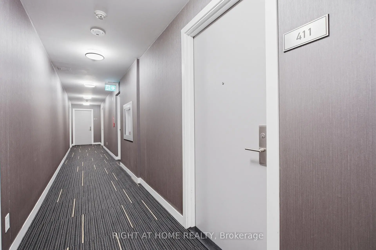
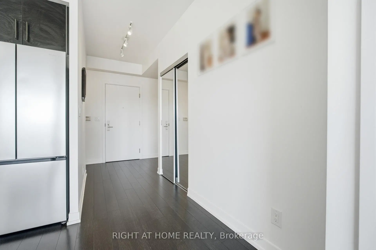
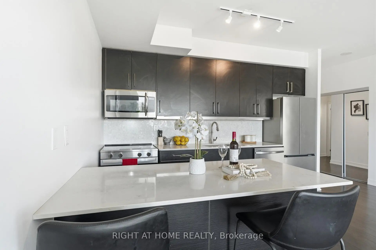
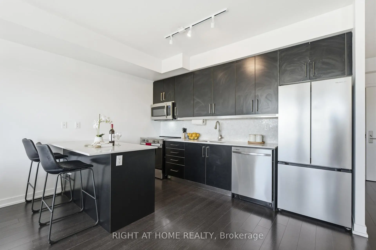
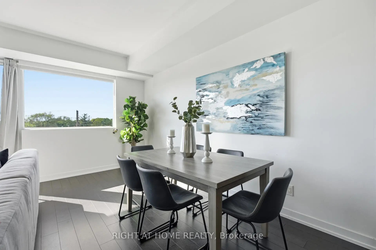
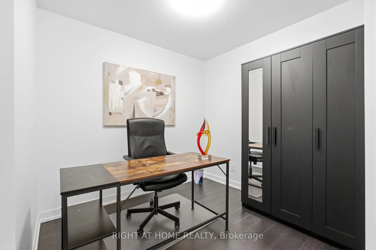
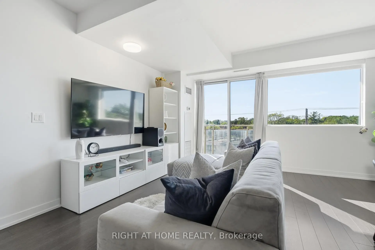
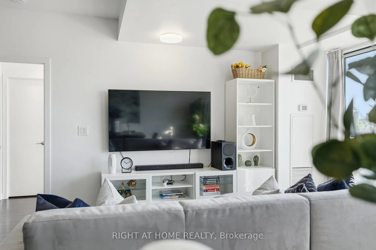
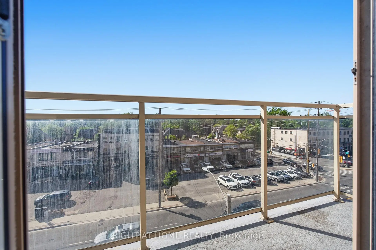
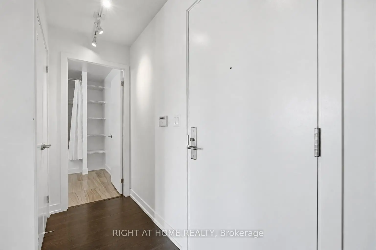
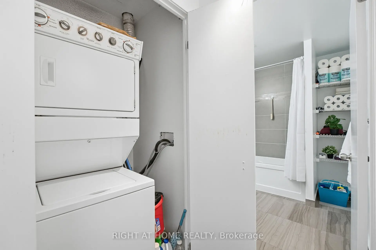
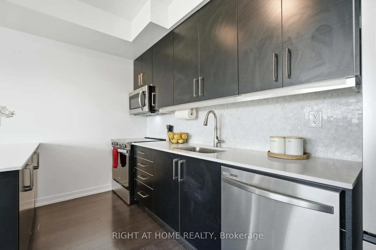
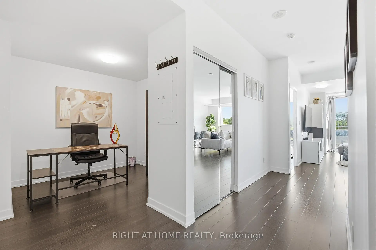
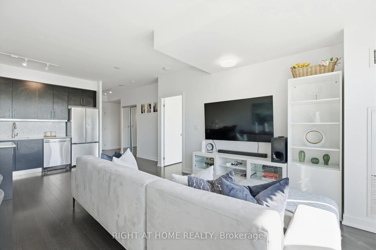
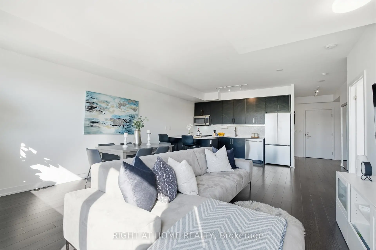
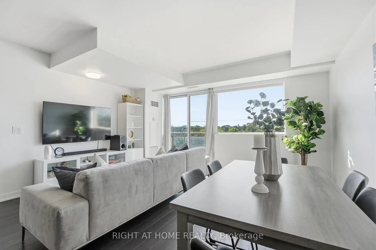
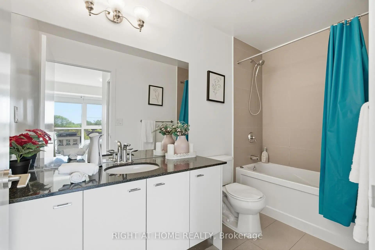
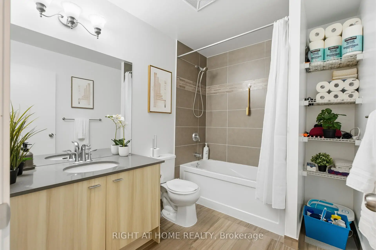
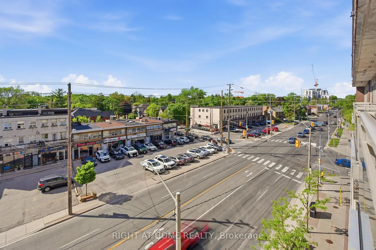
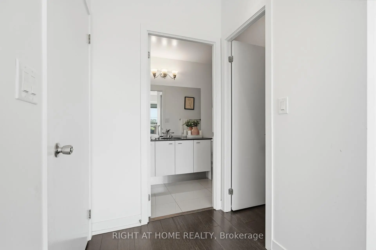
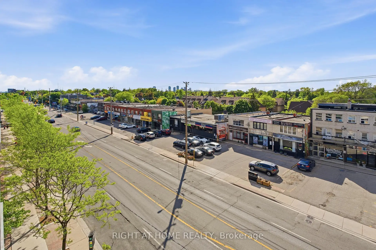
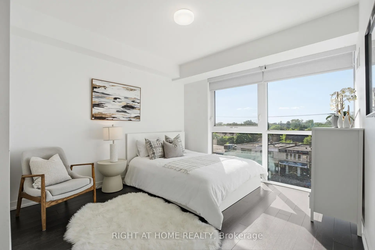
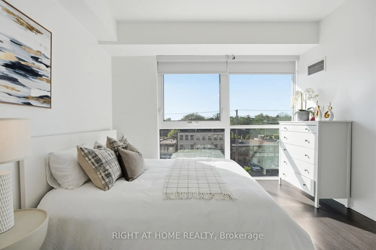
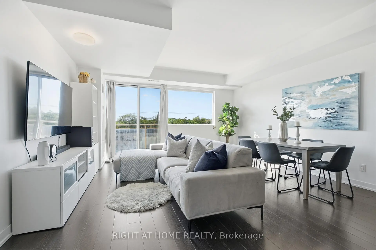
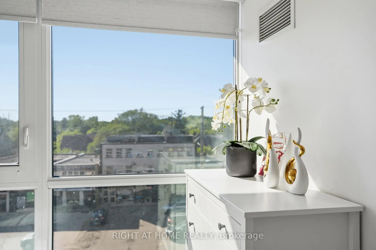
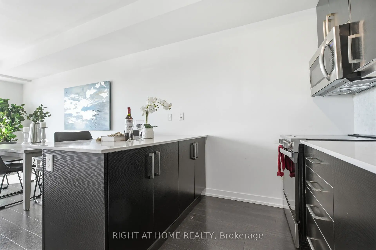
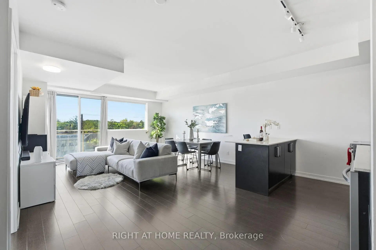
Welcome to Evolution Condos - a rare opportunity to enjoy spacious condo living in the heart of Islington-City Centre West. This beautifully updated 1+Den, 2 bathroom suite offers an impressive 936 sq ft of living space, providing the comfort and functionality often missing in condo living.Thoughtfully upgraded throughout, the unit features all new appliances, upgraded lighting, and stylish modern finishes that make the space feel fresh and move-in ready. With enough room for both a proper living and dining area, this layout is ideal for entertaining or simply enjoying everyday comfort.The large den offers incredible flexibility and can easily function as a home office, guest room, or second bedroom. The spacious primary bedroom is filled with natural light and features a large walk-in closet along with a private ensuite bathroom. A second full bathroom adds extra convenience for guests or shared living.Downsizing doesn't have to mean compromising - this home proves that condo living can still offer space, comfort, and practicality.Ideally located just minutes from Toronto Subway Line 2 Bloor-Danforth stations at Islington and Kipling, with quick access to Highway 427 and the Gardiner Expressway, commuting across the city is effortless while still enjoying the convenience of a vibrant west-end neighbourhood.
Features
- Facing: North

- Bedrooms: 1+1

- Bathrooms: 2

- Garages: 1

- Kitchens: 1

Details
- Space: 900-999

- Age: 11-15
- Maintenance: $ 1049.59

- Tax: $ 2900.44

- W13213428

- Listing contracted with: RIGHT AT HOME REALTY

| Room | Size(M) | Description | |
|---|---|---|---|
| Kitchen | 5.26x2.50 | Centre Island, Stainless Steel Appl, Stone Counters |
|
| Living Rm | 4.90x4.75 | Combined w/Dining, Laminate, Open Concept |
|
| Dining Rm | 4.90x4.75 | Combined w/Living, Laminate, Open Concept |
|
| Primary B | 3.53x3.65 | Laminate, Walk-In Closet(s), 4 Pc Ensuite |
|
| Den | 2.95x3.14 | Laminate, Open Concept |
| Bathroom | Pieces | Level | |
|---|---|---|---|
| 2xBaths | 4 pcs | Flat |
Property Summary
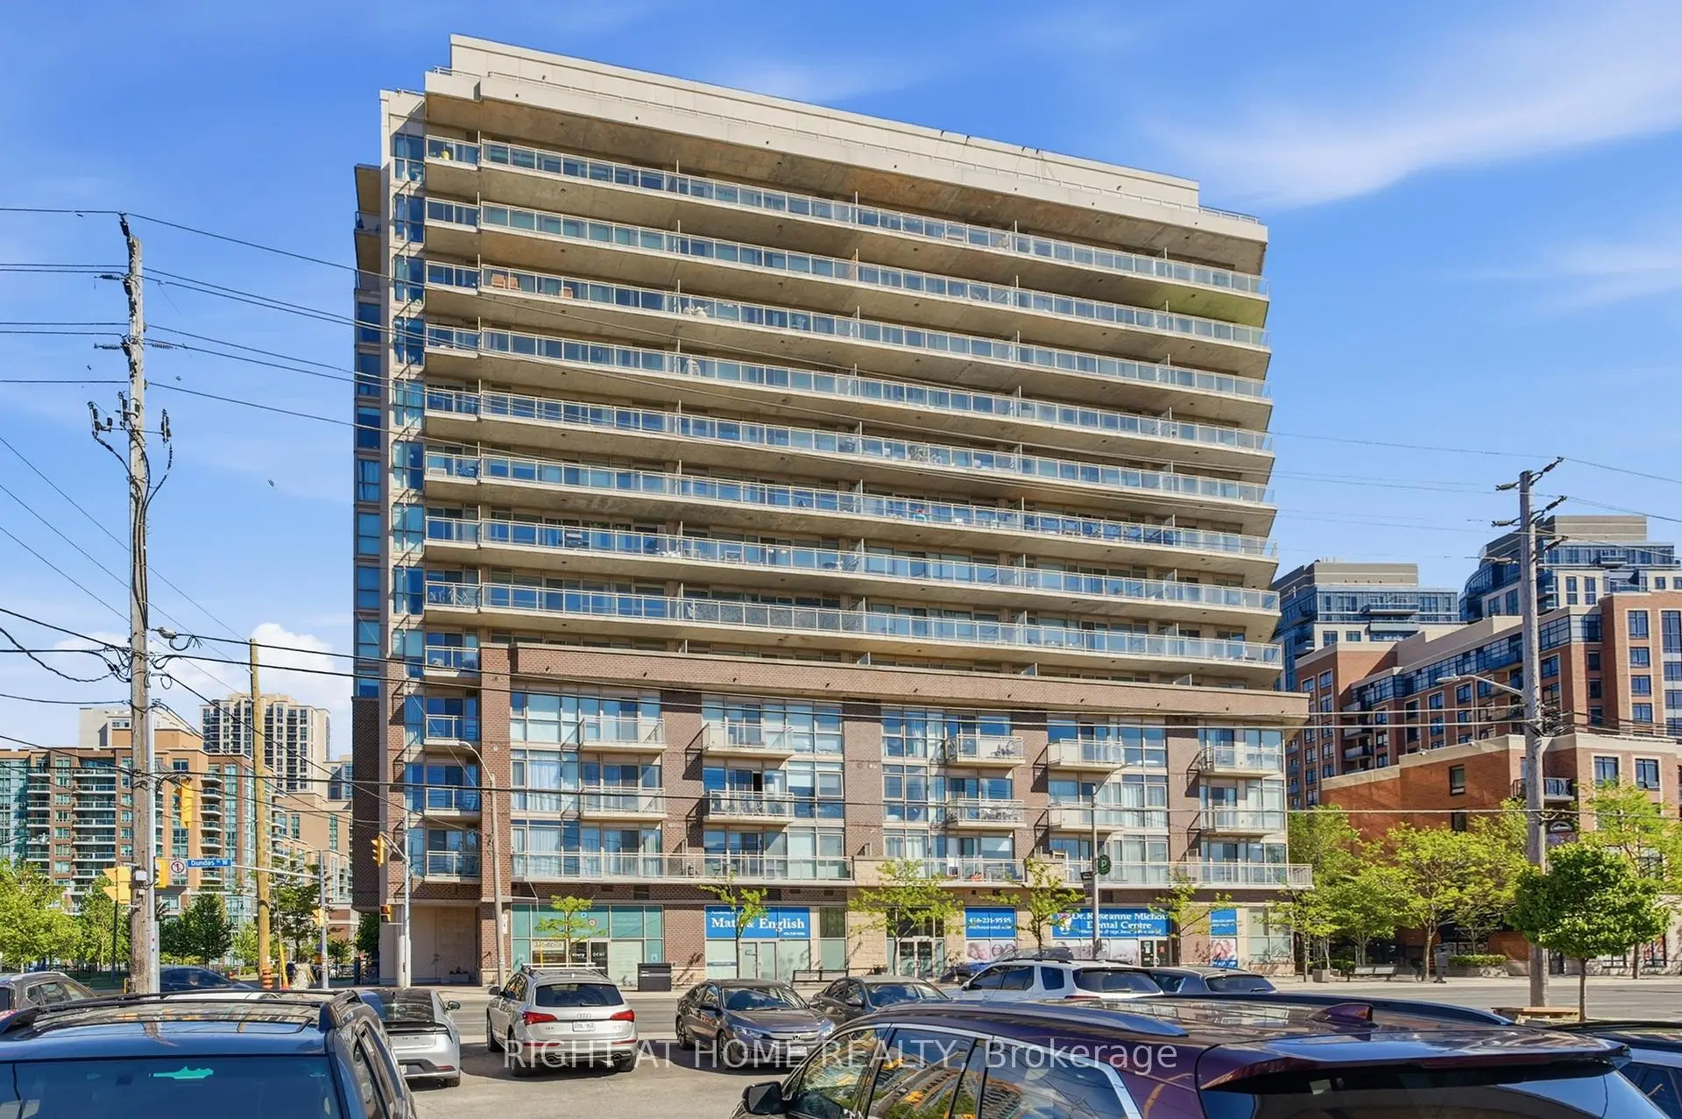
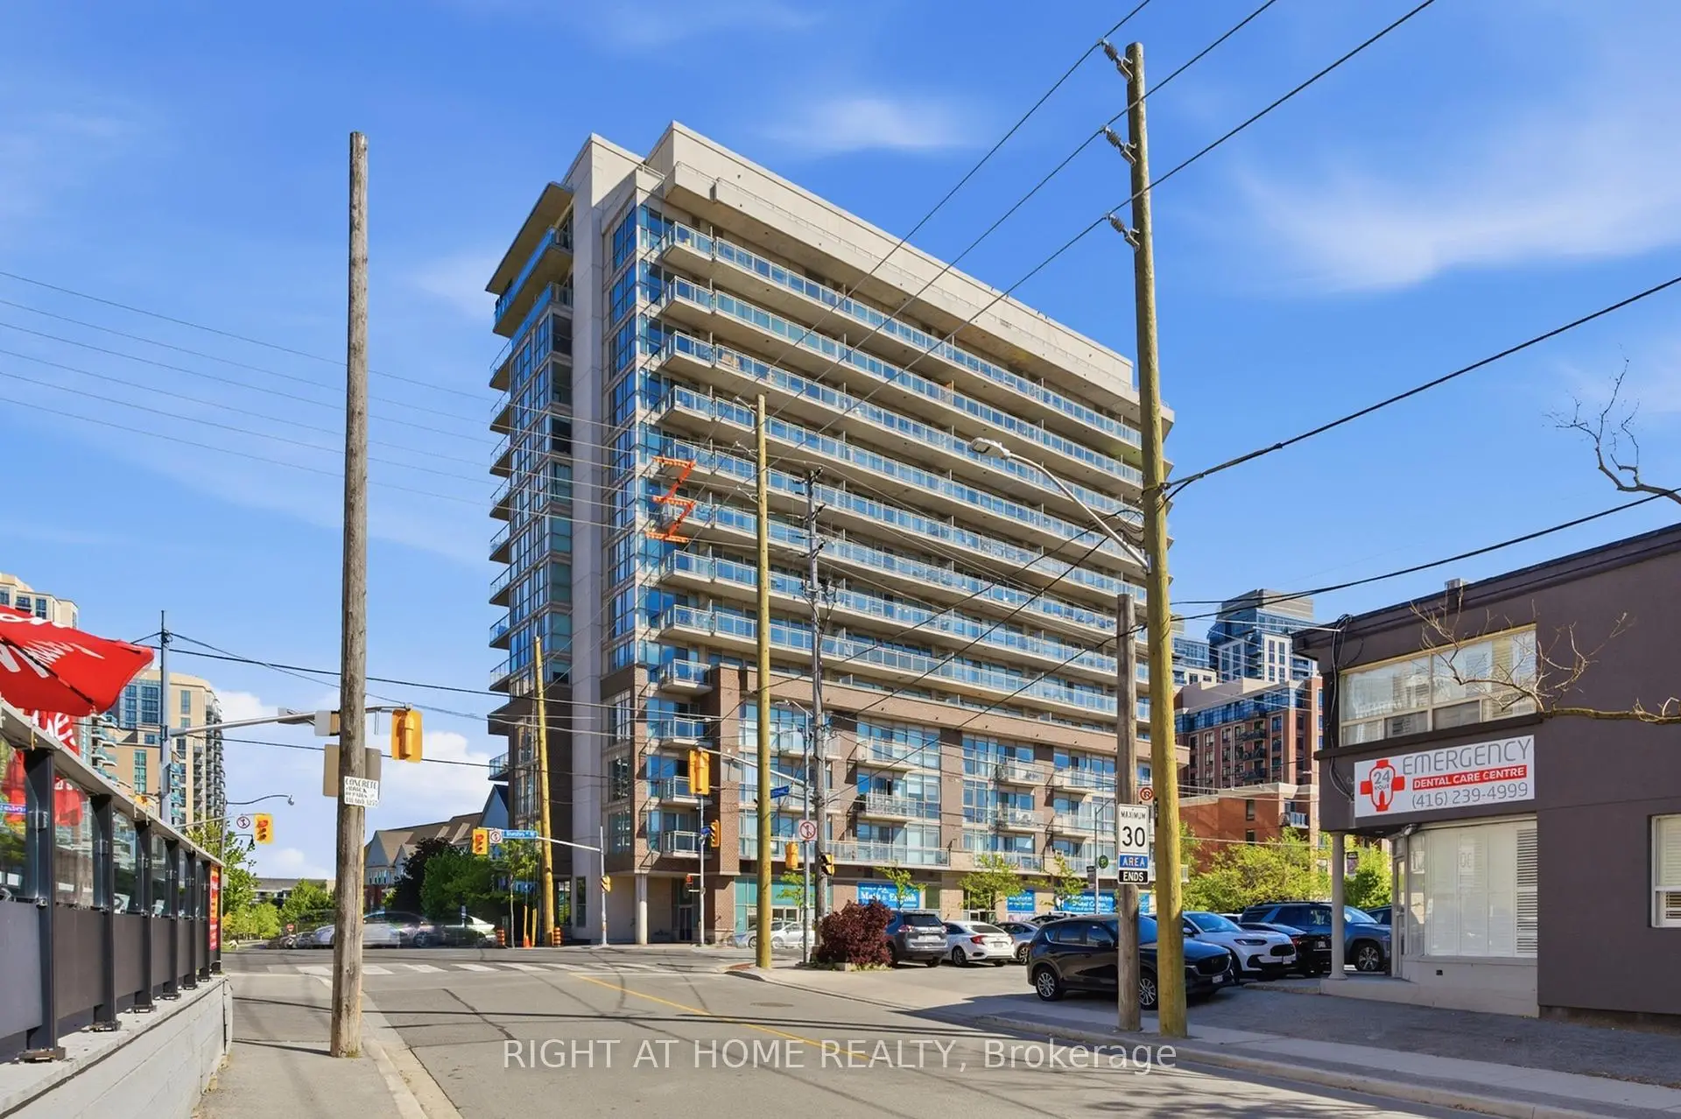
Located close to the intersection of Dundas St W and Michael Power Pl, #411-5101 Dundas St W is a 1+1 bedrooms 2 washrooms Condo Apt. The unit has a Single Underground Parking Space with a Locker. The property has many nice features including None. .Evolution Condos
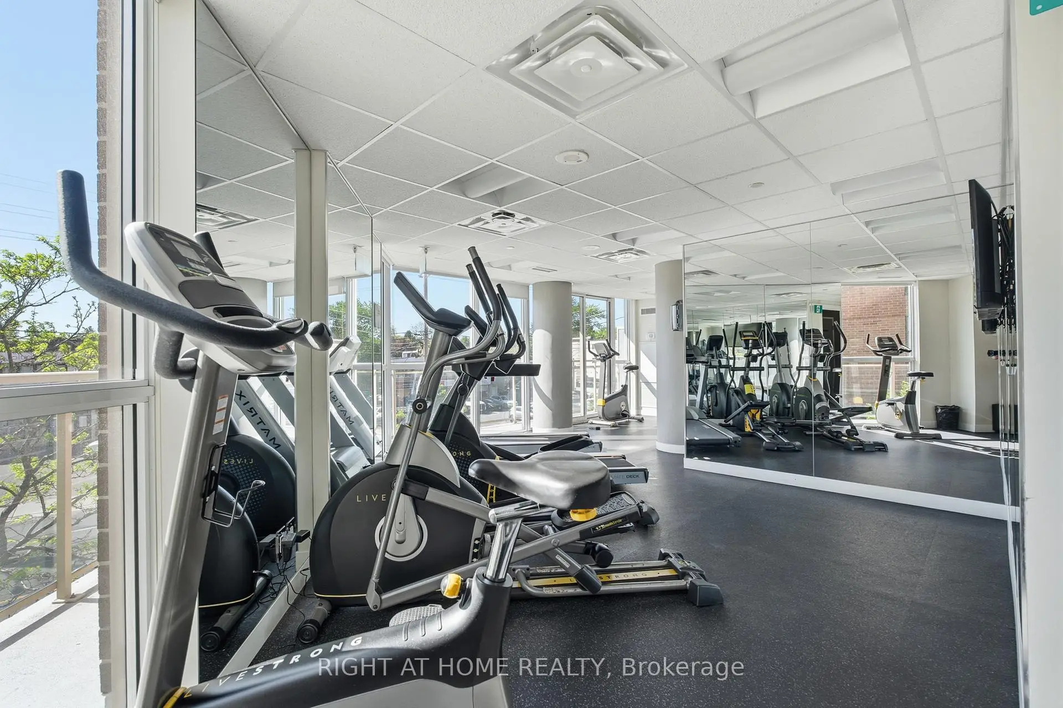
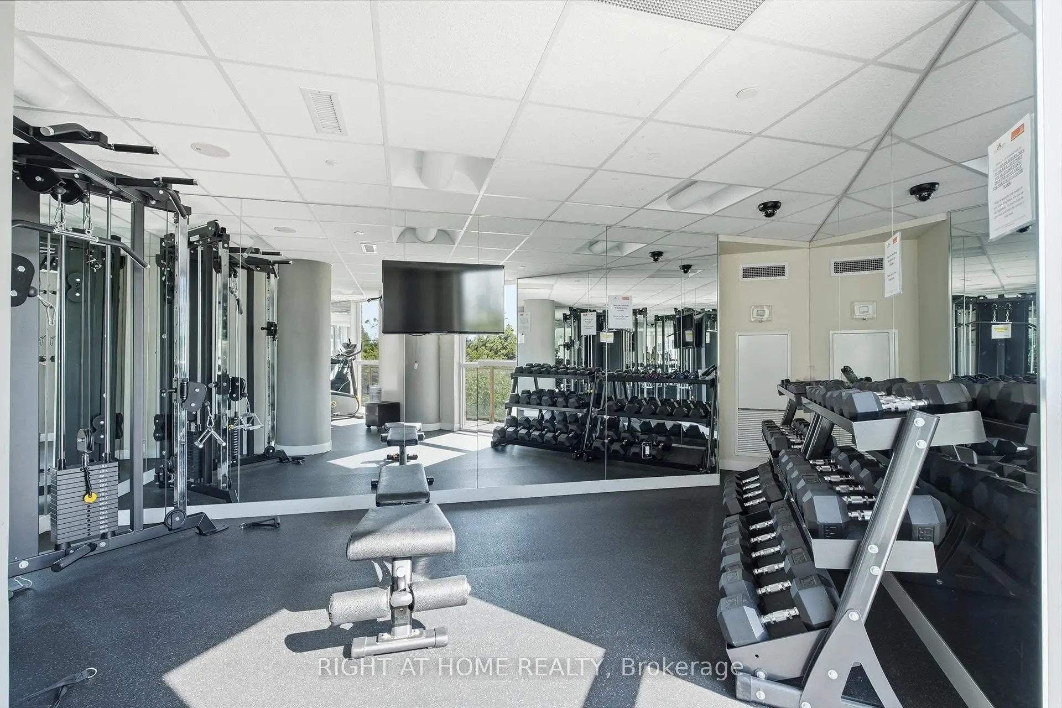
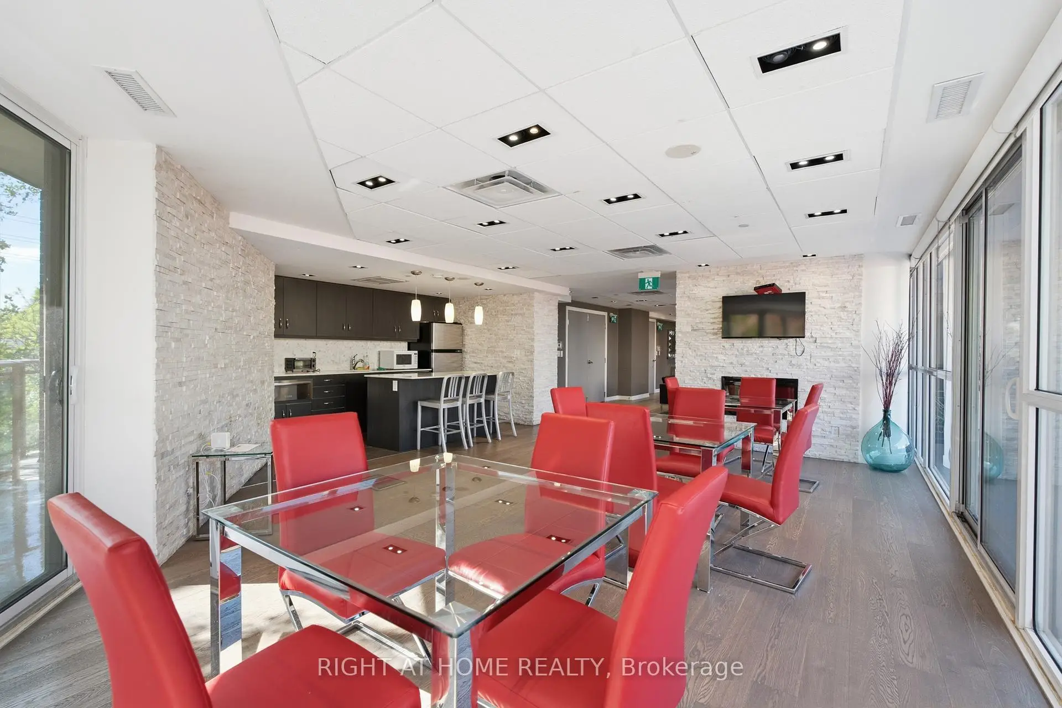
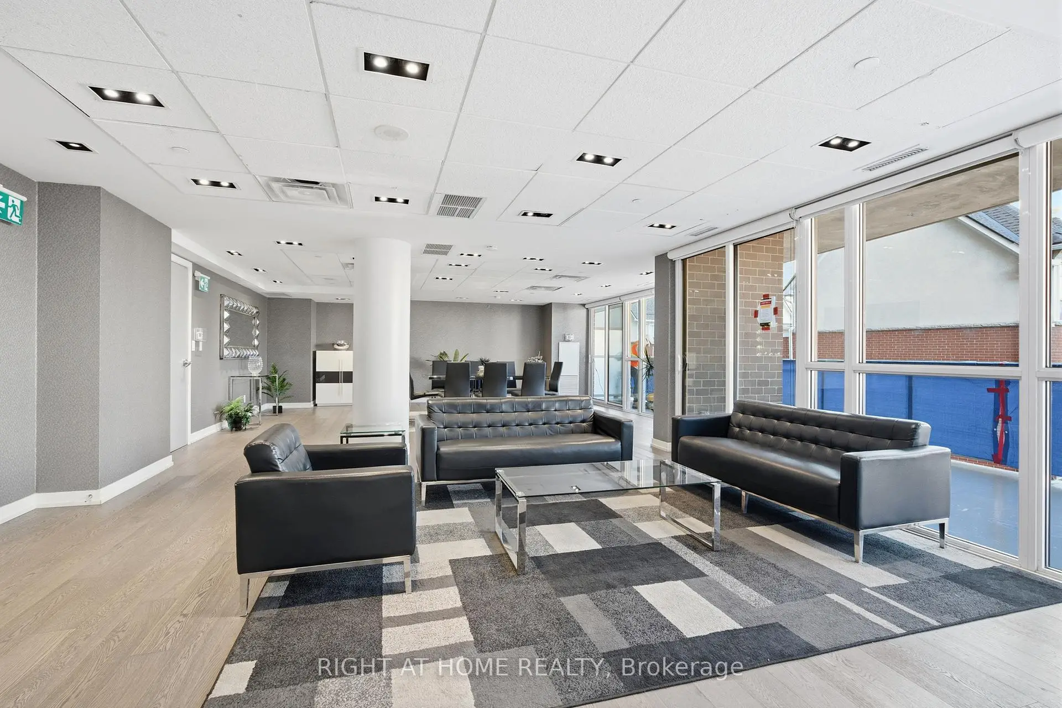
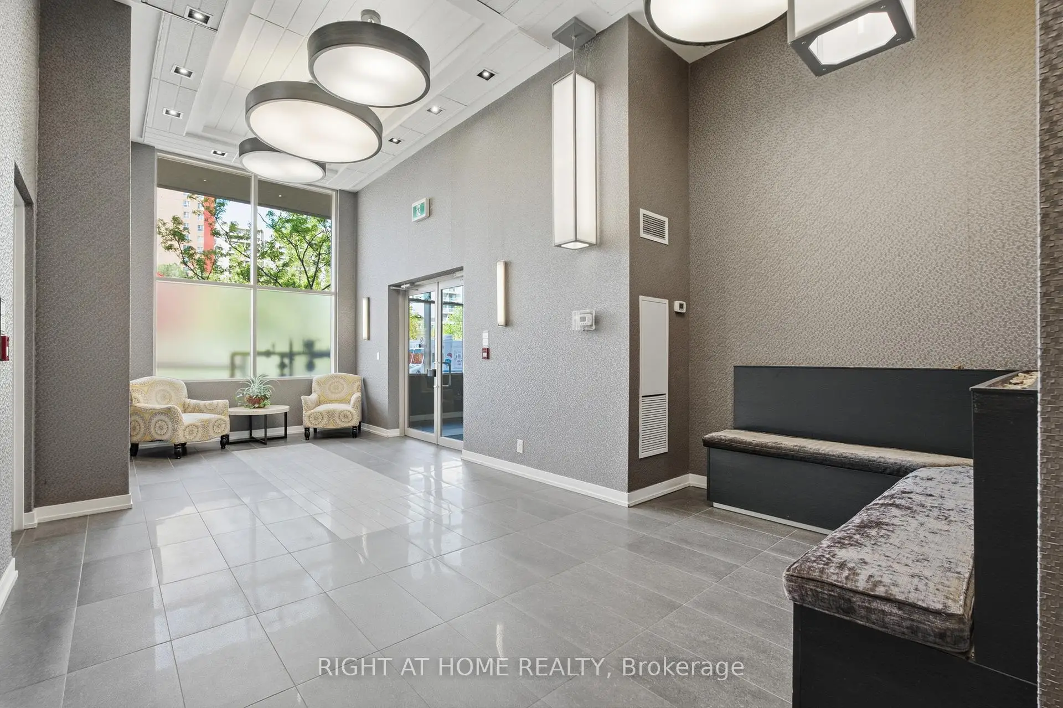
5101 Dundas St W was developed by real estate developer Beaverbrook Homes. The age of the residential building is approximately 13 years. It has about 14 levels and 145 units. Evolution Condos offers amenities such as Concierge, Gym, Party/Meeting room, Guest Suites, Visitor Parking and Guest Suites. The monthly maintenance fee includes Heat, Water and Air Conditioning. There are total 6 units for sale and 1 for lease in 5101 Dundas St W.School Information
- Islington Junior Middle School (Grade:JK-8) 1048/3037
- Etobicoke Collegiate Institute (Grade:9-12) 330/739
- Martingrove Collegiate Institute (Grade:9-12) 281/739
- Holy Angels Catholic School (Grade:JK-8) 2041/3037
- Josyf Cardinal Slipyj Catholic School (Grade:JK-8) 392/3037
- Our Lady of Sorrows Catholic School (Grade:JK-8) 301/3037
- Briarcrest Junior School (Grade:JK-5)
- Islington Junior Middle School (Grade:JK-8) 1048/3037


Commute Information
Islington Subway Station (0.6km)Kipling Go Train Station (0.9km)