Islington-City Centre West, Toronto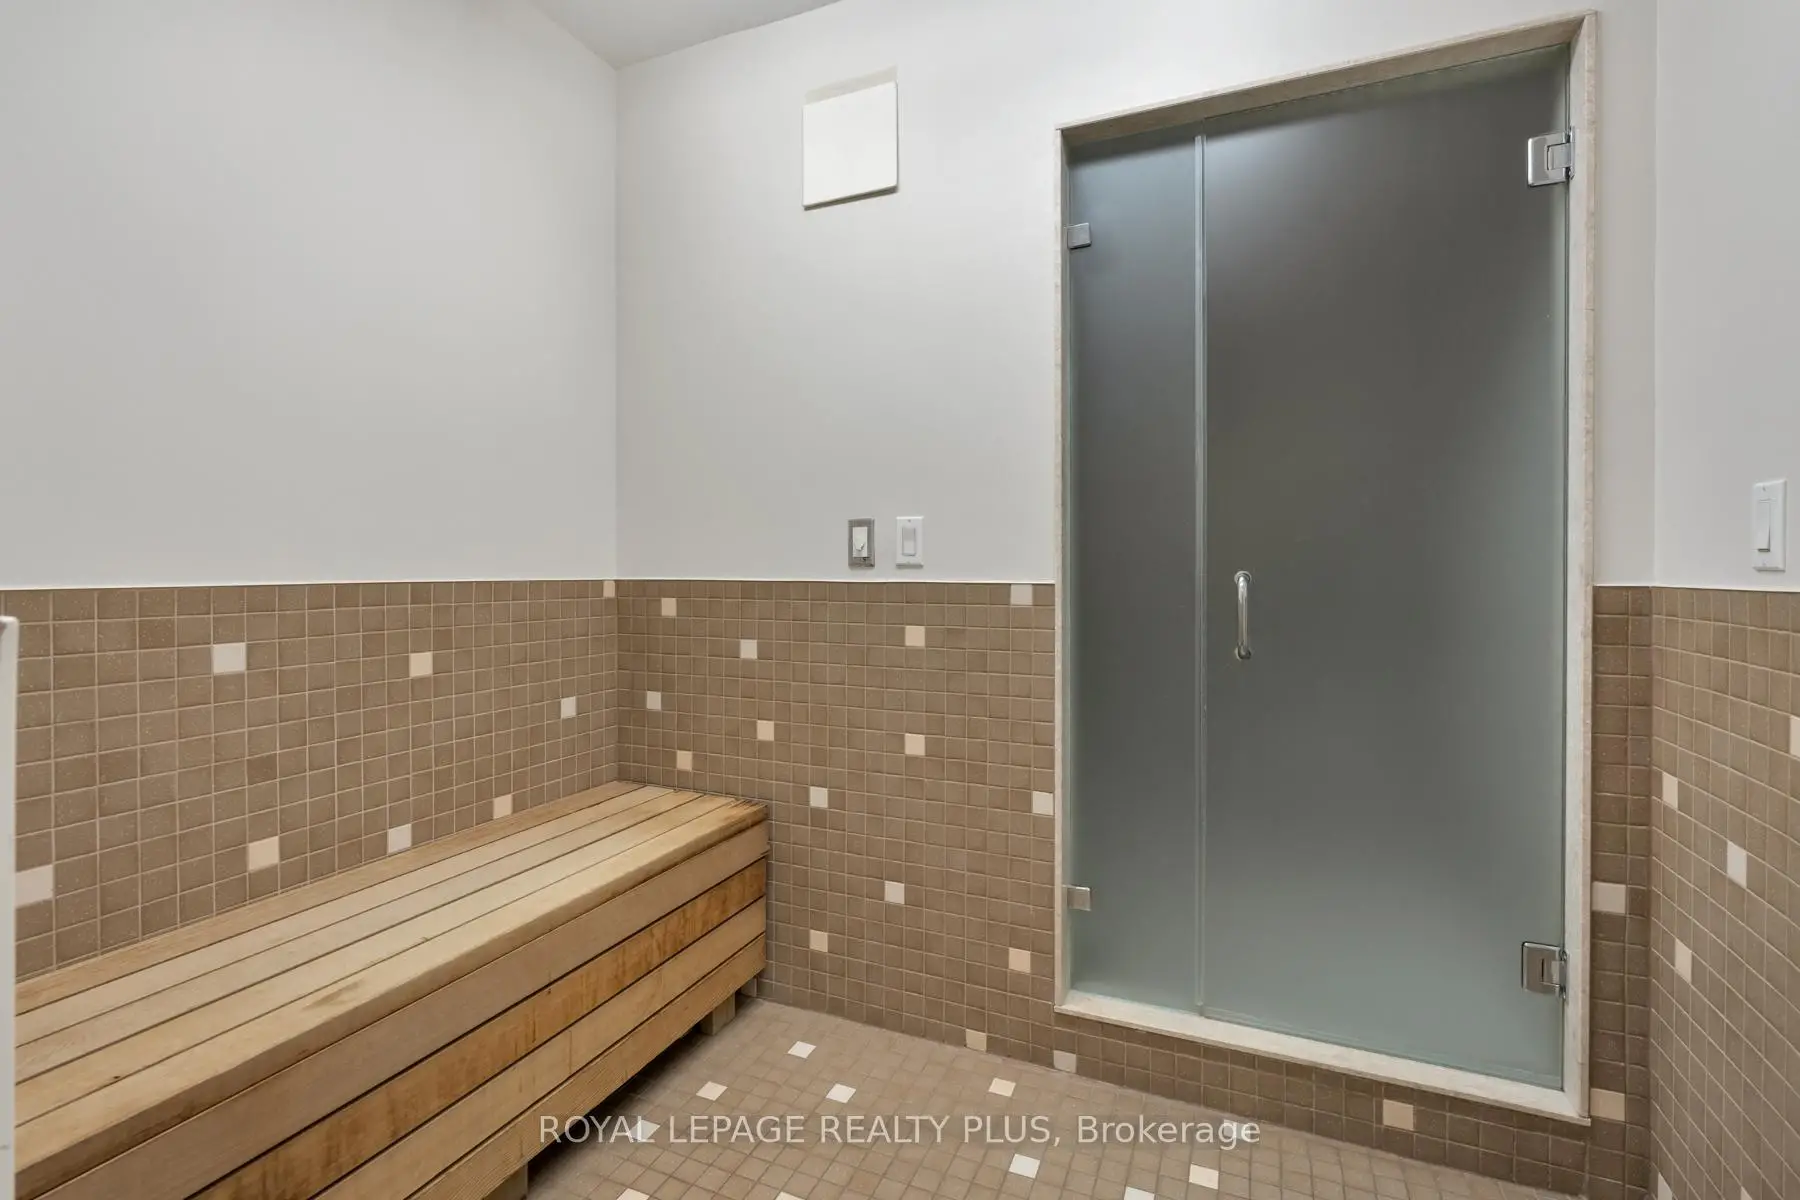

Description
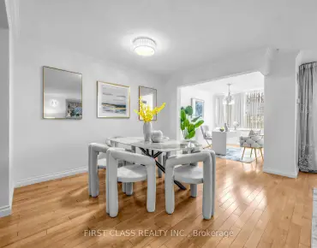
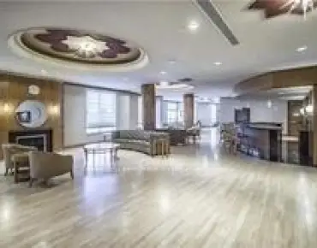
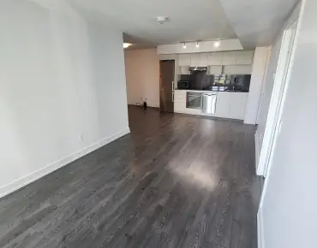
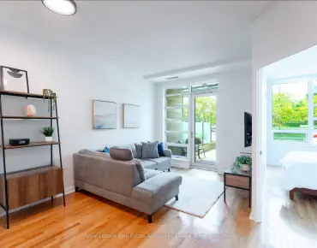
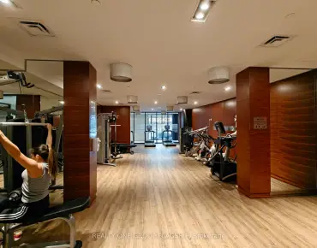
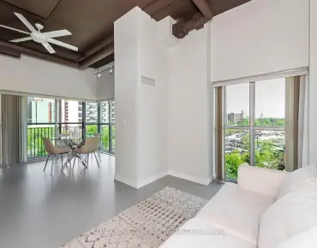
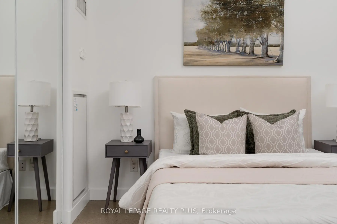
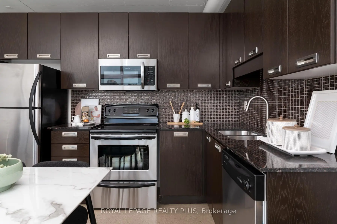
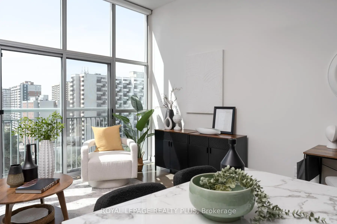
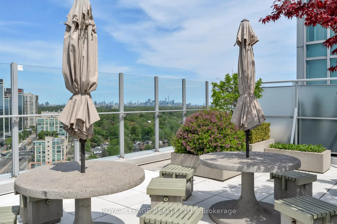
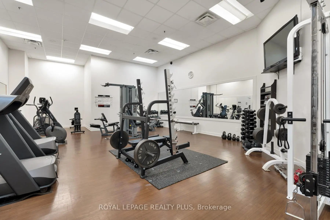
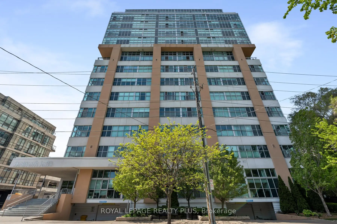
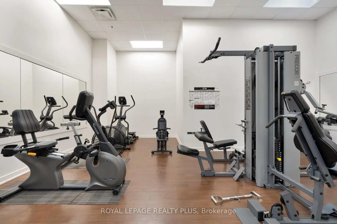
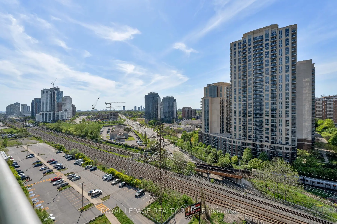
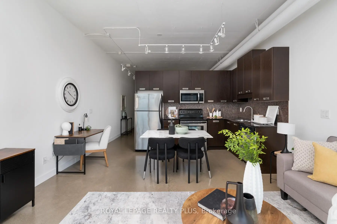
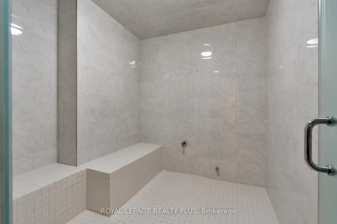
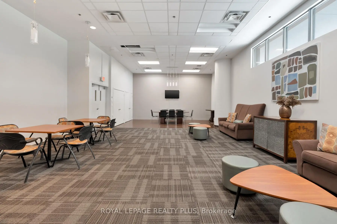
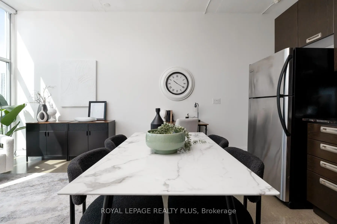
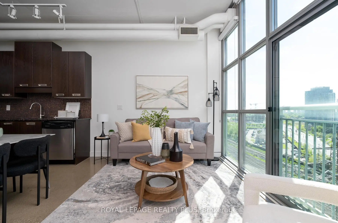
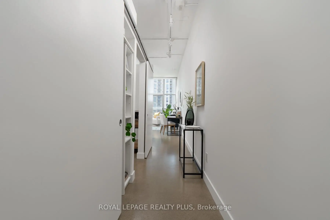
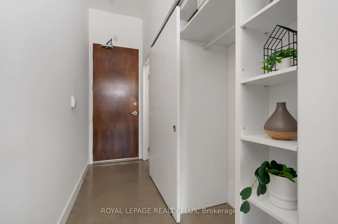
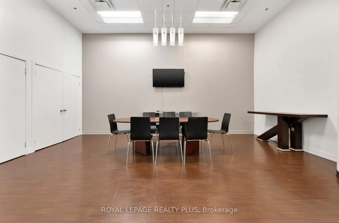
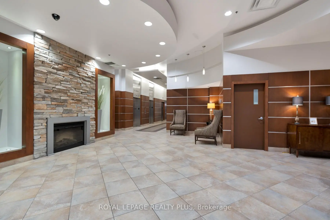
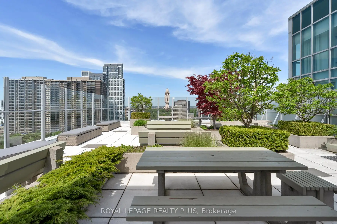
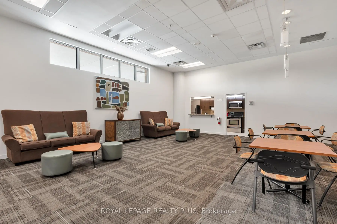
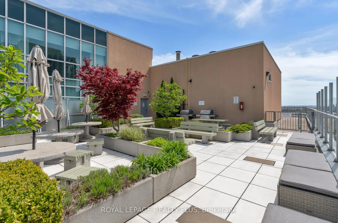
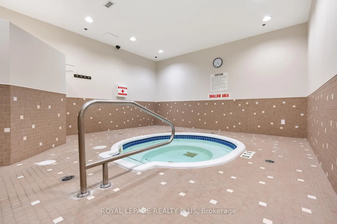
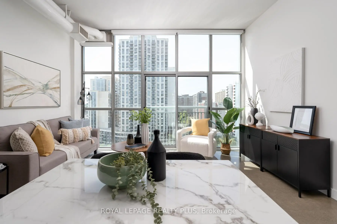
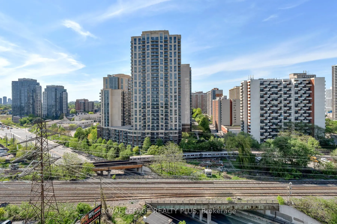
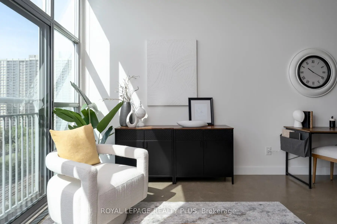
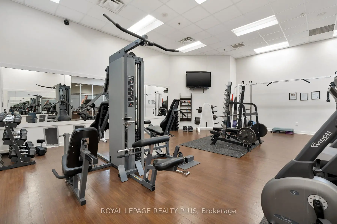
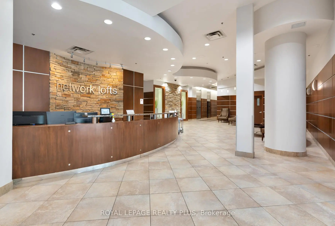
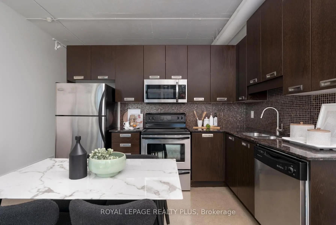
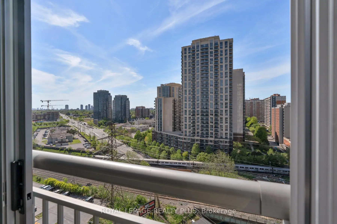
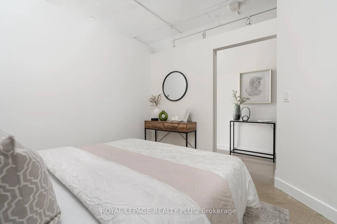
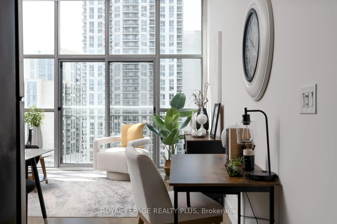
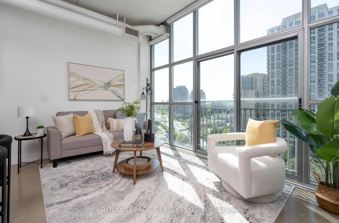
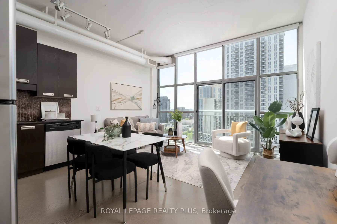
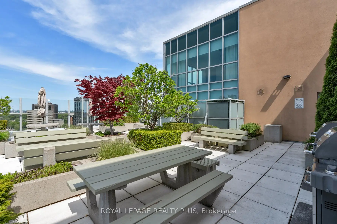
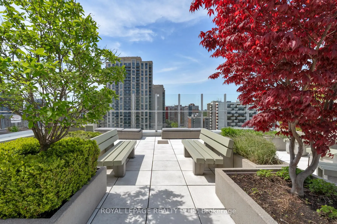
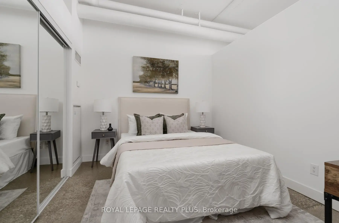
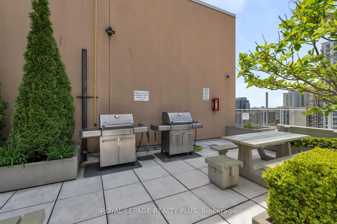
In a city full of average condos, choose a building that is truly one of a kind. Welcome to Network Lofts, one of Etobicoke's most iconic authentic loft conversions, where industrial character meets modern urban living in all the right ways. Perfectly positioned within a vibrant, walkable neighbourhood, this exceptional residence offers the rare balance of peaceful residential charm and effortless city convenience. Enjoy tree-lined streets at your doorstep while being just moments from the boutiques, cafés, and restaurants of The Kingsway, as well as easy access to Islington Station for seamless commuting across the city. Inside, this stunning loft showcases all the authentic industrial details buyers dream about: soaring 10.5-foot ceilings, dramatic floor-to-ceiling windows, polished concrete floors, and exposed ductwork that create an unmistakably chic urban aesthetic. Don't miss out on that lovely breeze with your Juliette balcony and north west views. The thoughtfully designed kitchen features granite countertops and stainless steel appliances, while the unit also includes the convenience of parking and a locker. Even better, this highly sought-after building is genuinely dog-friendly with no weight restrictions - a rare find in the city. Residents enjoy an impressive collection of amenities including a rooftop terrace with BBQs, 24-hour concierge, whirlpool spa, fitness centre, steamroom, guest suite, and party room, delivering the perfect blend of lifestyle, comfort, and community. This is not just a condo - it's a loft with heart and soul.
Features
- Facing: North West

- Bedrooms: 1

- Bathrooms: 1

- Garages:

- Kitchens: 1

Details
- Space: 500-599

- Age: 16-30
- Maintenance: $ 573.44

- Tax: $ 2248.22

- W13211804

- Listing contracted with: ROYAL LEPAGE REALTY PLUS

| Room | Size(M) | Description | |
|---|---|---|---|
| Living Rm | 5.36x4.45 | Combined w/Dining, Concrete Floor, Juliette Balcony |
|
| Dining Rm | 5.36x4.45 | Combined w/Living, Concrete Floor, Large Window |
|
| Kitchen | 5.36x4.45 | Concrete Floor, Stainless Steel Appl, Open Concept |
|
| Primary B | 3.26x2.93 | Double Closet, Concrete Floor |
| Bathroom | Pieces | Level | |
|---|---|---|---|
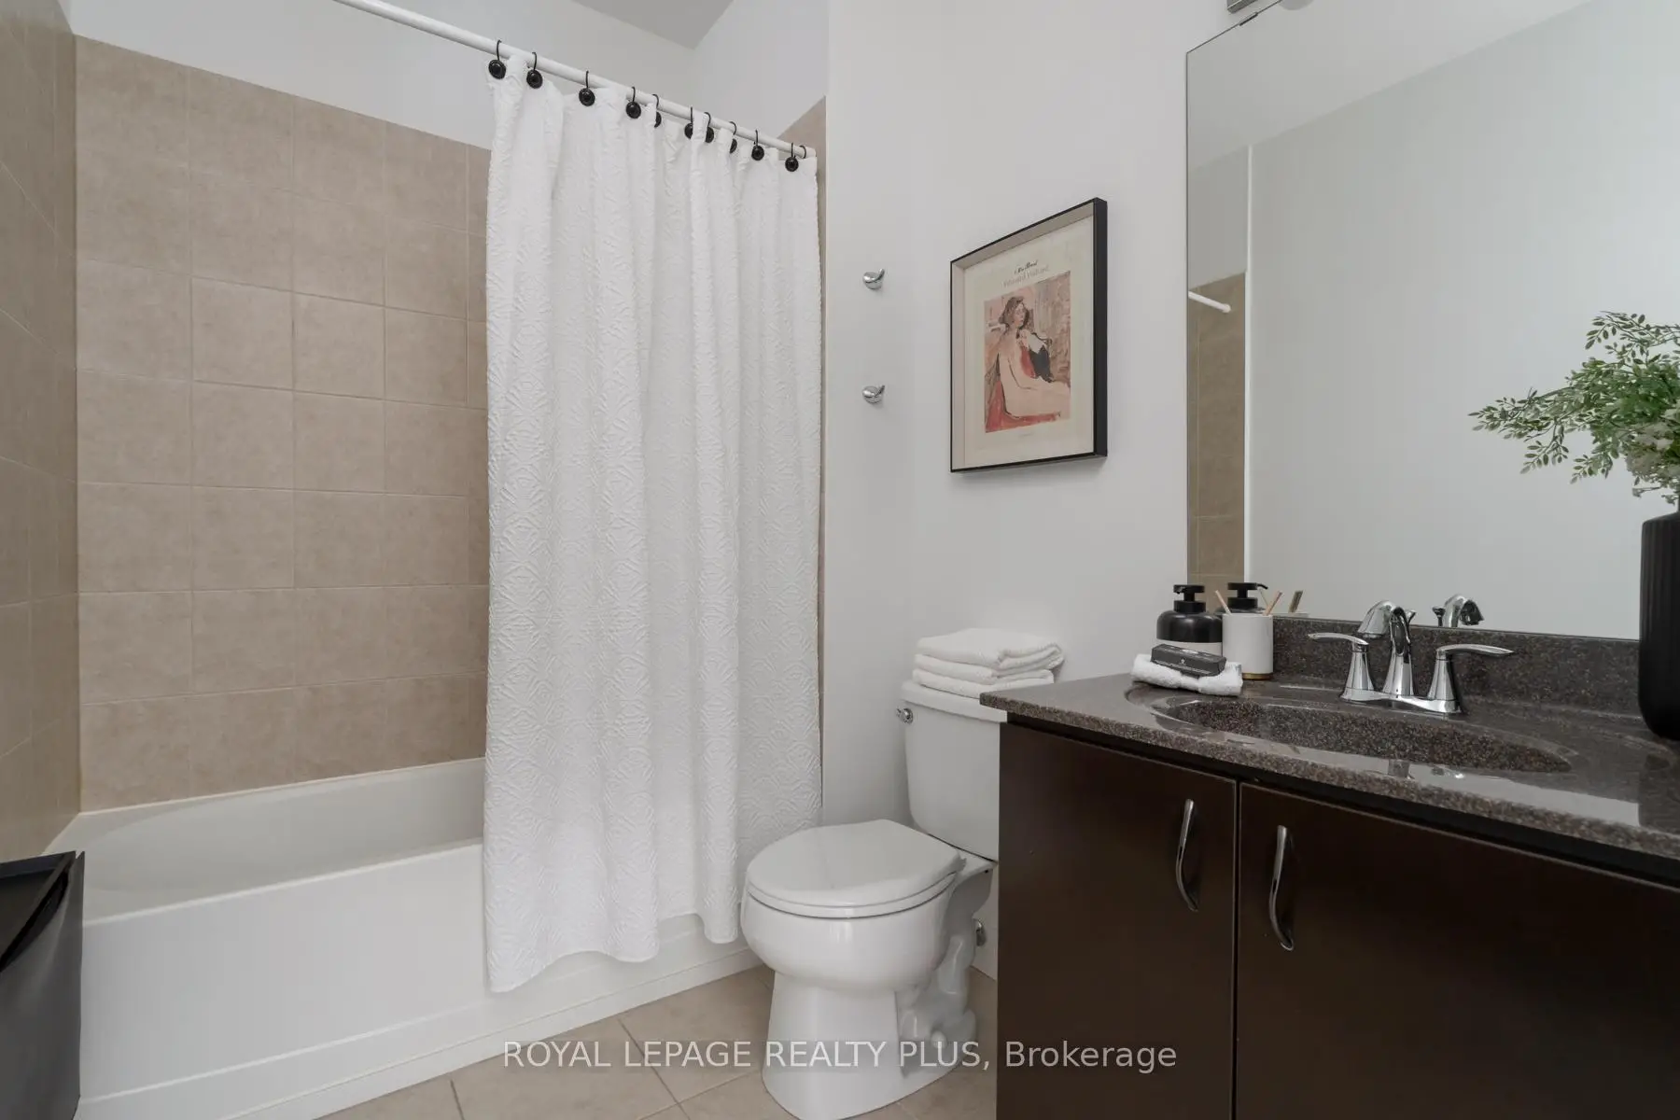
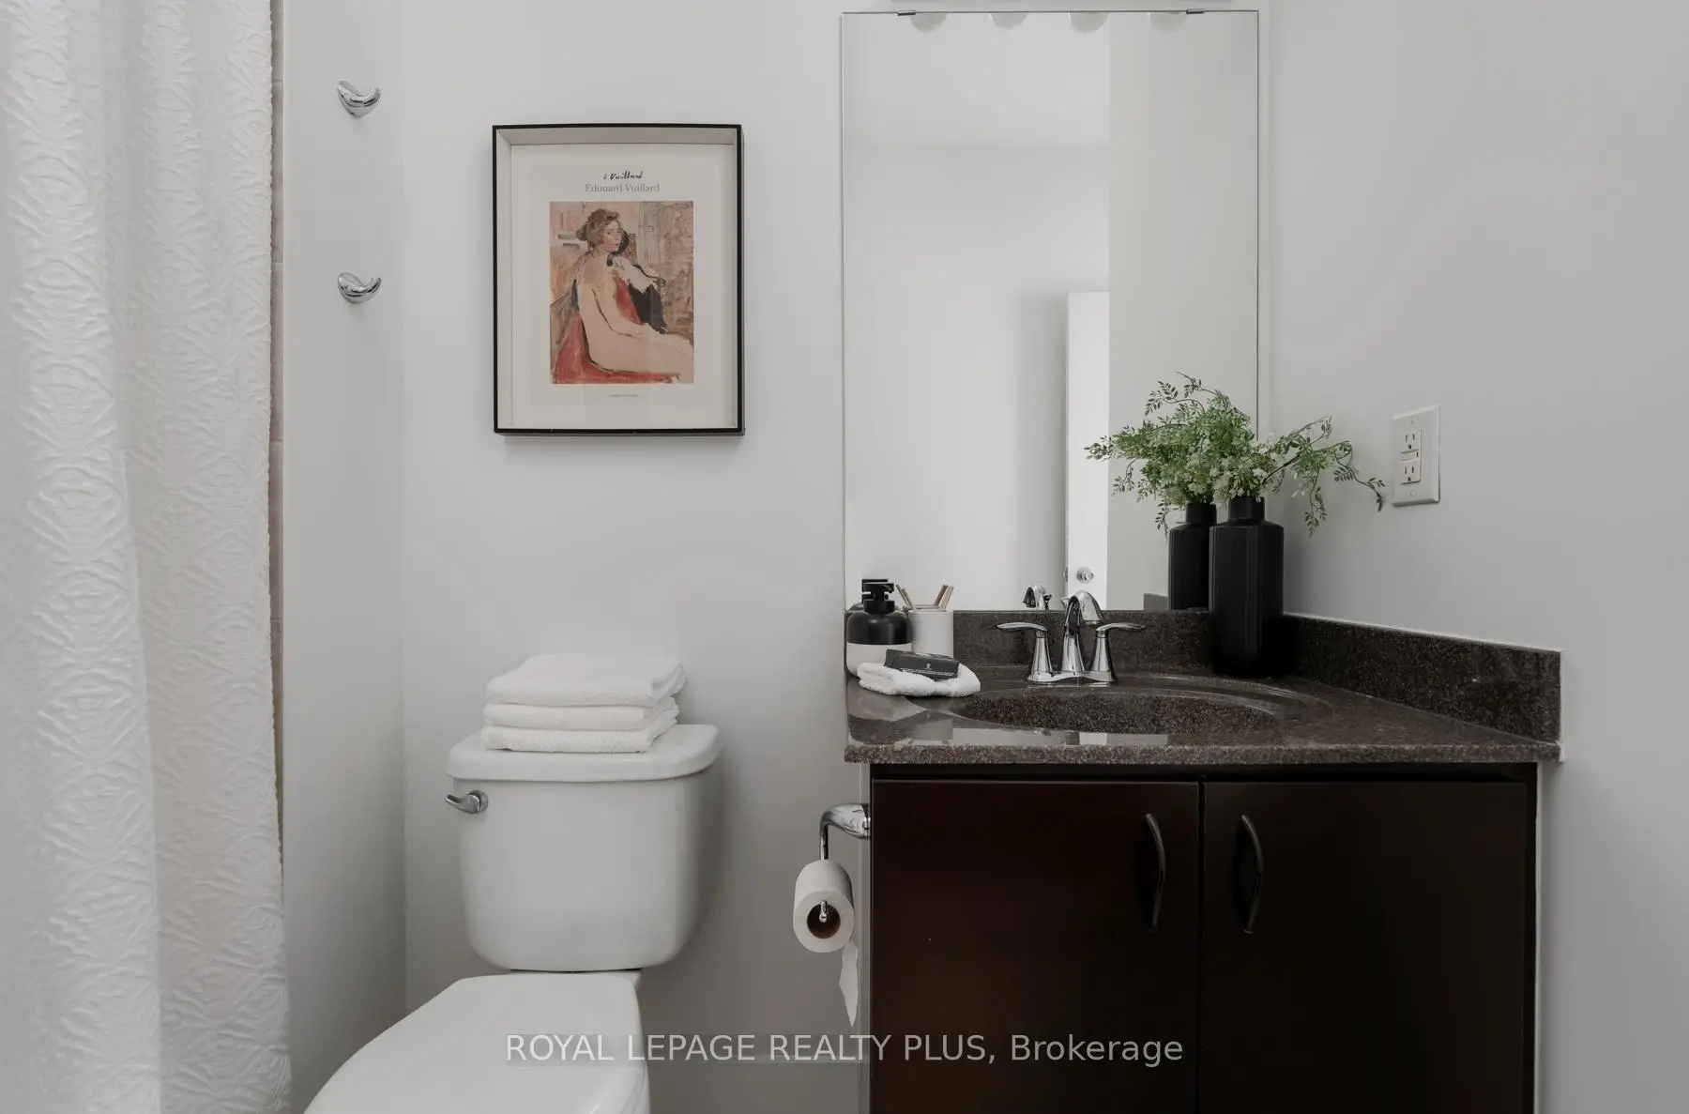
| 1xBath | 4 pcs | Main |
Property Summary
Located close to the intersection of Islington and Bloor, #1016-2 Fieldway Rd is a 1 bedrooms 1 washrooms Condo Apt. The unit has a Single Underground Parking Space with a Locker. The property has many nice features including Storage Area Lockers. Living Room Rm, Dinning Room Rm, Kitchen and Primary B are on the Main floor.Network Lofts
2 Fieldway Rd was developed by real estate developer Finner Space Corporation. The age of the residential building is approximately 16 years. It has about 13 levels and 205 units. Network Lofts offers amenities such as Concierge, Party/Meeting room, Rooftop Deck, Visitor Parking, Gym, Guest Suites and Sauna. The monthly maintenance fee includes Heat, Water and Air Conditioning. There are total 6 units for sale and 1 for lease in 2 Fieldway Rd.School Information
- Norseman Junior Middle School (Grade:7-8) 513/3037
- Etobicoke Collegiate Institute (Grade:9-12) 330/739
- Holy Angels Catholic School (Grade:JK-8) 2041/3037
- Josyf Cardinal Slipyj Catholic School (Grade:JK-8) 392/3037
- Our Lady of Sorrows Catholic School (Grade:JK-8) 301/3037
- Islington Junior Middle School (Grade:JK-8) 1048/3037
- Second Street Junior Middle School (Grade:JK-8) 1409/3037


Commute Information
Islington Subway Station (0.3km)Kipling Go Train Station (1km)