Islington-City Centre West, Toronto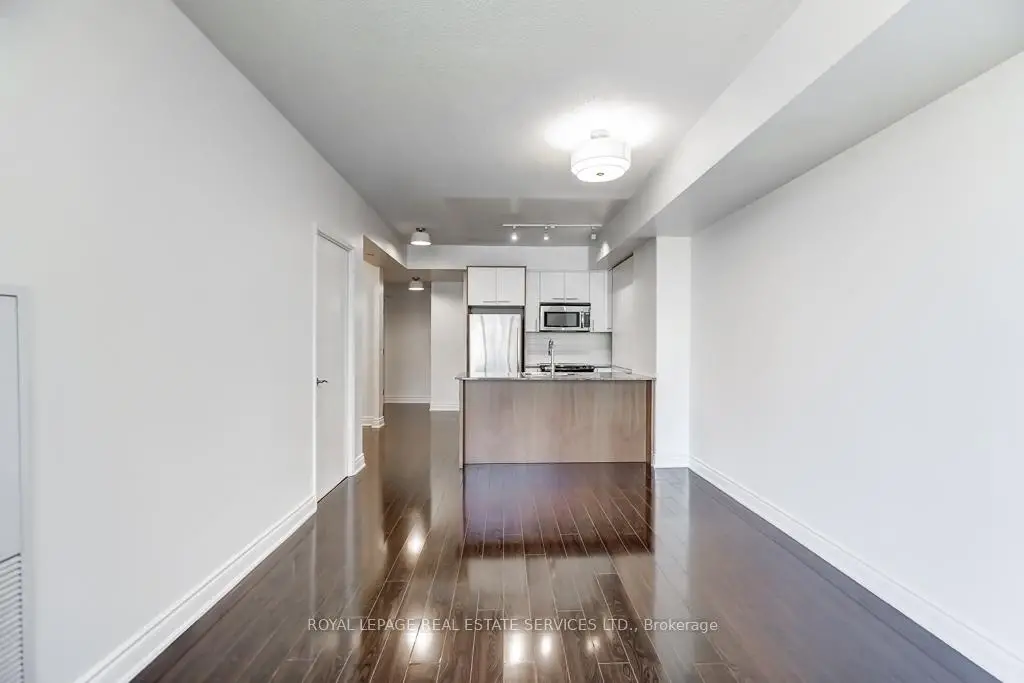

Description
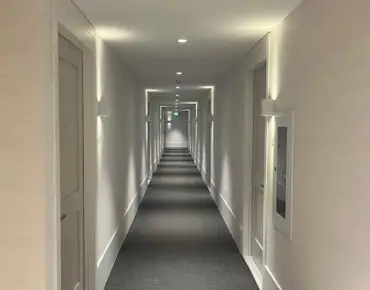
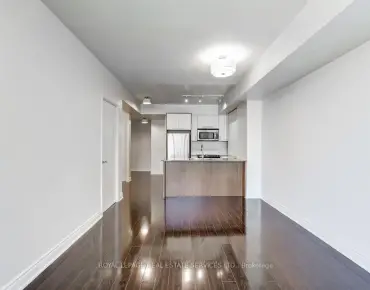
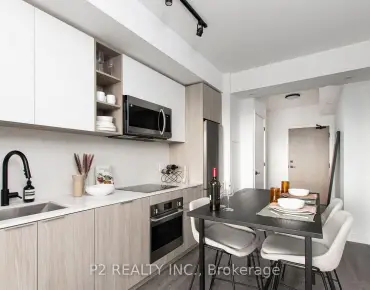
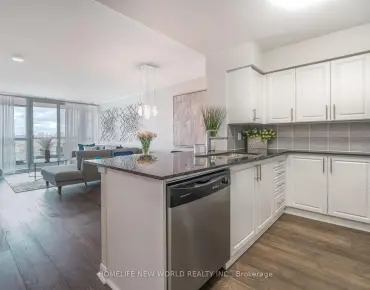
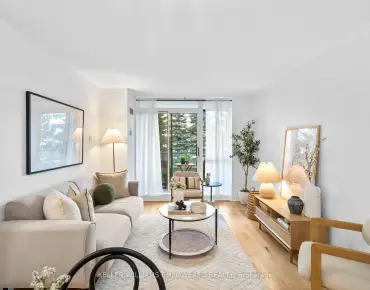
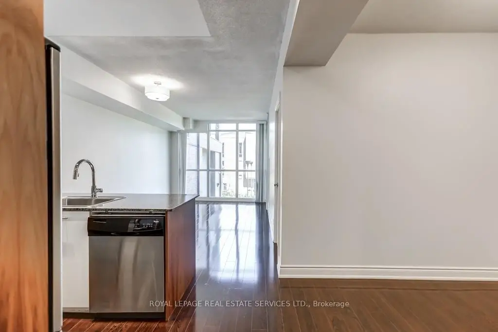
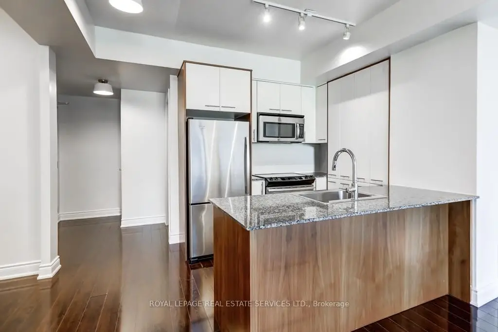
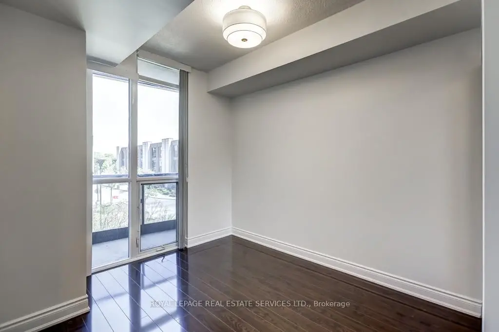
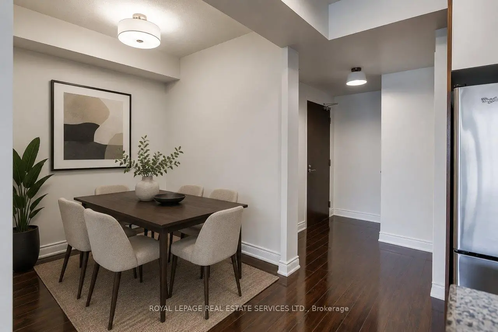
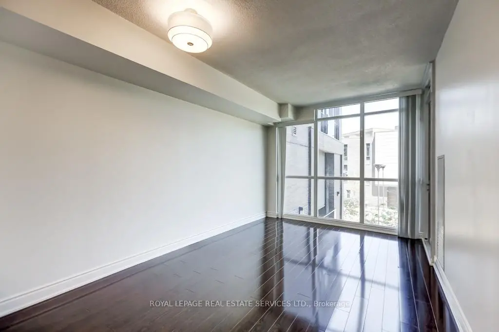
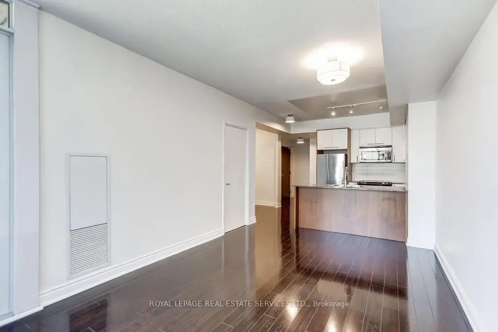
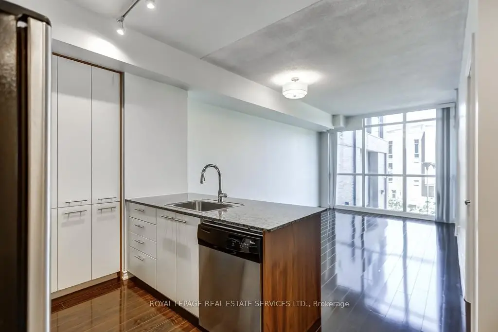
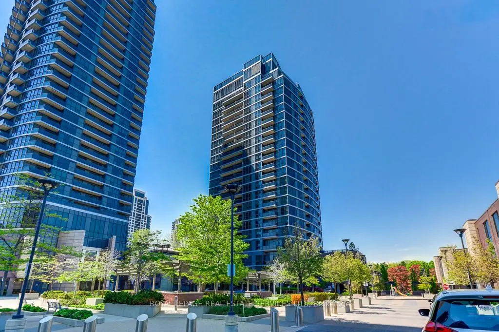
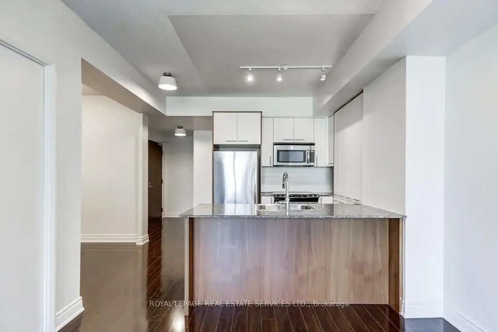
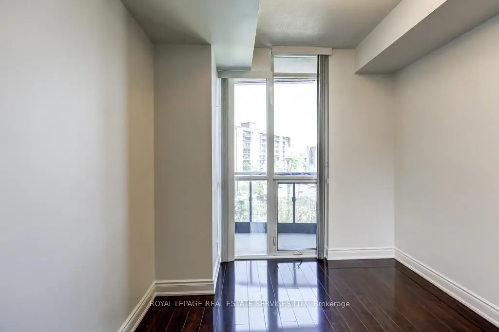
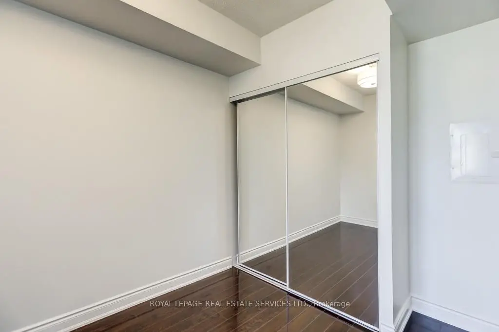
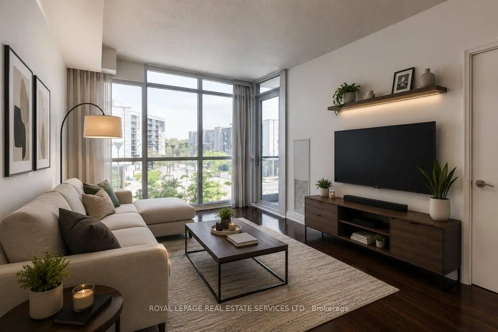
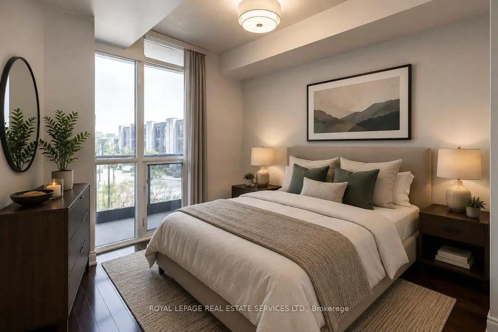
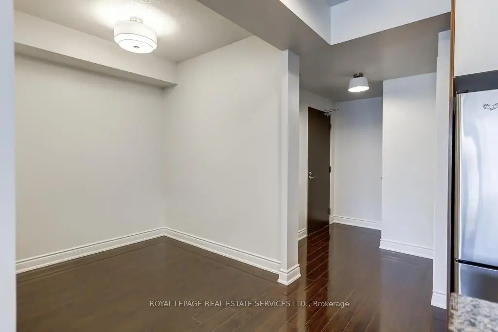
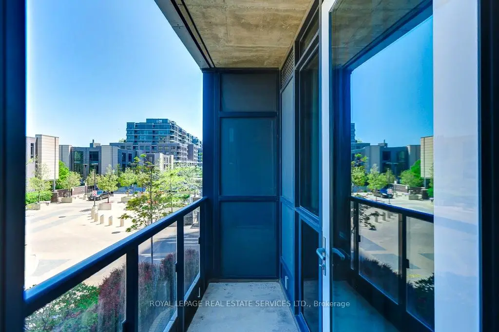
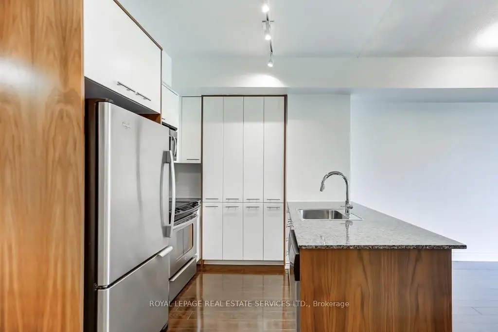
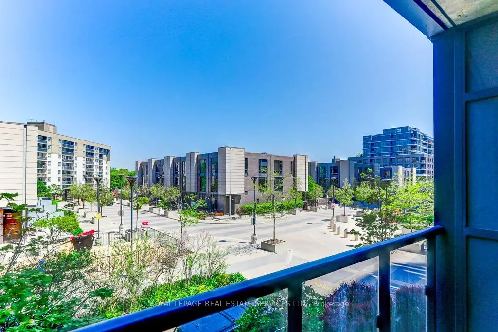
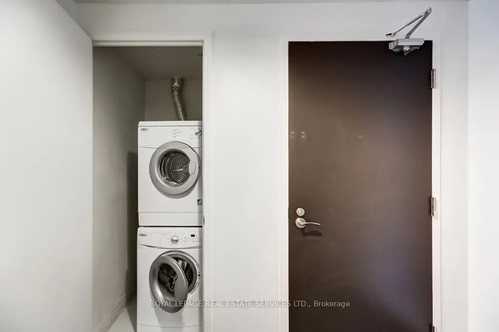
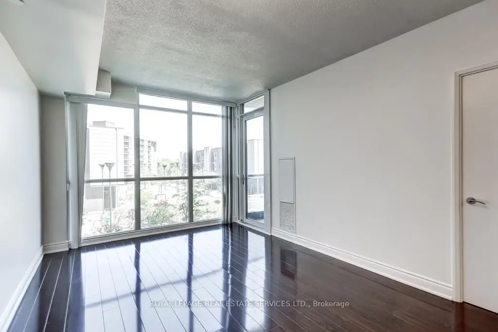
Welcome to Suite 201 at 1 Valhalla Inn Rd - a beautifully maintained and freshly painted 1-bedroom plus den suite offering exceptional space, functionality, and convenience in one of Etobicoke's most connected communities. With 668 square feet of thoughtfully designed living space, this bright and airy unit is ideal for first-time buyers, professionals, downsizers, or investors seeking turnkey urban living. Featuring soaring 9-foot ceilings, floor-to-ceiling windows, and an open-concept layout filled with natural light, this inviting suite offers seamless everyday living and entertaining. The spacious living and dining area extends to a private balcony, creating the perfect place to enjoy your morning coffee or unwind after a long day. The modern kitchen is equipped with stainless steel appliances, ample cabinetry, and excellent prep space for everyday cooking. The versatile den provides the ideal work-from-home office, guest space, or reading nook, while the generously sized bedroom offers comfort and privacy. Additional highlights include an ensuite laundry, underground parking, and a storage locker for added convenience. A rare and highly desirable bonus - the parking space is conveniently located on the same level as the unit, allowing for easy access with no elevator required. Residents enjoy access to well-maintained building amenities, offering a comfortable and convenient lifestyle in a professionally managed community. Ideally located just minutes to Highways 427, 401, the Gardiner Expressway, and Pearson International Airport, commuting is effortless. Close to Sherway Gardens, parks, schools, restaurants, and public transit, this location offers outstanding urban convenience. Move right in and enjoy low-maintenance condo living in a vibrant and growing west-end neighbourhood.
Features
- Facing: East

- Bedrooms: 1+1

- Bathrooms: 1

- Garages: 1

- Kitchens: 1

Details
- Space: 600-699

- Maintenance: $ 703.83

- Tax: $ 2118.98

- W13206408

- Listing contracted with: ROYAL LEPAGE REAL ESTATE SERVICES LTD.
| Room | Size(M) | Description | |
|---|---|---|---|
| Living Rm | 5.21x3.35 | Laminate, Window, W/O To Balcony |
|
| Dining Rm | 5.21x3.35 | Laminate, Combined w/Living, W/O To Balcony |
|
| Kitchen | 2.71x2.16 | Laminate, Granite Counters, Stainless Steel Appl |
|
| Primary B | 3.81x2.80 | Laminate, Closet, Window |
|
| Den | 2.46x2.22 | Laminate, Window, W/O To Balcony |
| Bathroom | Pieces | Level | |
|---|---|---|---|
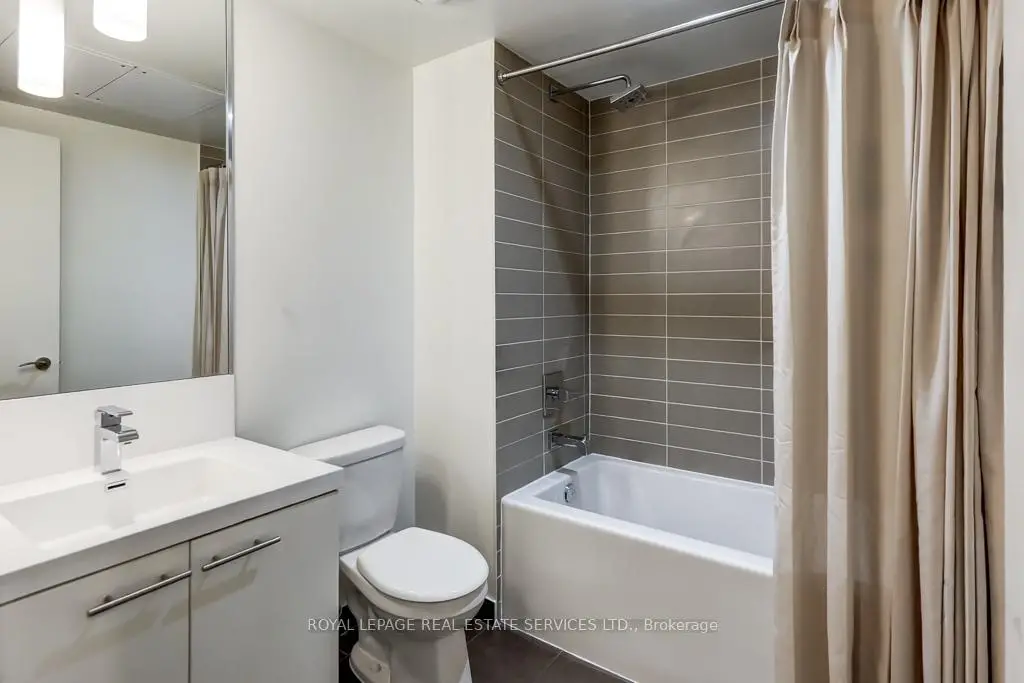
| 1xBath | 4 pcs | Main |
Property Summary
Located close to the intersection of Bloor ST W and The East Mall, #201-1 Valhalla Inn Rd is a 1+1 bedrooms 1 washrooms Condo Apt. The unit has a Single Underground Parking Space with a Locker. The property has many nice features including Carpet Free and Primary Bedroom - Main. Living Room Rm, Dinning Room Rm, Kitchen, Primary B and Den are on the Main floor.One Valhalla
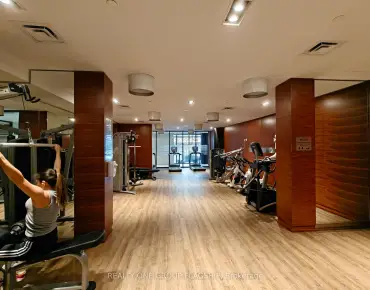
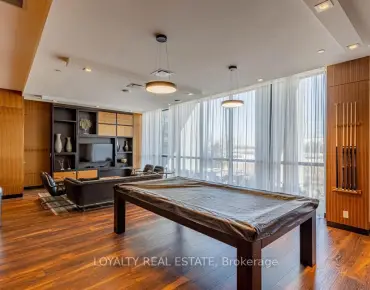
1 Valhalla Inn Rd was developed by real estate developer Edilcan Development. The age of the residential building is approximately 13 years. It has about 22 levels and 284 units. One Valhalla offers amenities such as Concierge, Gym, Party/Meeting room, Visitor Parking, Indoor Pool and Sauna. The monthly maintenance fee includes Water. There are total 7 units for sale and 2 for lease in 1 Valhalla Inn Rd.School Information
- Wedgewood Junior School (Grade:JK-5)
- Bloorlea Middle School (Grade:6-8)
- Silverthorn Collegiate Institute (Grade:9-12) 495/739
- Josyf Cardinal Slipyj Catholic School (Grade:JK-8) 392/3037
- St. Elizabeth Catholic School (Grade:JK-8) 688/3037
- Briarcrest Junior School (Grade:JK-5)
- Millwood Junior School (Grade:JK-5)