Mimico, Toronto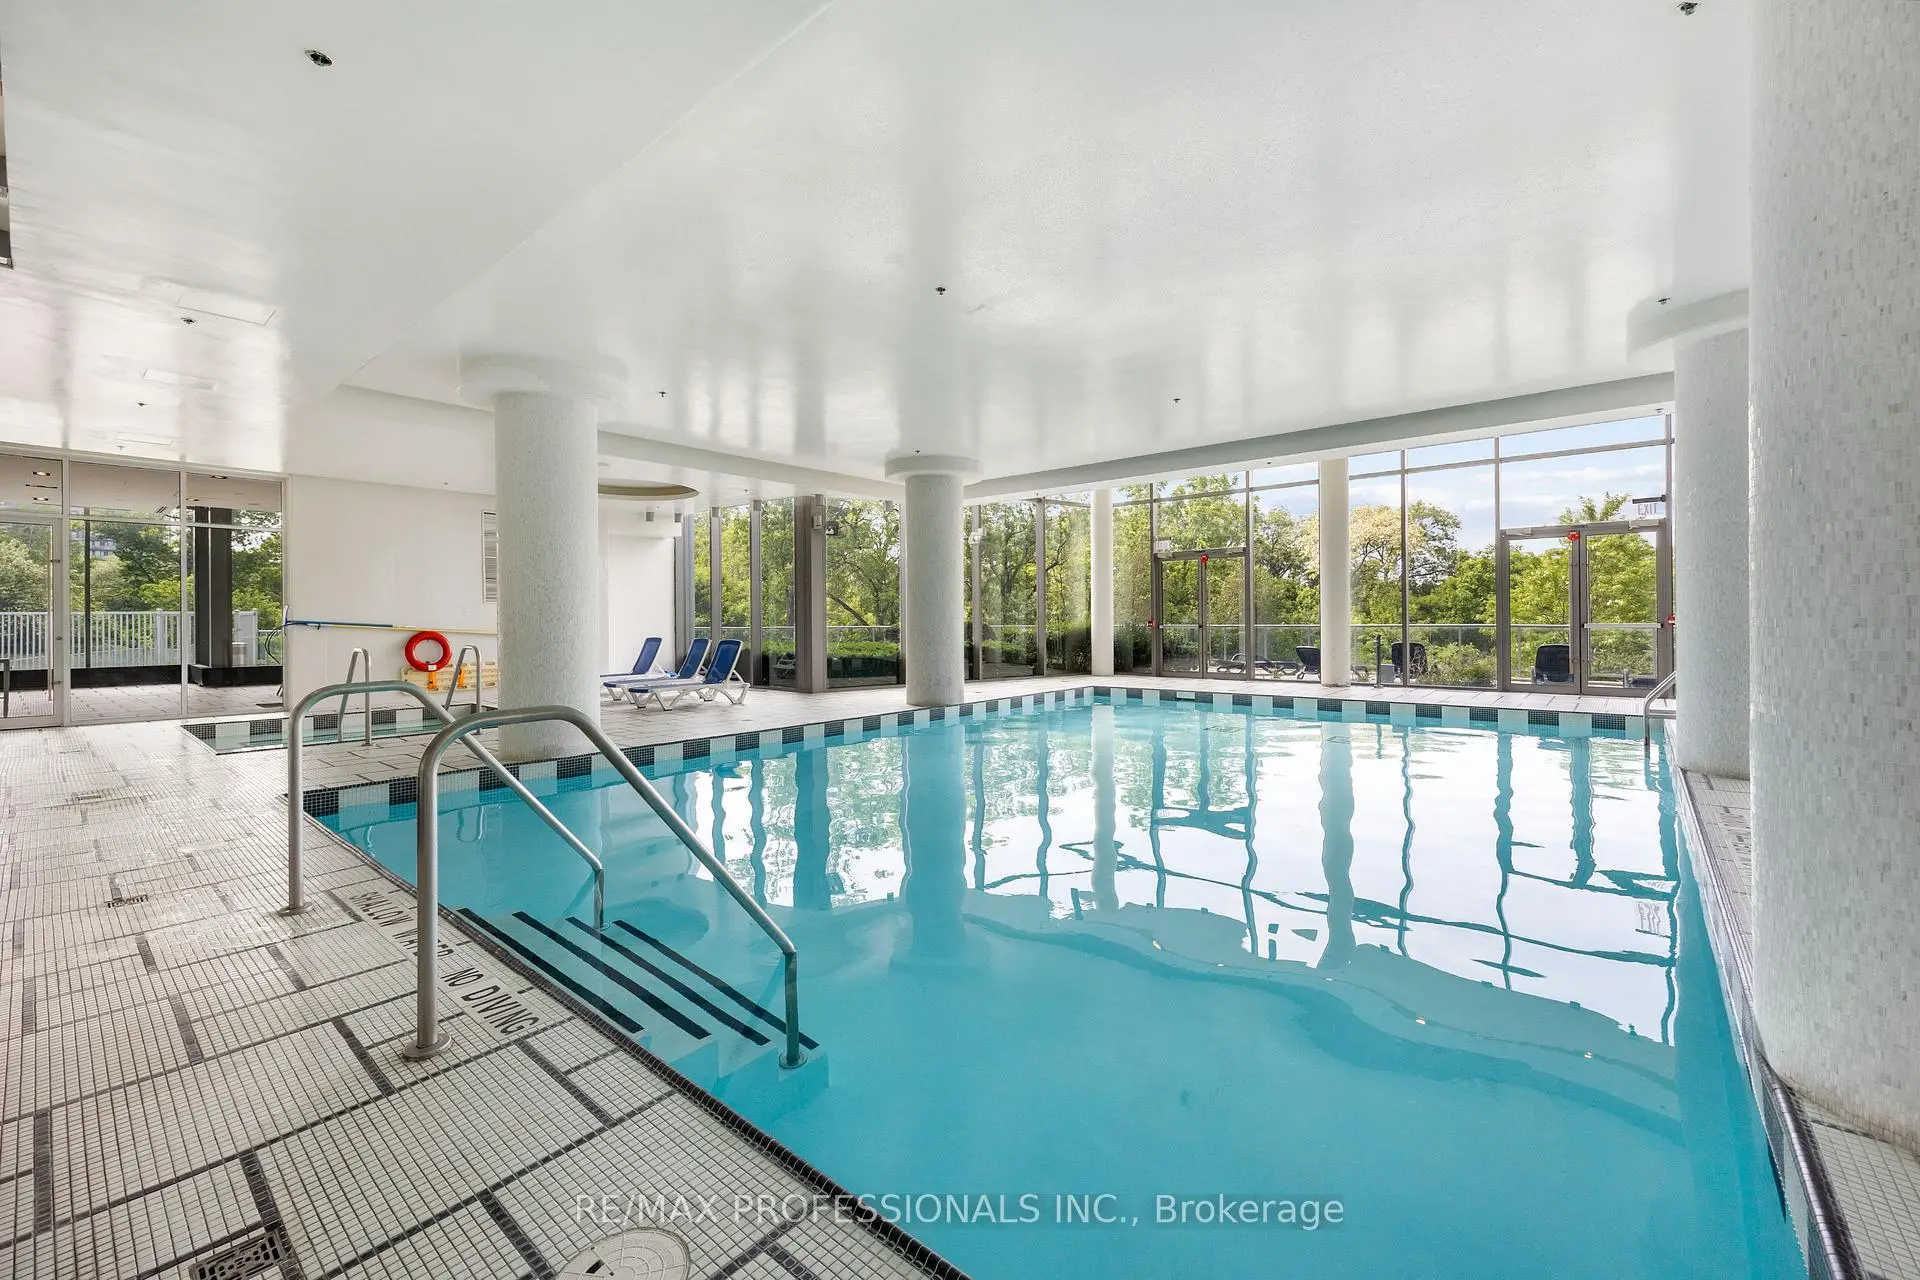

Description
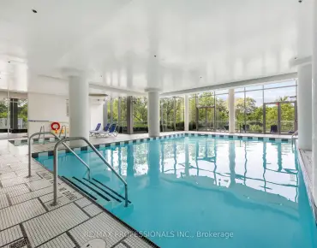
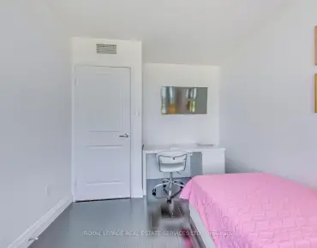
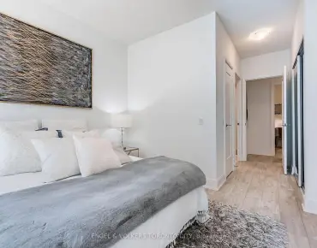
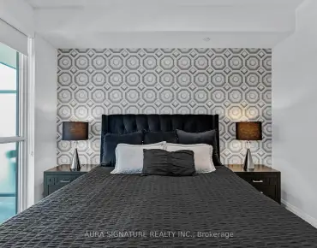
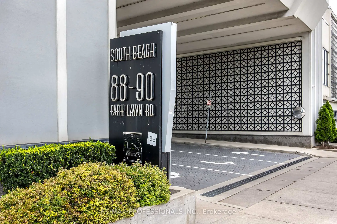
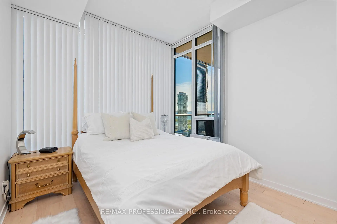
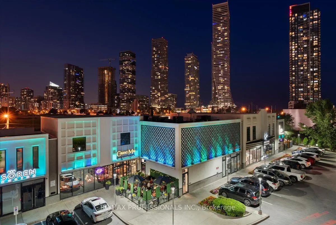
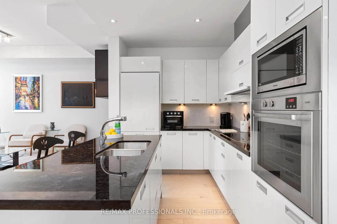
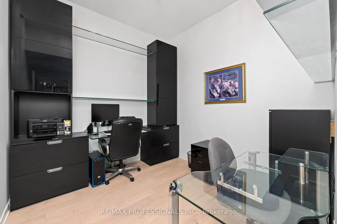
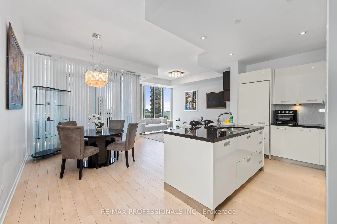
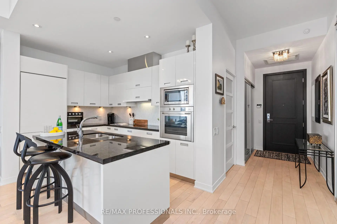
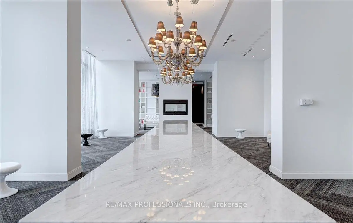
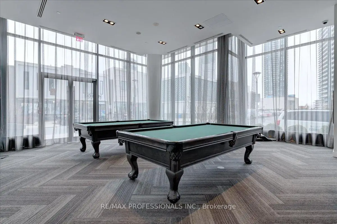
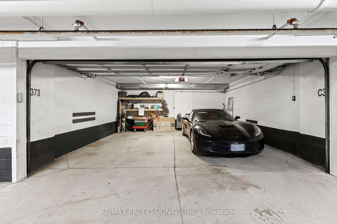
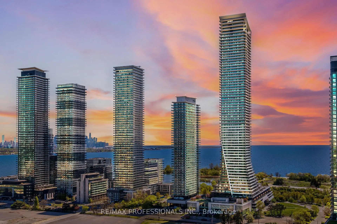
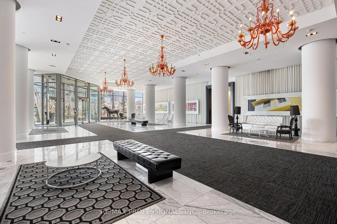
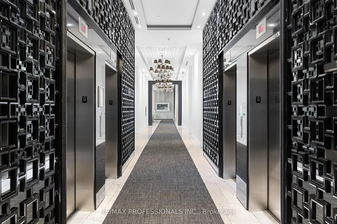
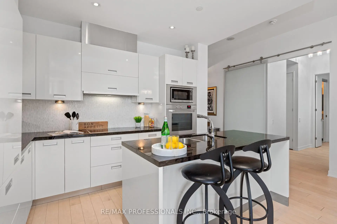
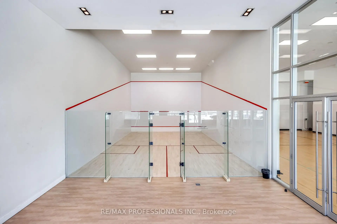
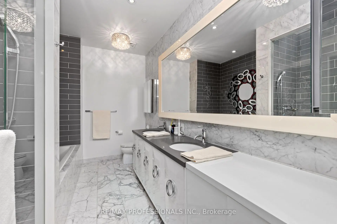
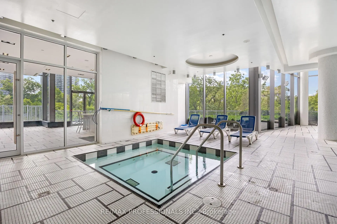
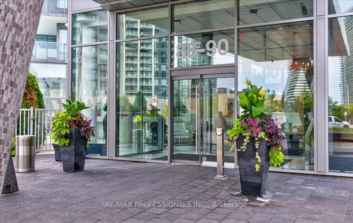
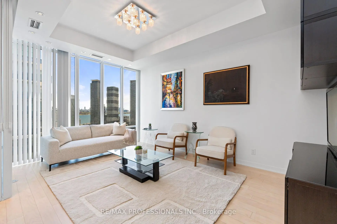
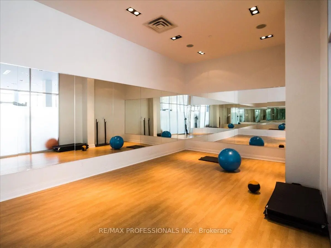
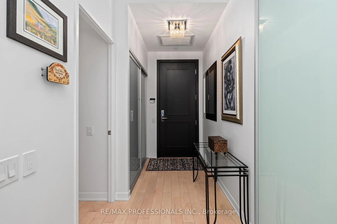
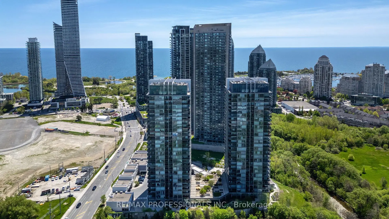
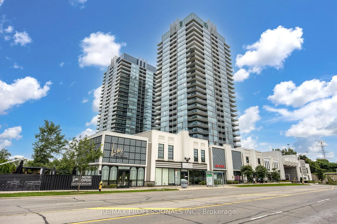
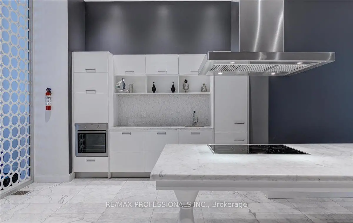
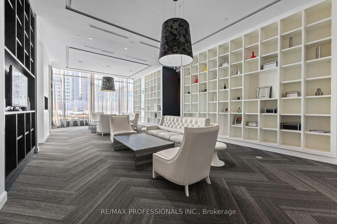
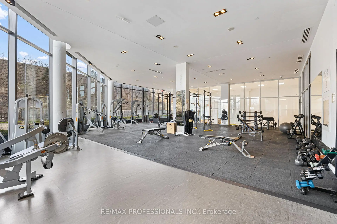
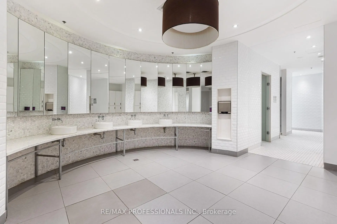
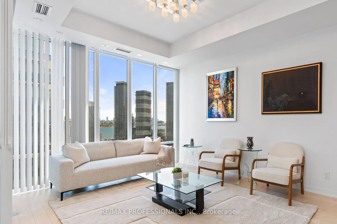
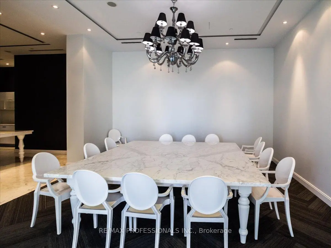
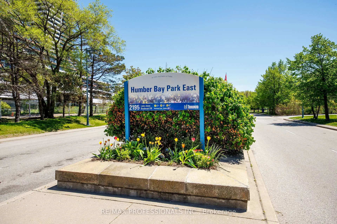
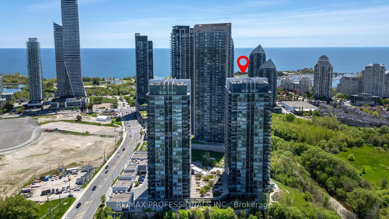
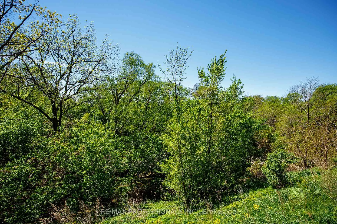
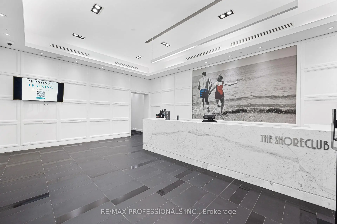
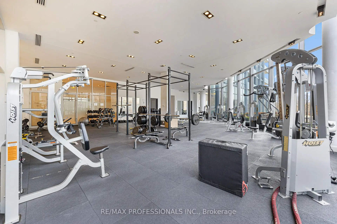
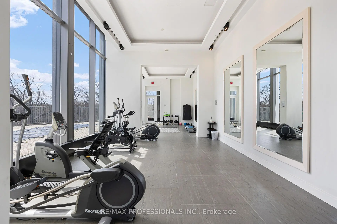
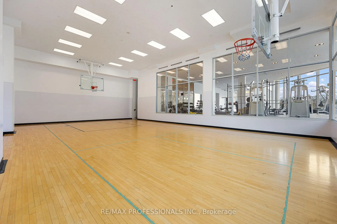
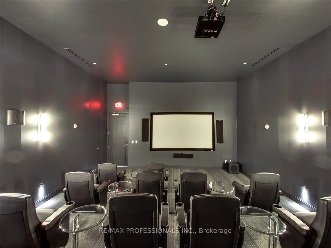
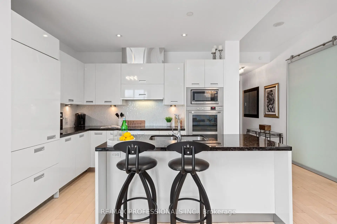
Welcome to the luxurious South Beach Condos, ideally located in the heart of Humber Bay Shores. Inspired by the glamour of South Beach Miami, this iconic residence makes a striking first impression with a stunning outdoor waterfall centerpiece as you arrive, before stepping inside to a lavish Carrera marble lobby featuring soaring ceilings and stunning Murano chandeliers imported from Italy. This exceptional lower penthouse suite offers 2 bedrooms, 2 bathrooms, plus a spacious den large enough to function as a third bedroom. The primary bedroom features a 5-piece ensuite, while the second 4-piece bathroom is ideal for guests. The chef-inspired kitchen features built-in stainless steel appliances and flows seamlessly into the modern open-concept living and dining area. Step out onto your private balcony and enjoy southeast lake views, beautiful morning sunrises, and the calming energy of waterfront living. This unit also includes a private FULL TWO-CAR GARAGE, and it is equipped with an EV-ready car charging rough-in. Residents enjoy an impressive collection of resort-style amenities, including state-of-the-art fitness facilities, indoor and outdoor pools, hot tubs, saunas, steam rooms, a party room, library lounge with pool tables, 18-seat theatre, business center, basketball & squash courts, guest suites, ample visitor parking and 24/7 concierge/security. Live steps from the waterfront trails, marina, cafés, restaurants, grocery stores, Mimico Cruising Club, seasonal farmers' market, TTC, and major highways. Start your mornings by the lake, enjoy dinner at a local restaurant, or take an evening stroll along the waterfront. This is Humber Bay Shores living at its finest.
Features
- Facing: South East

- Bedrooms: 2+1

- Bathrooms: 2

- Garages: 2

- Kitchens: 1

Details
- Space: 1200-1399

- Maintenance: $ 1187.21

- Tax: $ 5067.47

- W13161428

- Listing contracted with: RE/MAX PROFESSIONALS INC.
| Room | Size(M) | Description | |
|---|---|---|---|
| Living Rm | 6.87x5.18 | Combined w/Dining, Window Floor to Ceil, Open Concept |
|
| Dining Rm | 6.87x5.18 | W/O To Balcony, Combined w/Living, Open Concept |
|
| Kitchen | 3.63x2.44 | Centre Island, B/I Appliances, Pot Lights |
|
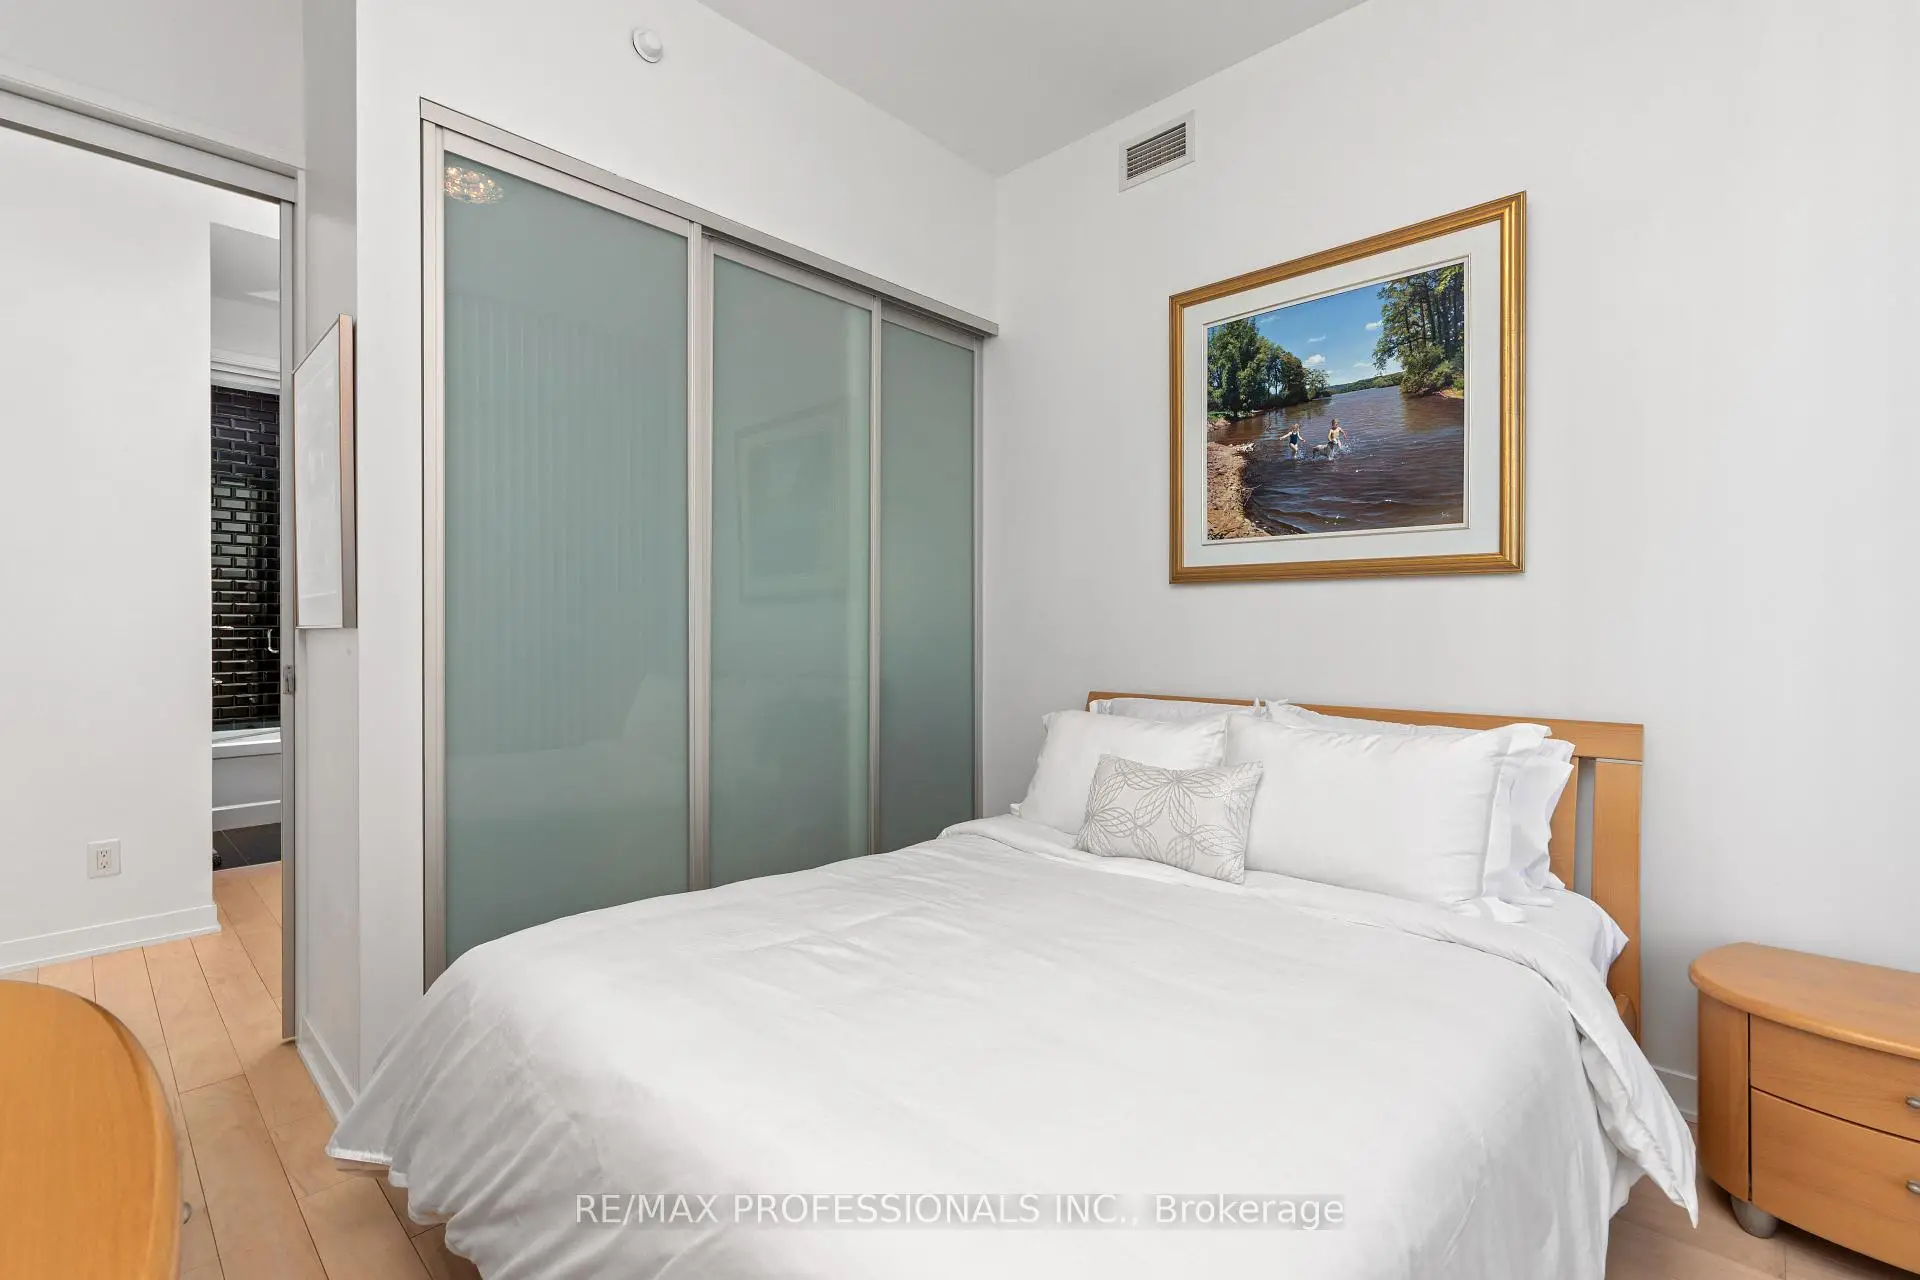
| Primary B | 3.64x3.20 | 5 Pc Ensuite, Walk-In Closet(s), Hardwood Floor |
|
| 2nd Br | 3.81x3.20 | Closet, Window Floor to Ceil, Hardwood Floor |
|
| Den | 2.90x2.83 | Separate Rm, Hardwood Floor |
| Bathroom | Pieces | Level | |
|---|---|---|---|
| 1xBath | 5 pcs | Flat |
|
| 1xBath | 4 pcs | Flat |