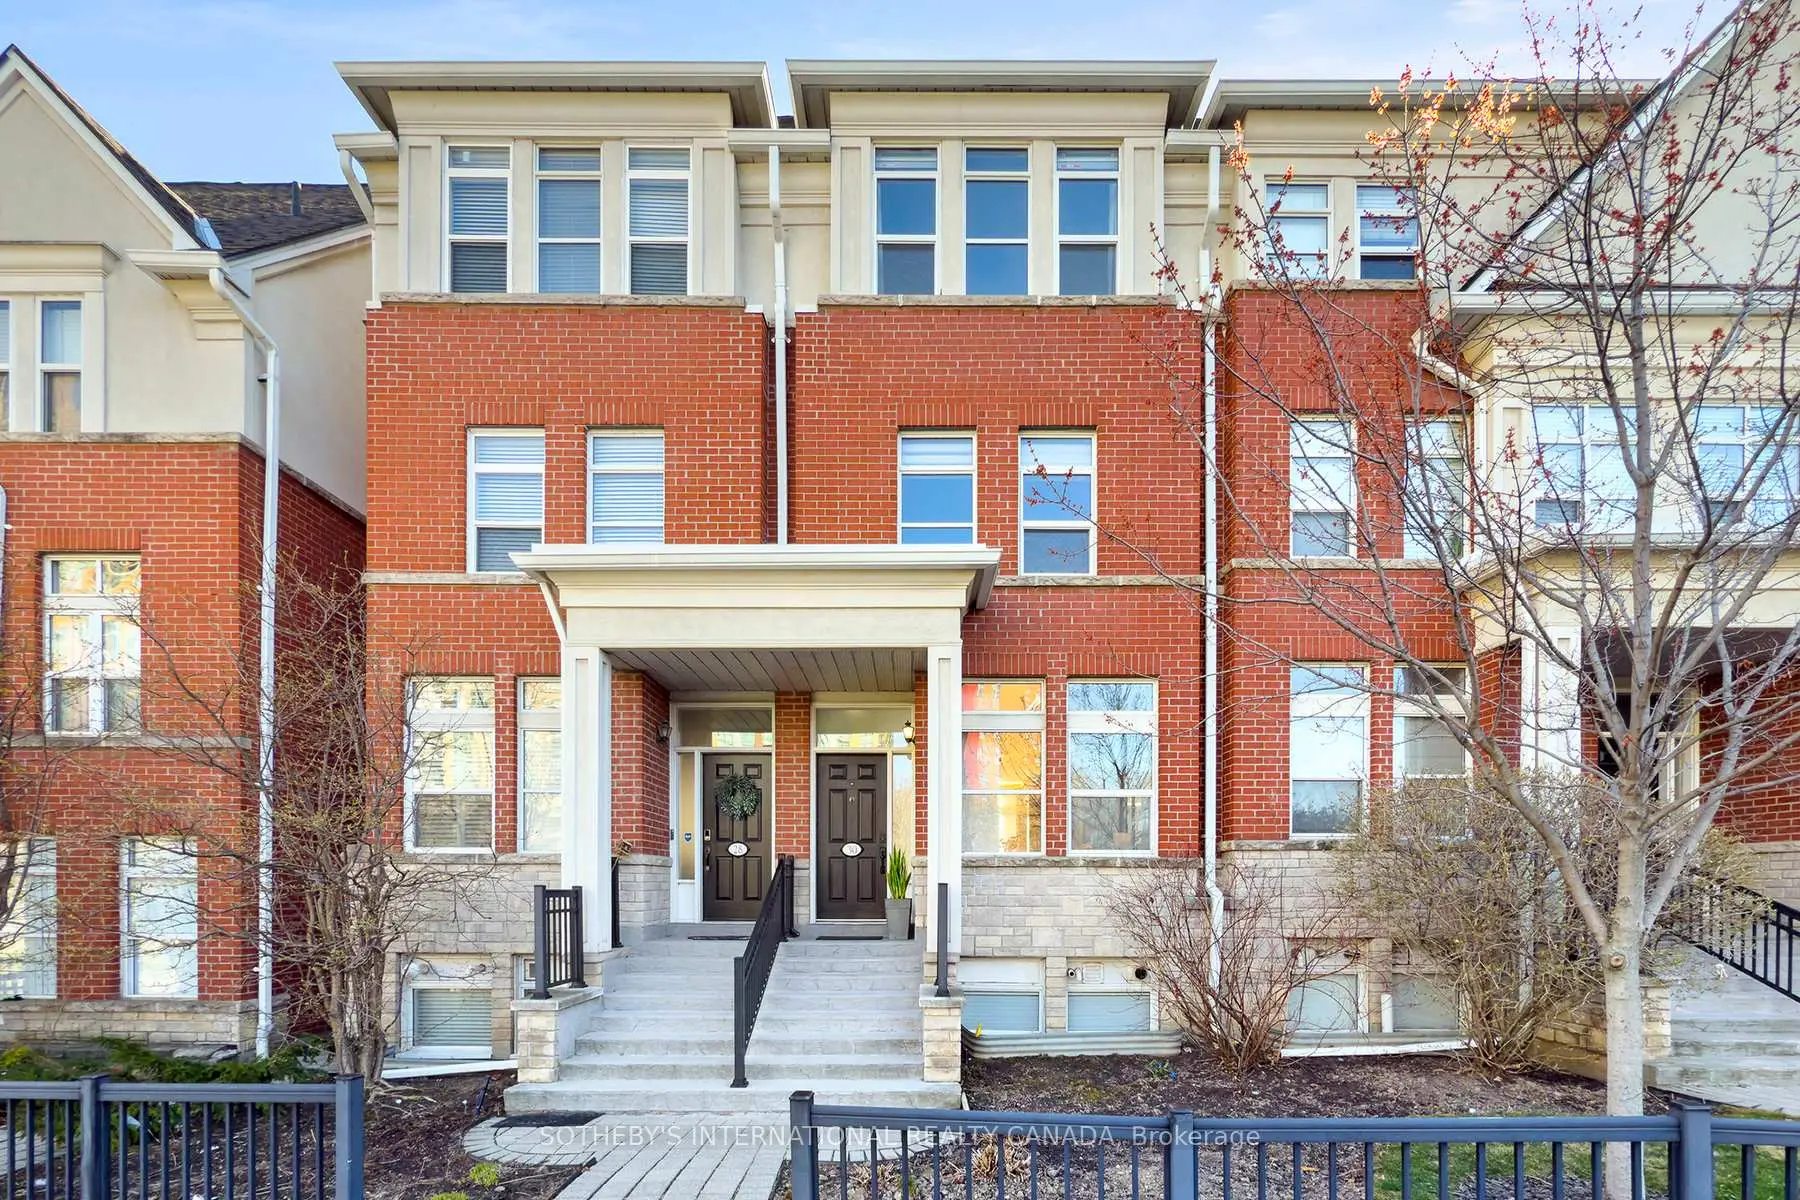
Islington-City Centre West, Toronto







Description
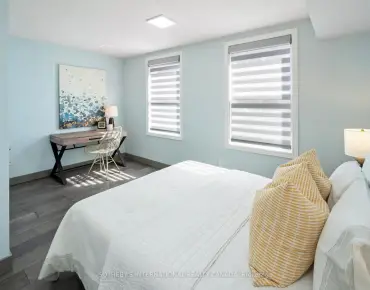
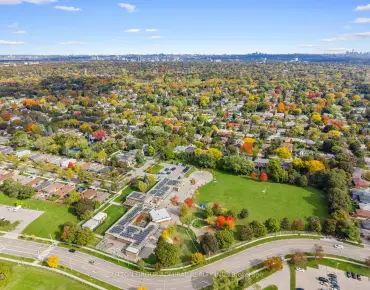
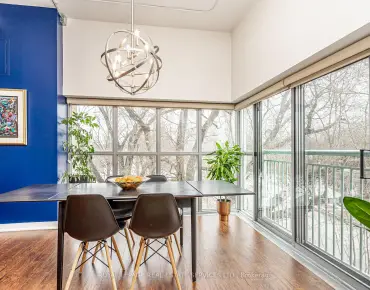

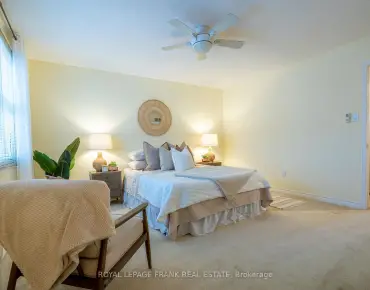
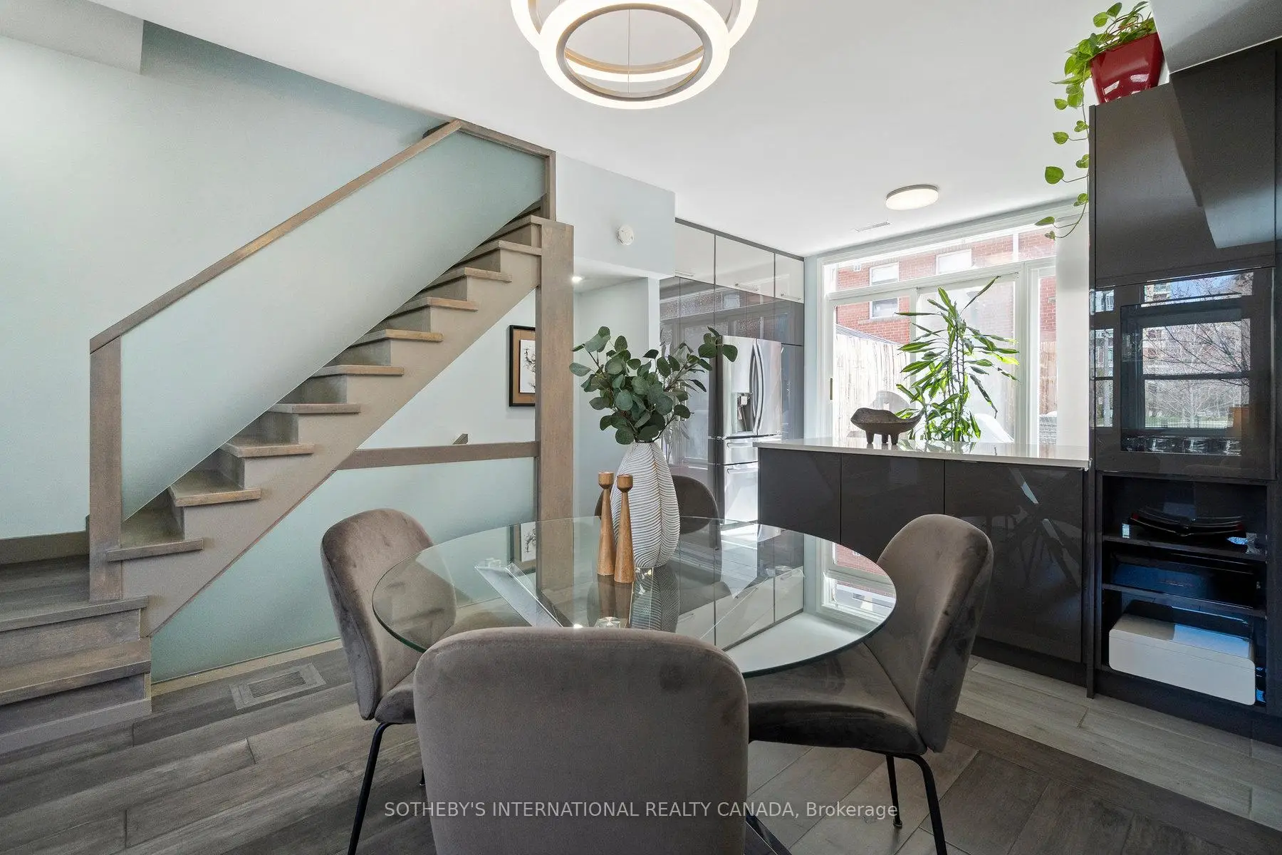
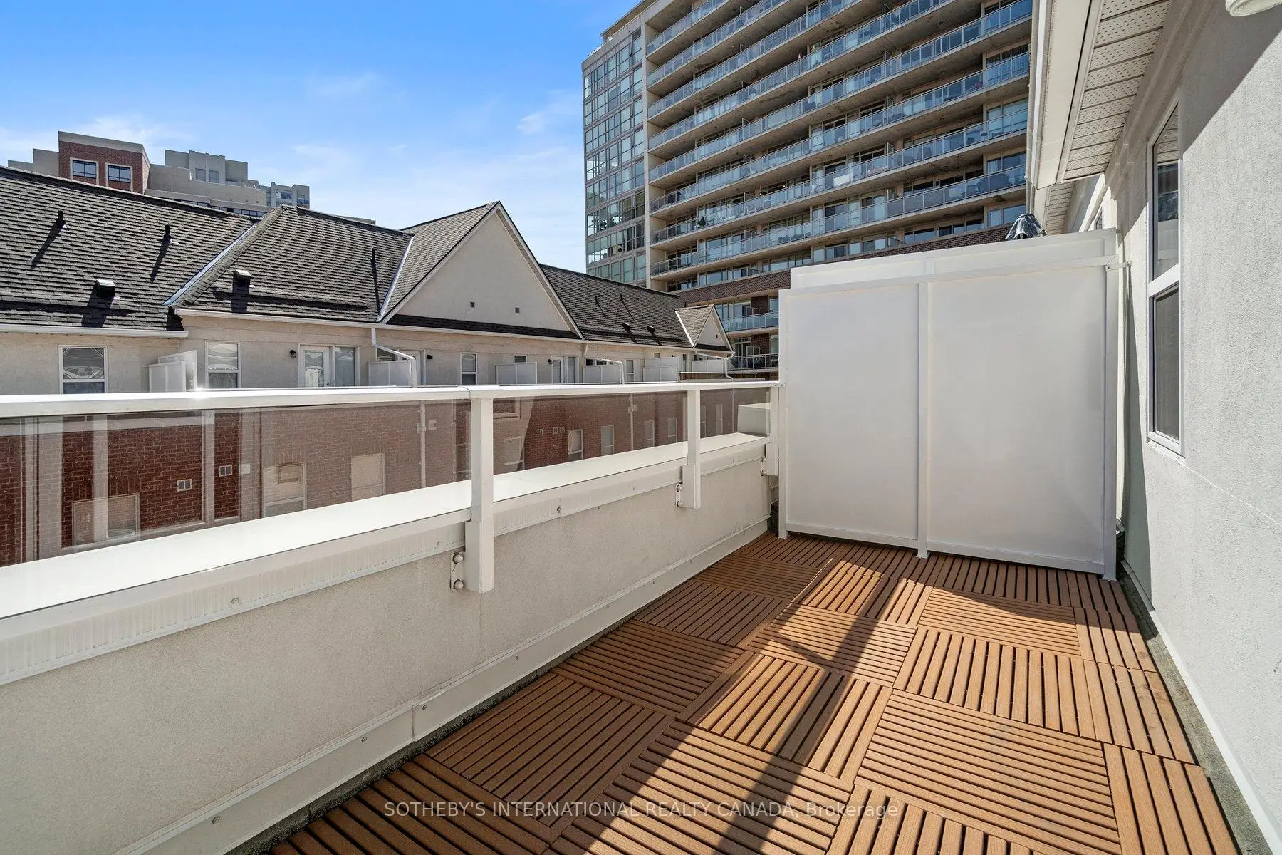
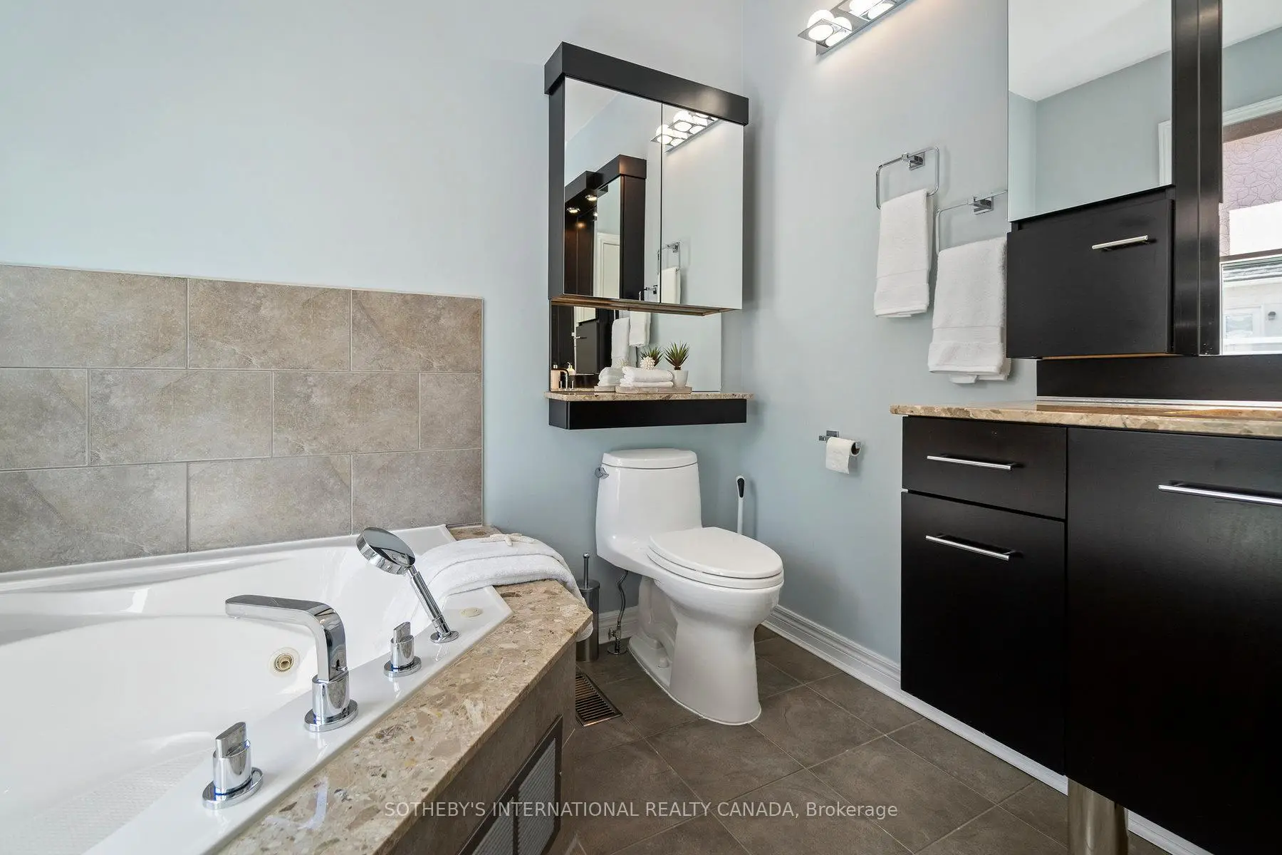
Beautifully upgraded 3 bed + den townhome offering approximately 1,800 sq ft of stylish living space in a prime Etobicoke location across from the park and just a short walk to Islington Subway. Bright open concept living and dining area with 9 ft ceilings, wide plank flooring throughout, and a contemporary staircase. Renovated kitchen with premium cabinetry, quartz countertops, pantry, high end appliances, and top quality Hafele hardware perfect for everyday living and entertaining on the private patio. The second floor features two spacious bedrooms and an updated 4 pc bath. The entire third floor is dedicated to the primary retreat with 9 ft ceilings, a luxurious 5 pc ensuite with soaker tub and glass shower, two organized closets, and a private terrace with composite deck tiles. Finished basement ideal for a home office or family room with direct access to the garage and parking. Bonus: the condominium corporation is replacing all windows in summer 2026. Exceptional value in a sought after location close to Islington and Kipling stations, TTC, GO Transit, Farm Boy, Sobeys, Rabba, Shoppers Drug Mart, parks, cafes, Sherway Gardens, and Pearson Airport.
Features
- Facing: East

- Bedrooms: 3

- Bathrooms: 3

- Garages: 1

- Kitchens: 1

Details
- Space: 1600-1799

- Maintenance: $ 936.98

- Tax: $ 4237.97

- W13156438

- Listing contracted with: SOTHEBY'S INTERNATIONAL REALTY CANADA
| Room | Size(M) | Description | |
|---|---|---|---|
| Living Rm | 6.71x3.50 | Open Concept, Hardwood Floor, Large Window |
|
| Dining Rm | 6.71x3.06 | Combined w/Living, Open Concept, Hardwood Floor |
|
| Kitchen | 2.75x4.49 | Modern Kitchen, Porcelain Floor, W/O To Patio |
|
| 2nd Br | 3.84x4.49 | Hardwood Floor, Large Closet, Window |
|
| 3rd Br | 3.41x4.49 | Hardwood Floor, Closet Organizers, Overlooks Park |
|
| Primary B | 3.84x4.49 | 5 Pc Ensuite, Walk-In Closet(s), W/O To Terrace |
|
| Family Rm | 2.53x4.49 | Access To Garage, 2 Pc Bath, Above Grade Window |
| Bathroom | Pieces | Level | |
|---|---|---|---|
| 1xBath | 5 pcs | Third |
|
| 1xBath | 4 pcs | Second |
|
| 1xBath | 2 pcs | Basement |
Property Summary
Located close to the intersection of Bloor and Dundas St W and Kipling, 30 Michael Power Pl is a 3 bedrooms 3 washrooms Condo Townhouse. The unit has a Single Underground Parking Space. The property has many nice features including Bar Fridge, On Demand Water Heater, Garburator, Central Vacuum, Carpet Free and Other. Living Room Rm, Dinning Room Rm and Kitchen are on the Main floor.Commute Information
Islington Subway Station (0.6km)Kipling Go Train Station (0.9km)