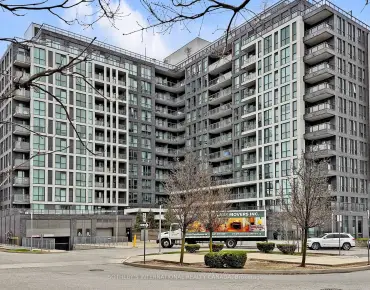
West Humber-Clairville, Toronto

Description
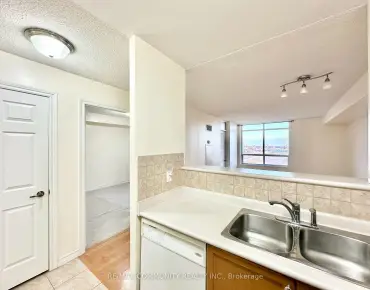
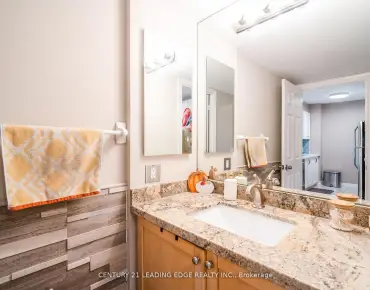
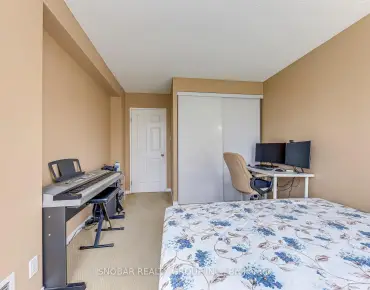
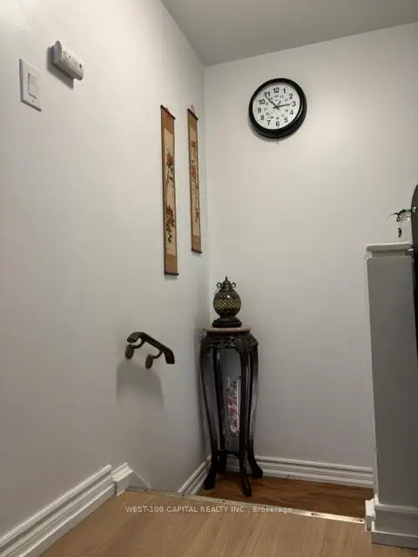
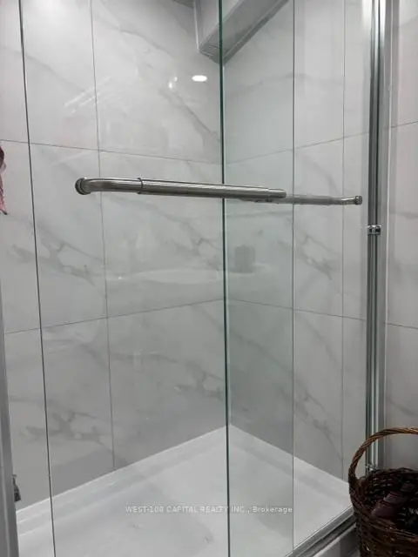
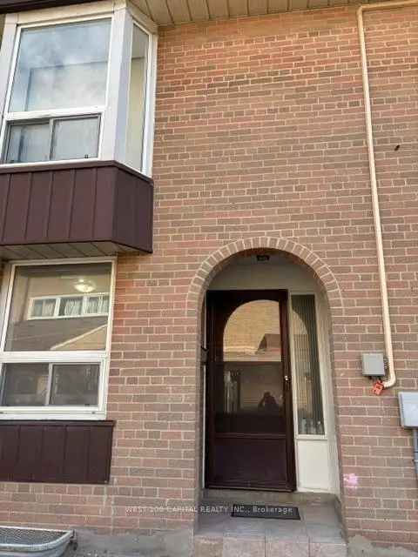
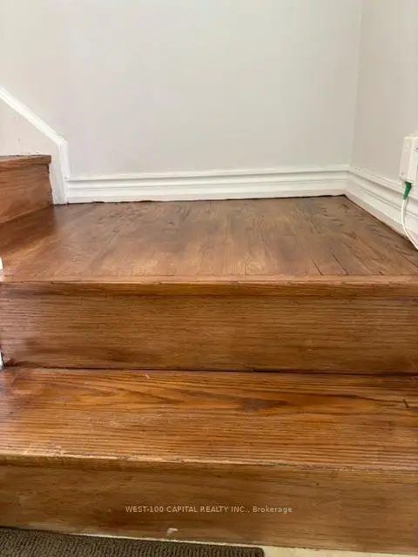
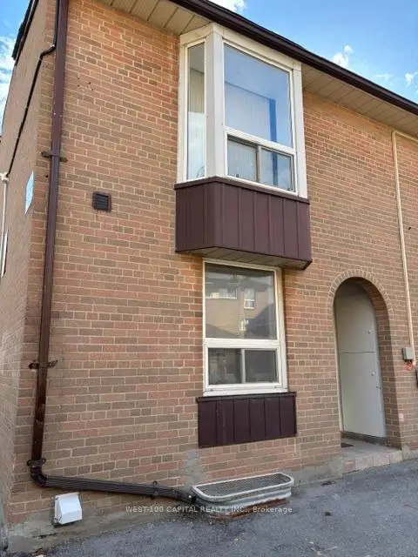
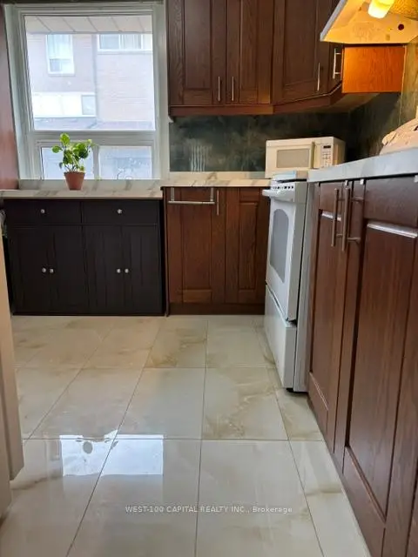
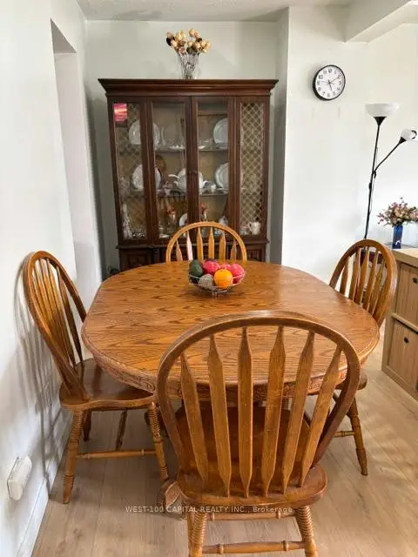
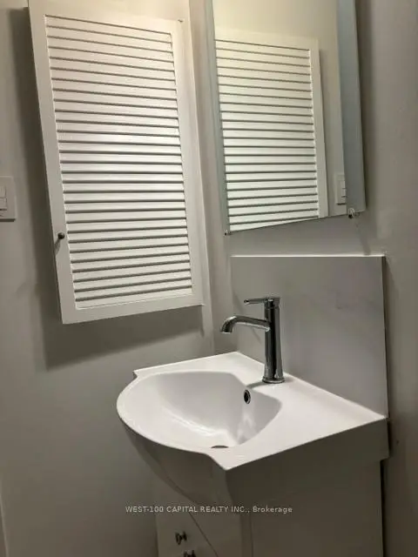
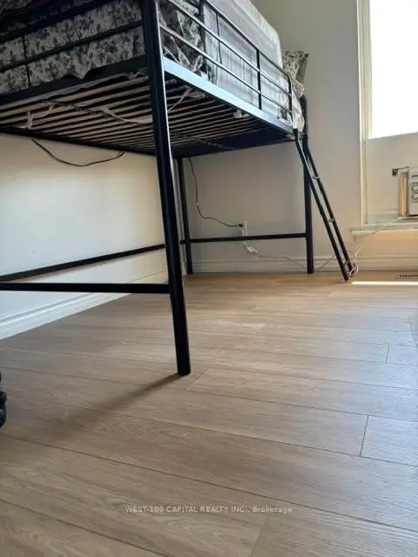
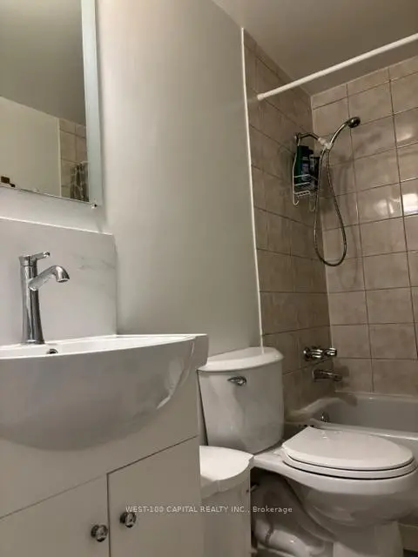
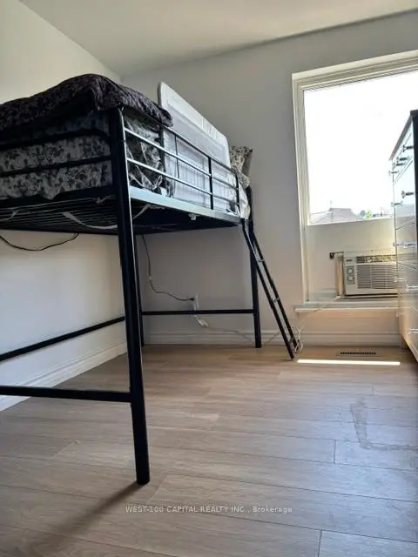
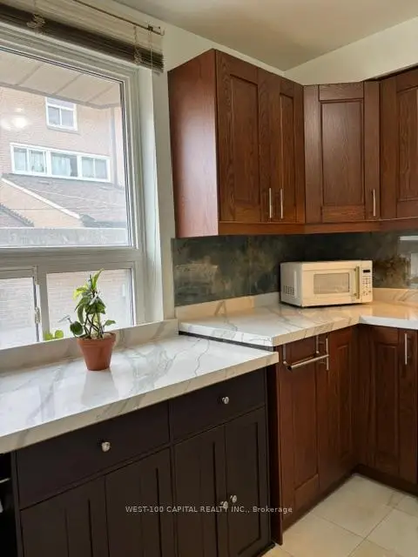
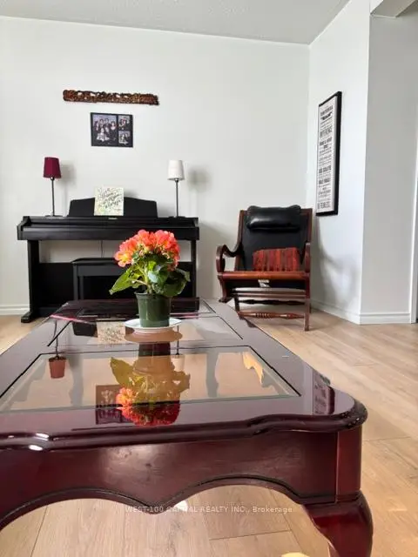
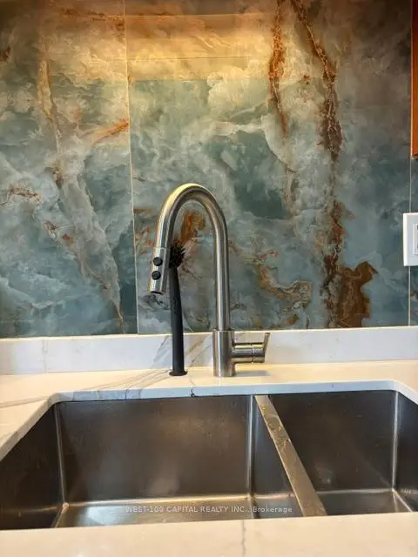
This 2-storey 3+1 bedroom corner unit condo townhouse is bright and move-in ready. Potlitghts in the diring area. Updated granite kitchen counter, double sink, back splash, modern tile flooring in the kitchen and foyer, newly installed laminated flooring on the mainfloor and 2nd floor. Bright and spacious bedrooms with closets, newly updated 3-pc ensuite washroom in the basement. Walk to shops and grocery stores, schools, few minutes walk to Humber College, Etobicoke Gen Hospital
Features
- Facing: West

- Bedrooms: 3+1

- Bathrooms: 2

- Garages: 1

- Kitchens: 1

Details
- Space: 1000-1199

- Maintenance: $ 699.40

- Tax: $ 957.69

- W13137986

- Listing contracted with: WEST-100 CAPITAL REALTY INC.
| Room | Size(M) | Description | |
|---|---|---|---|
| Living Rm | 5.56x5.40 | Laminate, Combined w/Dining, W/O To Yard |
|
| Kitchen | 3.00x2.94 | Eat-in Kitchen, Backsplash, Granite Counters |
|
| Primary B | 4.35x3.05 | Laminate, Walk-In Closet(s) |
|
| 2nd Br | 2.92x2.71 | Laminate, Closet |
|
| 3rd Br | 2.54x2.53 | Laminate, Closet |
|
| 4th Br | 4.50x4.70 | Vinyl Floor, 3 Pc Ensuite |
|
| Sitting | 5.25x4.05 | Vinyl Floor |
| Bathroom | Pieces | Level | |
|---|---|---|---|
| 1xBath | 4 pcs | Second |
|
| 1xBath | 3 pcs | Basement |
Property Summary
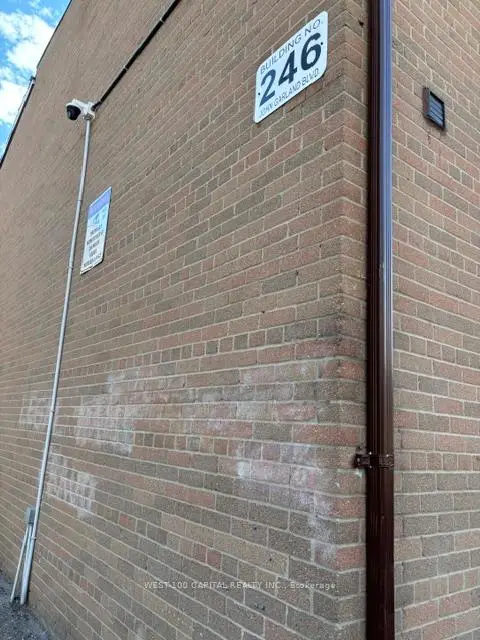
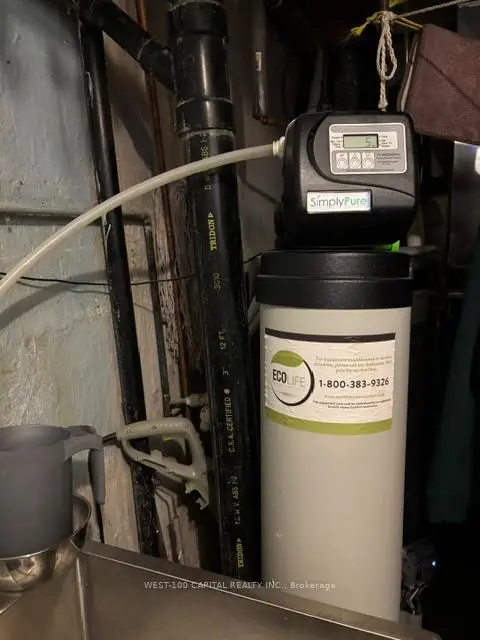
Located close to the intersection of Martingrove & Finch, ##73-246 John Garland Blvd is a 3+1 bedrooms 2 washrooms Condo Townhouse. The unit has a Single Underground Parking Space. The property has many nice features including Water Softener. Living Room Rm and Kitchen are on the Ground floor.School Information
- Albion Heights Junior Middle School (Grade:JK-8) 824/3037
- West Humber Collegiate Institute (Grade:9-12) 244/739
- St. Dorothy Catholic School (Grade:JK-8) 2364/3037
- Melody Village Junior School (Grade:JK-5)
- Greenholme Junior Middle School (Grade:JK-8) 2364/3037