Mimico, Toronto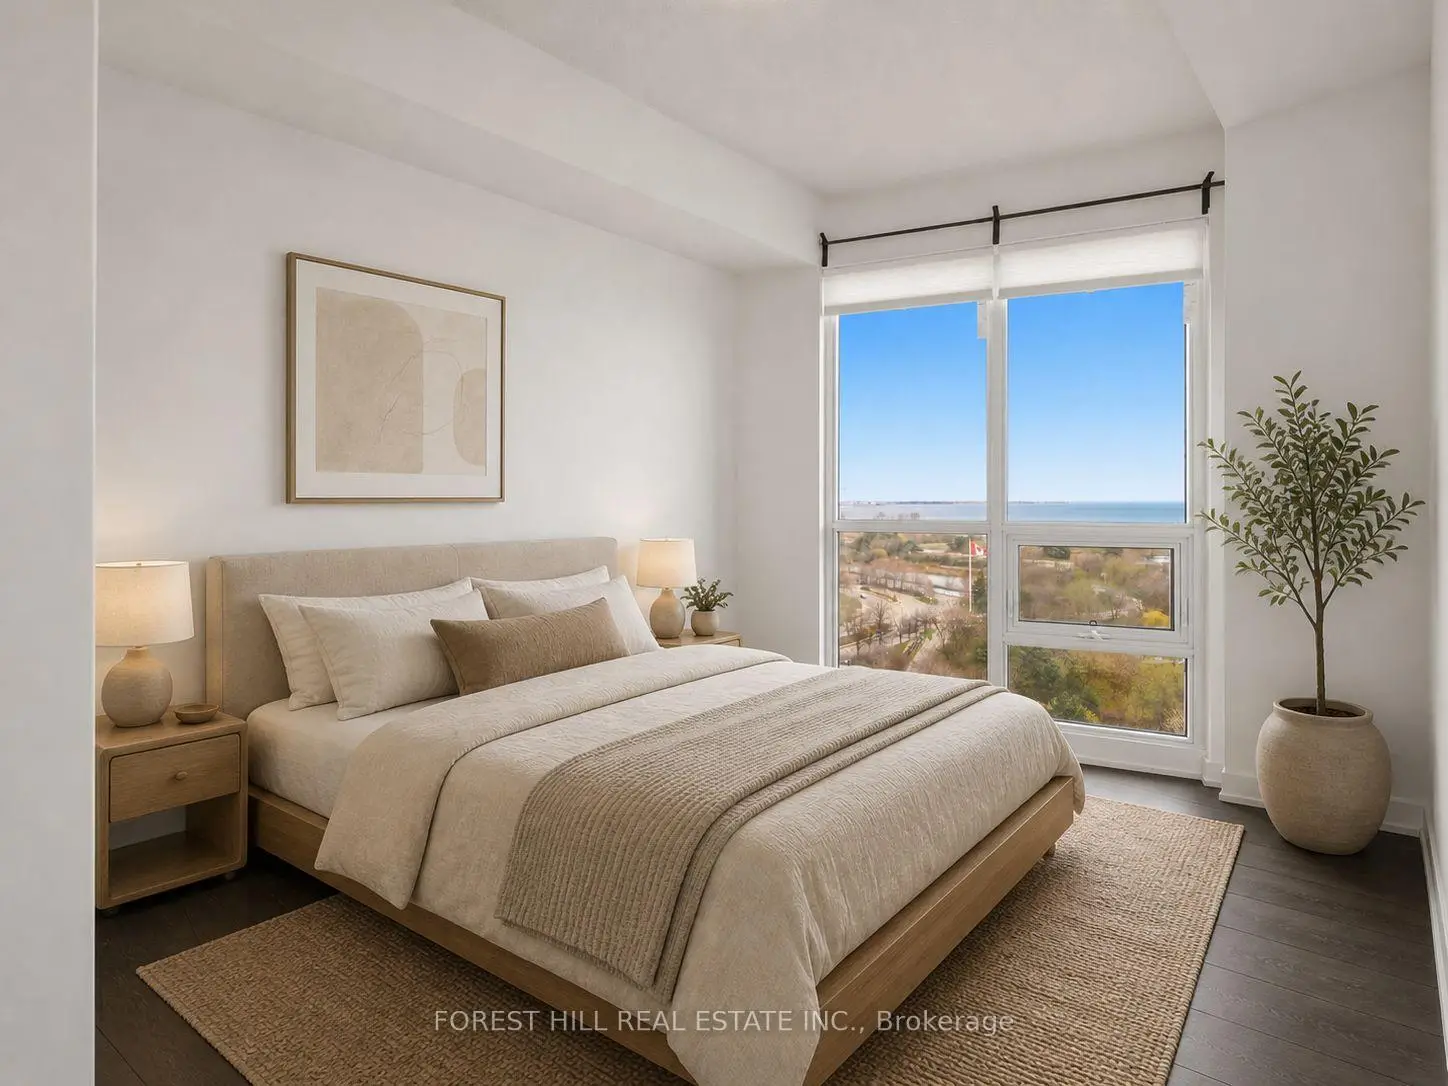

Description
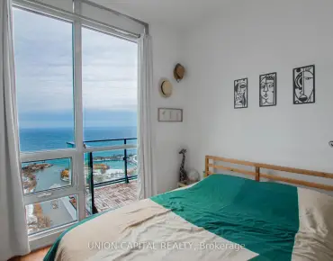
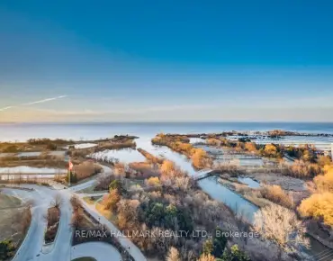
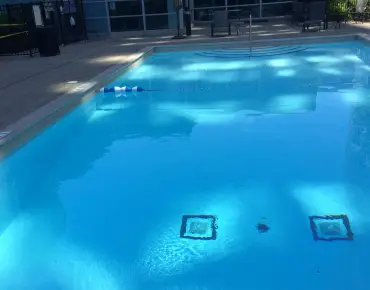
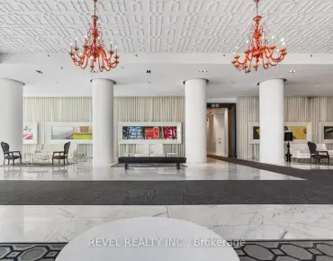
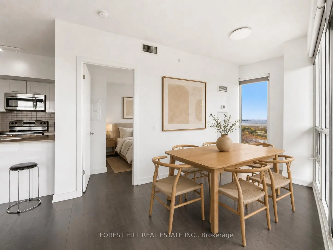
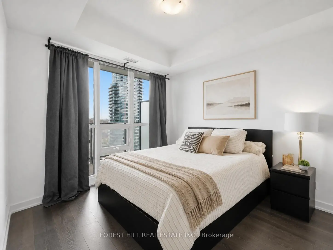
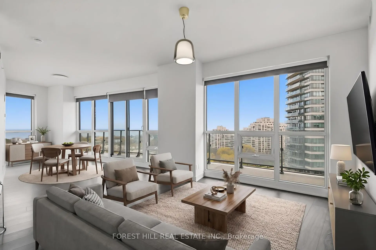
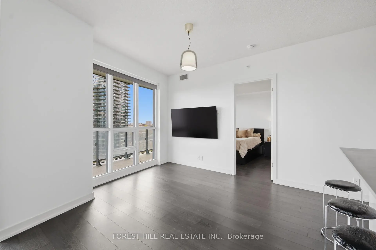
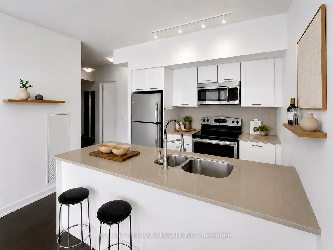
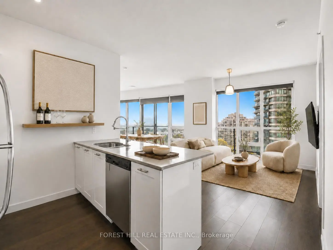
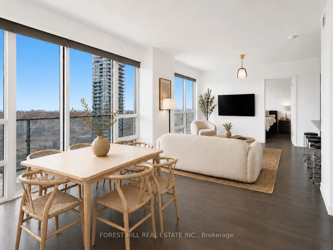
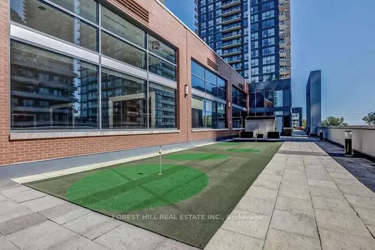
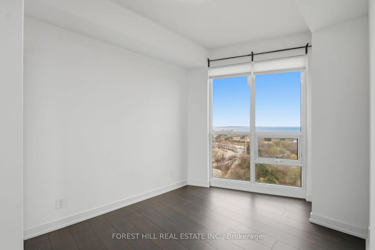
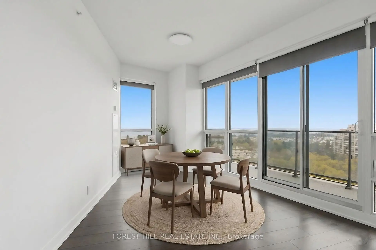
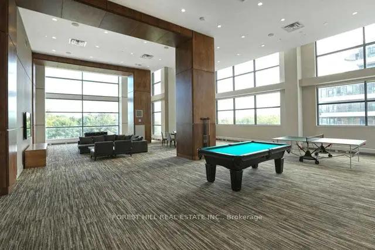
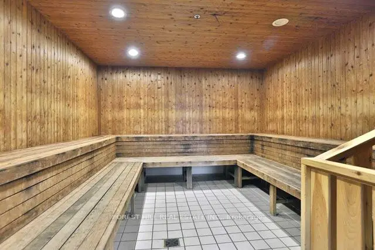
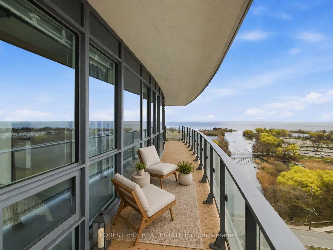
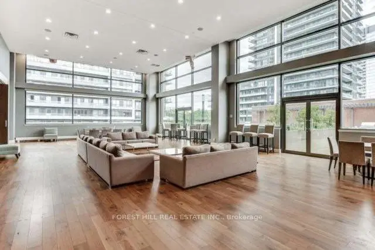
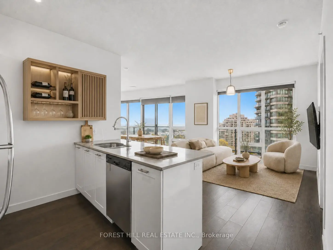
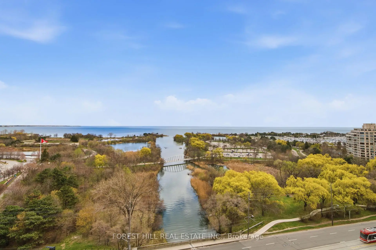
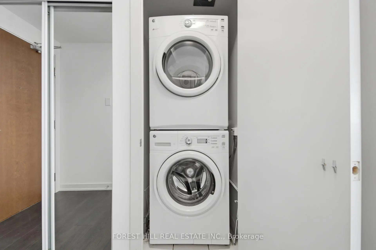
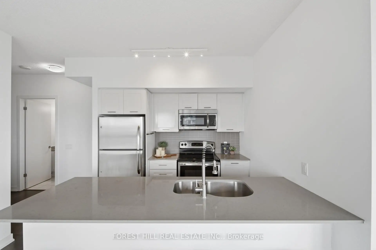
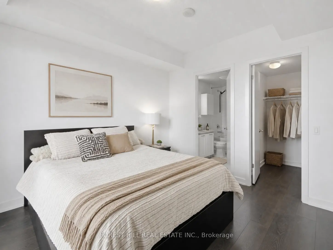
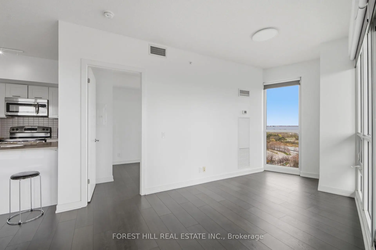
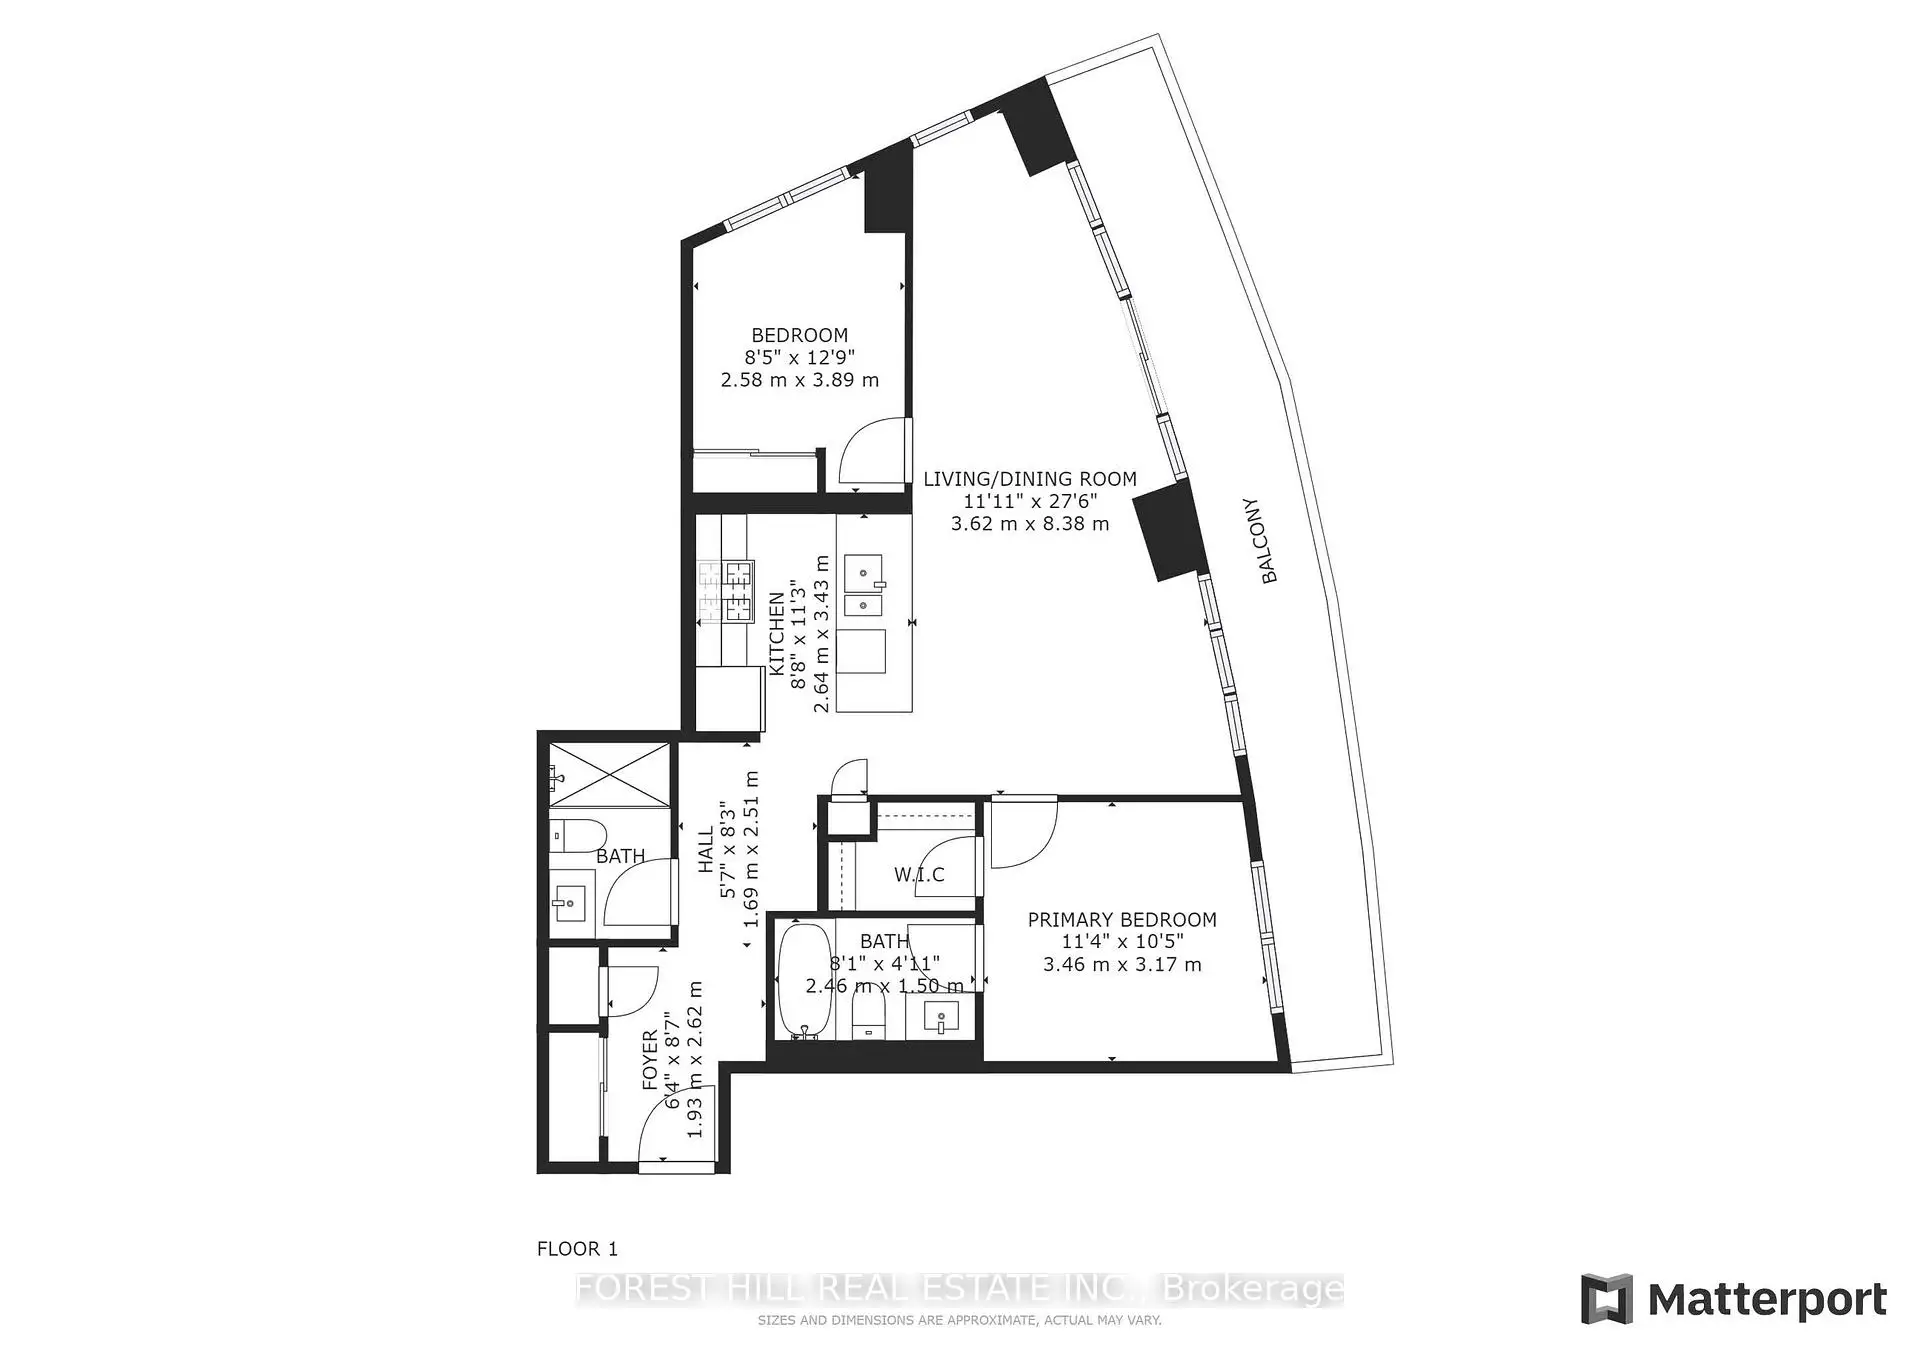
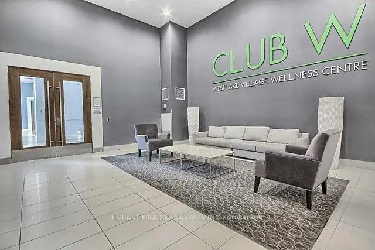
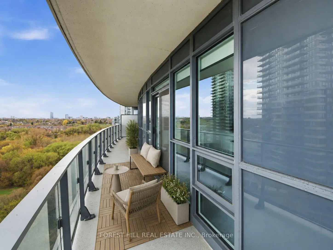
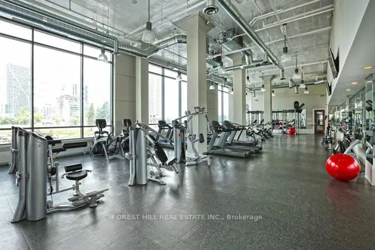
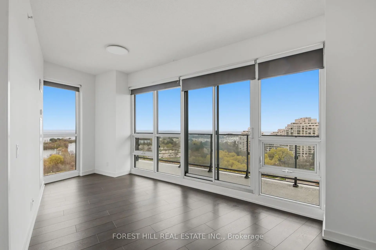
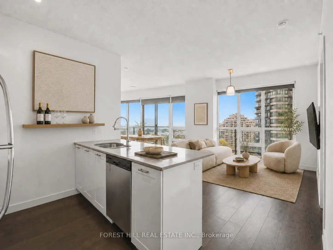
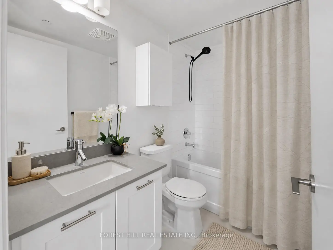
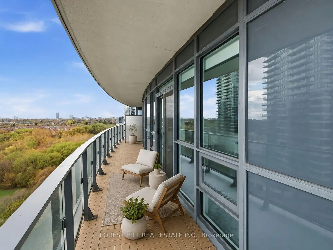
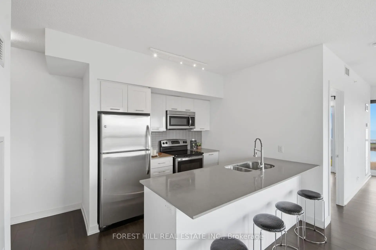
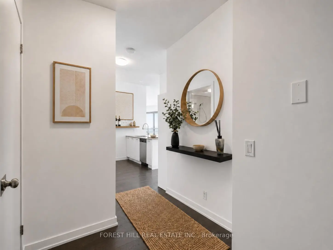
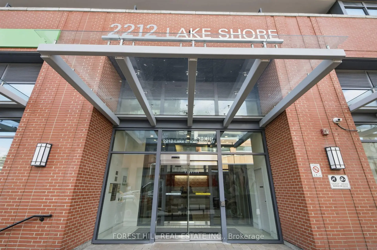
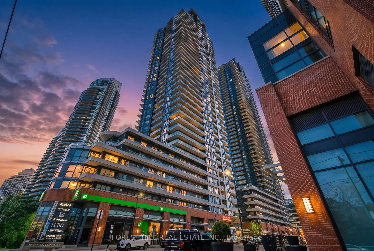
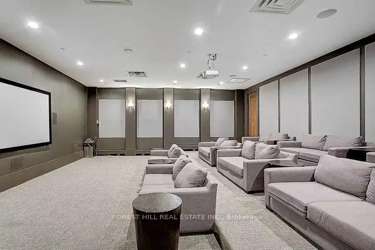
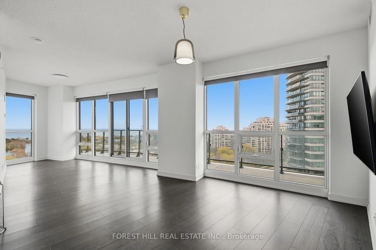
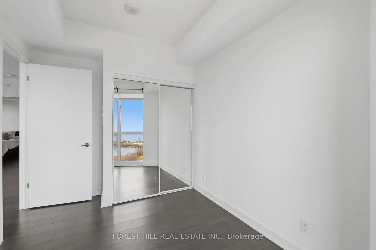
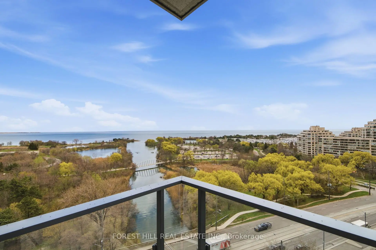
Stunning South Facing Corner Unit With A Huge Balcony And Unobstructed Views of the Lake And Toronto Skyline. This Bright 904 Sq Ft 2 Bedroom, 2 Full Bathroom suite Offers A Highly Functional Open Concept Layout With 9' Ceilings and Laminate Flooring Throughout. Enjoy cooking in your kitchen overlooking the living and dining areas equipped with stainless steel appliances, granite countertops, and a breakfast bar island perfect for entertaining. Enjoy Spectacular Sunrises And Sunsets Over The Lake And City Skyline From Your Expansive South-Facing Private Balcony. Ideally Positioned On A Middle Floor For Convenient Elevator Access And A More Enjoyable Outdoor Experience Without The High-Rise Winds. Includes 1 Parking And 1 Locker. Fantastic Location With Quick Highway Access, Making Commuting Effortless. Just 10 Minutes To Sherway Gardens With Premier Shopping, Restaurants, Grocery and Home Stores. Metro and Shoppers Drug Mart are conveniently located right across the street. Easily Accessible Even During the Winter Months. Residents Enjoy Excellent Building Amenities Including a Gym, Indoor Pool, BBQ area, Hot Tub/Jacuzzi, Yoga Room, Cinema room, Kids Playroom, Meeting Room, Terrace, Games/rec room, Guest Suites, sauna, and much more! Steps To Waterfront Trails, Parks, Shops, Transit, and Everything This Area Has To Offer.
Features
- Facing: South

- Bedrooms: 2

- Bathrooms: 2

- Garages: 1

- Kitchens: 1

Details
- Space: 900-999

- Age: 11-15
- Maintenance: $ 806.08

- Tax: $ 3431.09

- W13135372

- Listing contracted with: FOREST HILL REAL ESTATE INC.

| Room | Size(M) | Description | |
|---|---|---|---|
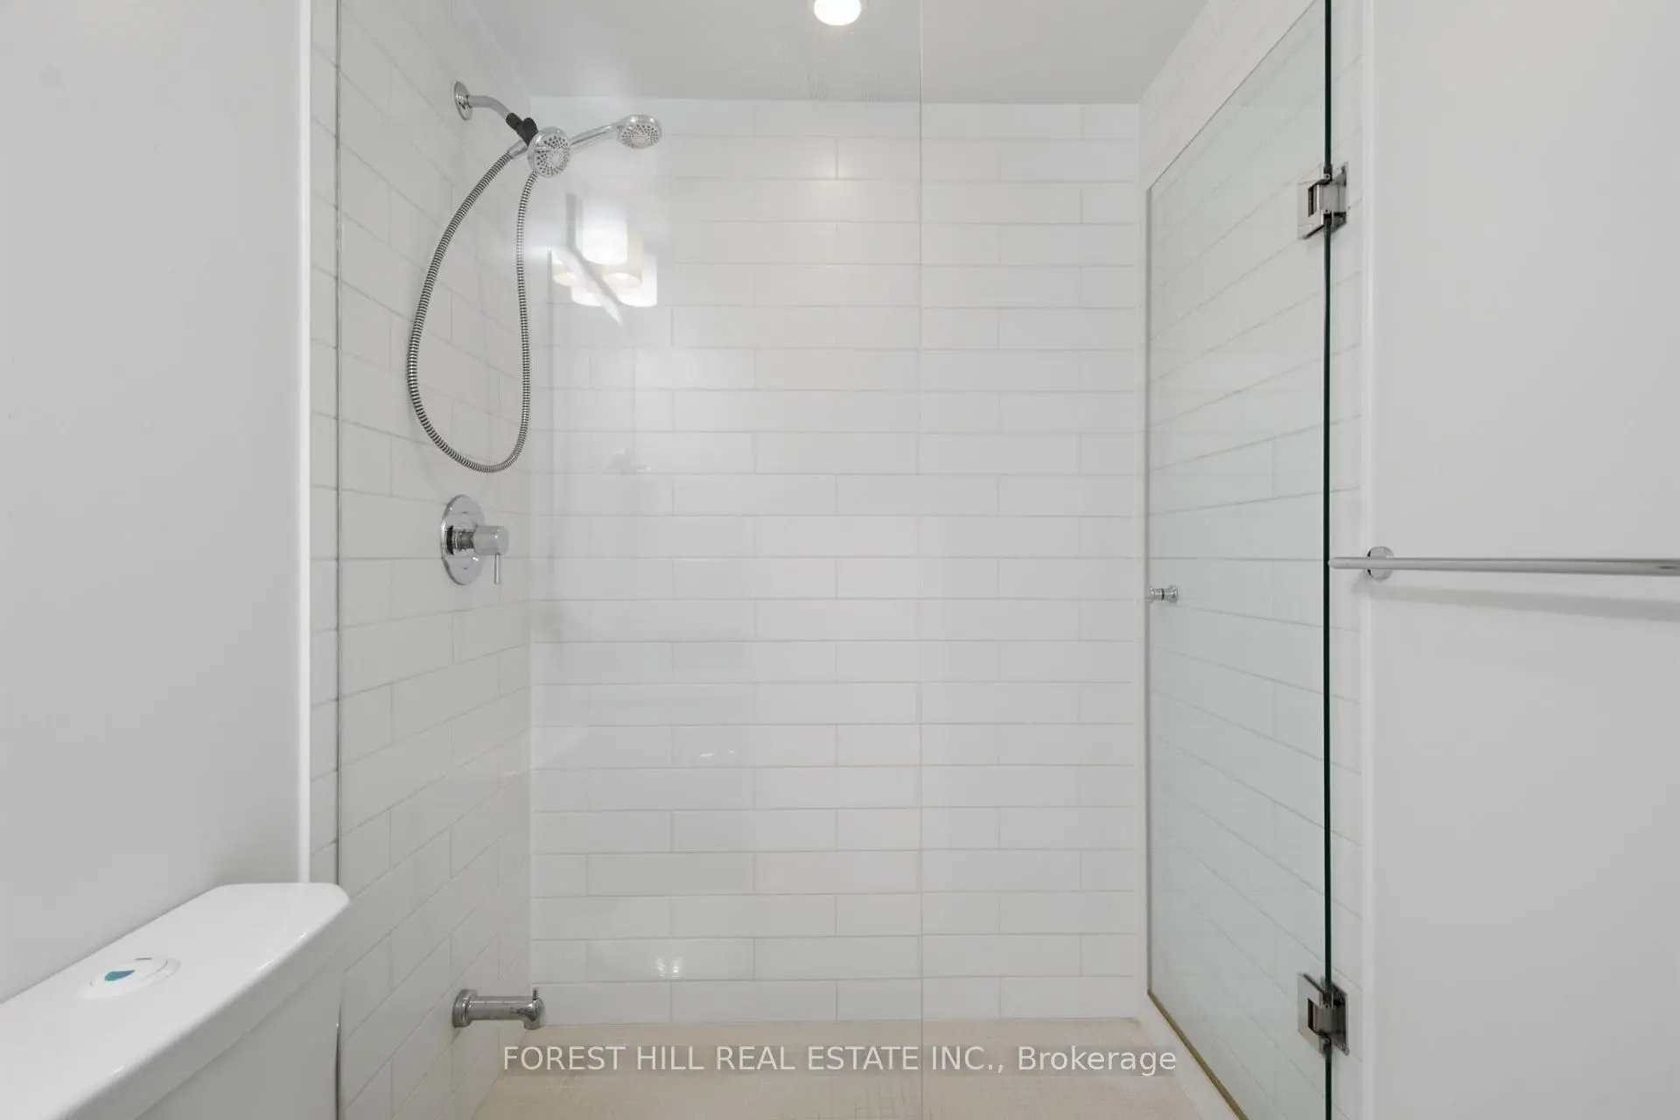
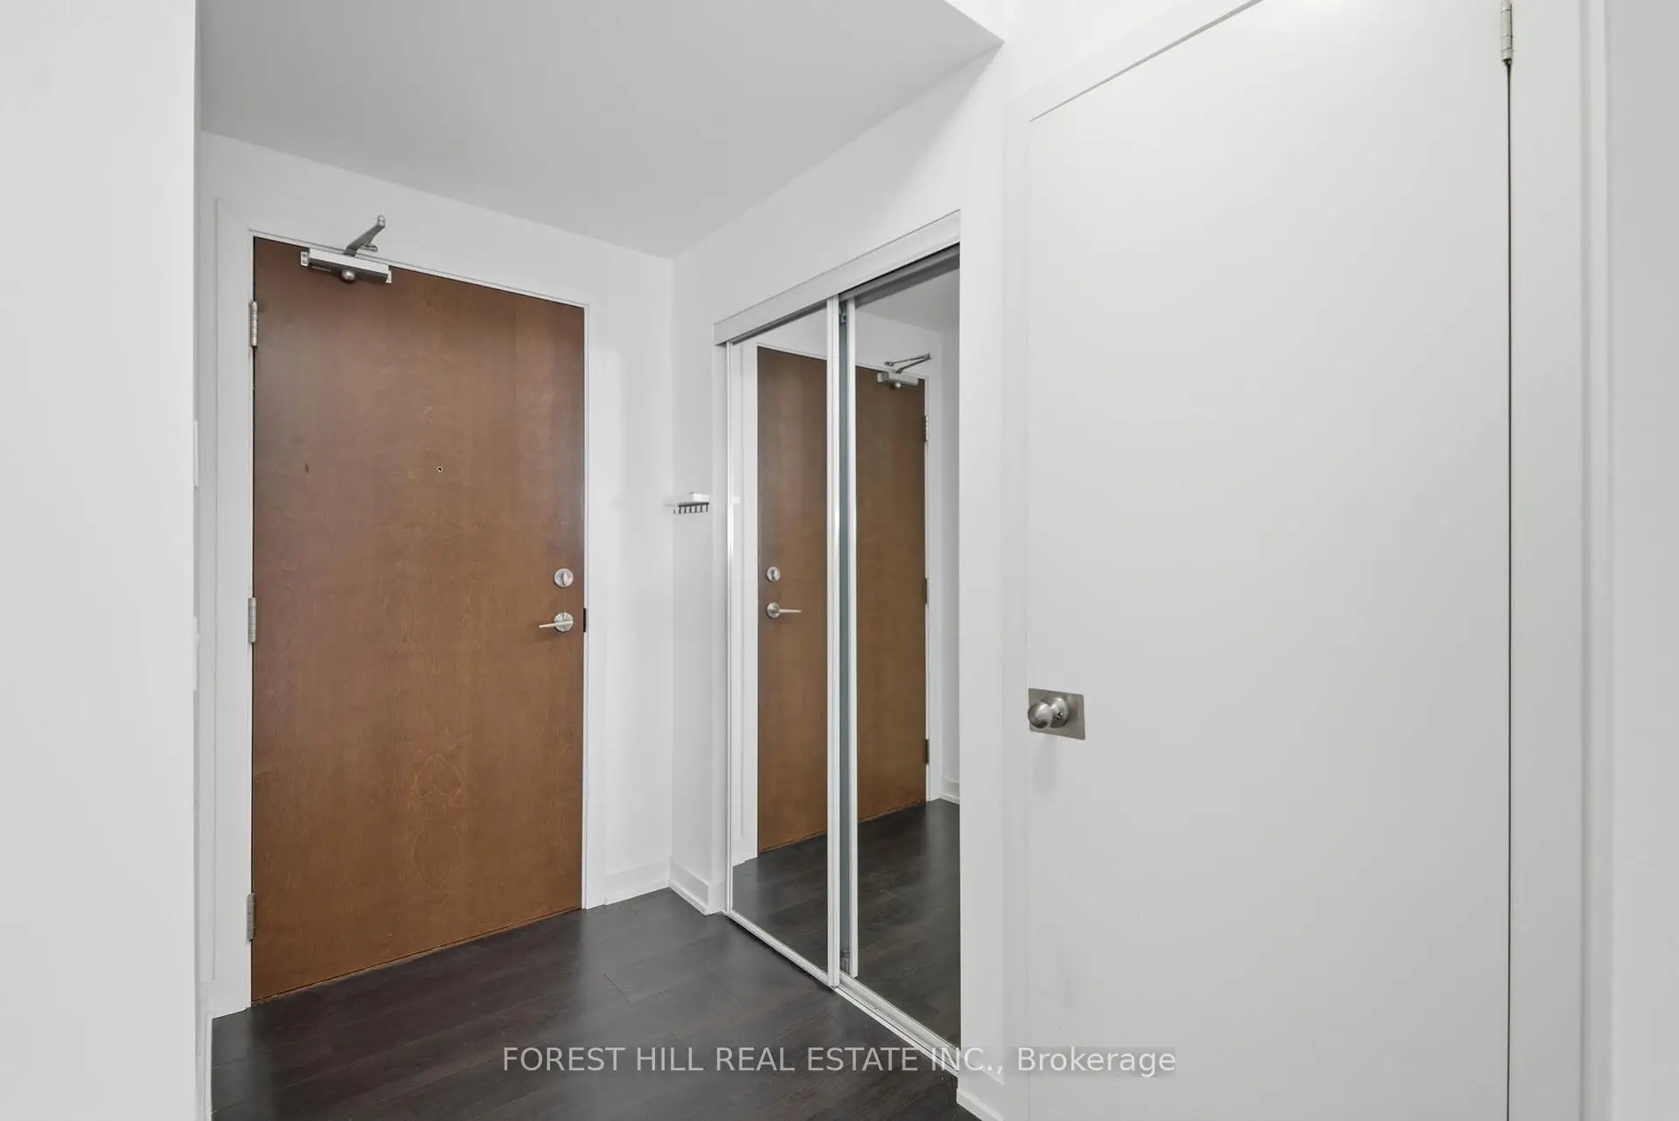
| Foyer | 1.93x2.62 | 3 Pc Bath, Double Closet, Laminate |
|
| Kitchen | 2.64x3.43 | Breakfast Area, Stainless Steel Appl, Granite Counters |
|
| Dining Rm | 3.62x8.38 | Combined w/Living, Open Concept, W/O To Balcony |
|
| Living Rm | 3.62x8.38 | Combined w/Dining, Open Concept, Laminate |
|
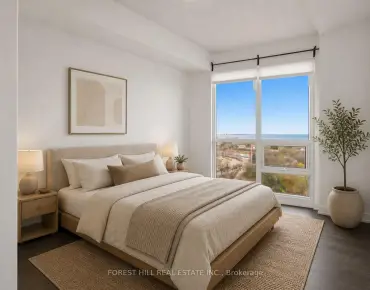
| Primary B | 3.46x3.17 | Walk-In Closet(s), 4 Pc Ensuite, SW View |
|
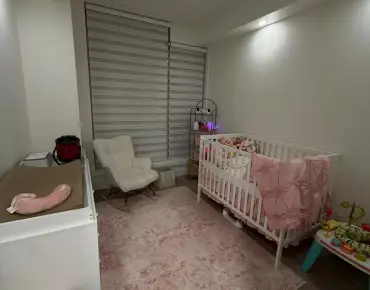
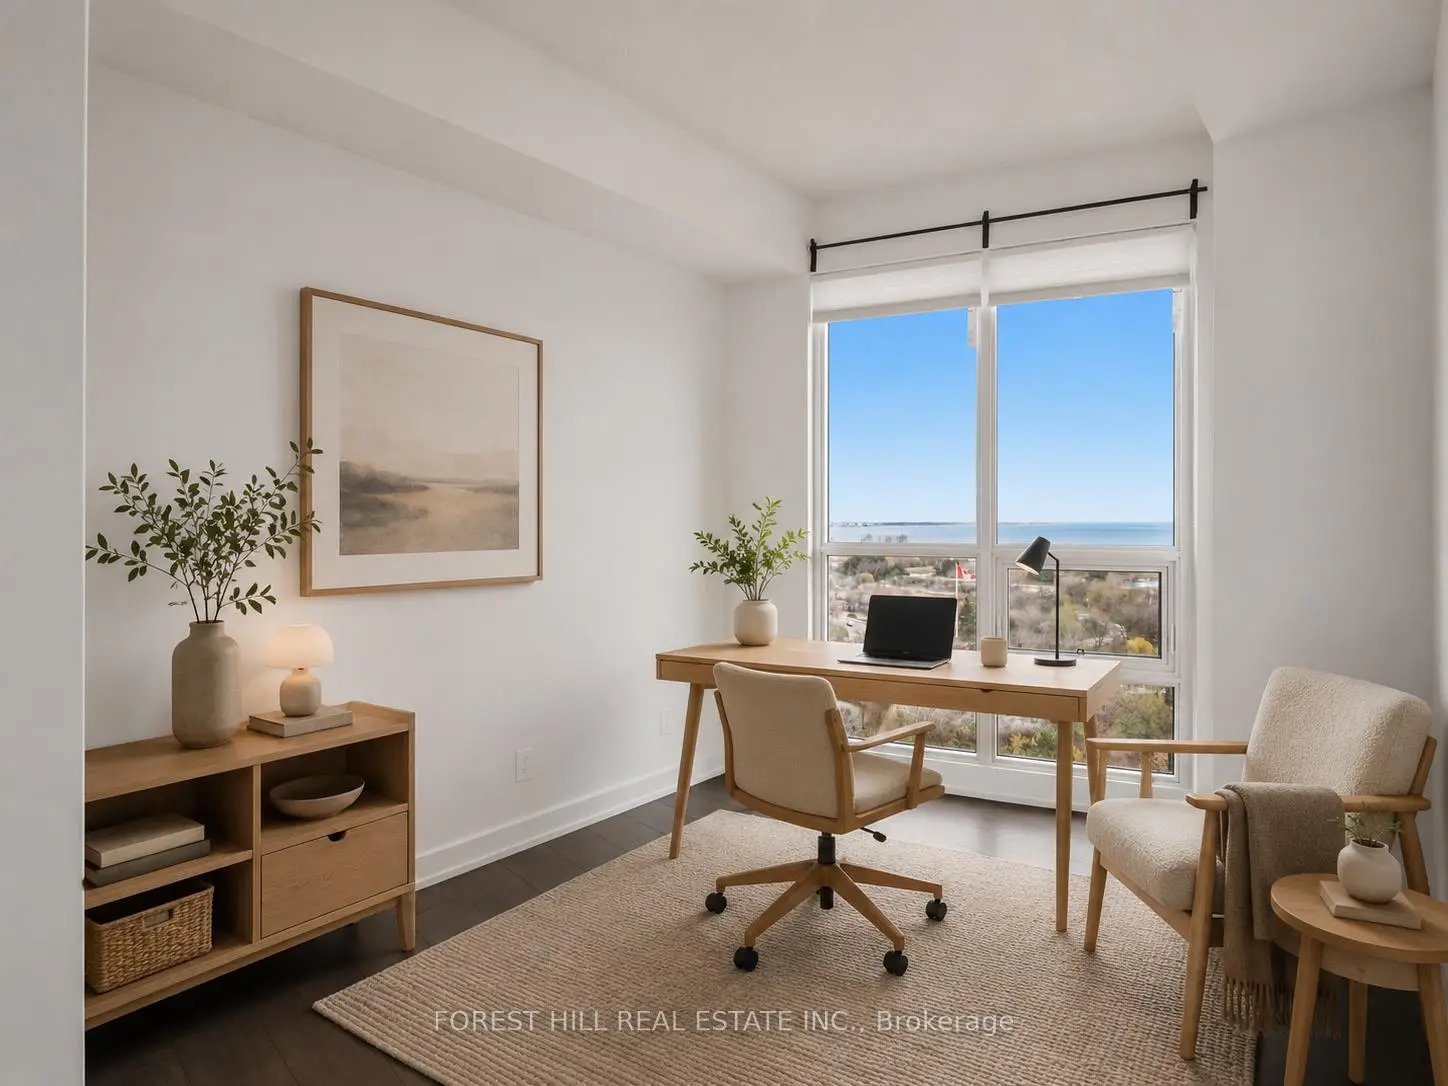
| 2nd Br | 2.58x3.89 | Double Closet, South View, Laminate |
| Bathroom | Pieces | Level | |
|---|---|---|---|
| 1xBath | 3 pcs | Flat |
|
| 1xBath | 4 pcs | Flat |