Description
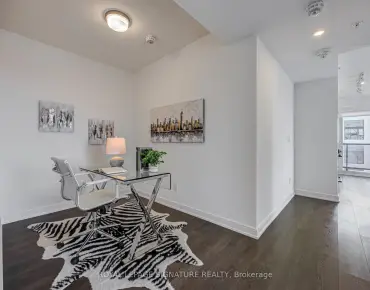
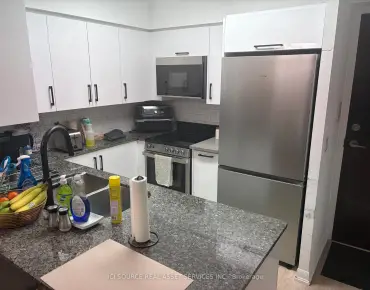
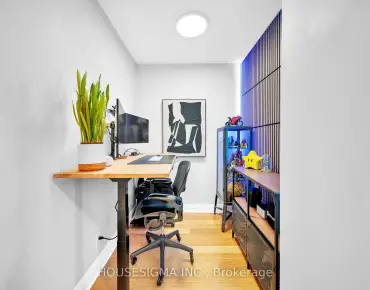
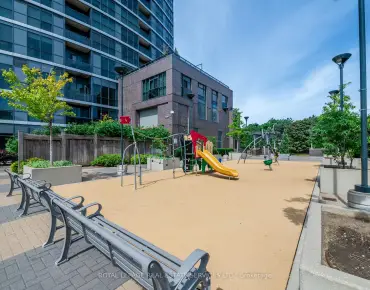
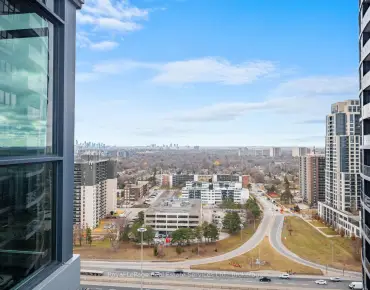
Welcome to luxury living at One Sherway - a beautifully renovated and upgraded 1 Bedroom + Den suite offering style, comfort, and exceptional functionality. This spacious approximately 602 sq. ft. residence features a bright open-concept layout with floor-to-ceiling windows, modern light laminate flooring, and stunning unobstructed views that fill the space with natural light. Thoughtfully updated throughout, this suite showcases brand-new stainless steel appliances including a fridge, stove, microwave, and washer/dryer, along with elegant new lighting fixtures that create a fresh contemporary feel. The modern kitchen is designed for both everyday living and entertaining, complete with granite countertops, upgraded cabinetry finishes, and a convenient breakfast bar. The spacious primary bedroom offers a large closet and is complemented by a versatile den perfect for a home office, dining area, or guest space. The fully upgraded bathroom features a sleek walk-in shower with modern finishes, bringing a spa-inspired touch to your daily routine. Residents enjoy access to outstanding resort-style amenities including an indoor pool, hot tub, sauna, steam room, fitness centre, theatre room, billiards lounge, library, party room, guest suites, and 24-hourconcierge service. Ideally located just steps from TTC transit and premier shopping at CF Sherway Gardens, with quick access to major highways, GO Transit, parks, and scenic trails. Includes one parking space.*For Additional Property Details Click The Brochure Icon Below*
Features
- Facing: North
- Bedrooms: 1+1
- Bathrooms: 1
- Garages:
1
- Kitchens: 1
Details
- Space: 600-699
- Maintenance: $ 531.91
- Tax: $ 2179.31
-
W13126026
- Listing contracted with: ICI SOURCE REAL ASSET SERVICES INC.
| Room |
Size(M) |
Description |
| Living Rm | 5.39x3.36 | |
|
| Dining Rm | 5.39x3.36 | |
|
| Kitchen | 3.36x2.60 | |
|
| Primary B | 3.12x2.92 | |
|
| Den | 2.42x2.12 | |
|
| Foyer | 2.43x2.43 | |
|
| Bath | 2.50x2.75 | |
|
| Bathroom |
Pieces |
Level |
| 1xBath | 3 pcs | |
|
Property Summary
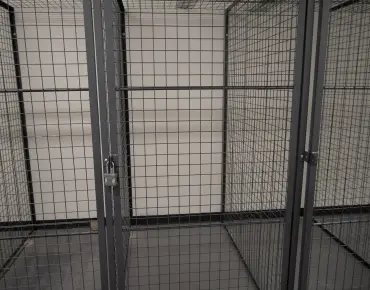
Located close to the intersection of Evans Ave and West Mall, #1608-215 Sherway Gardens Rd is a 1+1 bedrooms 1 washrooms Condo Apt. The unit has a Single Underground Parking Space. The property has many nice features including None. Living Room Rm, Dinning Room Rm, Kitchen, Primary B, Den, Foyer and Bath are on the Main floor.
One Sherway Tower Three
215 Sherway Gardens Rd was developed by real estate developer
MenkesMenkes was founded by entrepreneur Murray Menkes more than 60 years ago. .
The age of the residential building is approximately 12 years. It has about 29 levels and 323 units. One Sherway Tower Three offers amenities such as Concierge, Gym, Party/Meeting room, Visitor Parking, Indoor Pool, Guest Suites and Sauna. The monthly maintenance fee includes Heat, Water and Air Conditioning. There are total 9 units for sale and 4 for lease in 215 Sherway Gardens Rd.
School Information
-
Lanor Junior Middle School (Grade:7-8) 1540/3037
- Lakeshore Collegiate Institute (Grade:9-12) 634/739
- Martingrove Collegiate Institute (Grade:9-12) 281/739
-
Josyf Cardinal Slipyj Catholic School (Grade:JK-8) 392/3037
-
St. Ambrose Catholic School (Grade:JK-8) 577/3037
-
Sir Adam Beck Junior School (Grade:JK-5)
-
Second Street Junior Middle School (Grade:JK-8) 1409/3037
Commute Information
Dixie Go Train Station (1.6km)

 Islington-City Centre West, Toronto