Dovercourt-Wallace Emerson-Junction, Toronto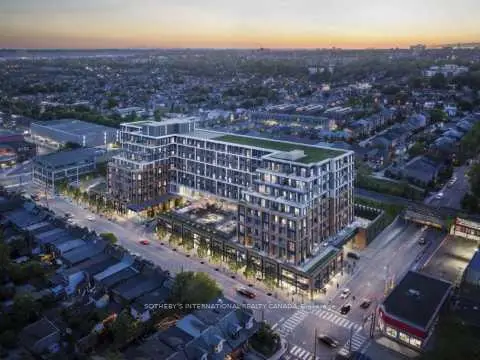

Description
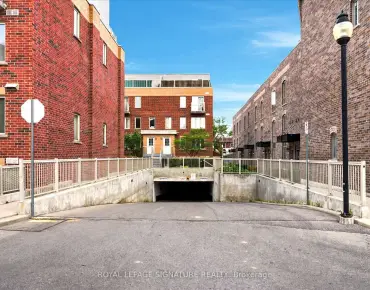
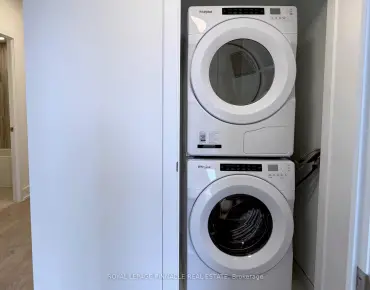
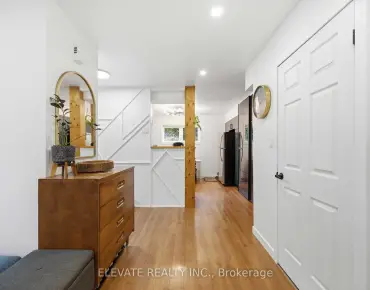
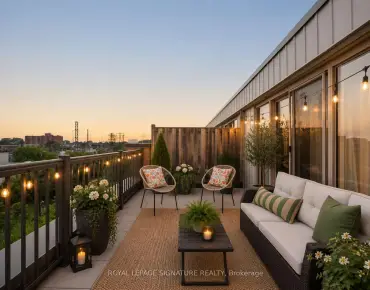
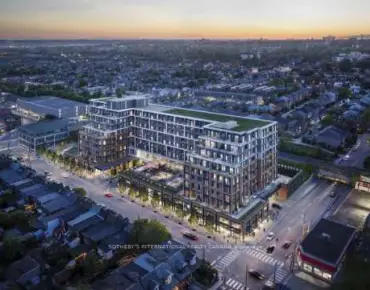
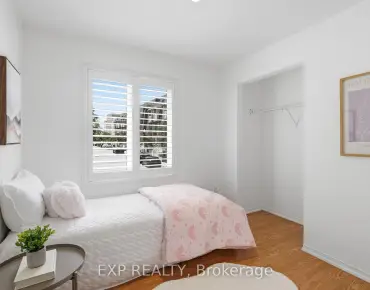
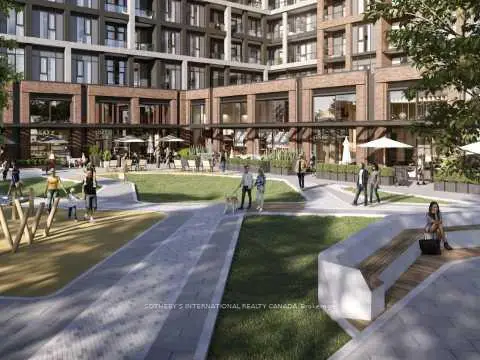
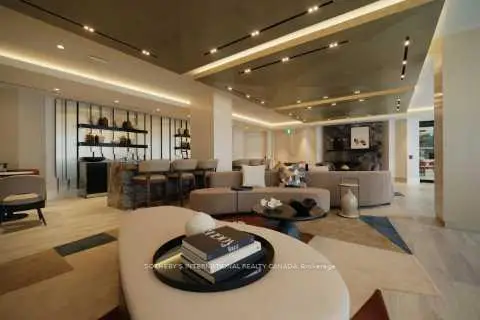
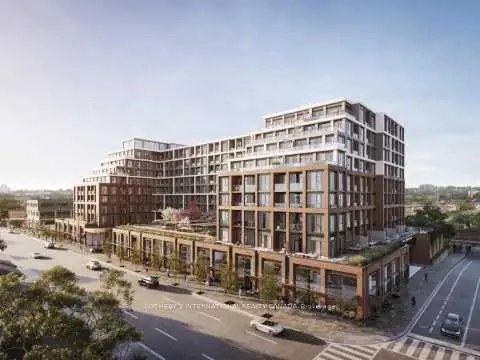
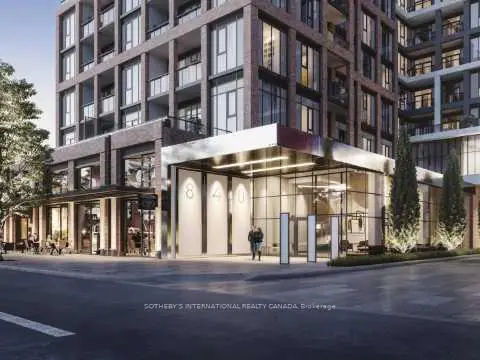
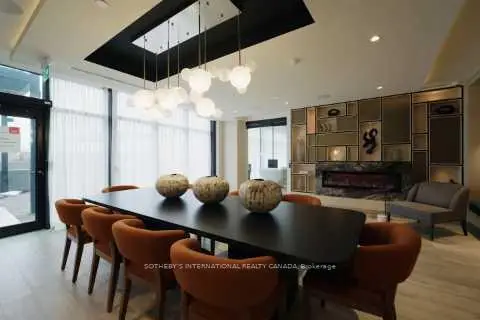
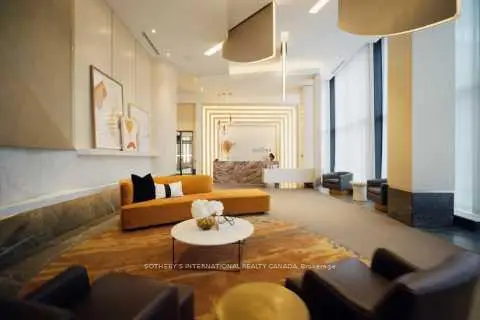
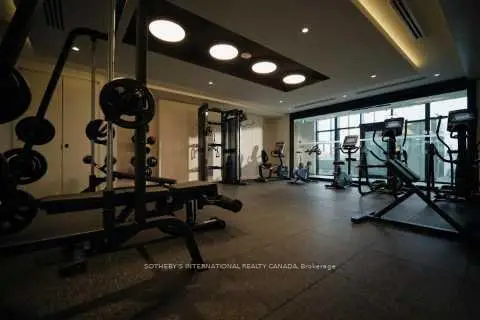
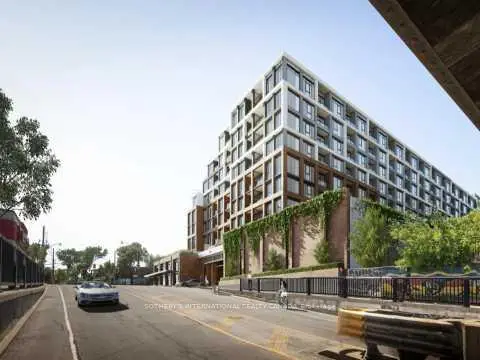
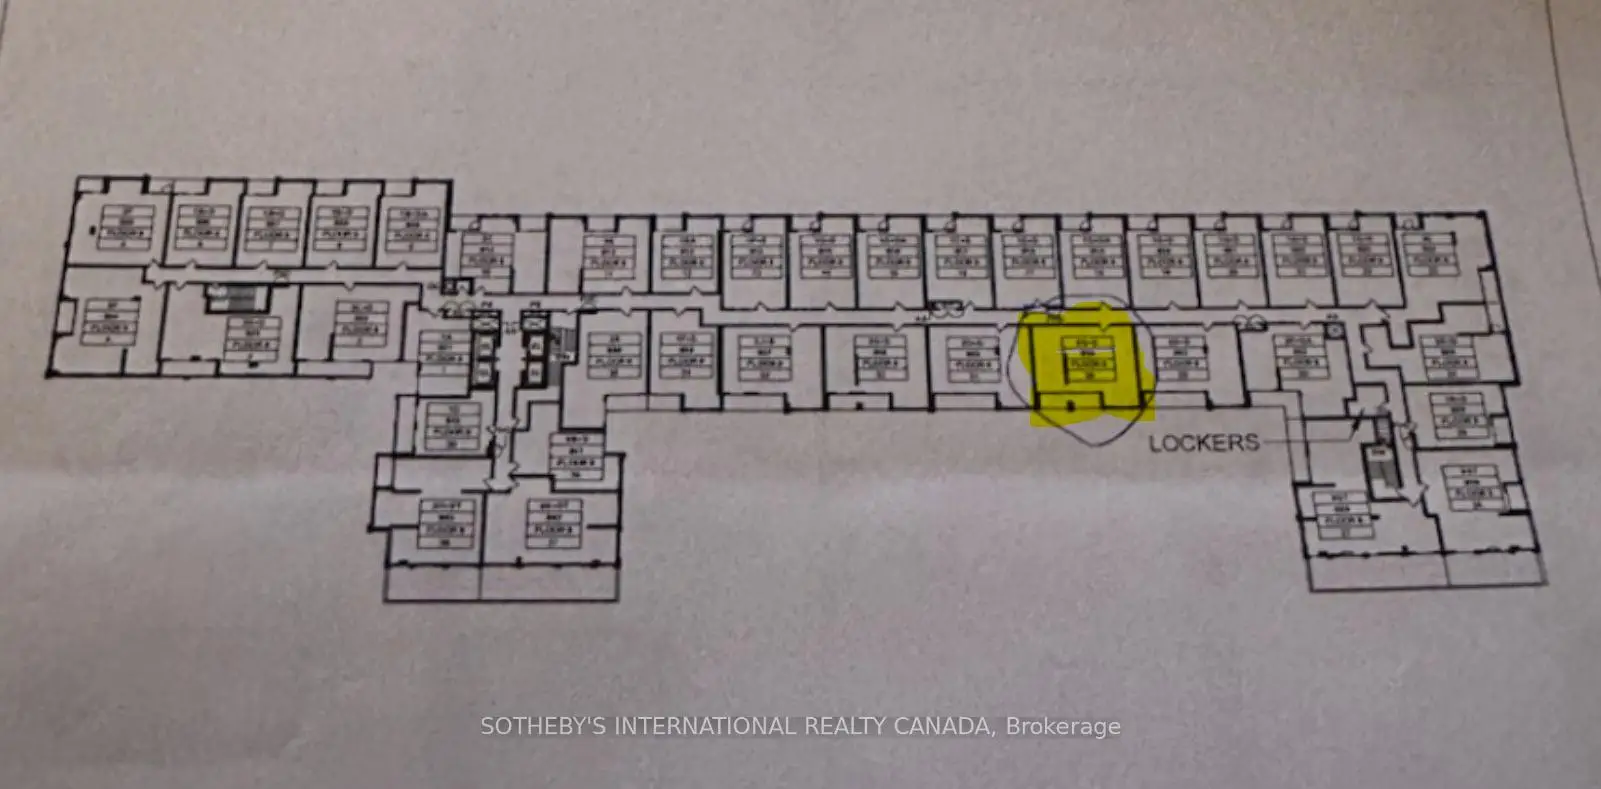
Discover elevated west-end living at Suite 834 of The Dupont, a boutique Tridel signature rising at the dynamic intersection of Dupont & Ossington. This is a standout assignment opportunity - a thoughtfully crafted **2-Bedroom + Den, 2-Bathroom residence offering 815 sq. ft. of light-filled interior space (Model 2Q+D), a private balcony, plus the everyday luxuries of owned parking and a locker. Inside, eighth-floor views pour through expansive floor-to-ceiling glass, illuminating an airy open-concept great room that effortlessly hosts both quiet evenings and lively dinner parties. The chef-inspired kitchen pairs integrated European appliances with sleek cabinetry and stone surfaces. Retreat to a serene principal suite complete with spa-style ensuite and walk-in wardrobe, while the second bedroom welcomes family, guests, or a creative studio. A separate den flexes beautifully as a private home office, reading nook, or nursery. Beyond your door,16,000+ sq. ft. of resort-caliber amenities await: a sky-high pool deck and sun terrace, fully equipped wellness club, yoga sanctuary, dry sauna, collaborative work lounges, an entertainment salon with chef's kitchen, children's discovery room, alfresco dining cabanas, and ember-lit firepit gardens - all delivered with Tridel's celebrated 85-year legacy of design excellence. Outside, a true urban village unfolds. Stroll to historic Casa Loma, the artisan stalls of Wychwood Barns, the boutiques of the Annex, Geary Avenue's craft brewery row, and the buzzing café-and-dining scene of Ossington and Dovercourt. Subway, streetcar, Christie Pits, and High Park are all within easy reach. Property taxes have not yet been assessed by MPAC (new construction). Buyers need to verify measurements.
Features
- Facing: South West

- Bedrooms: 2+1

- Bathrooms: 2

- Garages: 1

- Kitchens: 1

Details
- Space: 800-899

- Age: New
- Maintenance: $

- Tax: $

- W13125912

- Listing contracted with: SOTHEBY'S INTERNATIONAL REALTY CANADA

| Room | Size(M) | Description | |
|---|---|---|---|
| Kitchen | 7.93x3.66 | Combined w/Dining |
|
| Dining Rm | 7.93x3.66 | Combined w/Living |
|
| Living Rm | 7.95x3.66 | Combined w/Dining |
|
| Primary B | 3.12x3.50 | 4 Pc Ensuite |
|
| 2nd Br | 3.12x3.50 | W/O To Balcony |
|
| Den | 2.13x3.14 |
| Bathroom | Pieces | Level | |
|---|---|---|---|
| 1xBath | 4 pcs | Main |
|
| 1xBath | 3 pcs | Main |
Property Summary
Located close to the intersection of Dupont and Ossington, #834-858 Dupont St is a 2+1 bedrooms 2 washrooms Condo Apt. The unit has a Single Underground Parking Space. The property has many nice features including None. Kitchen, Dinning Room Rm, Living Room Rm, Primary B, second bedroom and Den are on the Main floor.School Information
- Essex Junior and Senior Public School (Grade:JK-8) 2892/3037
- Harbord Collegiate Institute (Grade:9-12) 163/739
- Western Technical-Commercial School (Grade:9-12)
- St. Bruno / St Raymond Catholic School (Grade:JK-8) 2400/3046
- King Edward Junior and Senior Public School (Grade:JK-8) 1119/3037
- Ryerson Community School (Grade:JK-8) 2413/3037
- Palmerston Avenue Junior Public School (Grade:JK-6) 577/3037


Commute Information
Ossington Subway Station (0.9km)Bloor Go Train Station (2.3km)