Weston, Toronto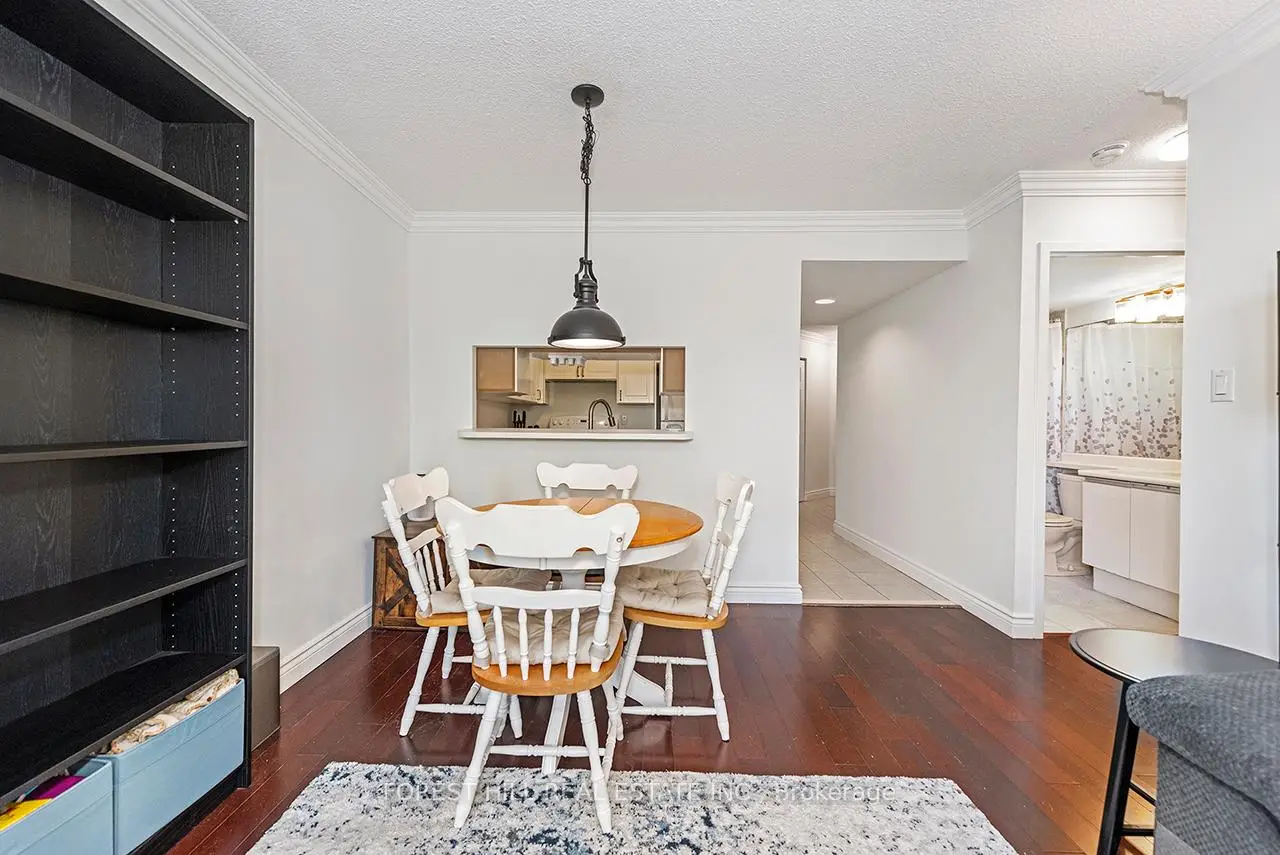

Description
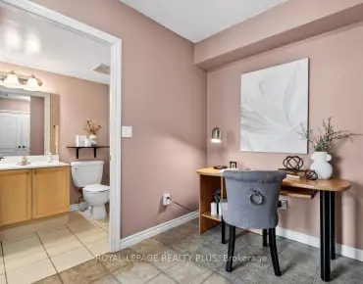
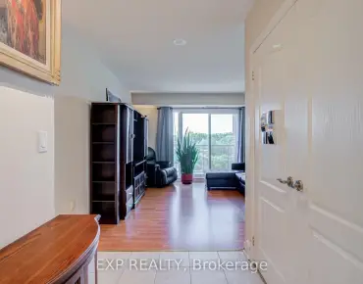
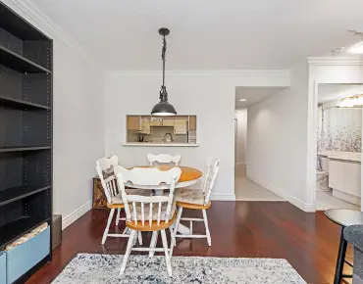
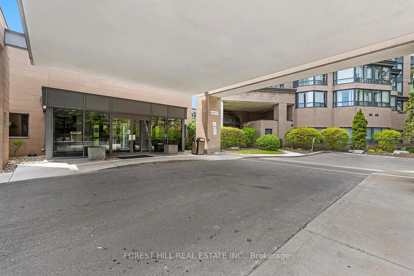
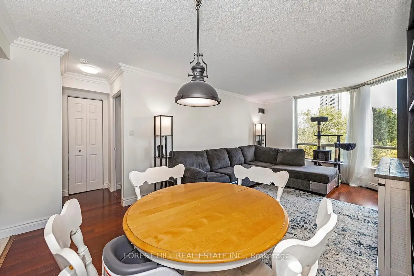
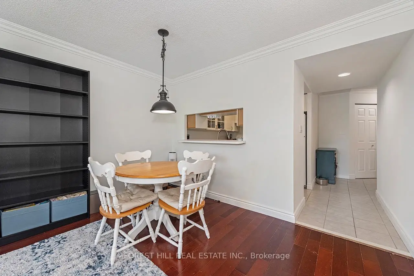
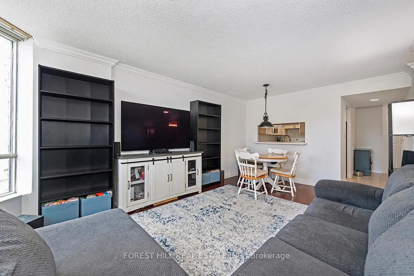
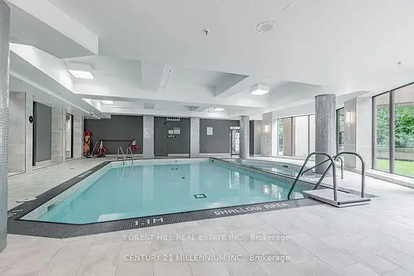
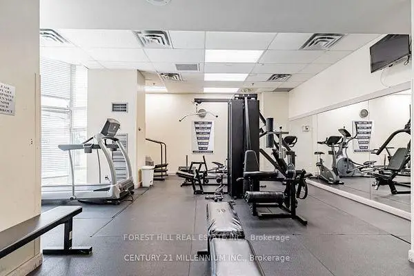
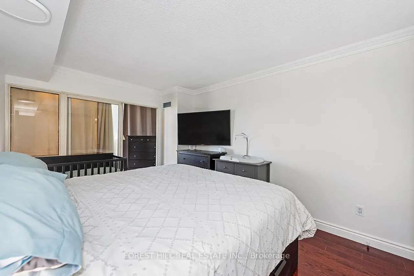
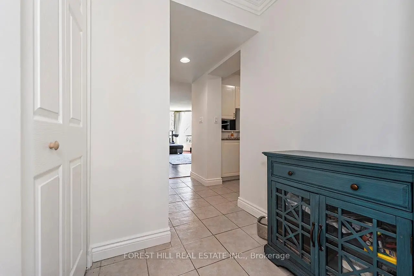
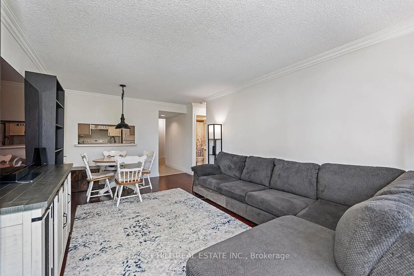
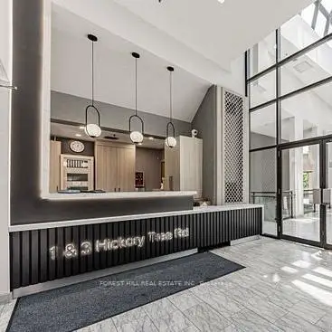
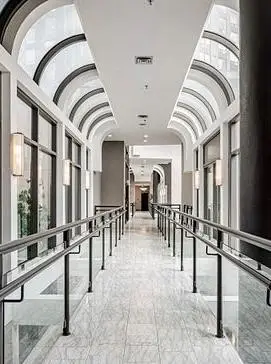
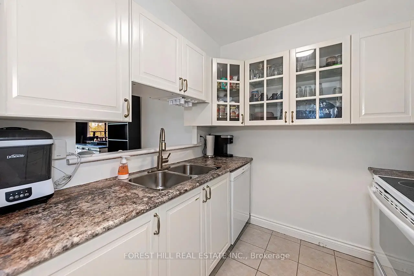
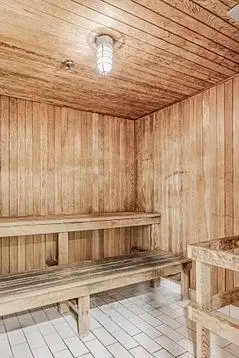
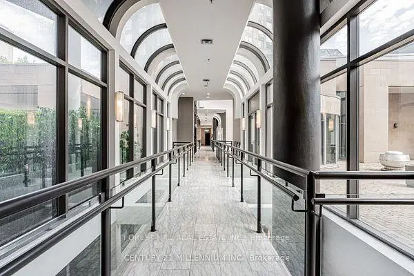
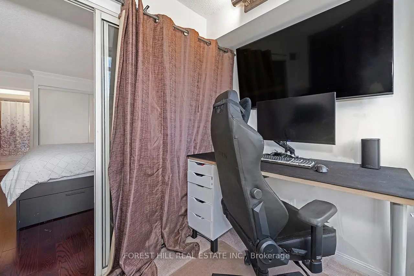
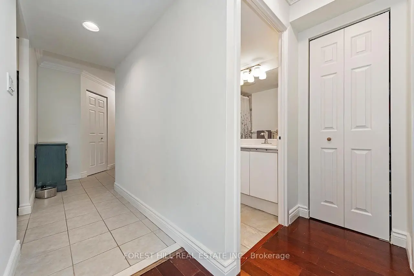
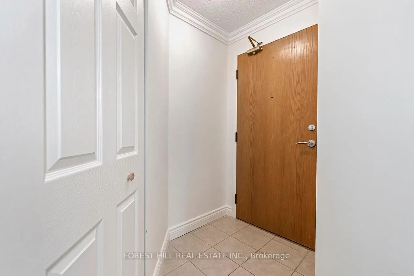
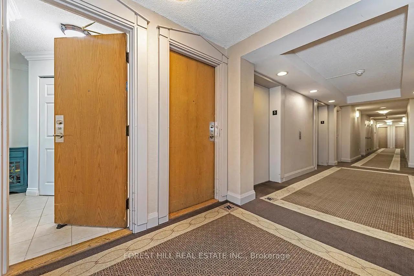
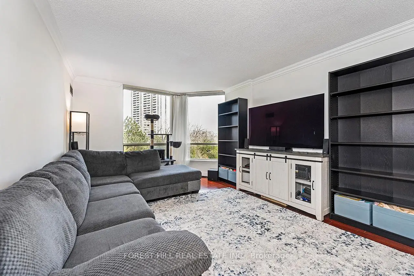
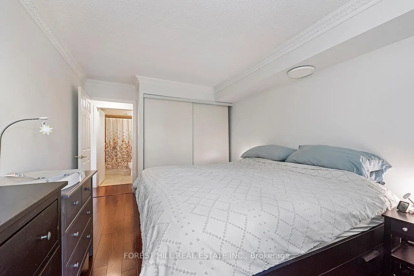
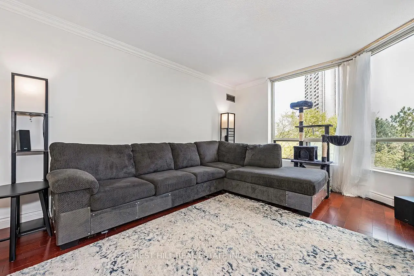
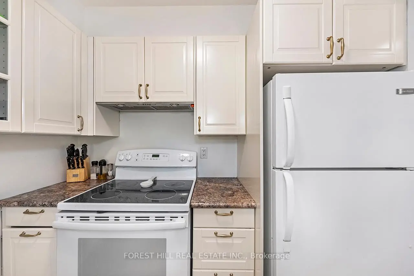
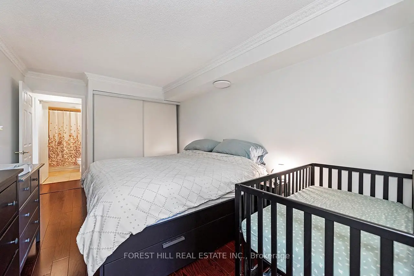
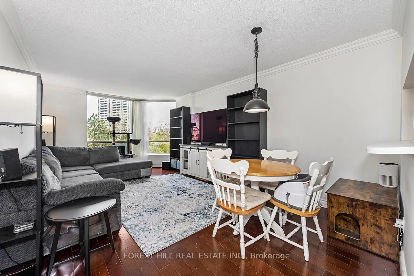
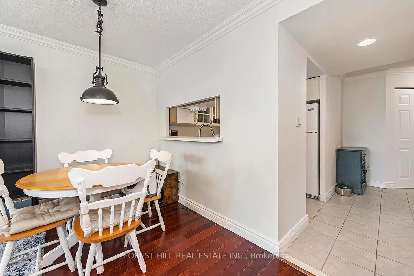
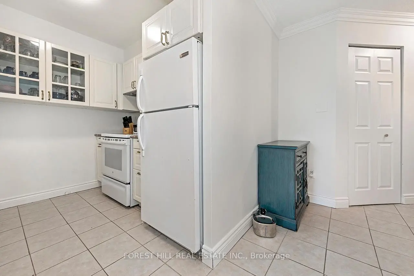
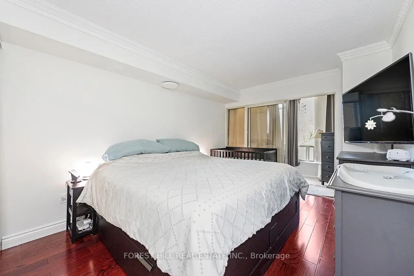
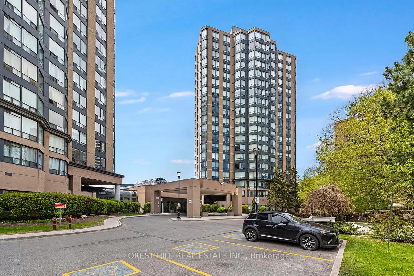
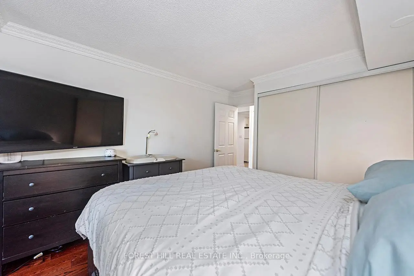
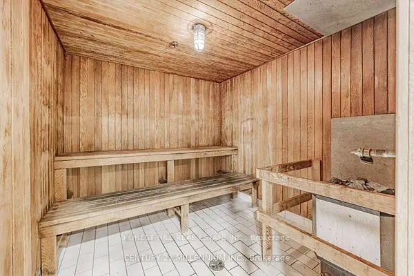
Bright & Freshly Painted 1 Bedroom + Den Condo In A Convenient Location! This Functional Open-Concept Suite Features A Spacious Bedroom, Versatile Den Ideal For A Home Office, And Fresh Neutral Paint Throughout. The Well-Designed Kitchen Overlooks The Living And Dining Area, Creating A Comfortable Layout For Everyday Living And Entertaining. Large Windows Provide Plenty Of Natural Light Throughout The Unit. Conveniently Located Close To TTC, Major Highways, Shopping, Parks, And Everyday Amenities, Plus Easy Access To The UP Express For Quick Travel Into Downtown Toronto And Pearson Airport - Perfect For Commuters. Maintenance Fees Include All Utilities Plus Cable TV, Offering Excellent Value And Worry-Free Living. Ideal Opportunity For First-Time Buyers, Downsizes, Or Investors!The residents also enjoy access to amenities such as a lobby/mailroom, party room, study room, pool, hot tub, sauna, and gym. Heated underground parking with a car wash bay, plus 24/7 concierge and security, enhances convenience and peace of mind.
Features
- Facing: North East

- Bedrooms: 1+1

- Bathrooms: 1

- Garages: 1

- Kitchens: 1

Details
- Space: 700-799

- Maintenance: $ 634.53

- Tax: $ 1297.04

- W13120772

- Listing contracted with: FOREST HILL REAL ESTATE INC.
| Room | Size(M) | Description | |
|---|---|---|---|
| Living Rm | 6.19x4.84 | Combined w/Dining, Large Window, Laminate |
|
| Dining Rm | 6.19x4.84 | Combined w/Living, Open Concept, Laminate |
|
| Kitchen | 2.41x2.39 | Overlooks Dining, Pass Through, Tile Floor |
|
| Primary B | 4.60x3.05 | Large Closet, Combined w/Den, Laminate |
|
| Den | 1.64x3.05 | Combined w/Primary, Large Window |
| Bathroom | Pieces | Level | |
|---|---|---|---|
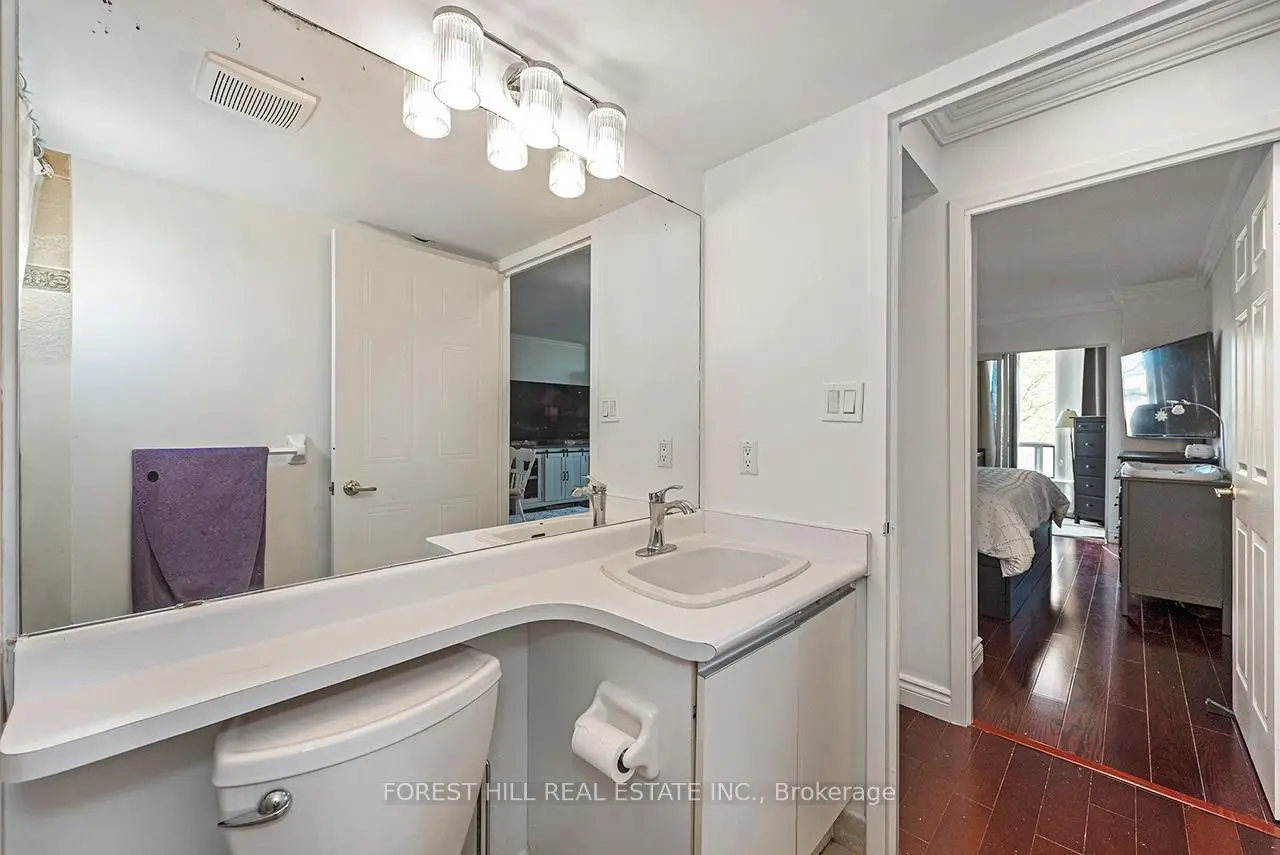
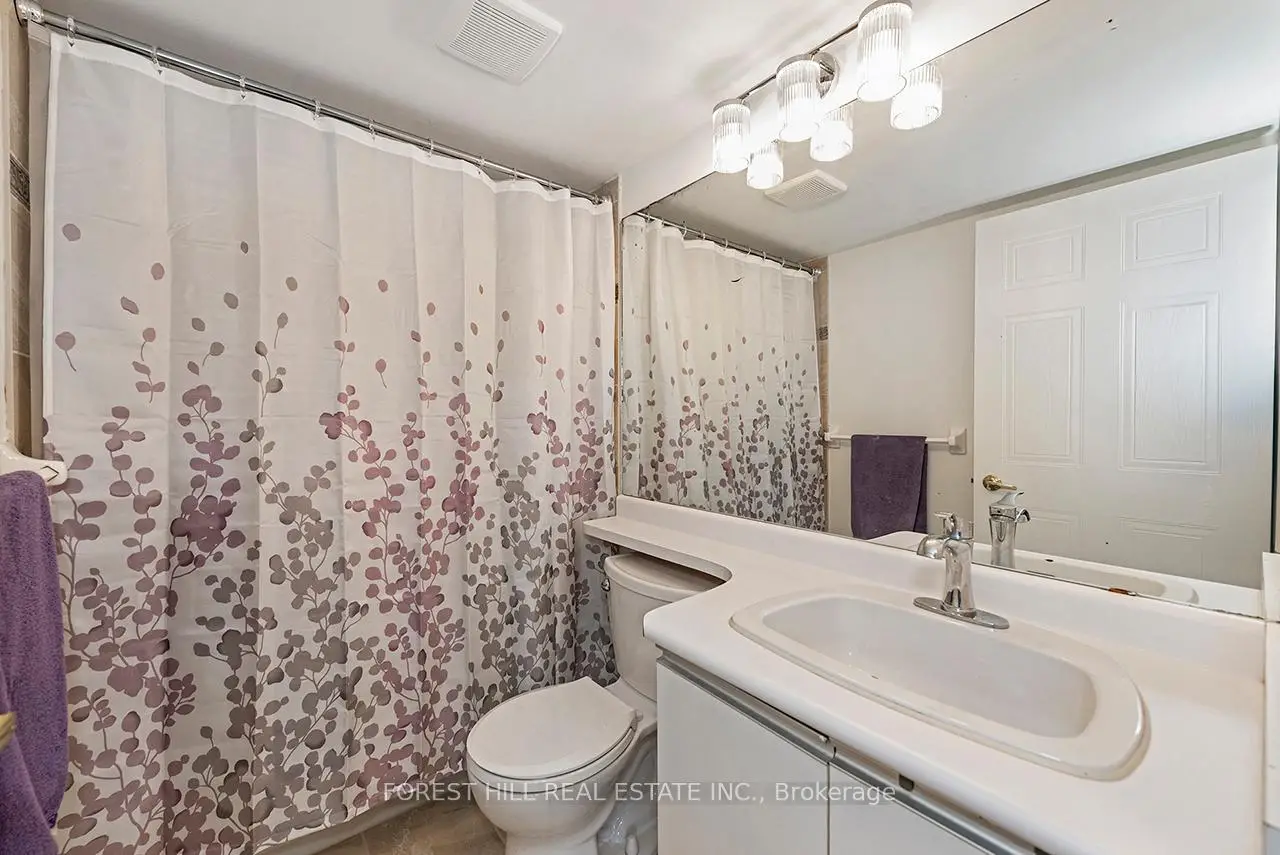
| 1xBath | 4 pcs | Main |
Property Summary
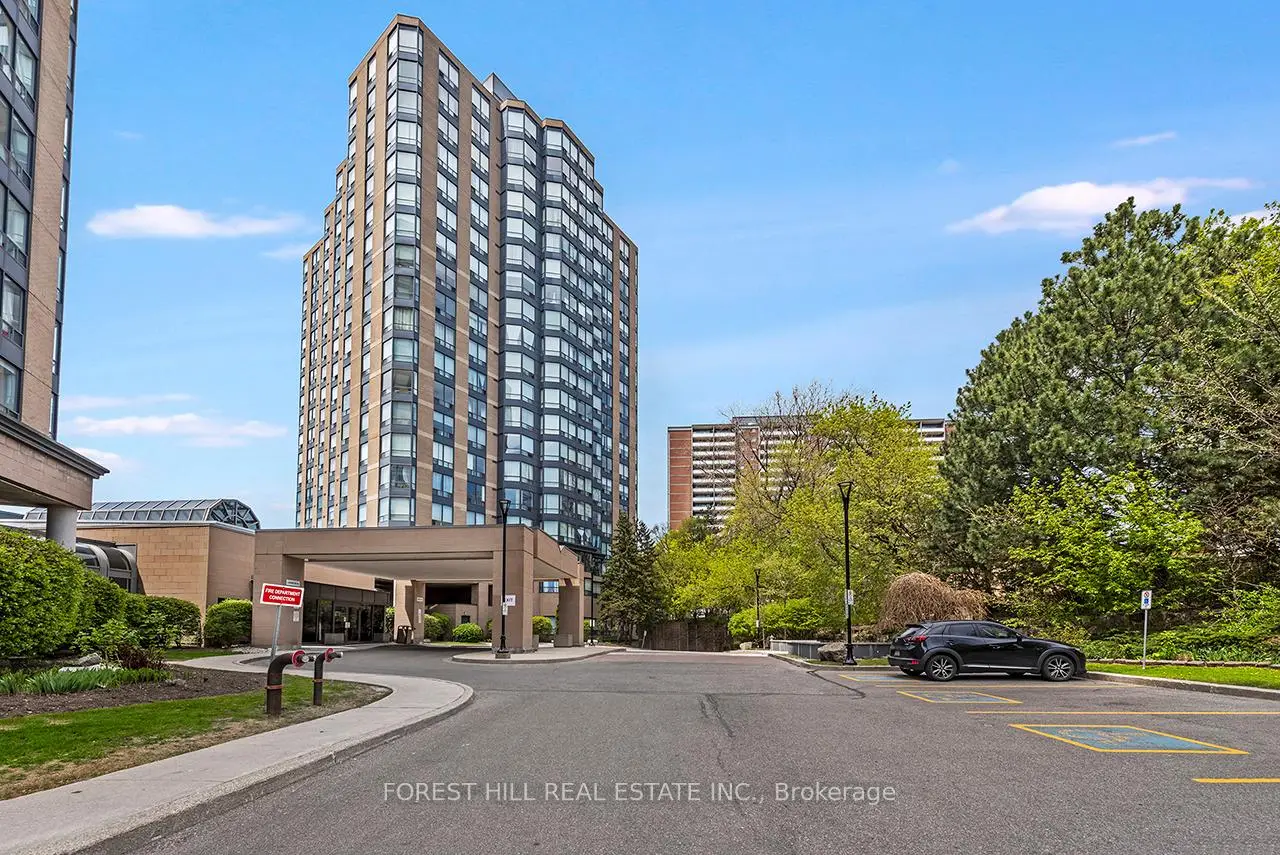
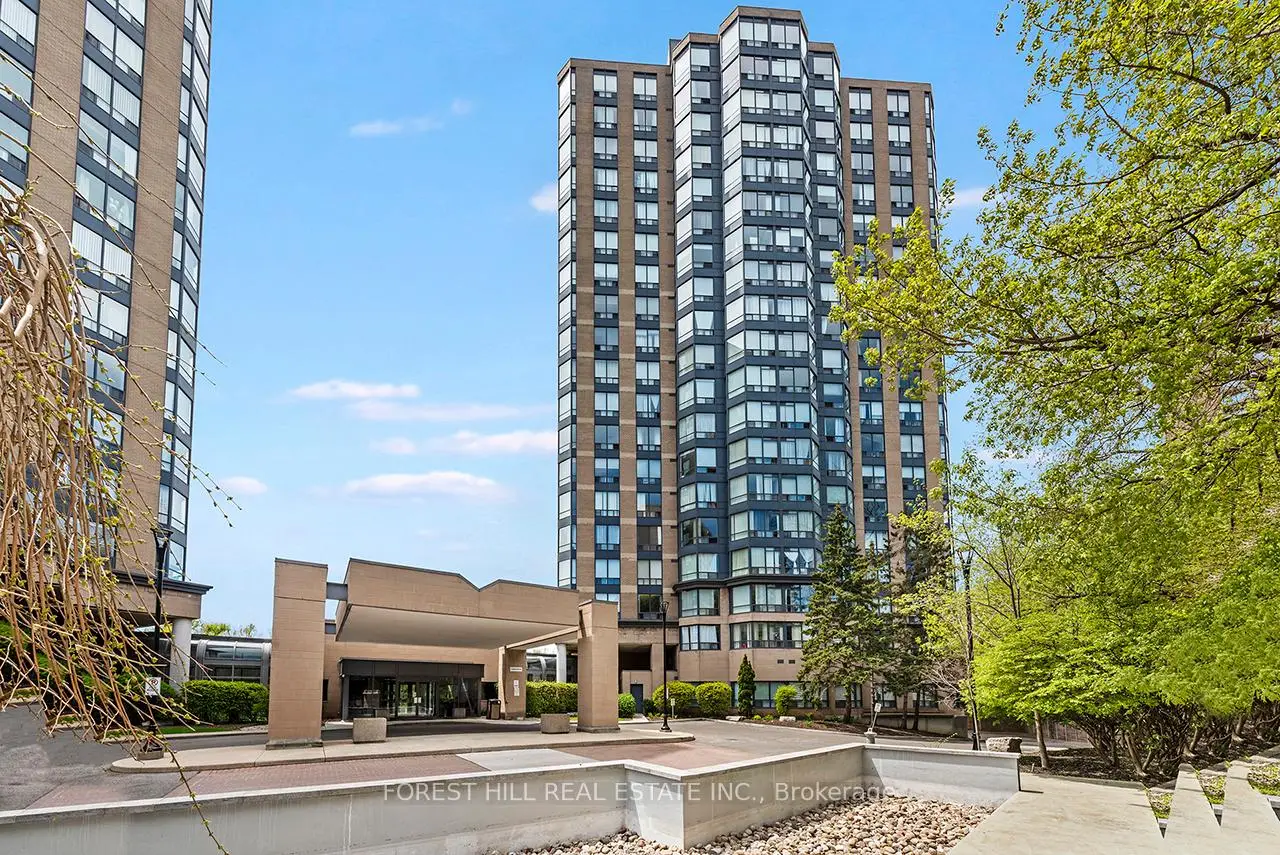
Located close to the intersection of Lawrence Ave & Weston Rd, #510-3 Hickory Tree Rd is a 1+1 bedrooms 1 washrooms Condo Apt. The unit has a Single Underground Parking Space. The property has many nice features including Carpet Free. Living Room Rm, Dinning Room Rm, Kitchen, Primary B and Den are on the Main floor.River Ridge
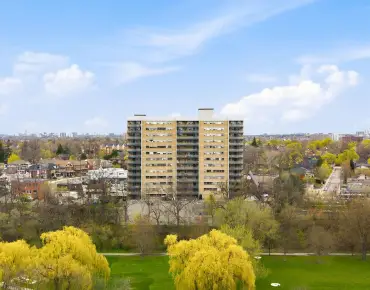
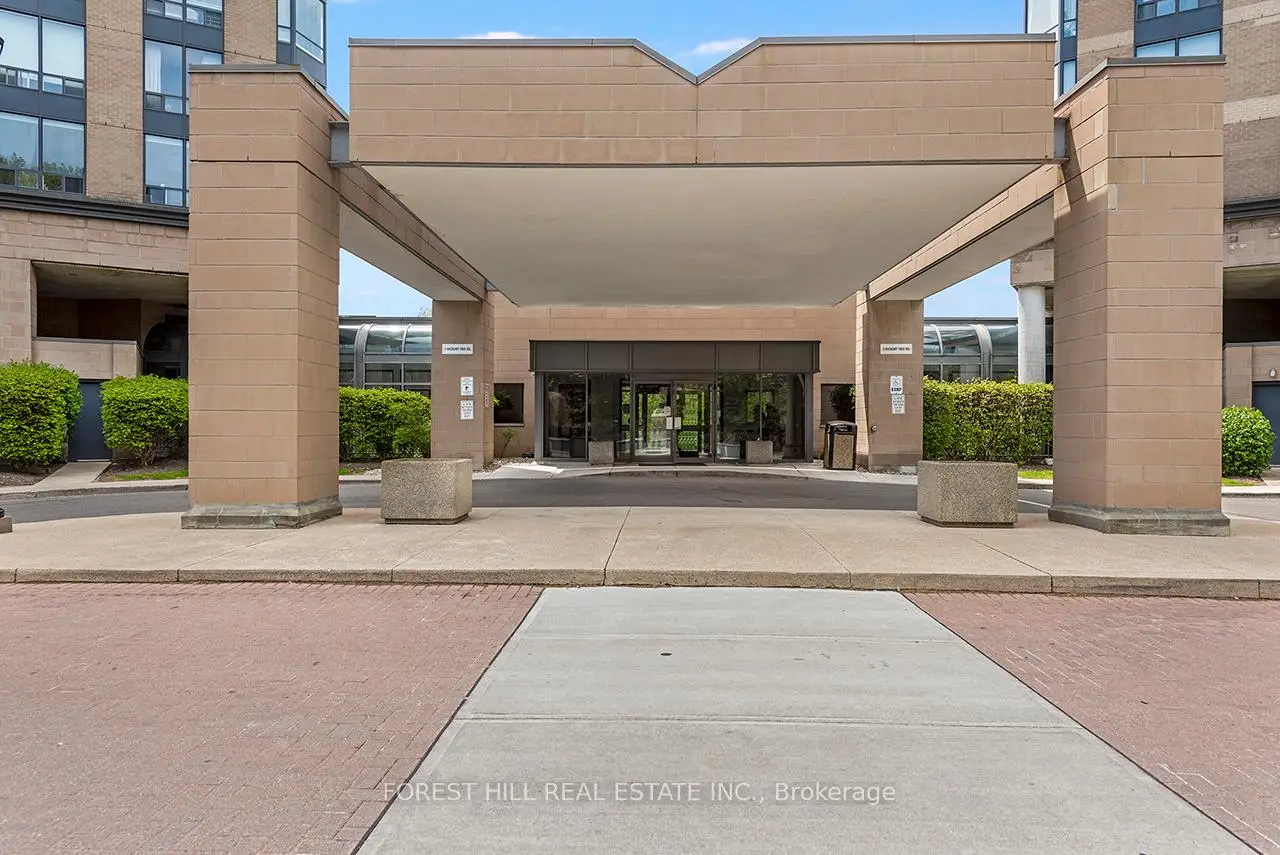
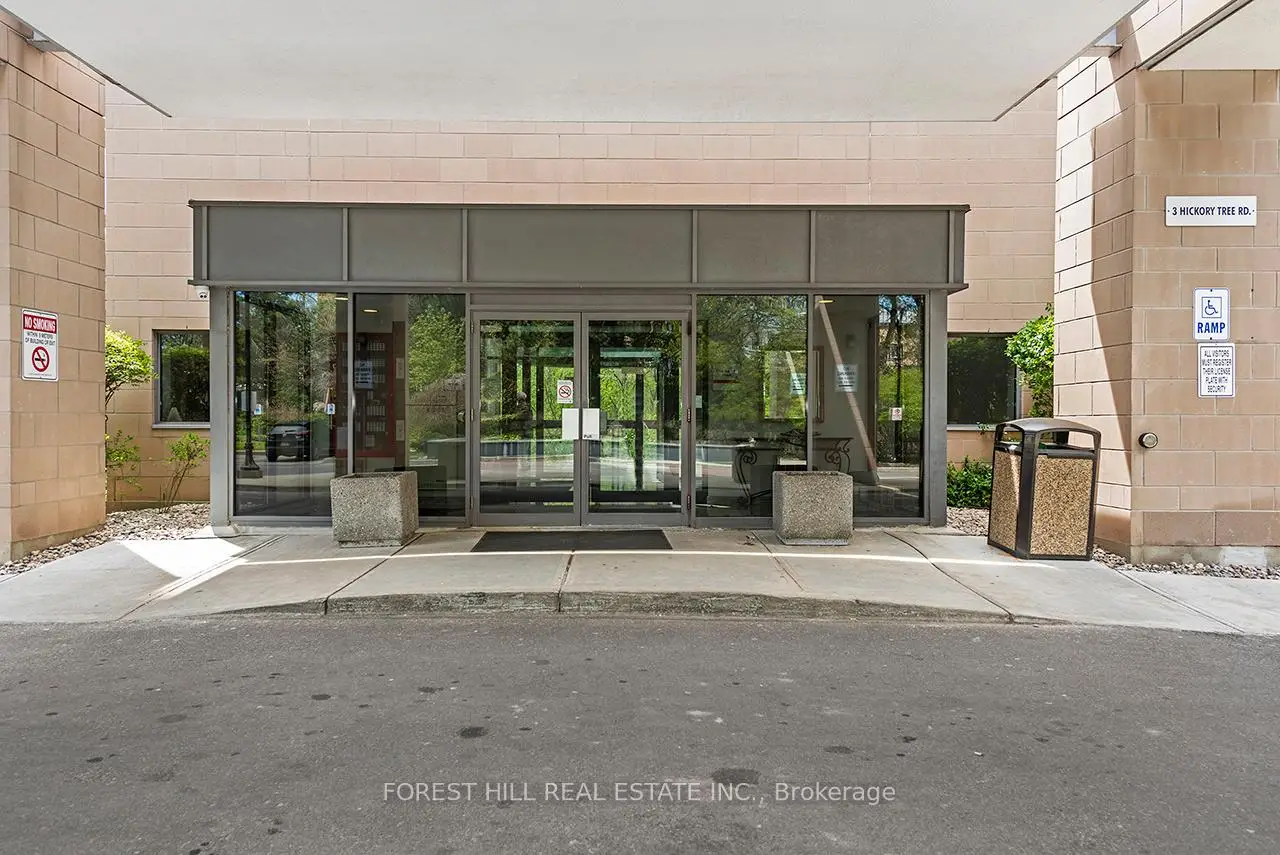
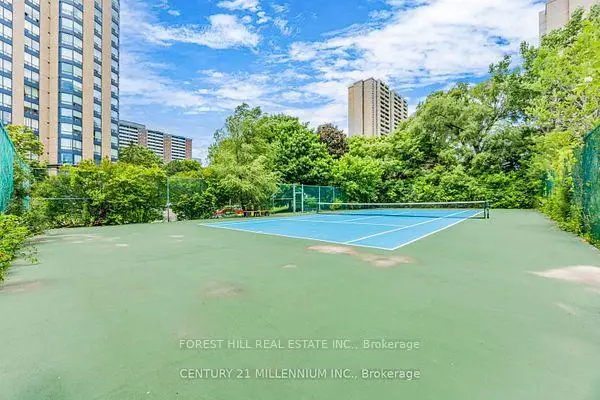
3 Hickory Tree Rd was developed by real estate developer The Rockport Group. The age of the residential building is approximately 36 years. It has about 19 levels and 203 units. River Ridge offers amenities such as Visitor Parking, Security System, Indoor Pool, Party/Meeting Room, Gym, Tennis Court, Sauna and Guest Suites. The monthly maintenance fee includes Heat, Water, Hydro and Air Conditioning. There are total 3 units for sale and 0 for lease in 3 Hickory Tree Rd.School Information
- H J Alexander Community School (Grade:JK-5)
- Portage Trail Community School (Grade:JK-8) 2744/3037
- Martingrove Collegiate Institute (Grade:9-12) 281/739
- Weston Collegiate Institute (Grade:9-12) 714/739
- St. Demetrius Catholic School (Grade:JK-8) 513/3037
- St. John the Evangelist Catholic School (Grade:JK-8) 1683/3037
- Maple Leaf Public School (Grade:JK-8) 2473/3021
- Brookhaven Public School (Grade:JK-5)