Mimico, Toronto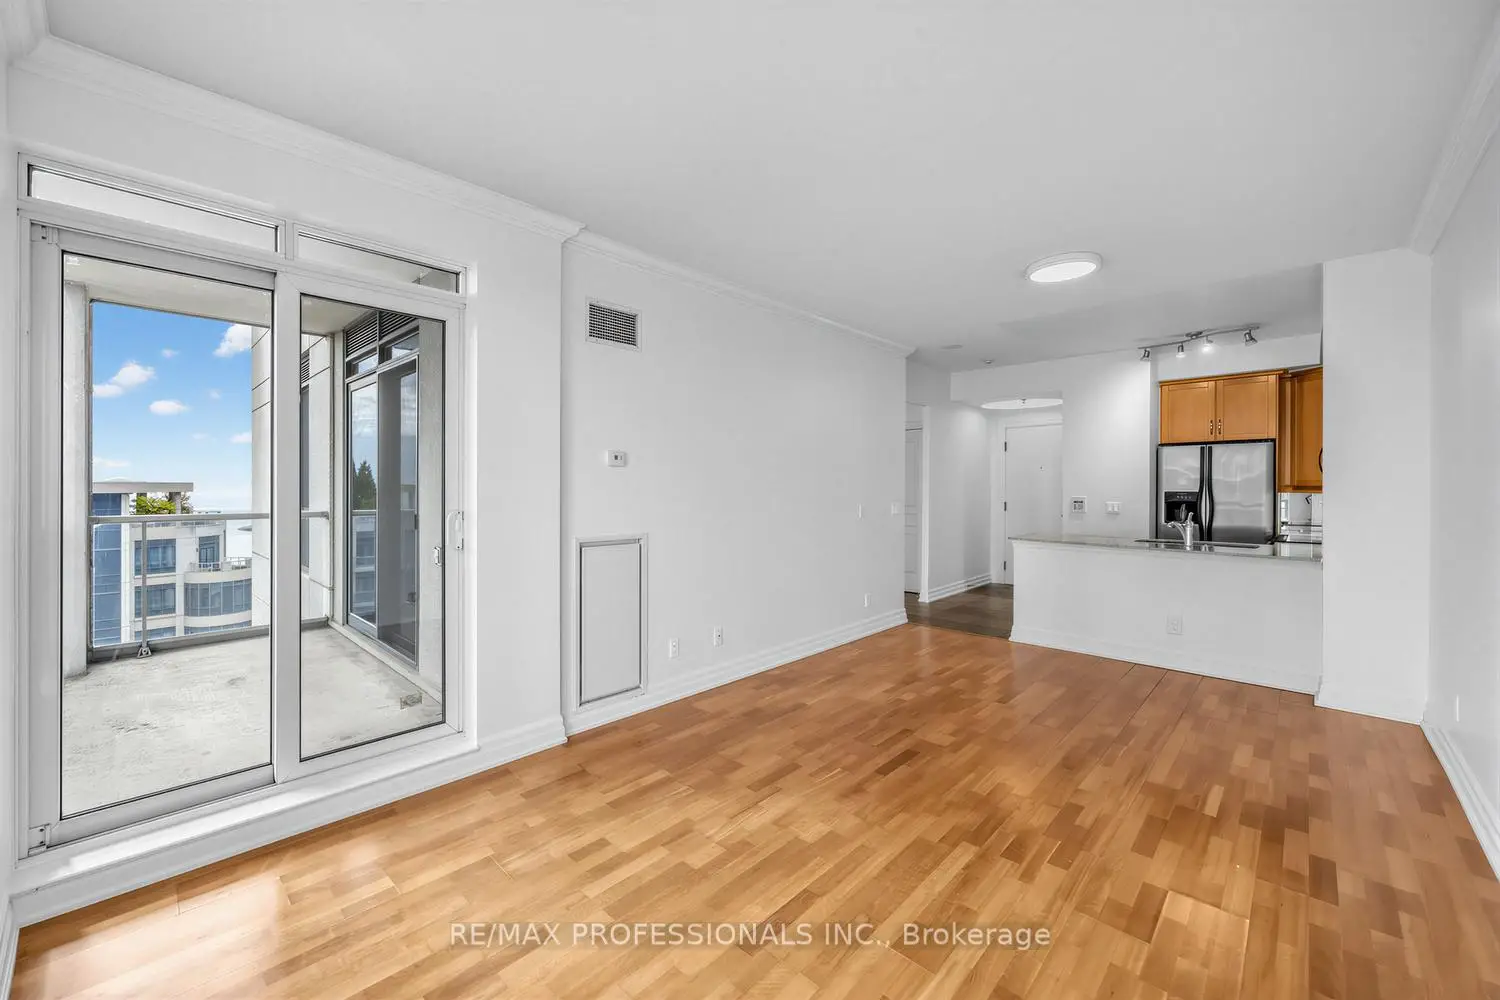





Description
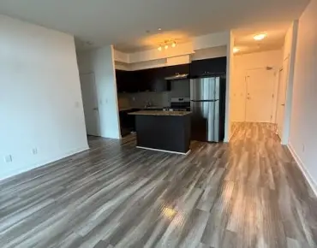
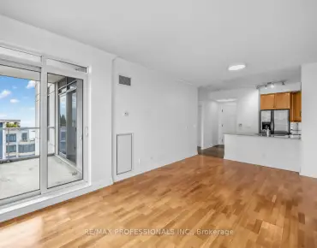
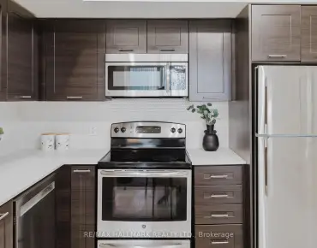
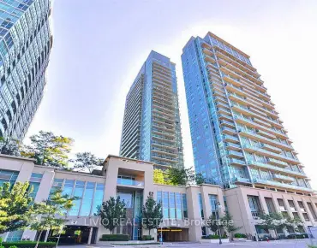
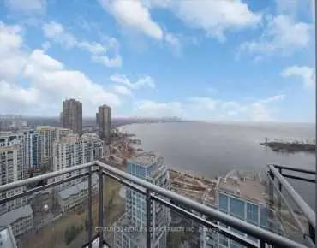
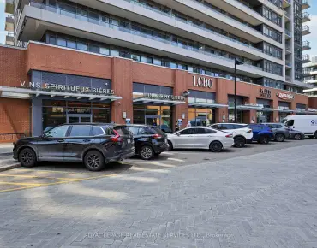
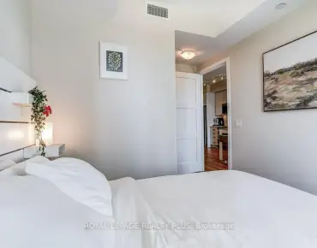
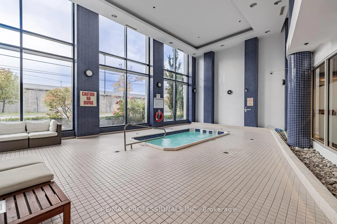
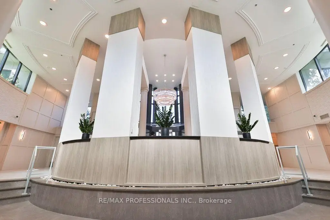
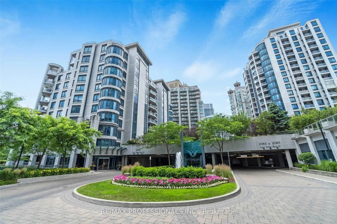
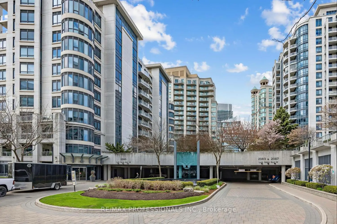
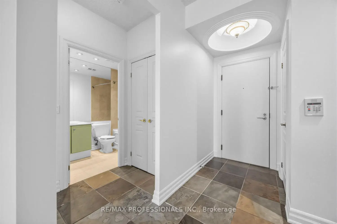
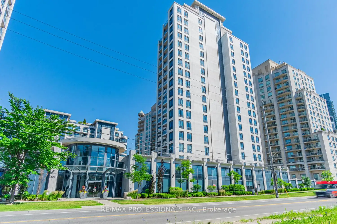
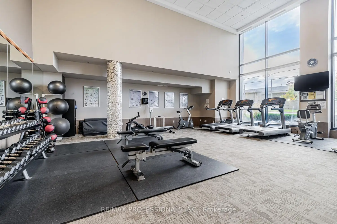
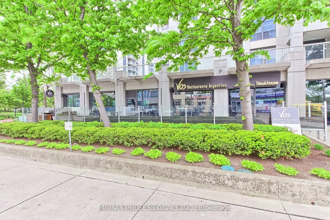
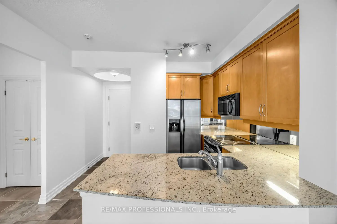
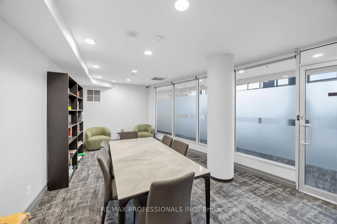
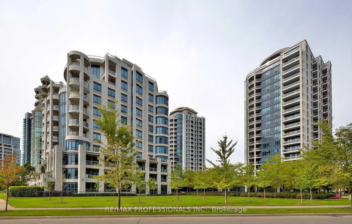
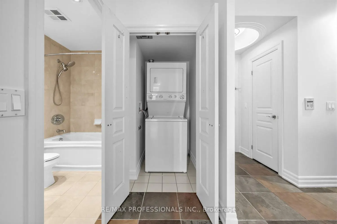
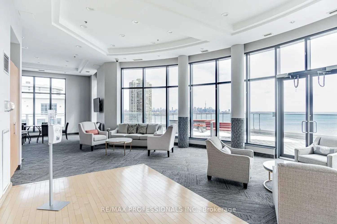
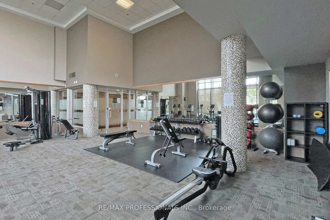
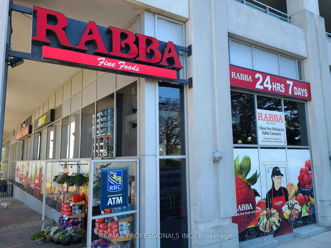
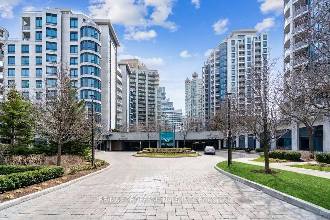
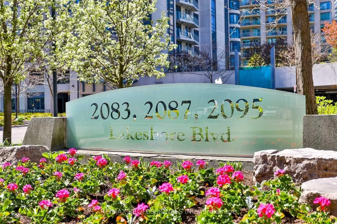
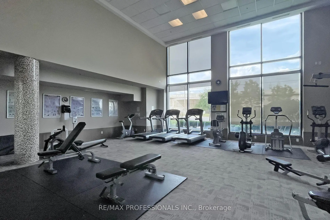
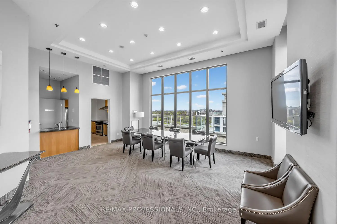
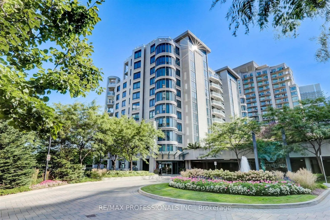
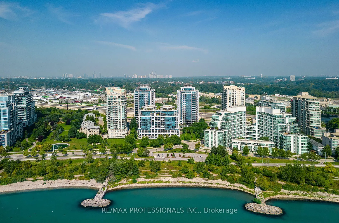
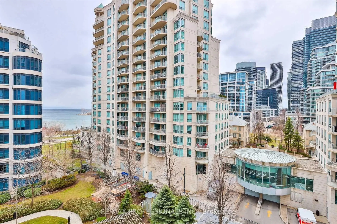
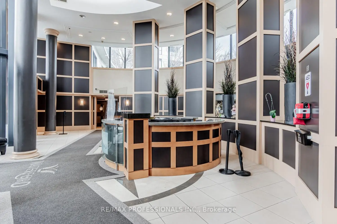
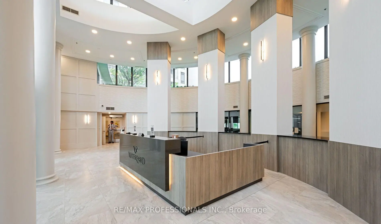
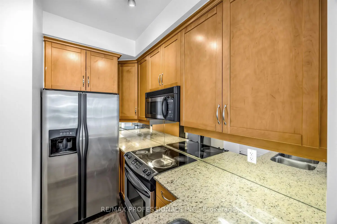
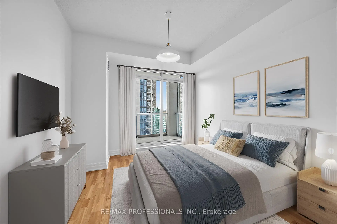
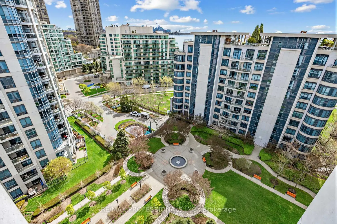
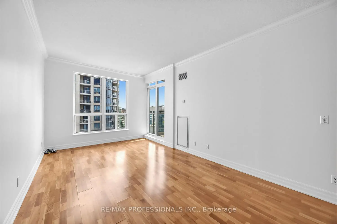
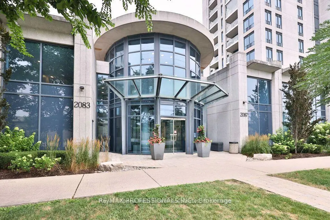
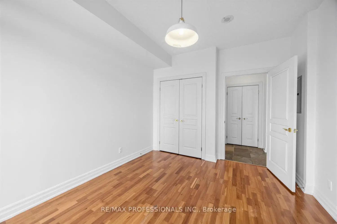
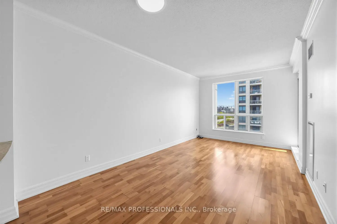
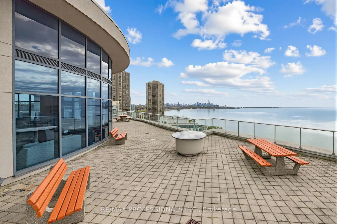
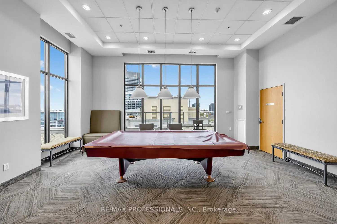
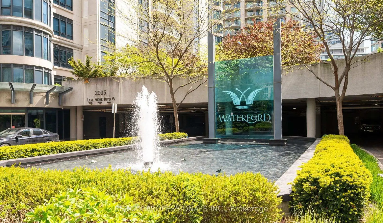
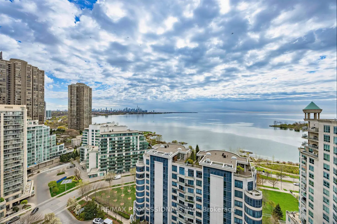
Unit 1202 at The Waterford offers a bright, carpet-free one-bedroom layout and an approachable entry point into one of Humber Bay Shores' established mid-rise waterfront communities. Ideal for a first-time buyer, a single professional, or someone looking to right-size without giving up quality, convenience, or the waterfront lifestyle, this corner suite features 9-ft ceilings, an open living/dining area, and a U-shaped kitchen with slate flooring, granite countertops, a breakfast bar, and full-size stainless steel appliances. Two walk-outs from both the living area and bedroom lead to a private balcony overlooking the courtyard, with views toward the lake and downtown skyline. Enjoy a gas BBQ hookup right on your balcony - a rare find in Humber Bay. The suite includes a large locker and a premium parking space conveniently located near the entrance. The Waterford's recently modernized common areas complement an impressive amenity offering, including an indoor lap pool, sauna, fitness centre with yoga studio, elegant party room, guest suites, a business/meeting room, bike storage, visitor parking, and 24-hour concierge and security. The rooftop terrace is open 24 hours and offers sweeping lake and city views. Set along the Humber Bay waterfront, with Vos Restaurant, doctors/dentists, and dry cleaners at the base of the building, you're steps to trails, parks, cafés, restaurants, groceries, and everyday services, with TTC and major highways close by. A practical choice for buyers who want a well-located waterfront condo at a competitive price point. Bldg pet rules: 2 pets permitted, only 1 dog max 30 lbs.
Features
- Facing: North East

- Bedrooms: 1

- Bathrooms: 1

- Garages: 1

- Kitchens: 1

Details
- Space: 500-599

- Maintenance: $ 895.88

- Tax: $ 2134.07

- W13120450

- Listing contracted with: RE/MAX PROFESSIONALS INC.
| Room | Size(M) | Description | |
|---|---|---|---|
| Living Rm | 3.20x5.84 | Crown Moulding, Laminate, W/O To Balcony |
|
| Dining Rm | 3.20x5.84 | Crown Moulding, Laminate, Combined w/Living |
|
| Kitchen | 2.34x3.17 | Breakfast Bar, Slate Flooring, Granite Counters |
|
| Br | 3.86x3.17 | Double Closet, Laminate, W/O To Balcony |
|
| Foyer | 0.00x0.00 | Slate Flooring, Recessed Lighting |
| Bathroom | Pieces | Level | |
|---|---|---|---|
| 1xBath | 3 pcs |
Property Summary
Located close to the intersection of Lake Shore Blvd W & Park Lawn, #1202-2087 Lake Shore Blvd W is a 1 bedrooms 1 washrooms Condo Apt. The unit has a Single Underground Parking Space with a Locker. The property has many nice features including Storage Area Lockers and Carpet Free. .School Information
- (Grade:)
- Park Lawn Junior Middle School (Grade:7-8) 766/3037
- Lakeshore Collegiate Institute (Grade:9-12) 634/739
- St. Mark Catholic School (Grade:JK-8) 630/3037
- St. Josaphat Catholic School (Grade:JK-8) 194/3046
- Second Street Junior Middle School (Grade:JK-8) 1409/3037
- Islington Junior Middle School (Grade:JK-8) 1048/3037