Agincourt North, Toronto



Description
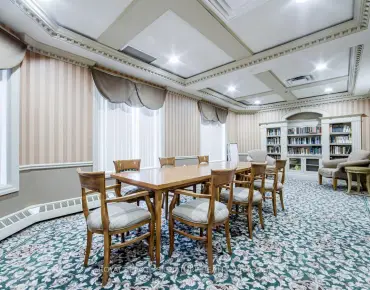
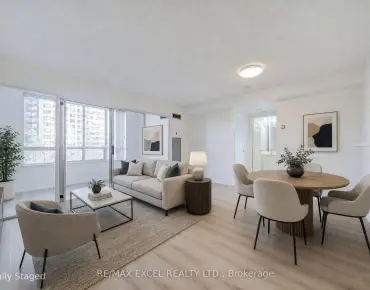
Spectacular newly renovated Suite 707 at Monarch Winsor 2, 2627 McCowan Road is awaiting! This move-in ready, bright and inviting suite features fresh Benjamin Moore White Dove paint throughout, smooth ceilings, brand new full privacy style roller blinds, and light durable natural tone flooring that creates a clean, modern feel. The chef inspired completely new kitchen showcases stainless steel appliances, quartz countertops, an undermount sink, and a stylish porcelain backsplash, offering both functionality and contemporary appeal. Thoughtfully designed for comfortable everyday living, this home is an excellent opportunity for first time buyers, professionals, downsizers, or investors. The building offers lobby concierge, tennis court (pickleball), table tennis, indoor swimming pool, gym, sauna, party room, underground carwash station, Convenient accessibility features, including wave-to-open common doors, elevator service, level entrances, ramps, and wheelchair access. Conveniently located close to shopping, public transit, schools, parks, and everyday amenities, it is a great opportunity to enjoy a refreshed living space in a well connected community. The condo is ready to move in and enjoy!
Features
- Facing: North West

- Bedrooms: 2

- Bathrooms: 2

- Garages: 1

- Kitchens: 1

Details
- Space: 800-899

- Age: 16-30
- Maintenance: $ 719.000

- Tax: $ 2262.00

- E14193374

- Listing contracted with: RE/MAX REALTRON REALTY INC.

| Room | Size(M) | Description | |
|---|---|---|---|
| Living Rm | 6.41x3.30 | Combined w/Dining, Large Window, Vinyl Floor |
|
| Dining Rm | 6.41x3.30 | Combined w/Living, Large Window, Vinyl Floor |
|
| Kitchen | 2.50x2.42 | Stainless Steel Appl, Backsplash, Window |
|
| Kitchen | 2.20x2.30 | Large Window, Open Concept, Vinyl Floor |
|
| Primary B | 3.20x3.10 | Large Window, 4 Pc Ensuite, Vinyl Floor |
|
| Laundry | 1.00x1.50 | Tile Floor |
|
| 2nd Br | 3.00x2.80 | Window, Closet, Vinyl Floor |
|
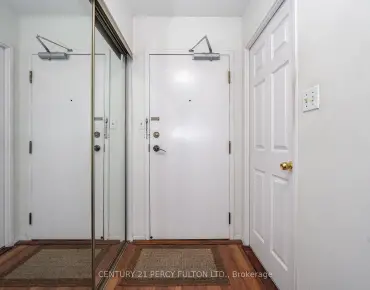
| Foyer | 2.50x1.70 | Closet, Tile Floor |
|
| Bath | 2.20x1.40 | 4 Pc Bath, Tile Floor |
| Bathroom | Pieces | Level | |
|---|---|---|---|
| 2xBaths | 4 pcs | Main |
Property Summary
Located close to the intersection of South of Finch Ave and East of, #707-2627 Mccowan Rd is a 2 bedrooms 2 washrooms Condo Apt. The unit has a Single Underground Parking Space with a Locker. The property has many nice features including Wheelchair Access, Ventilation System, Countertop Range and Carpet Free. Living Room Rm, Dinning Room Rm, Kitchen, Kitchen, Primary B, Laundry, second bedroom, Foyer and Bath are on the Main floor.Windsor II
2627 Mccowan Rd was developed by real estate developer Monarch Group (Mattamy Homes). The age of the residential building is approximately 24 years. It has about 19 levels and 337 units. Windsor II offers amenities such as Gym, Concierge, Indoor Pool, Party/Meeting Room, Sauna, Tennis court and Sauna. The monthly maintenance fee includes Heat, Water and Air Conditioning. There are total 7 units for sale and 2 for lease in 2627 Mccowan Rd.School Information
- Anson S Taylor Junior Public School (Grade:JK-6) 1338/3037
- Henry Kelsey Senior Public School (Grade:7-8)
- Albert Campbell Collegiate Institute (Grade:9-12) 330/739
- St. Ignatius of Loyola Catholic School (Grade:JK-8) 1096/3046
- Sir Alexander Mackenzie Senior Public School (Grade:7-8)
- North Agincourt Junior Public School (Grade:JK-6) 577/3037