Birchcliffe-Cliffside, Toronto



Description
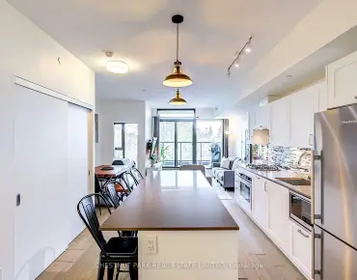
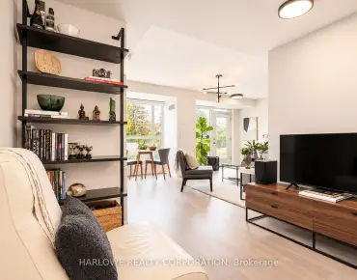
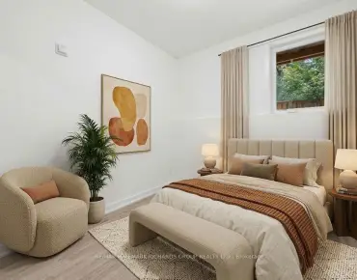
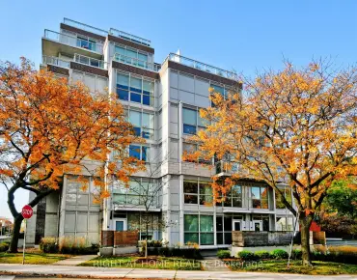
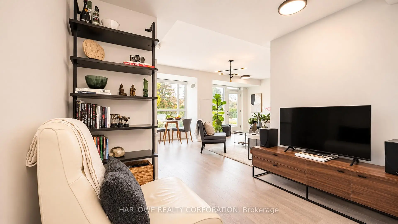
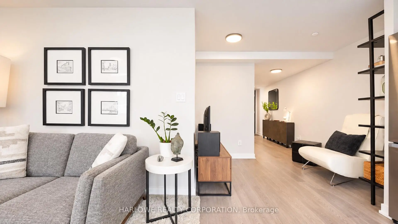
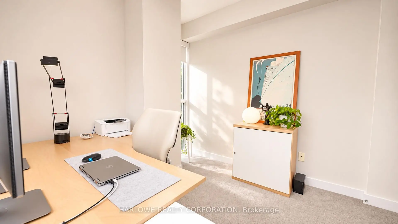
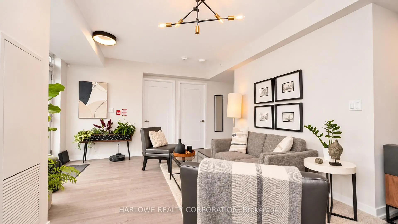
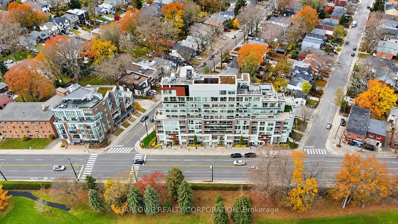
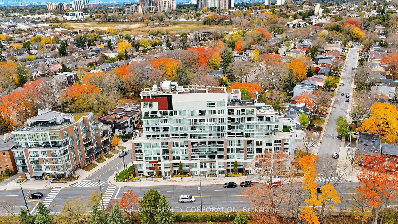
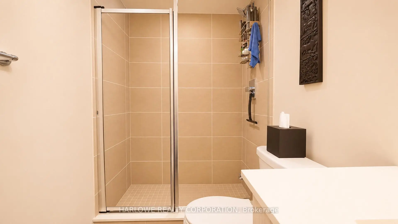
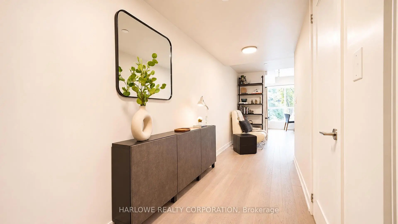
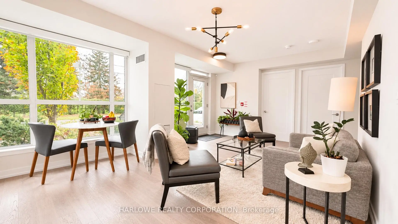
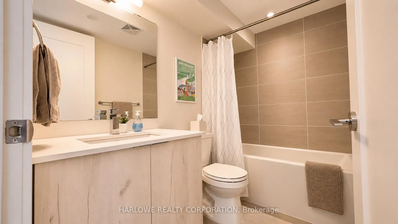
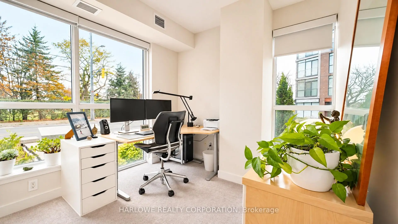
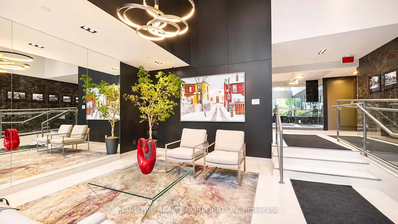
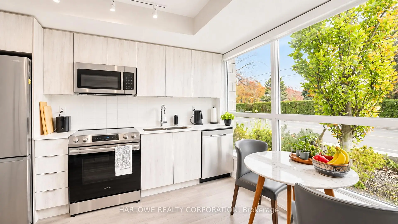
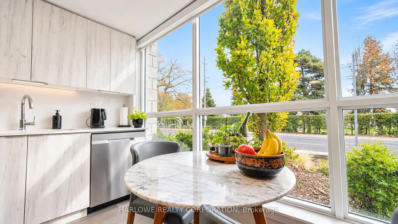
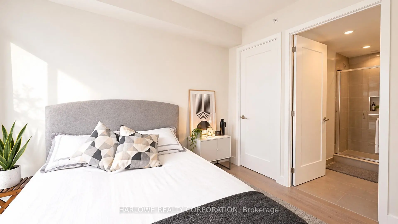
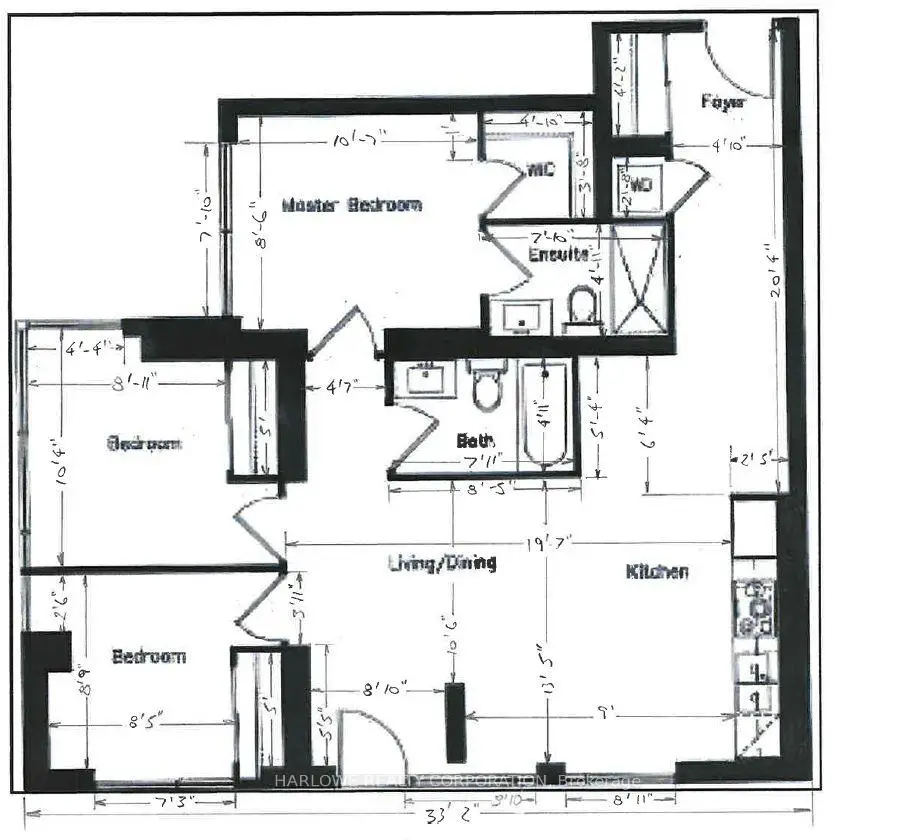
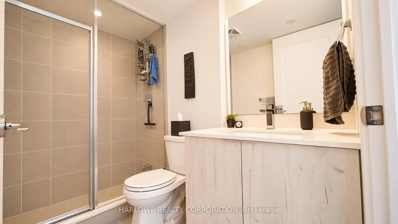
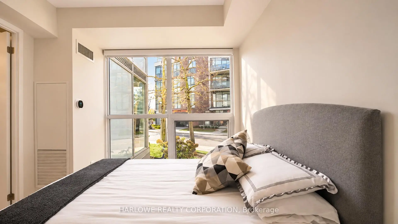
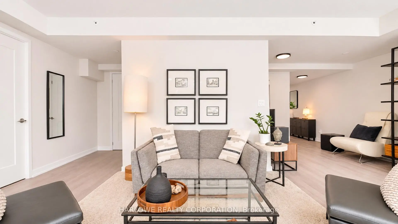
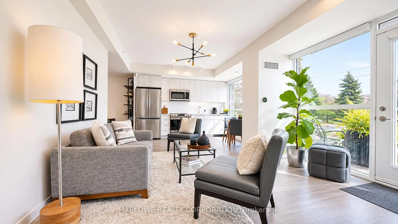
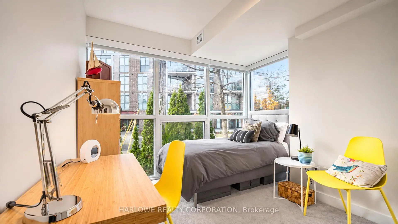
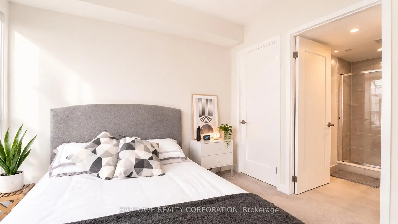
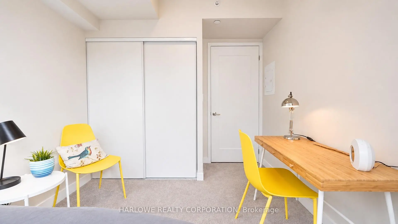
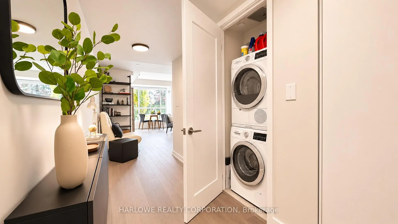
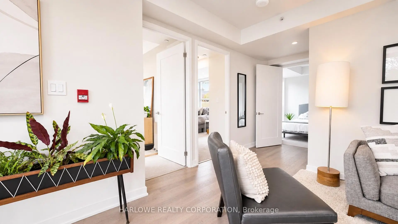
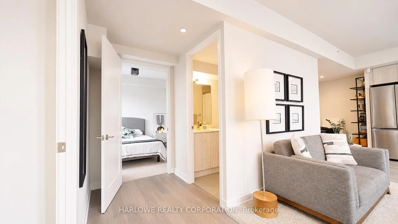
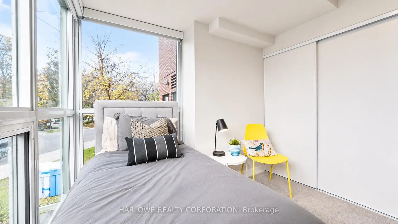
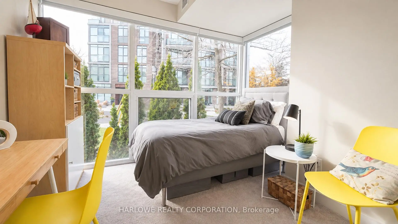
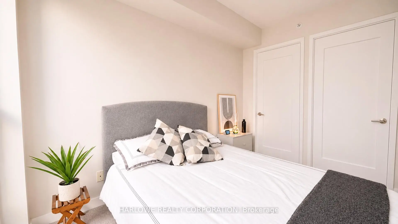
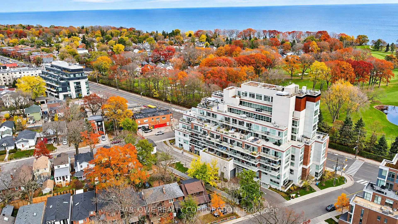
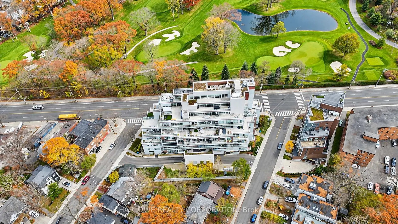
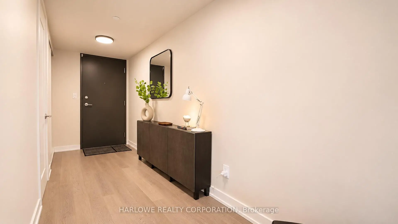
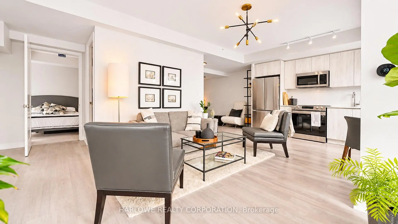
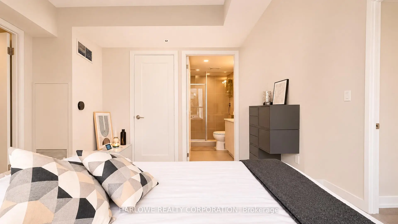
Resort-Inspired Boutique Living Overlooking The Prestigious Toronto Hunt Club Golf Course! This Bright, South-Facing Corner Townhouse Offers Nearly 1,000 Sq.Ft., 9-Ft Ceilings, 3 Spacious Bedrooms, 2 Bathrooms, And An Open-Concept Layout With Expansive Windows And Upgraded Stainless Steel Appliances. Features Include A Walk-In Closet, Private Ensuite, In-Suite Laundry, 1 Owned Parking Space, 2 Owned Lockers, And A Rare Private Street-Level Entrance With Direct Access. Enjoy Building Amenities Including A Fitness Centre, Rooftop Terrace, And Party Room. Steps To TTC And Minutes To Woodbine Beach, Scarborough Bluffs, Waterfront Trails, Parks, Cafés, And Shops. Conveniently Located Just 15 Minutes From Downtown Toronto. Exceptional Value In A Sought-After Lakeside Community!
Features
- Facing: South

- Bedrooms: 3

- Bathrooms: 2

- Garages: 1

- Kitchens: 1

Details
- Space: 900-999

- Maintenance: $ 886.960

- Tax: $ 3782.84

- E14189402

- Listing contracted with: HARLOWE REALTY CORPORATION
| Room | Size(M) | Description | |
|---|---|---|---|
| Living Rm | 4.10x6.00 | , Open Concept, Window Floor to Ceil |
|
| Dining Rm | 4.10x6.00 | , Open Concept, Combined w/Living |
|
| Kitchen | 4.10x6.00 | , Open Concept, Stainless Steel Appl |
|
| Primary B | 2.59x3.23 | 3 Pc Ensuite, Walk-In Closet(s), Window Floor to Ceil |
|
| 2nd Br | 3.15x2.72 | , Closet, Window Floor to Ceil |
|
| 3rd Br | 2.67x2.57 | , Closet, Window Floor to Ceil |
| Bathroom | Pieces | Level | |
|---|---|---|---|
| 1xBath | 4 pcs | ||
| 1xBath | 3 pcs |