Kennedy Park, Toronto



Description
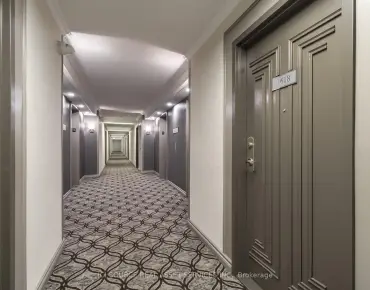
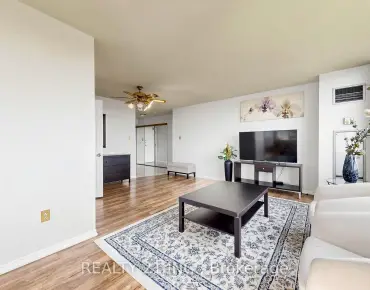
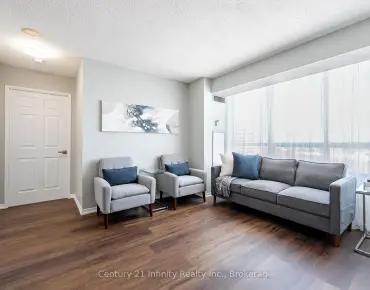
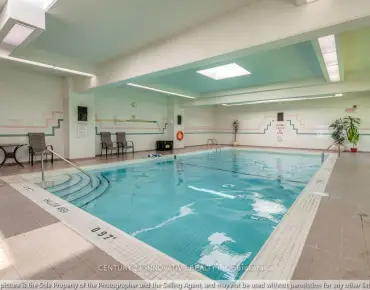
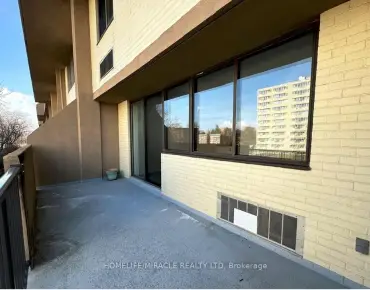
***FULLY RENOVATED, CONTEMPORARY & VACANT*** This stylish 2 BED 2 BATH unit has had a brand new revamp and is move-in ready -- complete with Ensuite Laundry, 2 PARKING & 1 LOCKER, and all-inclusive Condo Fees! Top to Bottom renovation back to the studs now showcases gorgeous luxury vinyl flooring throughout, crown moulding, new drywall, baseboards, trim, and fresh paint. Sleek kitchen has stunning quartz counters & backsplash and crisp white cabinets, and the sunny bright windows flood the entire unit with light. Primary Bedroom has large Walk-in closet and private 4-PC Ensuite Bathroom! [NOTE: All Offers To Be Presented on Monday, November 23rd @ 1:00pm.] Easy breezy living in this well-established Tridel building - enjoy all the AMENITIES like Indoor Pool, Squash Courts, Outdoor Tennis Courts, Fitness Gym, Party Room, Visitor Parking & 24/7 Security + recently redesigned modern Lobby & Hallway corridors! Located near lovely quaint Parks and just a short drive to the beautifully natural Scarborough Bluffs with gorgeous beaches for summer fun days. Vibrant community with convenient plazas, plus excellent accessibility to Public Transit - local bus routes connect to Kennedy station for TTC networks and just a 15-minute walk to the Scarborough GO Train station for commuters. Featuring quiet living and views to the mature trees, this fabulously fresh condo is perfect for young professionals, small families or recent retirees. This one is simple: turnkey and move-in ready, build your equity portfolio with this stunner!!
Features
- Facing: South West

- Bedrooms: 2

- Bathrooms: 2

- Garages: 2

- Kitchens: 1

Details
- Space: 900-999

- Maintenance: $ 1088.750

- Tax: $ 1726.00

- E14179988

- Listing contracted with: Royal LePage Real Estate Associates
| Room | Size(M) | Description | |
|---|---|---|---|
| Living Rm | 4.45x5.39 | Vinyl Floor, Crown Moulding, Open Concept |
|
| Dining Rm | 2.95x2.90 | Vinyl Floor, Crown Moulding |
|
| Kitchen | 3.76x2.77 | Renovated, Vinyl Floor, Stone Counters |
|
| Primary B | 6.45x3.15 | Ensuite Bath, Walk-In Closet(s), Crown Moulding |
|
| Bath | 2.18x3.40 | 4 Pc Ensuite, Tile Floor, Renovated |
|
| 2nd Br | 3.66x2.39 | Vinyl Floor, Large Window |
|
| Bath | 1.37x1.50 | Tile Floor, 2 Pc Bath, Renovated |
|
| Laundry | 1.80x1.27 | Vinyl Floor, Separate Rm |
|
| Foyer | 2.67x3.53 | Vinyl Floor |
| Bathroom | Pieces | Level | |
|---|---|---|---|
| 1xBath | 4 pcs | Main |
|
| 1xBath | 2 pcs | Main |
Property Summary
Located close to the intersection of Midland & Danforth, #212-5 Greystone Walk Dr is a 2 bedrooms 2 washrooms Condo Apt. The unit has a Double Underground Parking Spaces with a Locker. The property has many nice features including Storage Area Lockers, Primary Bedroom - Main, Carpet Free and Auto Garage Door Remot. Living Room Rm, Dinning Room Rm, Kitchen, Primary B, Bath, second bedroom, Bath, Laundry and Foyer are on the Main floor.Greystone Walk I
5 Greystone Walk Dr was developed by real estate developerCommute Information
Kennedy Subway Station (1.2km)Scarborough Go Train Station (1km)