Malvern, Toronto



Description
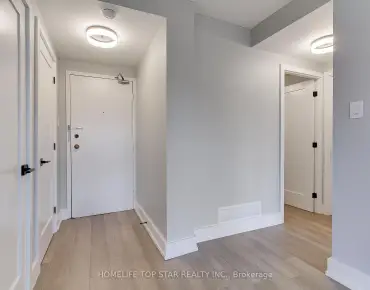
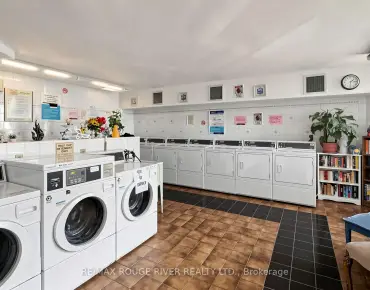
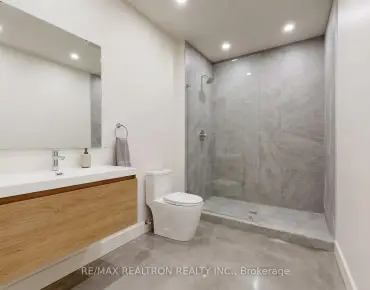
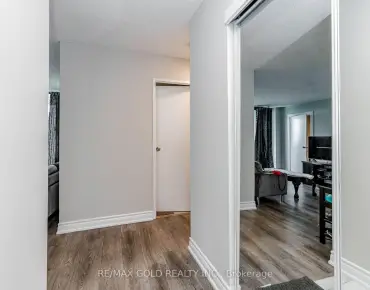
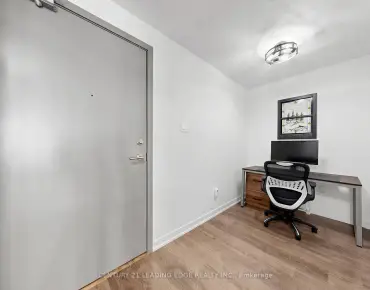
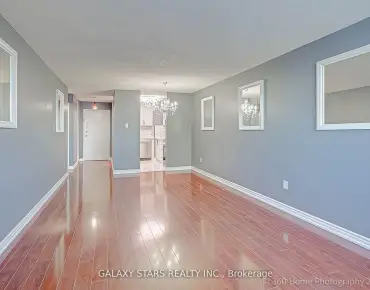
Welcome to this beautifully renovated, move-in-ready condo in this vibrant Scarborough community! Perfect for first-time buyers, downsizers, or investors, this 2-bedroom, 1-bathroom suite in Carriage House III offers an ideal blend of contemporary style, space, and everyday convenience. Step inside to find a bright, fully transformed living space boasting luxury vinyl flooring throughout and large windows that fill the home with natural warmth. The heart of this home is the completely redesigned chef's kitchen, custom-built with sleek quartz countertops, premium cabinetry, a dedicated pantry, and a built-in recycling hub. New appliances (fridge, dishwasher, washer, and dryer) can be installed prior to closing, or a flexible price discount/credit can be negotiated in lieu! The open-concept living and dining area flows seamlessly to a large, covered private balcony-your outdoor oasis for relaxing rain or shine. Both sunlit bedrooms are generously sized with ample closet space, steps from a clean, refreshed 4-piece bathroom. Added functional highlights include a highly convenient in-suite laundry room with extra utility storage potential and remarkably low property taxes. Residents enjoy well-maintained building amenities, including a fitness/exercise room, a relaxing sauna, a recreation/party room, and plenty of visitor parking. An absolute commuter's and student's paradise! This prime location places you just minutes from Highway 401, Centennial College, and the University of Toronto Scarborough (UTSC) campus. Enjoy ultimate neighborhood convenience with TTC transit right outside your front door offering a direct route to Scarborough Town Centre, while being just steps from Malvern Town Centre, medical clinics, schools, the public library, and parks. Move right in, unpack, and start enjoying a carefree, turn-key lifestyle at a highly competitive and affordable price point!
Features
- Facing: East

- Bedrooms: 2

- Bathrooms: 1

- Garages: 1

- Kitchens: 1

Details
- Space: 900-999

- Maintenance: $ 1136.670

- Tax: $ 1010.00

- E14160212

- Listing contracted with: ENGEL & VOLKERS TORONTO CENTRAL
| Room | Size(M) | Description | |
|---|---|---|---|
| Living Rm | 3.56x3.28 | Open Concept, Sliding Doors, W/O To Balcony |
|
| Dining Rm | 3.28x2.90 | Open Concept, Combined w/Living |
|
| Kitchen | 4.24x2.41 | Quartz Counter, Backsplash, Pantry |
|
| Primary B | 5.41x3.30 | Double Closet, East View |
|
| 2nd Br | 5.41x2.67 | Double Closet, East View |
|
| Bath | 2.69x1.47 | Soaking Tub, Marble Sink |
|
| Laundry | 2.34x0.88 | Separate Rm |
| Bathroom | Pieces | Level | |
|---|---|---|---|
| 1xBath | 4 pcs | Flat |
Property Summary
Located close to the intersection of Sewells Rd and Neilson Rd, #606-15 Sewells Rd is a 2 bedrooms 1 washrooms Condo Apt. The unit has a Single Underground Parking Space. The property has many nice features including Storage Area Lockers, Separate Heating Contr, Carpet Free and Auto Garage Door Remot. .15 Sewells Rd
15 Sewells Rd was developed by real estate developer Bradsil Ltd. The age of the residential building is approximately 37 years. It has about 13 levels and 126 units. 15 Sewells Rd offers amenities such as Gym, Security System, Visitor Parking and Party/Meeting Room. The monthly maintenance fee includes Heat, Water, Hydro and Air Conditioning. There are total 4 units for sale and 0 for lease in 15 Sewells Rd.School Information
- Grey Owl Junior Public School (Grade:JK-6) 1821/3037
- Dr Marion Hilliard Senior Public School (Grade:7-8)
- Albert Campbell Collegiate Institute (Grade:9-12) 330/739
- Lester B Pearson Collegiate Institute (Grade:9-12) 495/739
- St. Columba Catholic School (Grade:JK-8) 2957/3037
- Emily Carr Public School (Grade:JK-8) 577/3037
- Henry Hudson Senior Public School (Grade:7-8)
- Alexander Stirling Public School (Grade:JK-8) 2643/3037