Woburn, Toronto

Description
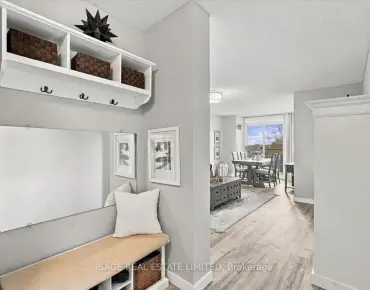
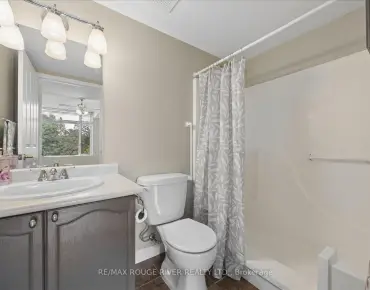
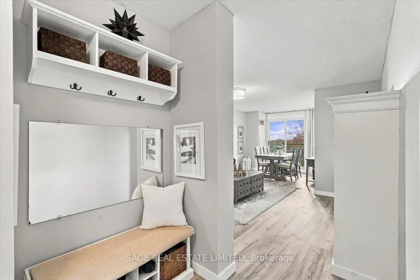
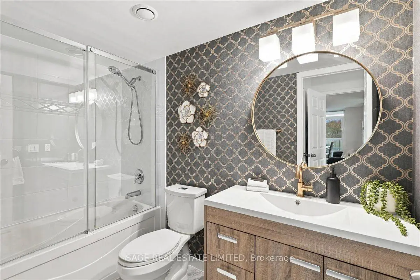
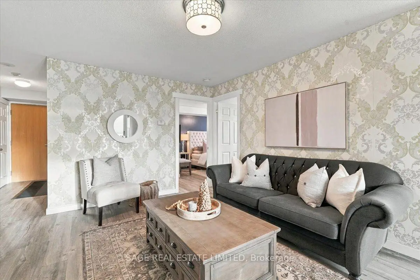
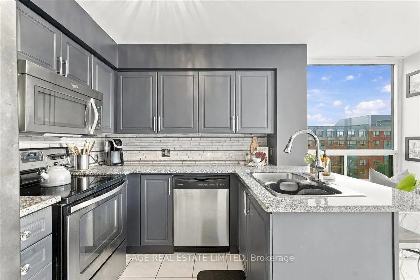
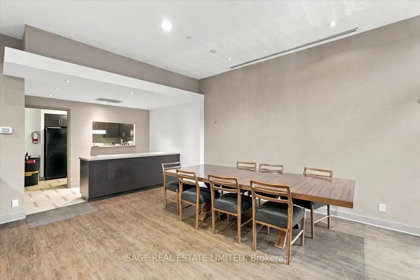
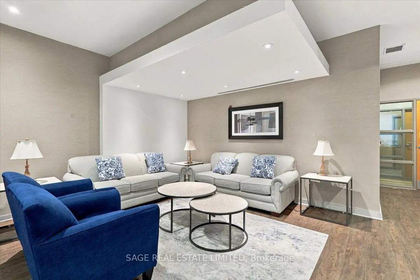
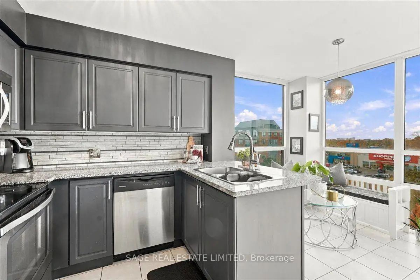
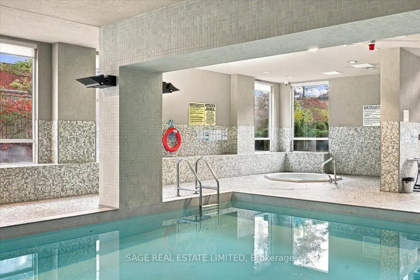
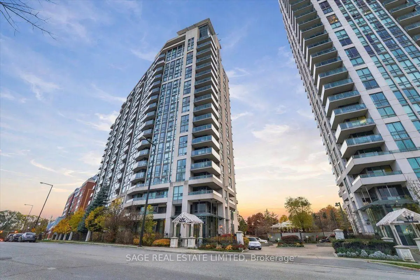
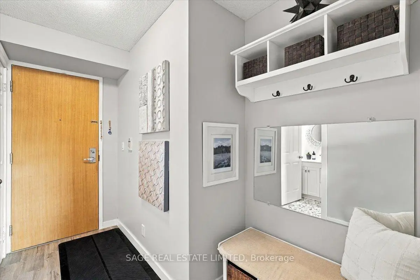
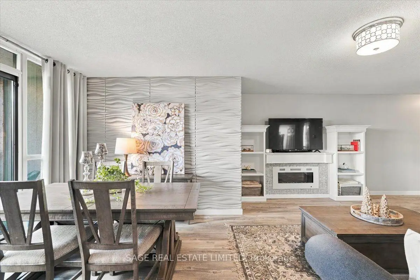
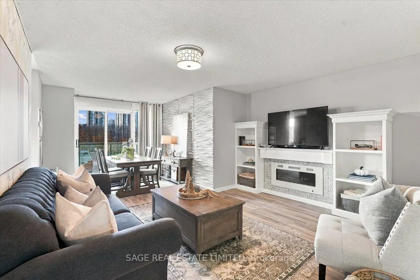
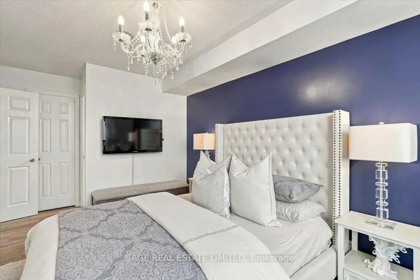
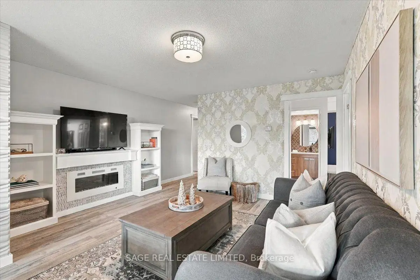
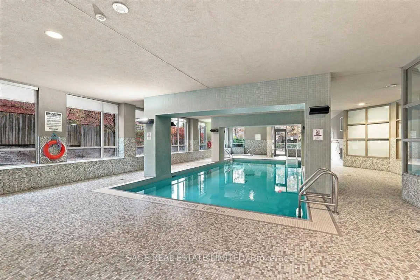
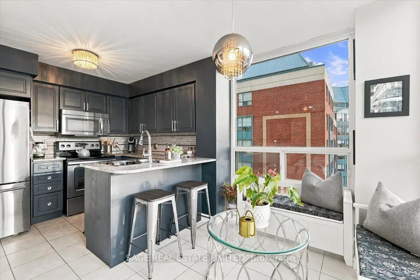
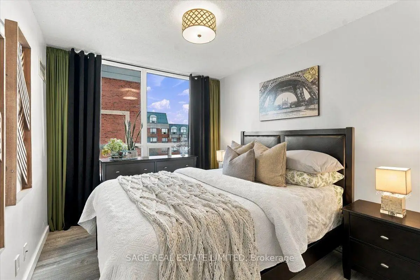
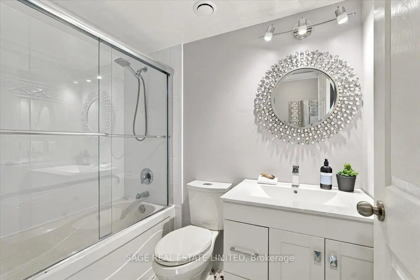
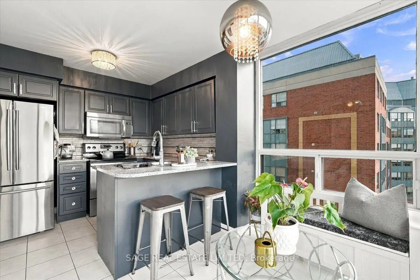
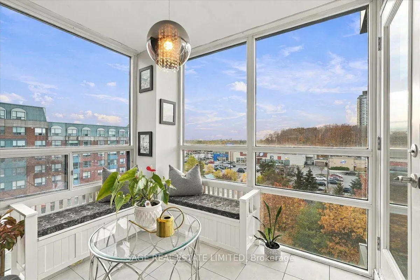
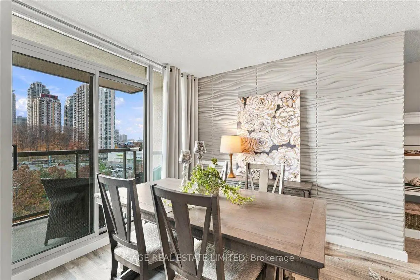
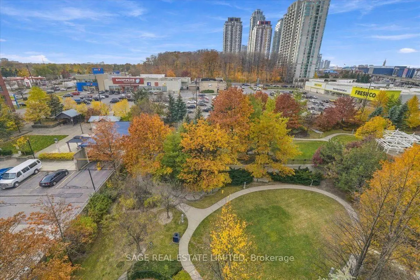
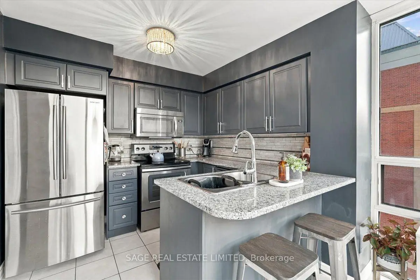
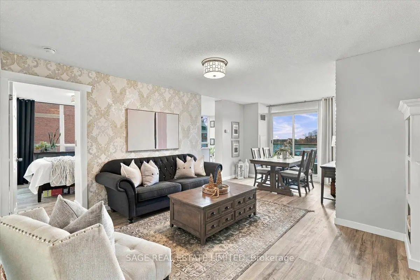
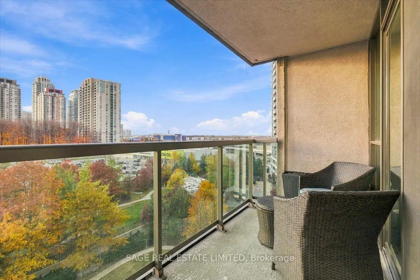
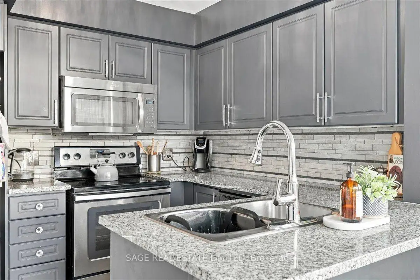
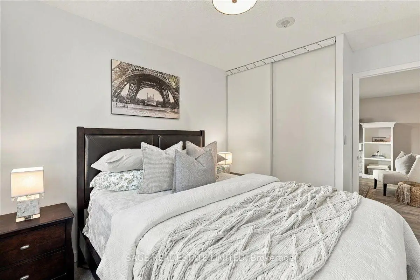
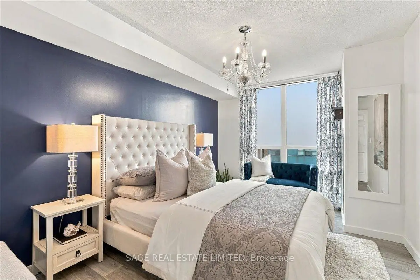
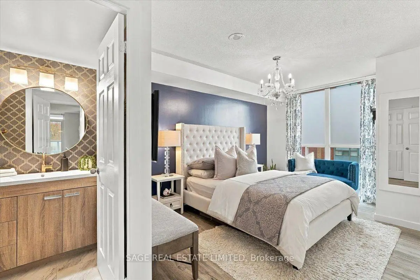
Most square footage for the money in the building! Some condos make you choose between room to live and a convenient location. This one makes a good case for having both. At 68 Grangeway, Suite 811 gives you two bedrooms, two full bathrooms and a Southwest corner layout that puts the space where you'll actually use it. Bring a proper dining table. Have people over. Enjoy a kitchen with room for breakfast without balancing your coffee over the sink! Large windows and unobstructed West views make staying home a pleasure, especially when the day ends on your private balcony. Updated flooring and renovated bathrooms mean you can spend more time settling in and less time planning your first project. A primary ensuite gives you your own space, while the second bedroom offers flexibility for family, guests or working from home. Groceries, restaurants and Scarborough Town Centre are close by, so everyday errands don't have to become weekend assignments. Nearby parks and ravine paths offer somewhere to clear your head, with TTC bus access and Highway 401 connections when you need to get moving. Underground parking and a storage locker help keep life-and your living space-a little less cluttered.Room to breathe. A place to gather. And a home that works as well on an ordinary Tuesday as it does when company comes.
Features
- Facing: West

- Bedrooms: 2

- Bathrooms: 2

- Garages: 1

- Kitchens: 1

Details
- Space: 900-999

- Maintenance: $ 999.000

- Tax: $ 2504.00

- E14151146

- Listing contracted with: SAGE REAL ESTATE LIMITED
| Bathroom | Pieces | Level | |
|---|---|---|---|
| 1xBath | 4 pcs | Flat |
|
| 1xBath | 4 pcs | Flat |
Property Summary
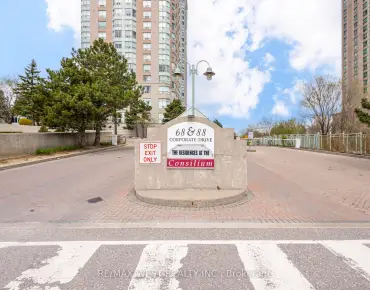
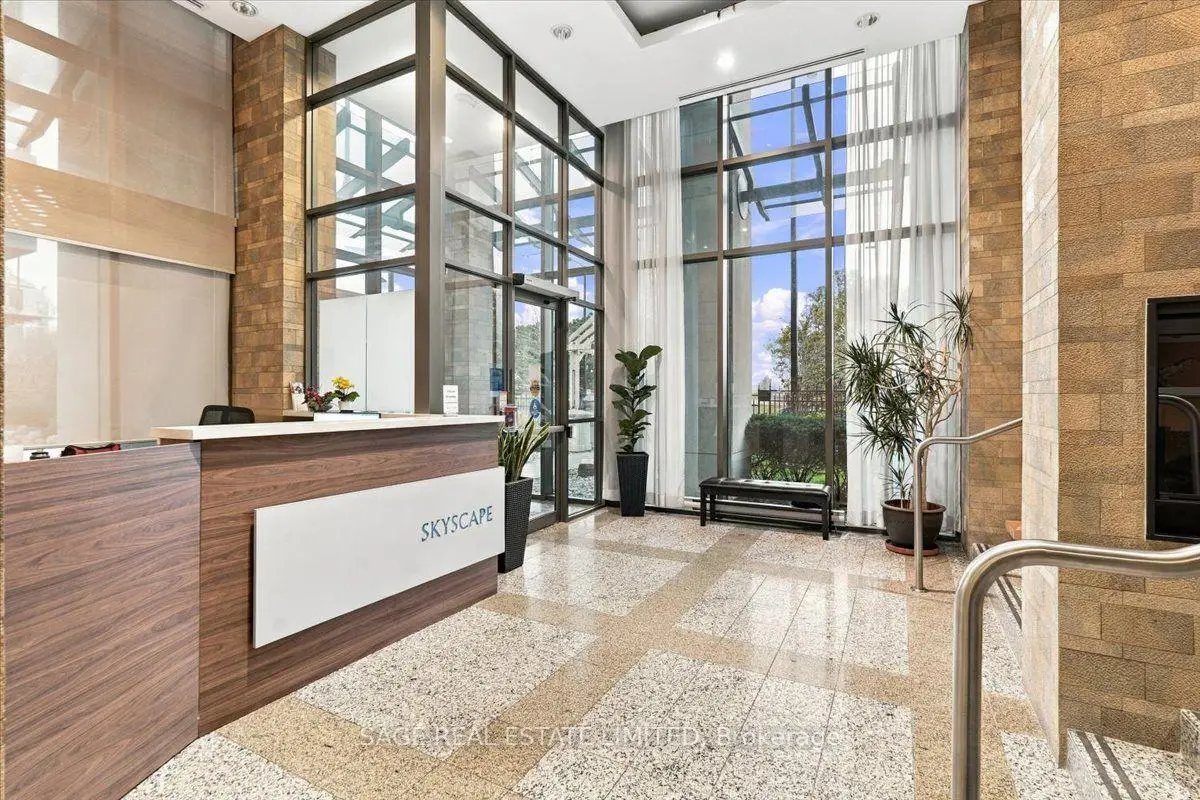
Located close to the intersection of McCowan and Ellesmere, #811-68 Grangeway Ave is a 2 bedrooms 2 washrooms Condo Apt. The unit has a Single Underground Parking Space with a Locker. The property has many nice features including Primary Bedroom - Main. .Skyscape
68 Grangeway Ave was developed by real estate developerSchool Information
- North Bendale Junior Public School (Grade:JK-6) 1540/3037
- Tredway Woodsworth Public School (Grade:JK-8) 1936/3037
- David and Mary Thomson Collegiate Institute (Grade:9-12) 676/739
- St. Richard Catholic School (Grade:JK-8) 1119/3037
- Charles Gordon Senior Public School (Grade:7-8)
- Cedarbrook Public School (Grade:JK-8) 392/3037
- Tredway Woodsworth Public School (Grade:JK-8) 1936/3037